

| 3 | 3 | 1,781 ft2 |
4040 Highway 2, Fletchers Lake, NS (MLS® 202618384): This stylish, one-owner home, just four years old, is filled with natural light and offers beautiful lake views from nearly every room. Set on a generous lot stretching from Highway 2 through a wooded backdrop to Behrent Court, it offers the perfect balance of privacy, nature, and convenience. Enjoy your morning coffee overlooking the lake or relax while watching birds and wildlife from the comfort of your home. Just five minutes from the amenities of Fall River, 10 minutes from the airport, and 30 minutes from the Halifax waterfront, you'll enjoy an easy commute without sacrificing peace and quiet. The entry level features 2 bedrooms and a full bath. Upstairs is an open-concept kitchen, dining and living area, primary bedroom featuring a walk-in closet and ensuite, plus laundry & a powder room. Standing just outside the bedroom door you can see out windows in all four directions! The bright mezzanine level provides the perfect space for a home office/studio/den, with a storage room that offers potential for a future bathroom. From the moment you walk in and take in the view, you'll feel right at home.

Nas Klayme
Real Estate Agent1-902-877-2122
Nas has been a licensed REALTOR® since 2003. Nas enjoys the challenge of matching people to their dream homes.
Property Overview for 4040 Highway 2, Fletchers Lake, NS (MLS® 202618384)
Address:
4040 Highway 2, Fletchers Lake, NS (MLS® 202618384)
MLS® #:
202618384
PID:
00502823
Property Type:
Single Family
Property Type:
Detached
Waterfront:
No
Building Age:
4
Bedrooms (Total):
3
Bedrooms (Abv. Grnd.):
3
Bedrooms (Below Grnd.):
0
Bathrooms (Total):
3
Bathrooms (Full):
2
Bathrooms (Half):
1
Main Living Area:
1,781 ft2
Total Finished Area:
2,434 ft2
Directions to 4040 Highway 2, Fletchers Lake, NS (MLS® 202618384): Pass the Fall River Sobeys. House is on the right across from Fletcher's Lake about 5 minutes from Sobeys.
Included with the sale of 4040 Highway 2, Fletchers Lake, NS (MLS® 202618384): Fridge, stove, dishwasher, washer, dryer, microwave rangehood
Excluded from the sale of 4040 Highway 2, Fletchers Lake, NS (MLS® 202618384): Snowblower
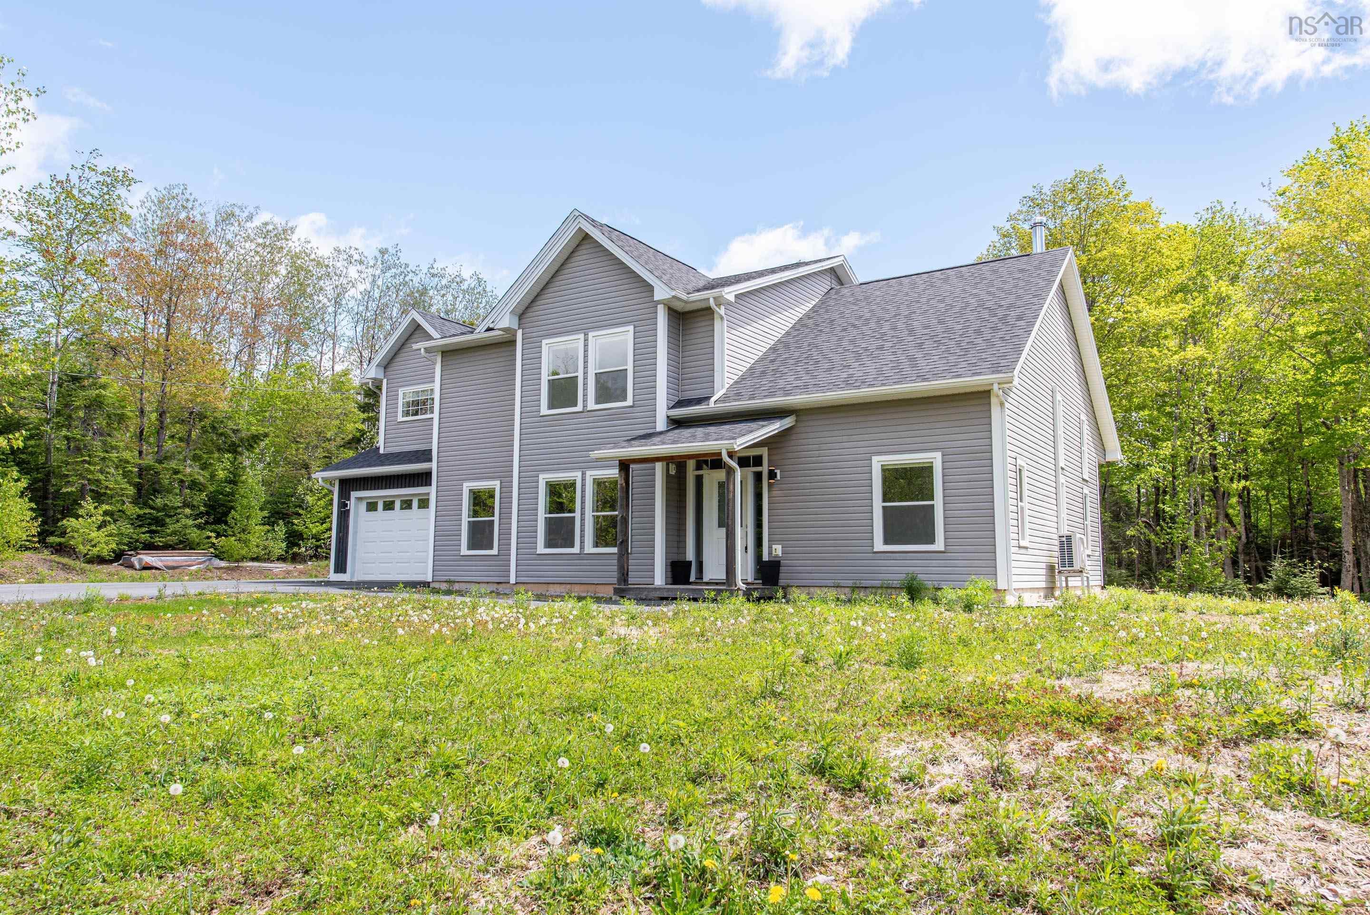
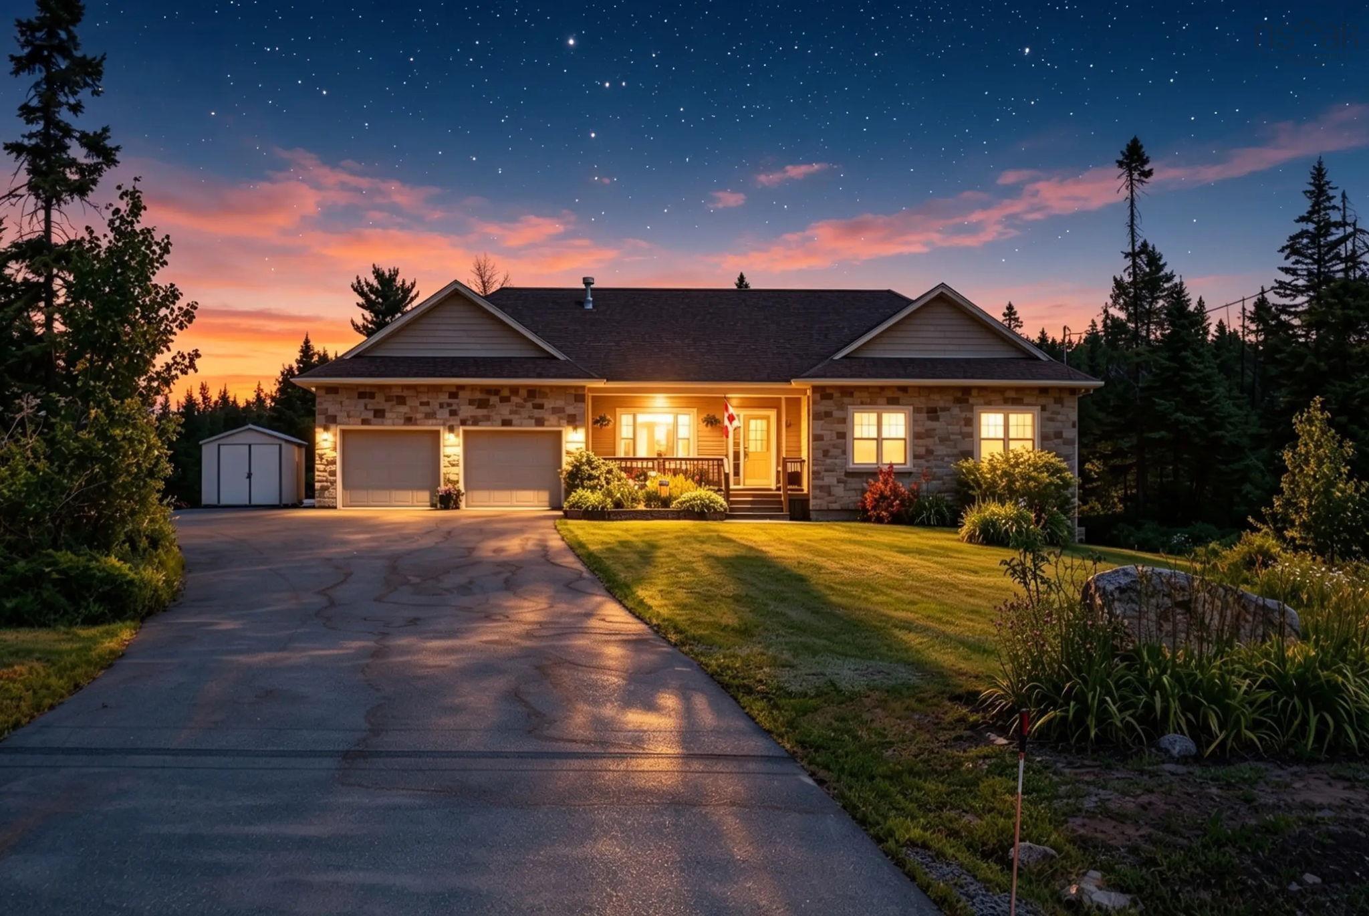
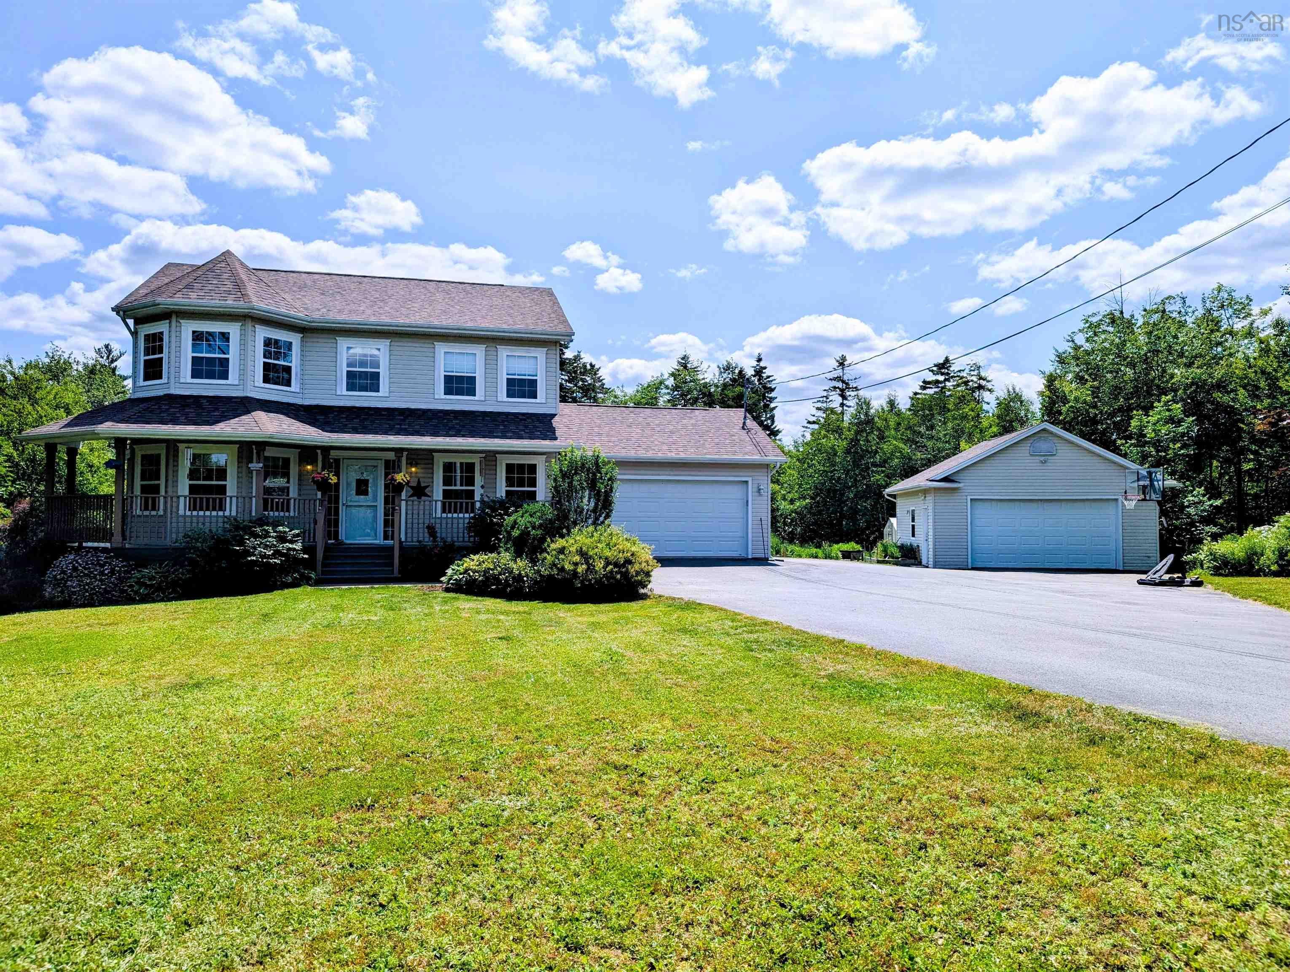
Listings Similar to 4040 Highway 2, Fletchers Lake, NS (MLS® 202618384) are: 339 Windgate Drive, Windsor Junction, NS (MLS® 202617886) 55 Tori Lane, Fall River, NS (MLS® 202617275) 614 Piggott Avenue, Fall River, NS (MLS® 202617224) 94 Valerie Court, Windsor Junction, NS (MLS® 202616938)
Rooms for 4040 Highway 2, Fletchers Lake, NS (MLS® 202618384)
| Level | Type | Dimensions |
|---|---|---|
| Main Floor | Bath 2 | 5'3" x 5'2" |
| Main Floor | Dining Room | 12'9" x 10' |
| Main Floor | Ensuite Bath 1 | 9'3" x 7'10" |
| Main Floor | Kitchen | 12'9" x 9' |
| Main Floor | Laundry | 6'3" x 2'11" |
| Main Floor | Living Room | 12'9" x 16' |
| Main Floor | Main Hallway | |
| Main Floor | Primary Bedroom | 13'5" x 11'5" |
| Main Floor | Walk in Closet | 7'2" x 5'3" |
| 2nd Level | Den/Office | 15'1" x 10' |
| 2nd Level | Foyer | 13'6" x 7'5" |
| 2nd Level | Storage | 10' x 5'2" |
| 2nd Level | Upstairs Hallway | |
| Lower Level | Bath 1 | 8'4" x 6'7" |
| Lower Level | Bedroom | 13' x 10' - jog |
| Lower Level | Bedroom | 12'11" x 9'3" |
| Lower Level | Den/Office | 12'8" x 8'7" + jogs |
| Lower Level | Utility | 13'4" x 6'8" |
Schools near 4040 Highway 2, Fletchers Lake, NS (MLS® 202618384)
| Type | Name |
|---|---|
| Elementary School | Holland Road Elementary School |
| Middle School | Georges P Vanier Junior High School |
| High School | Georges P Vanier Junior High School |
| Middle School (Fr. Imm.) | Georges P Vanier Junior High School |
| High School (Fr. Imm.) | Lockview High School |
Listings Similar to 4040 Highway 2, Fletchers Lake, NS (MLS® 202618384)

Last Updated: 2026-07-23 12:31:25 p.m.