
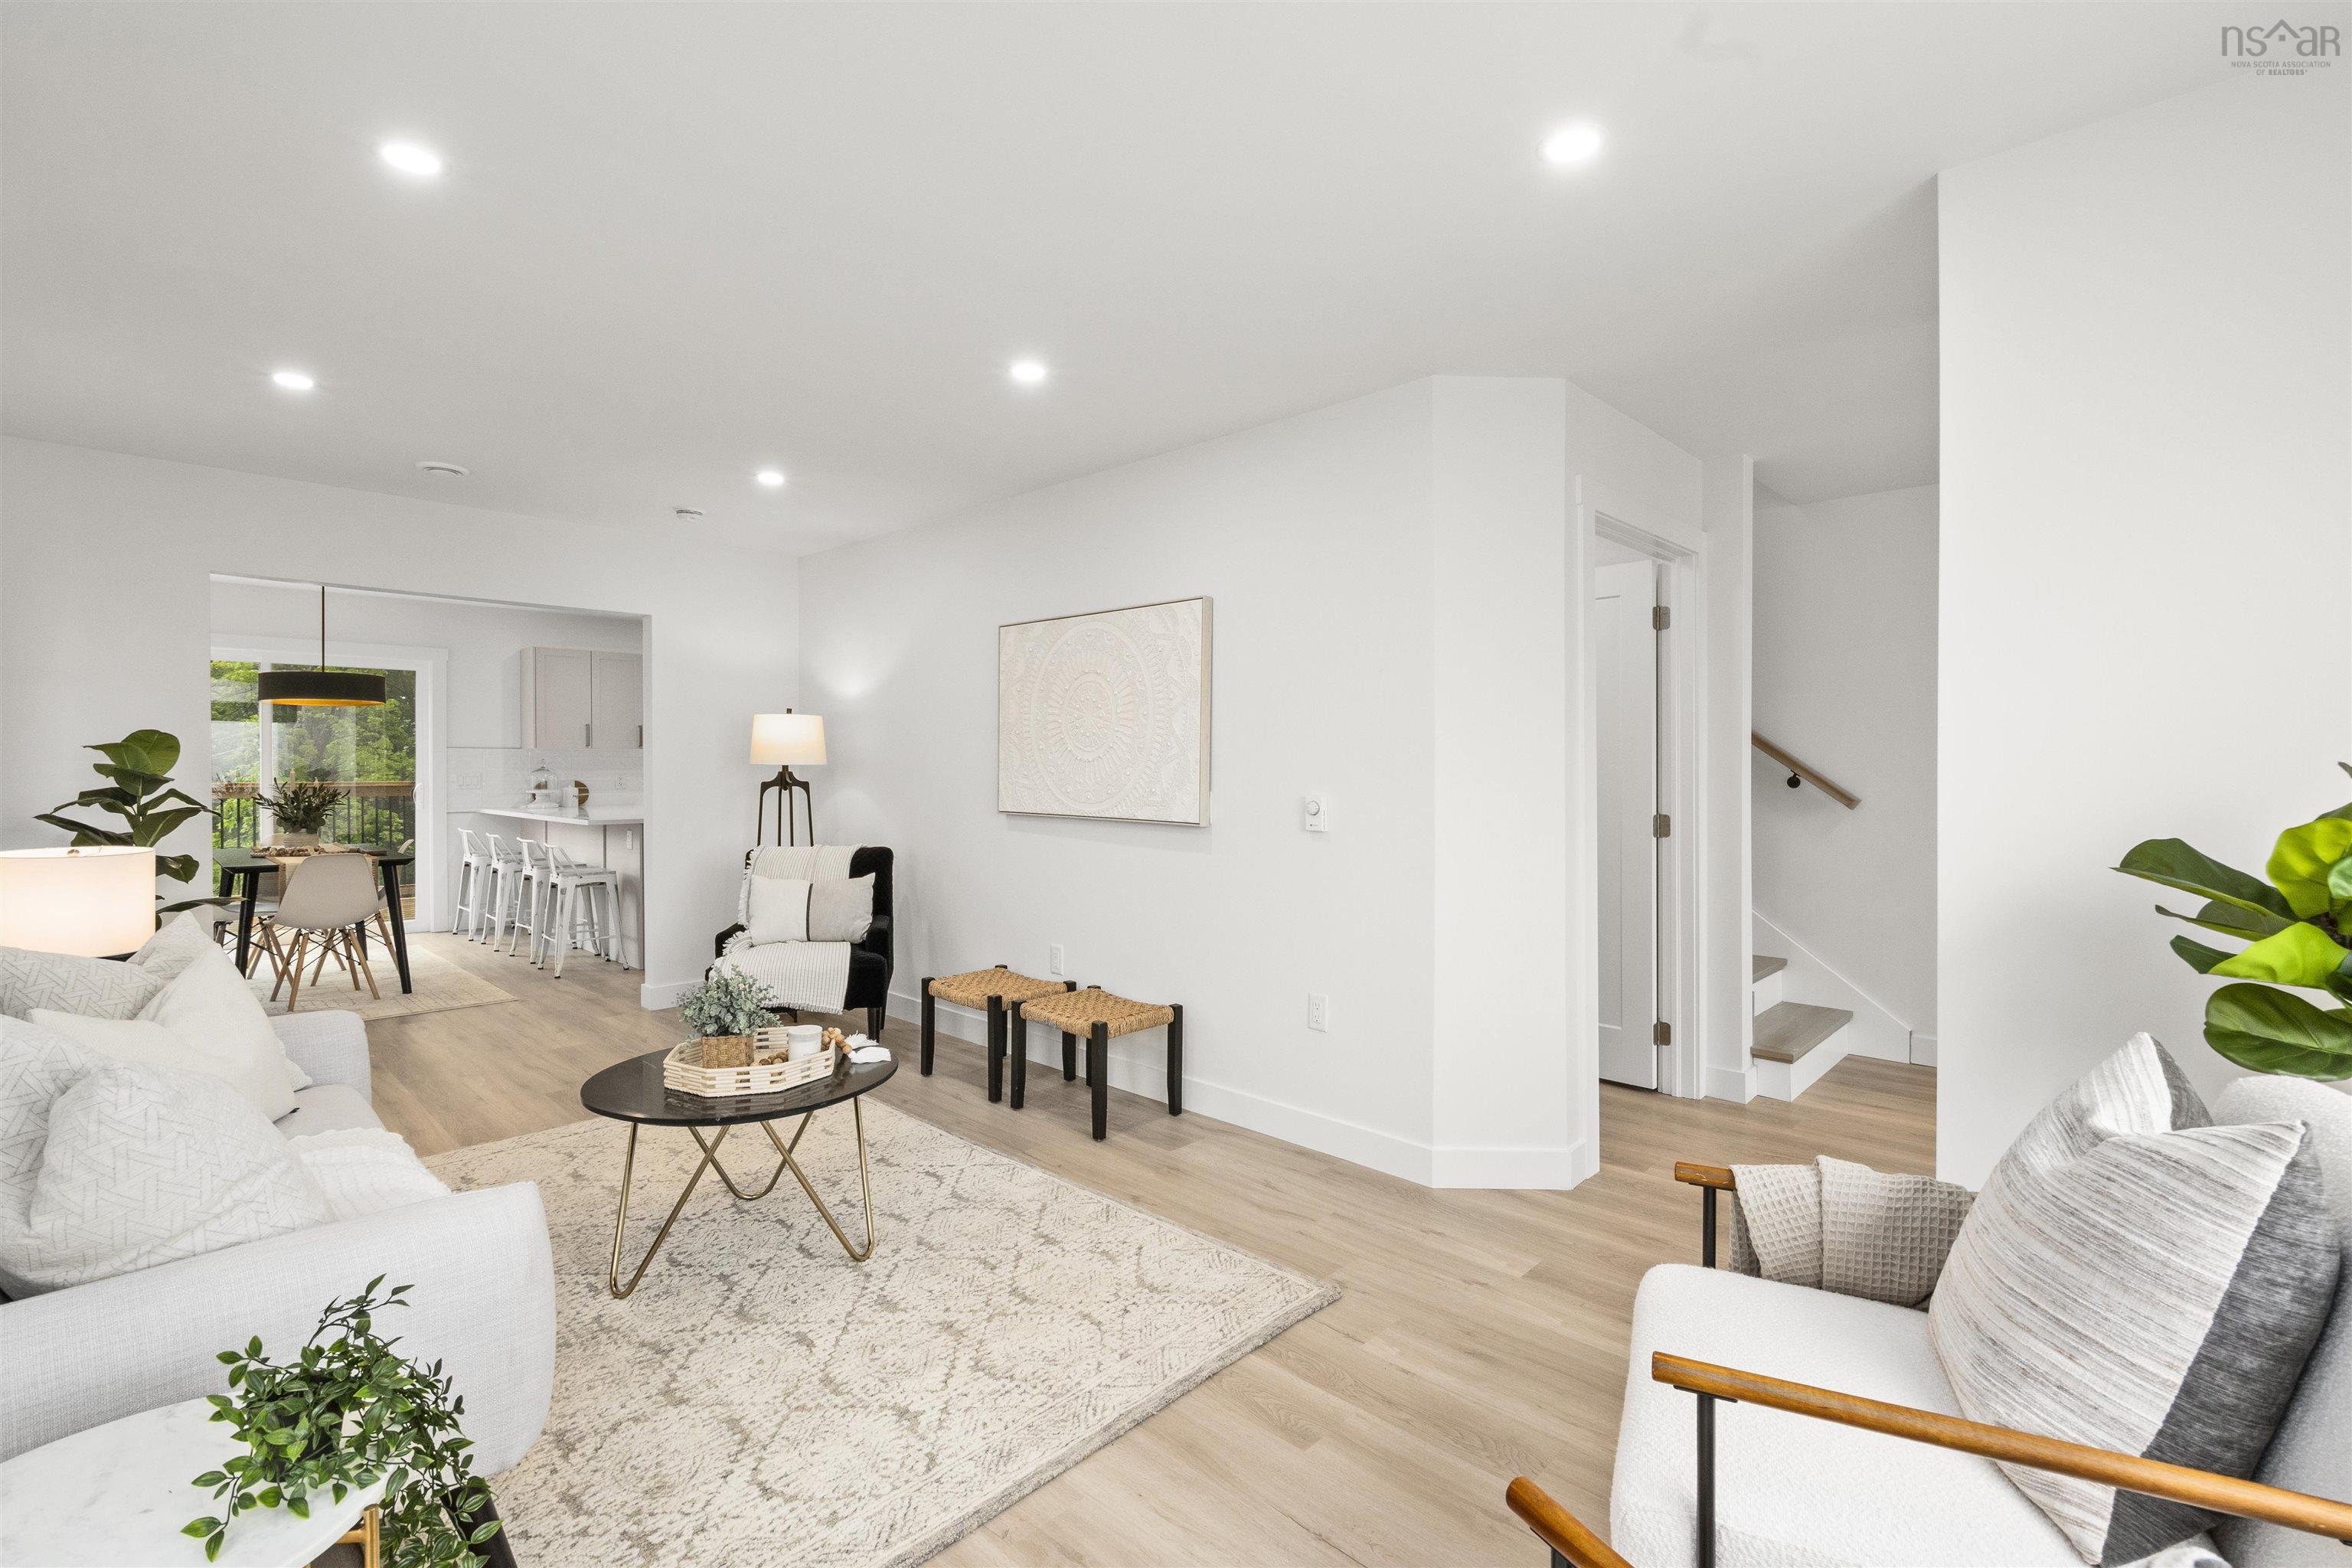
| 4 | 4 | 1,360 ft2 |
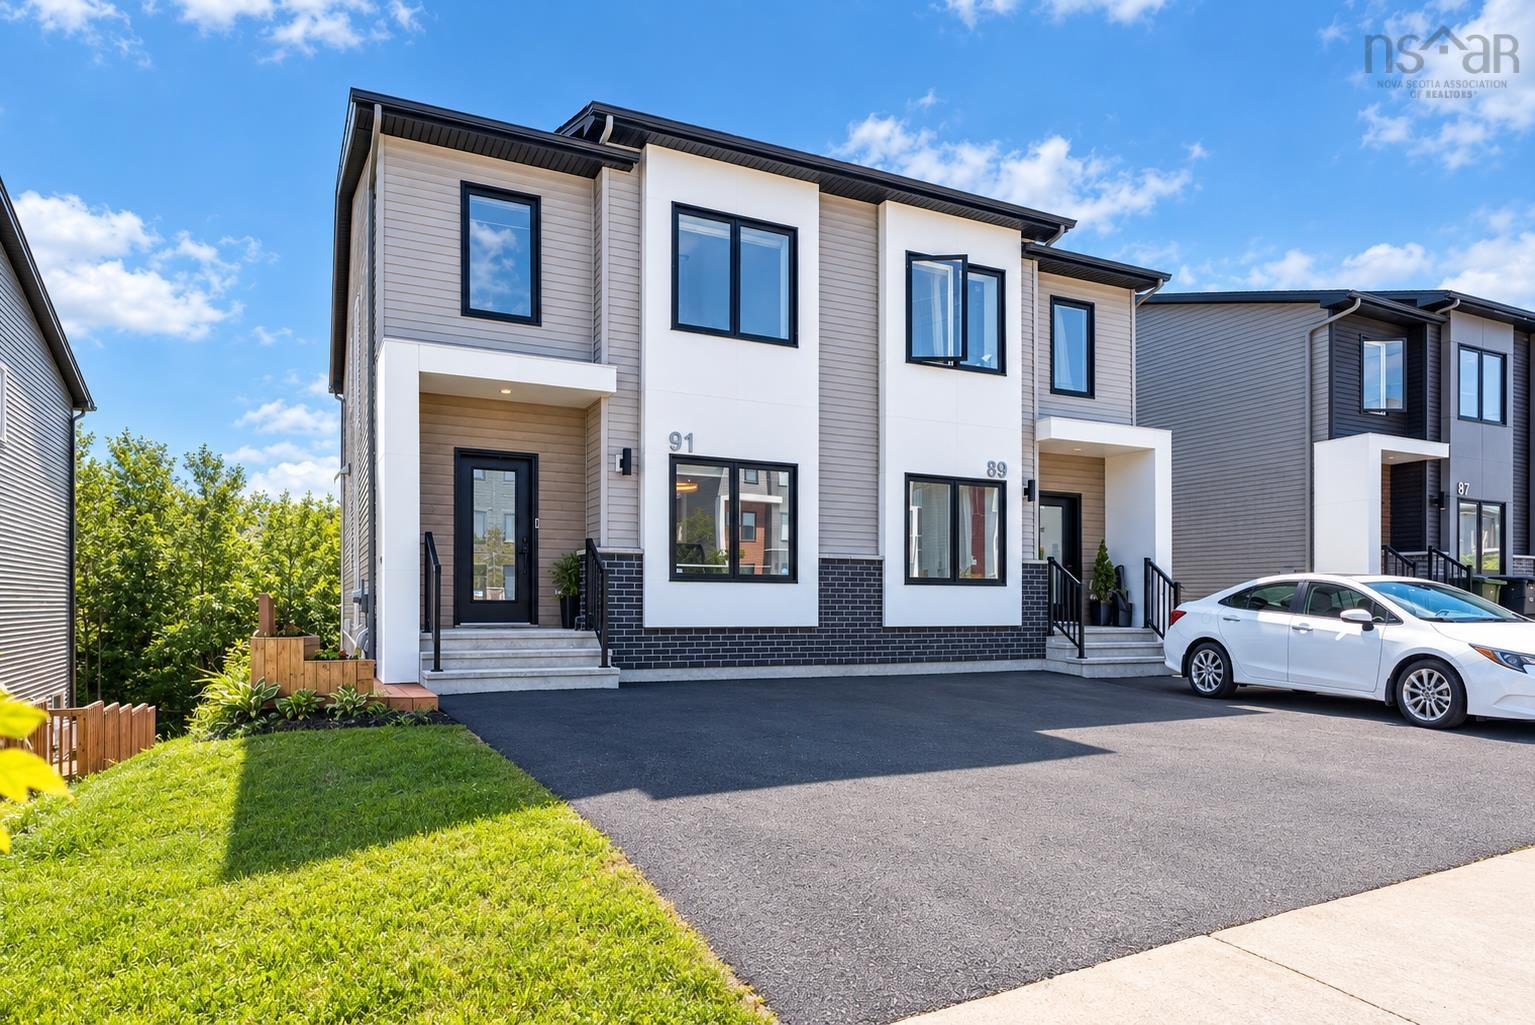
40 Warner Drive, Spryfield, NS (MLS® 202623063): Welcome to 40 Warner Drive, a brand new semi detached home in Herring Cove offering modern finishes, thoughtful design, and plenty of flexibility for today’s lifestyle. Backed by an 8 year LUX New Home Warranty, this 4 bedroom, 3.5 bathroom home also includes a fully legal secondary suite, adding valuable versatility for homeowners and investors alike. The lower level suite is completely self contained with its own private entrance, separate electrical meter, one bedroom, one bathroom, appliances and in suite laundry. Whether used for extended family, visiting guests, or rental income, it provides an excellent opportunity to make the most of the space. Upstairs, the main home offers a bright open concept layout with a well appointed kitchen stocked with new appliances, a comfortable living area, and convenient powder room. Hardwood stairs add a warm and elevated touch, while the upper level features three bedrooms, two full bathrooms, and its own laundry for added everyday convenience. Located close to schools, parks, shopping, and essential amenities, 40 Warner Drive combines the ease of new construction with the added benefit of a legal secondary suite. A wonderful opportunity to settle into a growing Herring Cove community while enjoying flexibility for years to come.

Nas Klayme
Real Estate Agent1-902-877-2122
Nas has been a licensed REALTOR® since 2003. Nas enjoys the challenge of matching people to their dream homes.
Property Overview for 40 Warner Drive, Spryfield, NS (MLS® 202623063)
Address:
40 Warner Drive, Spryfield, NS (MLS® 202623063)
MLS® #:
202623063
PID:
41482639
Property Type:
Single Family
Property Type:
Semi-Detached
Waterfront:
No
Bedrooms (Total):
4
Bedrooms (Abv. Grnd.):
3
Bedrooms (Below Grnd.):
1
Bathrooms (Total):
4
Bathrooms (Full):
3
Bathrooms (Half):
1
Main Living Area:
1,360 ft2
Total Finished Area:
2,040 ft2
Directions to 40 Warner Drive, Spryfield, NS (MLS® 202623063): Herring Cove Road, to Norris Drive, Left onto Berm Street, Right onto Warner Drive
Included with the sale of 40 Warner Drive, Spryfield, NS (MLS® 202623063): See appliances list for both upper and lower unit
Listings Similar to 40 Warner Drive, Spryfield, NS (MLS® 202623063) are: 78 Honeygold Drive, Halifax, NS (MLS® 202623349) 588a Herring Cove Road, Halifax, NS (MLS® 202623336) 17 Berm Street, Herring Cove, NS (MLS® 202623311) 91 Honeygold Drive, Halifax, NS (MLS® 202623171)
Rooms for 40 Warner Drive, Spryfield, NS (MLS® 202623063)
| Level | Type | Dimensions |
|---|---|---|
| Main Floor | Bath 2 | 4 x 4 |
| Main Floor | Dining Room | 11 x 10 |
| Main Floor | Foyer | 9 x 6 |
| Main Floor | Kitchen | 11 x 8 |
| Main Floor | Living Room | 20 x 9 |
| 2nd Level | Bath 3 | 8 x 5 |
| 2nd Level | Bedroom | 9 x 9 |
| 2nd Level | Bedroom | 9 x 9 |
| 2nd Level | Ensuite Bath 1 | 8 x 8 |
| 2nd Level | Laundry | 3 x 3 |
| 2nd Level | Primary Bedroom | 12 x 10 |
| Basement | Bath 1 | 8 x 11 |
| Basement | Kitchen | 14 x 18 (Includes Living room) |
| Basement | Laundry | 3 x 3 |
| Basement | Primary Bedroom | 12 x 10 |
| Basement | Utility | 8 x 3 |
| Basement | Walk in Closet | 5x10 |
Schools near 40 Warner Drive, Spryfield, NS (MLS® 202623063)
| Type | Name |
|---|---|
| Elementary School | William King Elementary School |
| Middle School | Herring Cove Junior High School |
| High School | Herring Cove Junior High School |
| Middle School (Fr. Imm.) | Herring Cove Junior High School |
| High School (Fr. Imm.) | JL Ilsely High School |
Listings Similar to 40 Warner Drive, Spryfield, NS (MLS® 202623063)
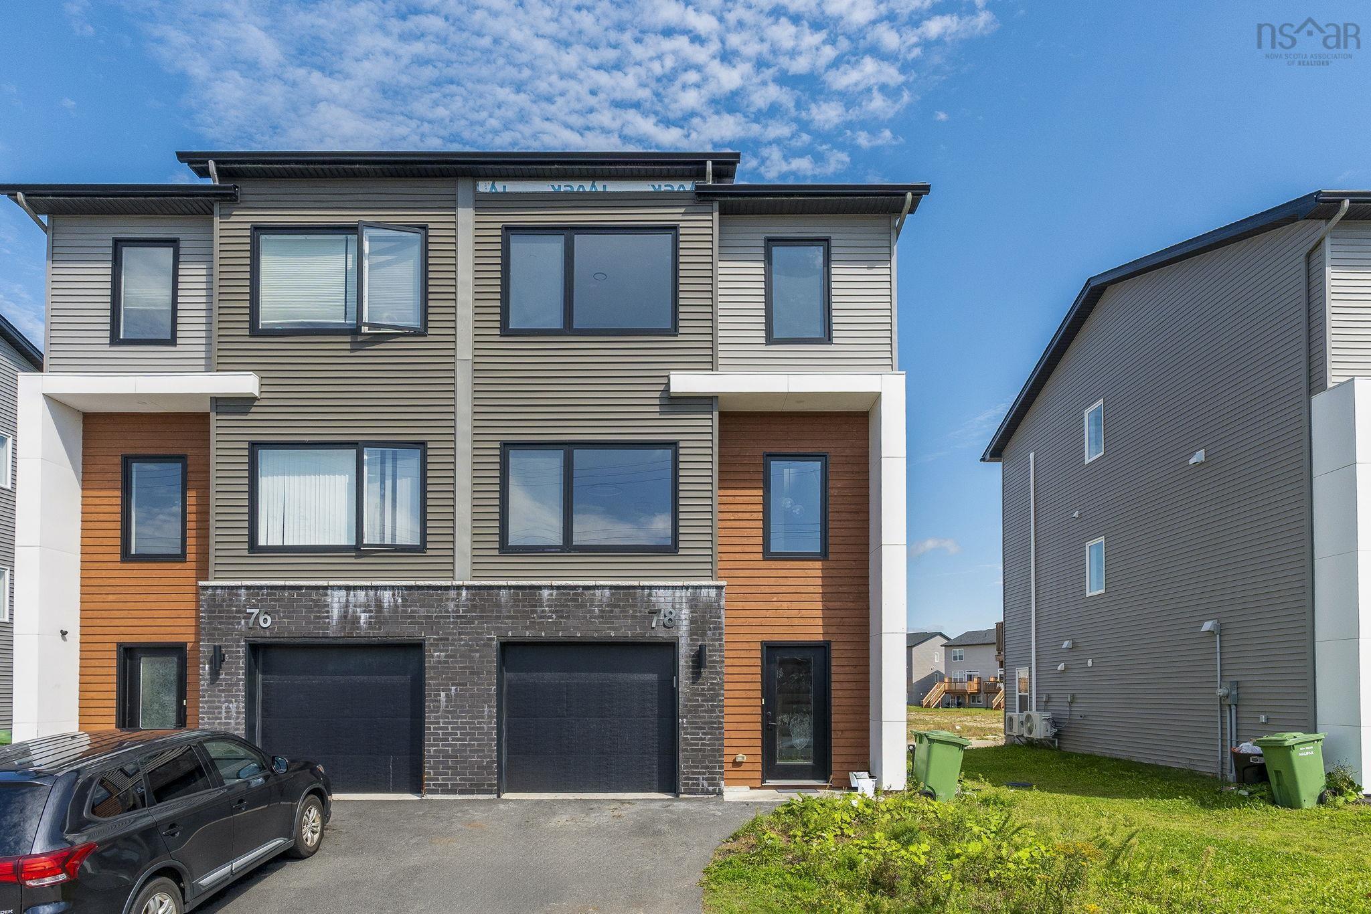
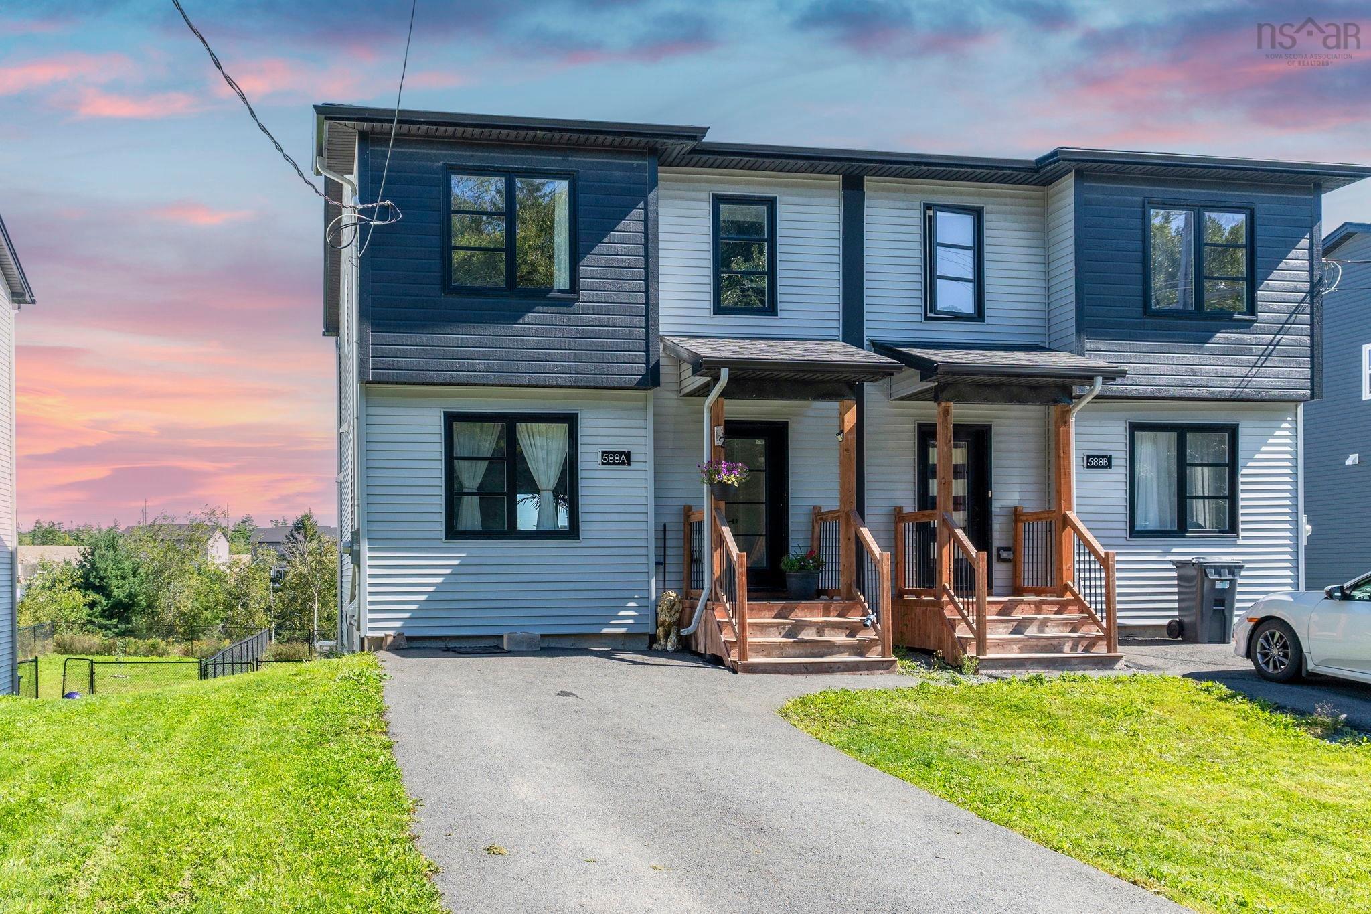
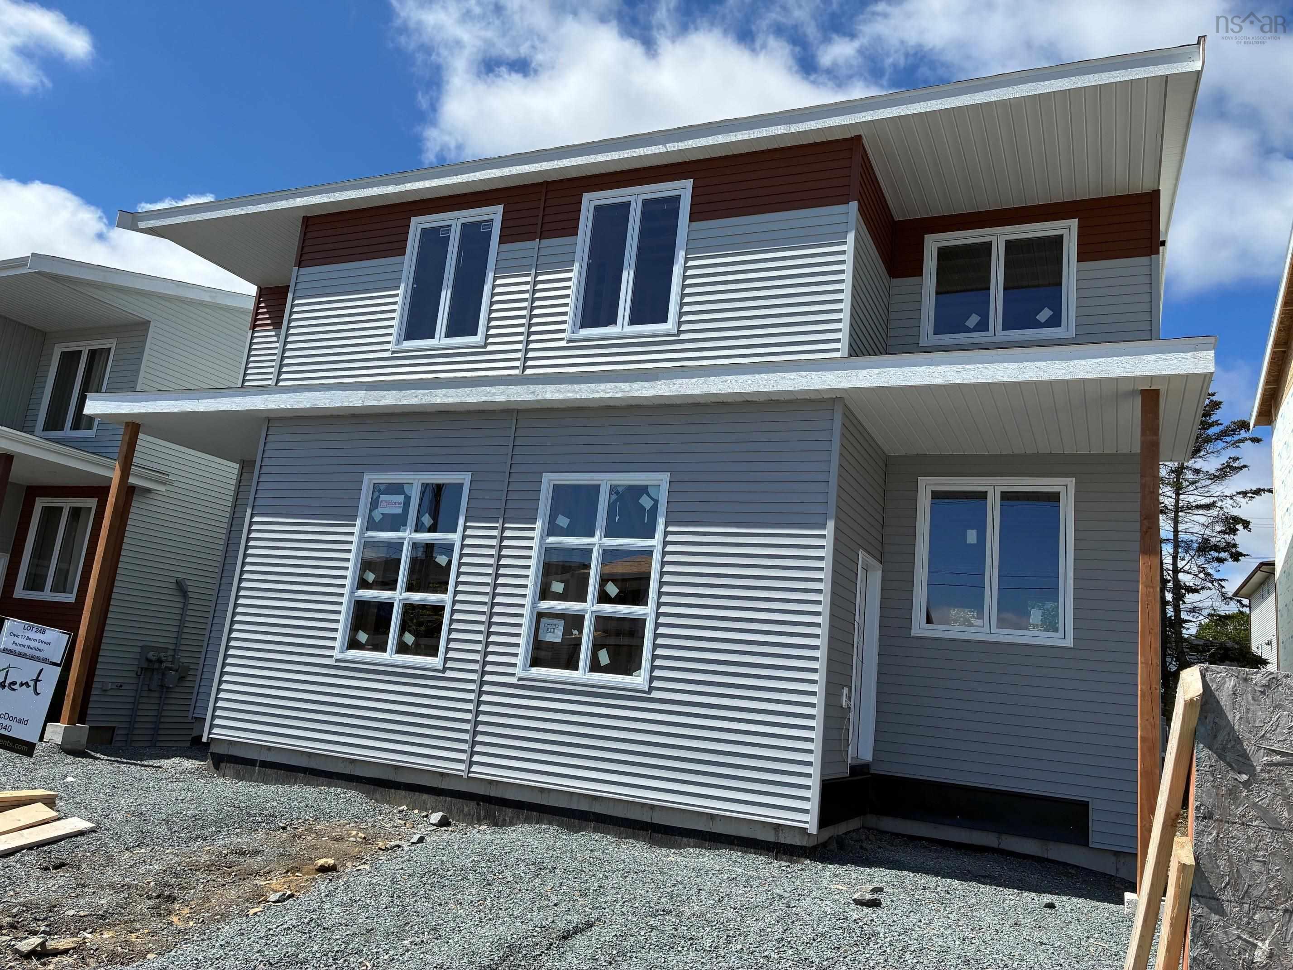
Last Updated: 2026-09-11 7:32:03 p.m.