
| 3 | 2 | 1,756 ft2 |
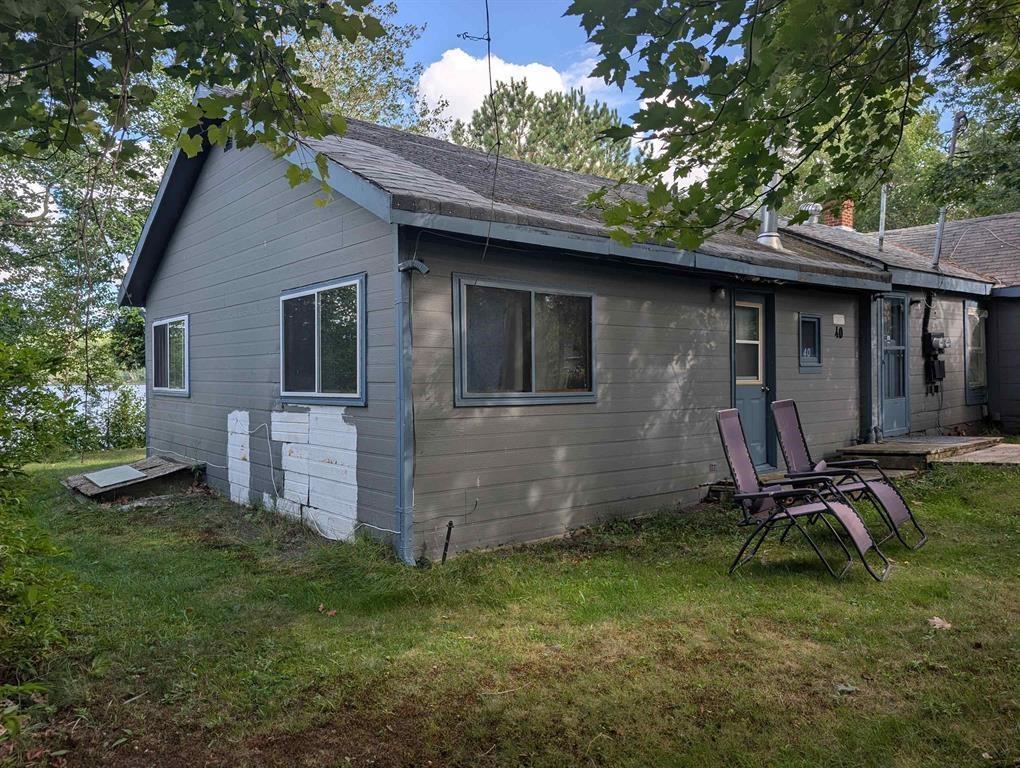
40 Loon Haven Way, Lakeview, NS (MLS® 202621322): Discover the potential of this exceptional waterfront property just minutes from downtown Halifax. Set on an approximately 15,000 sq. ft. lot with 265' of waterfront, this is a rare chance to create the lakeside retreat or year-round residence you've been waiting for. The property includes an existing two-unit cottage on a substantial 1,700 sq. ft. footprint, which opens up two clear paths forward: renovate and reimagine the existing structure, or start fresh and build new. The existing footprint is the key advantage here, as a structure of this size would be difficult to get approved on this lot without an established building footprint as the starting point. Any redevelopment is subject to the necessary approvals. Surrounded by mature trees with no adjoining neighbours, the property offers outstanding privacy along with direct waterfront access. A 62' x 12' deeded right of way on one side of the tracks currently provides parking and a walkway to the cottage. The walkway can be converted to a full driveway at the buyer's expense, allowing complete vehicle access to the property. Whether you're envisioning a full-time waterfront home, a weekend escape, or a redevelopment project, opportunities like this are increasingly hard to find: generous waterfront, exceptional privacy, and a convenient location close to all the amenities of Halifax. Bring your vision and explore what's possible.

Nas Klayme
Real Estate Agent1-902-877-2122
Nas has been a licensed REALTOR® since 2003. Nas enjoys the challenge of matching people to their dream homes.
Property Overview for 40 Loon Haven Way, Lakeview, NS (MLS® 202621322)
Address:
40 Loon Haven Way, Lakeview, NS (MLS® 202621322)
MLS® #:
202621322
PID:
40207094
Property Type:
Cottage / Rec. Properties
Property Type:
Detached
Waterfront:
Yes
Waterfront Type:
Lake
Building Age:
50
Bedrooms (Total):
3
Bedrooms (Abv. Grnd.):
3
Bedrooms (Below Grnd.):
0
Bathrooms (Total):
2
Bathrooms (Full):
2
Bathrooms (Half):
0
Main Living Area:
1,756 ft2
Total Finished Area:
1,756 ft2
Directions to 40 Loon Haven Way, Lakeview, NS (MLS® 202621322): Go to the end of Lakeview Drive then follow Loon Haven to the end. Parking on the left
Listings Similar to 40 Loon Haven Way, Lakeview, NS (MLS® 202621322) are: 40 Loon Haven Way, Lakeview, NS (MLS® 202621321) 456 Windsor Junction Road, Windsor Junction, NS (MLS® 202619698) 161 Lakeview Road, Lakeview, NS (MLS® 202616490)
Rooms for 40 Loon Haven Way, Lakeview, NS (MLS® 202621322)
| Level | Type | Dimensions |
|---|---|---|
| Main Floor | Bath 1 | 7'2"x5' |
| Main Floor | Bedroom | 10'x10' |
| Main Floor | Bedroom | 14'2"x14' |
| Main Floor | Bedroom | 8'x6'6" |
| Main Floor | Eat In Kitchen | 14'x10' |
| Main Floor | Eat In Kitchen | 17'9"x16'4" |
| Main Floor | Laundry/Bath | 7'4"x6'2" |
| Main Floor | Living Room | 12'6"x10'8" |
| Main Floor | Living Room | 12'6"x10'8" |
Listings Similar to 40 Loon Haven Way, Lakeview, NS (MLS® 202621322)

Last Updated: 2026-08-24 4:55:47 p.m.