
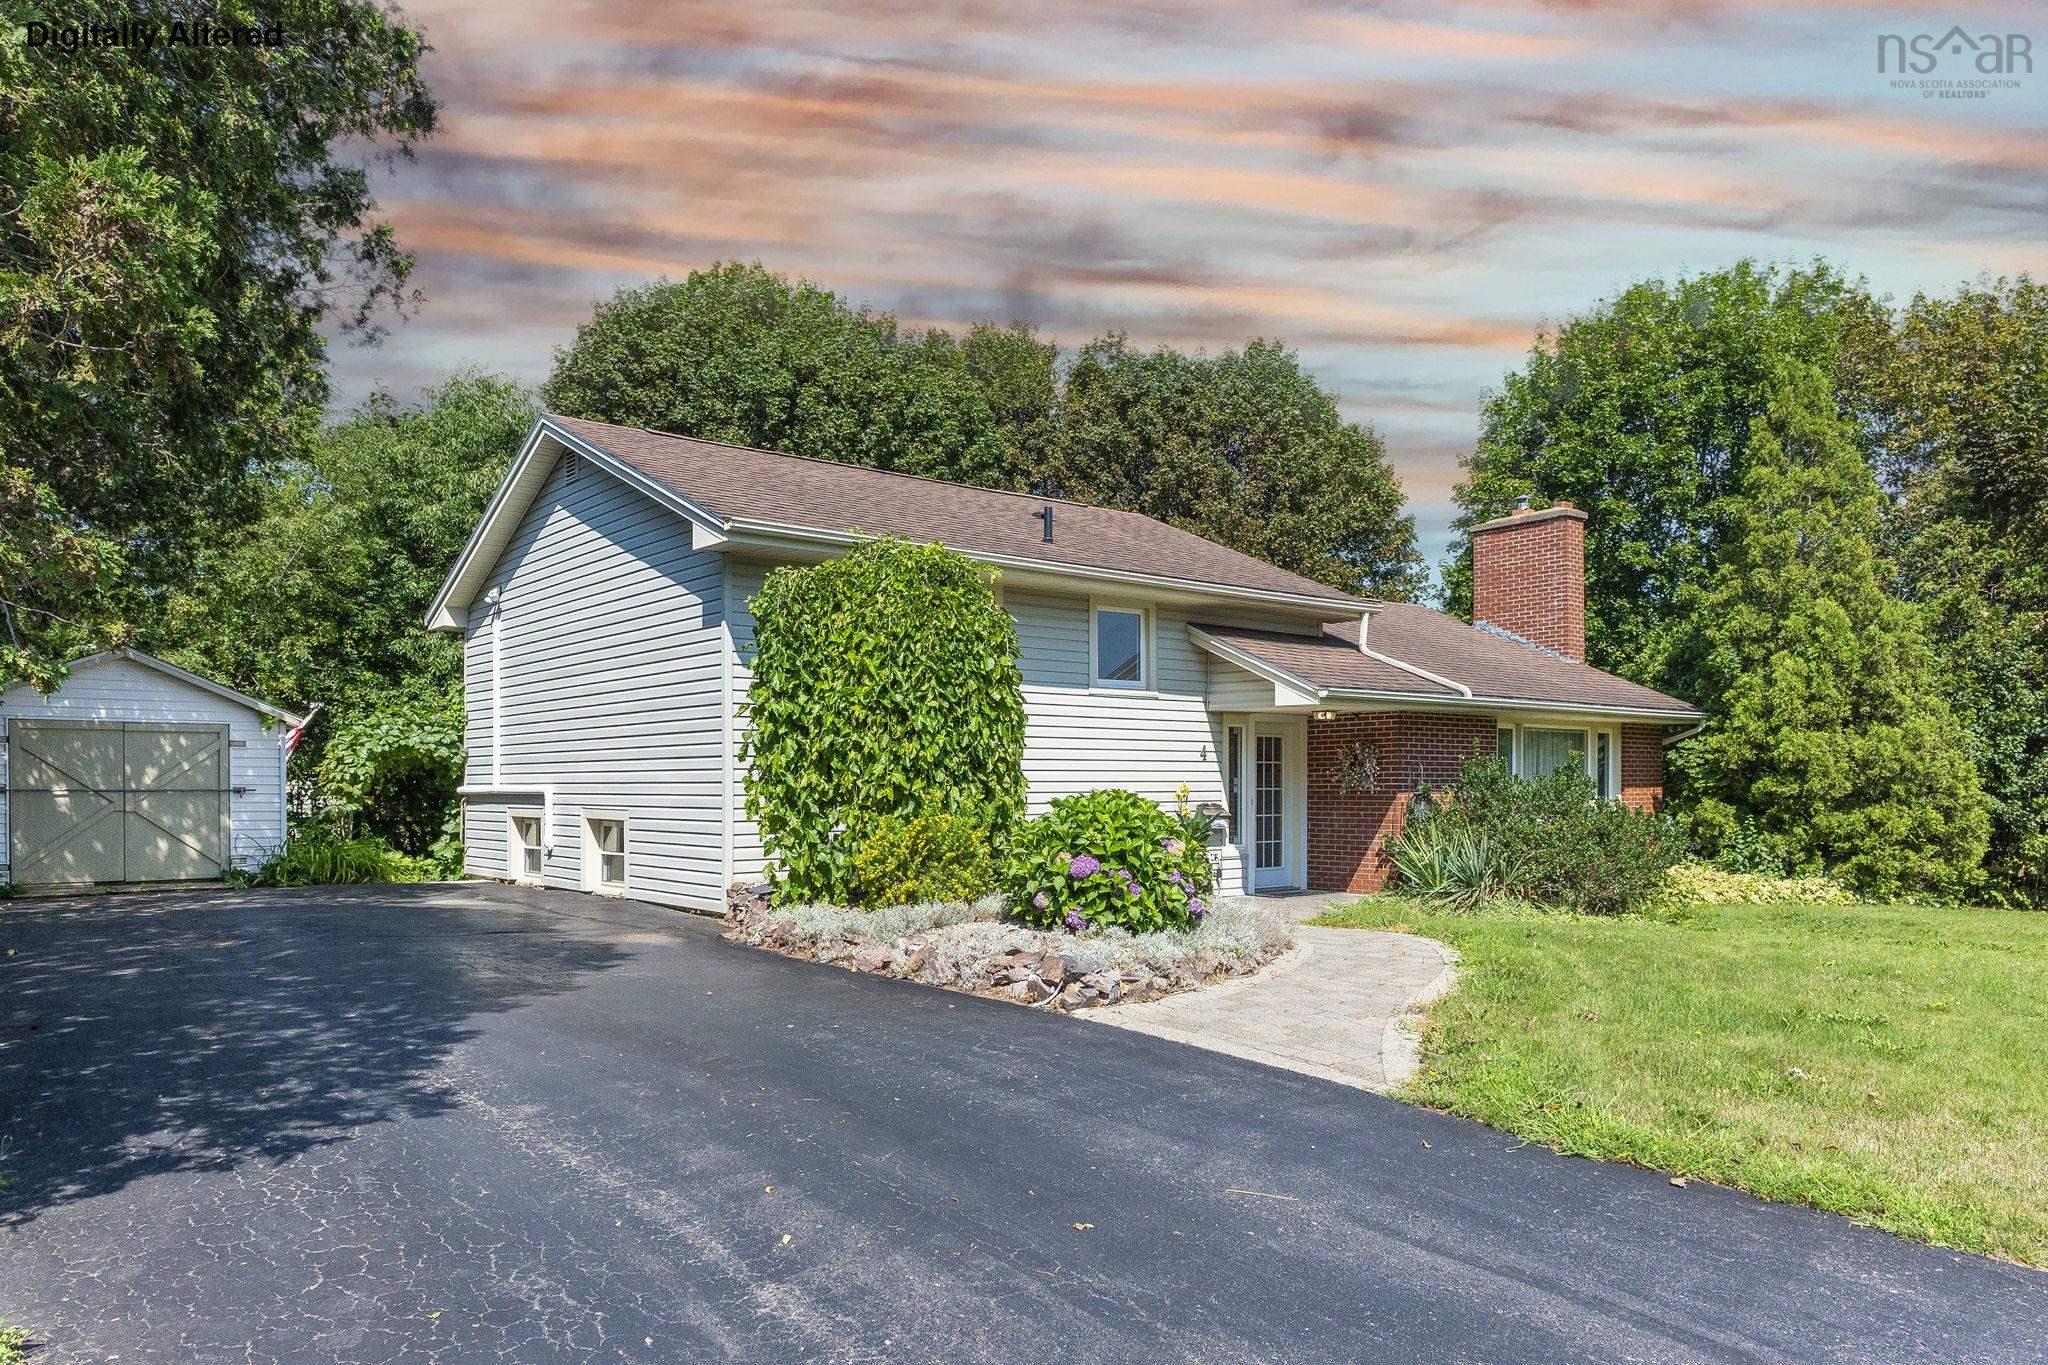
| 4 | 2 | 1,195 ft2 |
4 Hillcrest Avenue N, North Kentville, NS (MLS® 202620085): Welcome to this beautifully maintained side-split family home nestled in one of Kentville's most desirable neighbourhoods. Known for its wonderful neighbours and family-friendly atmosphere, this property offers the perfect blend of comfort, functionality, and peace of mind. Featuring 4 spacious bedrooms, this home provides plenty of room for growing families, a home office, or guest accommodations. With 2 full bathrooms, the layout is designed for everyday convenience. The bright and inviting interior showcases beautiful hardwood flooring and is complemented by two energy-efficient heat pumps, providing year-round comfort. For added security and reliability, the home is equipped with a whole-home generator system, ensuring you're prepared no matter the weather. Step outside to a large deck and entertaining area, ideal for summer barbecues, family gatherings, or simply relaxing with your morning coffee while enjoying the privacy of your backyard. To make your move even easier, all appliances are included, allowing you to settle in with confidence from day one. If you're looking for a move-in-ready home in an established neighbourhood close to schools, parks, shopping, and all the amenities Kentville has to offer, 4 Hillcrest Avenue deserves a place at the top of your viewing list.

Nas Klayme
Real Estate Agent1-902-877-2122
Nas has been a licensed REALTOR® since 2003. Nas enjoys the challenge of matching people to their dream homes.
Property Overview for 4 Hillcrest Avenue N, North Kentville, NS (MLS® 202620085)
Address:
4 Hillcrest Avenue N, North Kentville, NS (MLS® 202620085)
MLS® #:
202620085
PID:
55266191
Property Type:
Single Family
Property Type:
Detached
Waterfront:
No
Building Age:
58
Bedrooms (Total):
4
Bedrooms (Abv. Grnd.):
3
Bedrooms (Below Grnd.):
1
Bathrooms (Total):
2
Bathrooms (Full):
2
Bathrooms (Half):
0
Main Living Area:
1,195 ft2
Total Finished Area:
1,669 ft2
Directions to 4 Hillcrest Avenue N, North Kentville, NS (MLS® 202620085): Take Mee Rd from Belcher Street in Kentville, left on Mountain View, right on Hillcrest
Included with the sale of 4 Hillcrest Avenue N, North Kentville, NS (MLS® 202620085): fridge, stove, dishwasher, microwave, washer/dryer
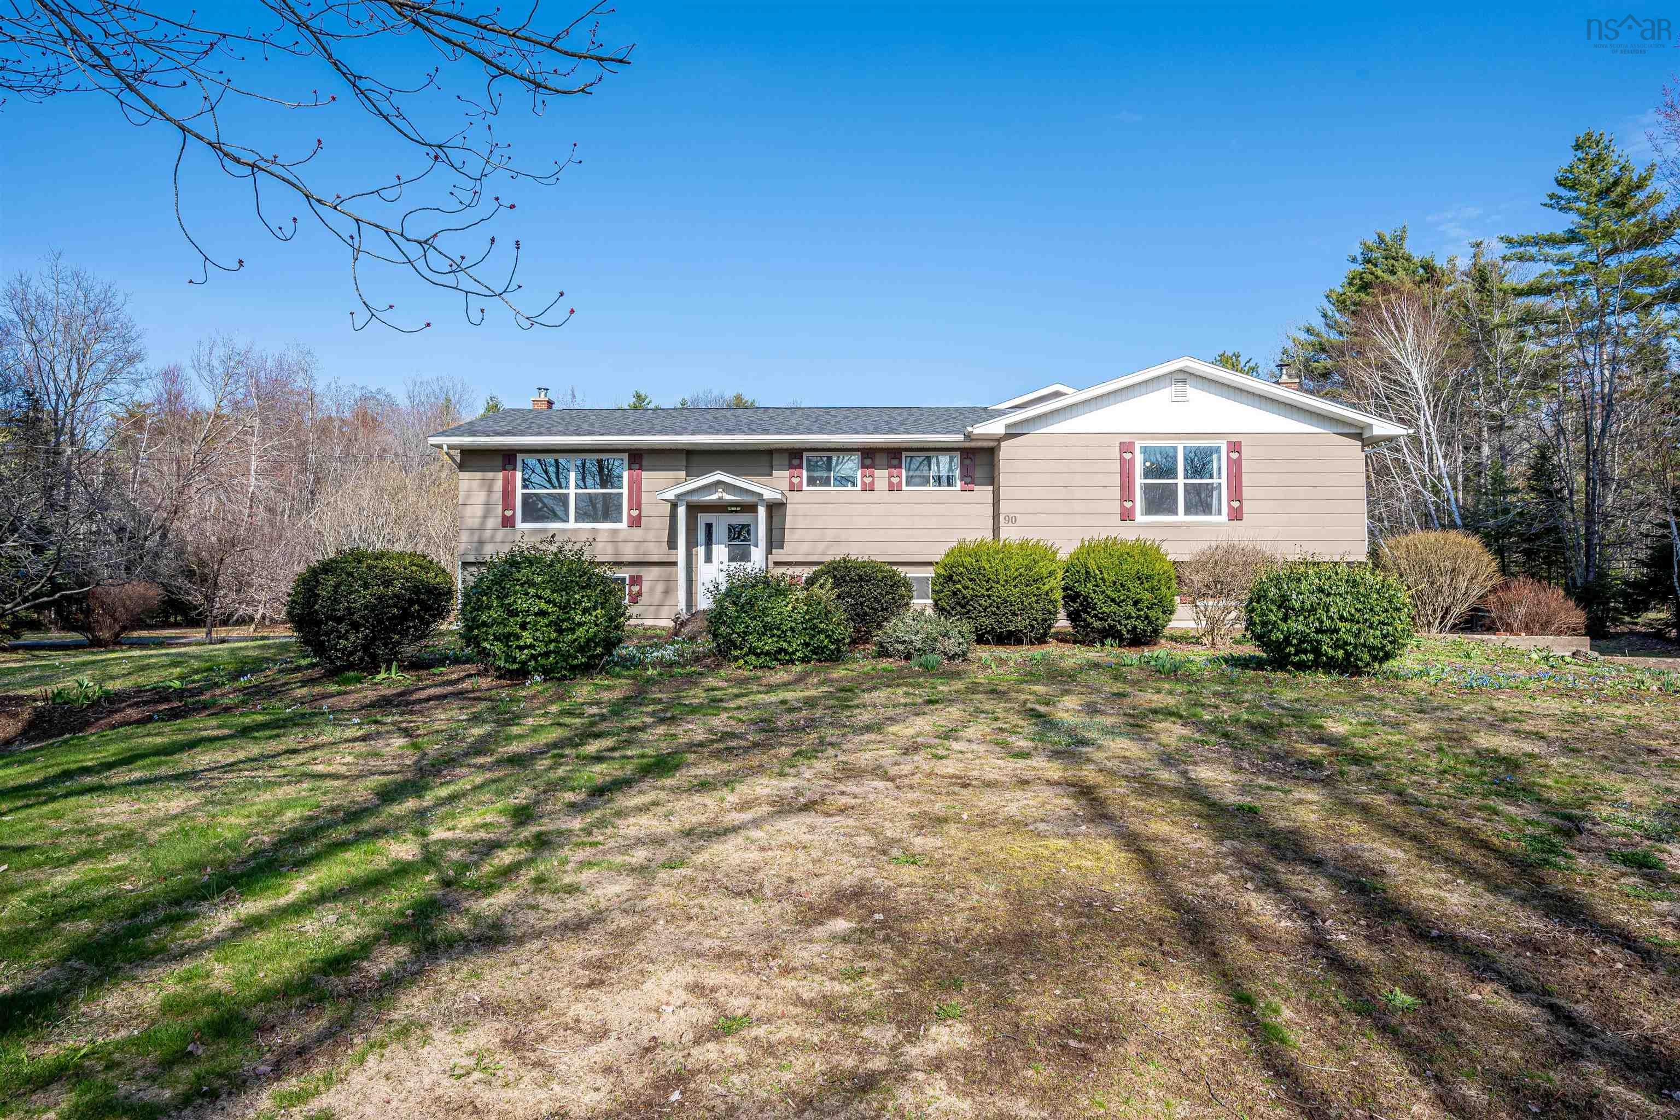
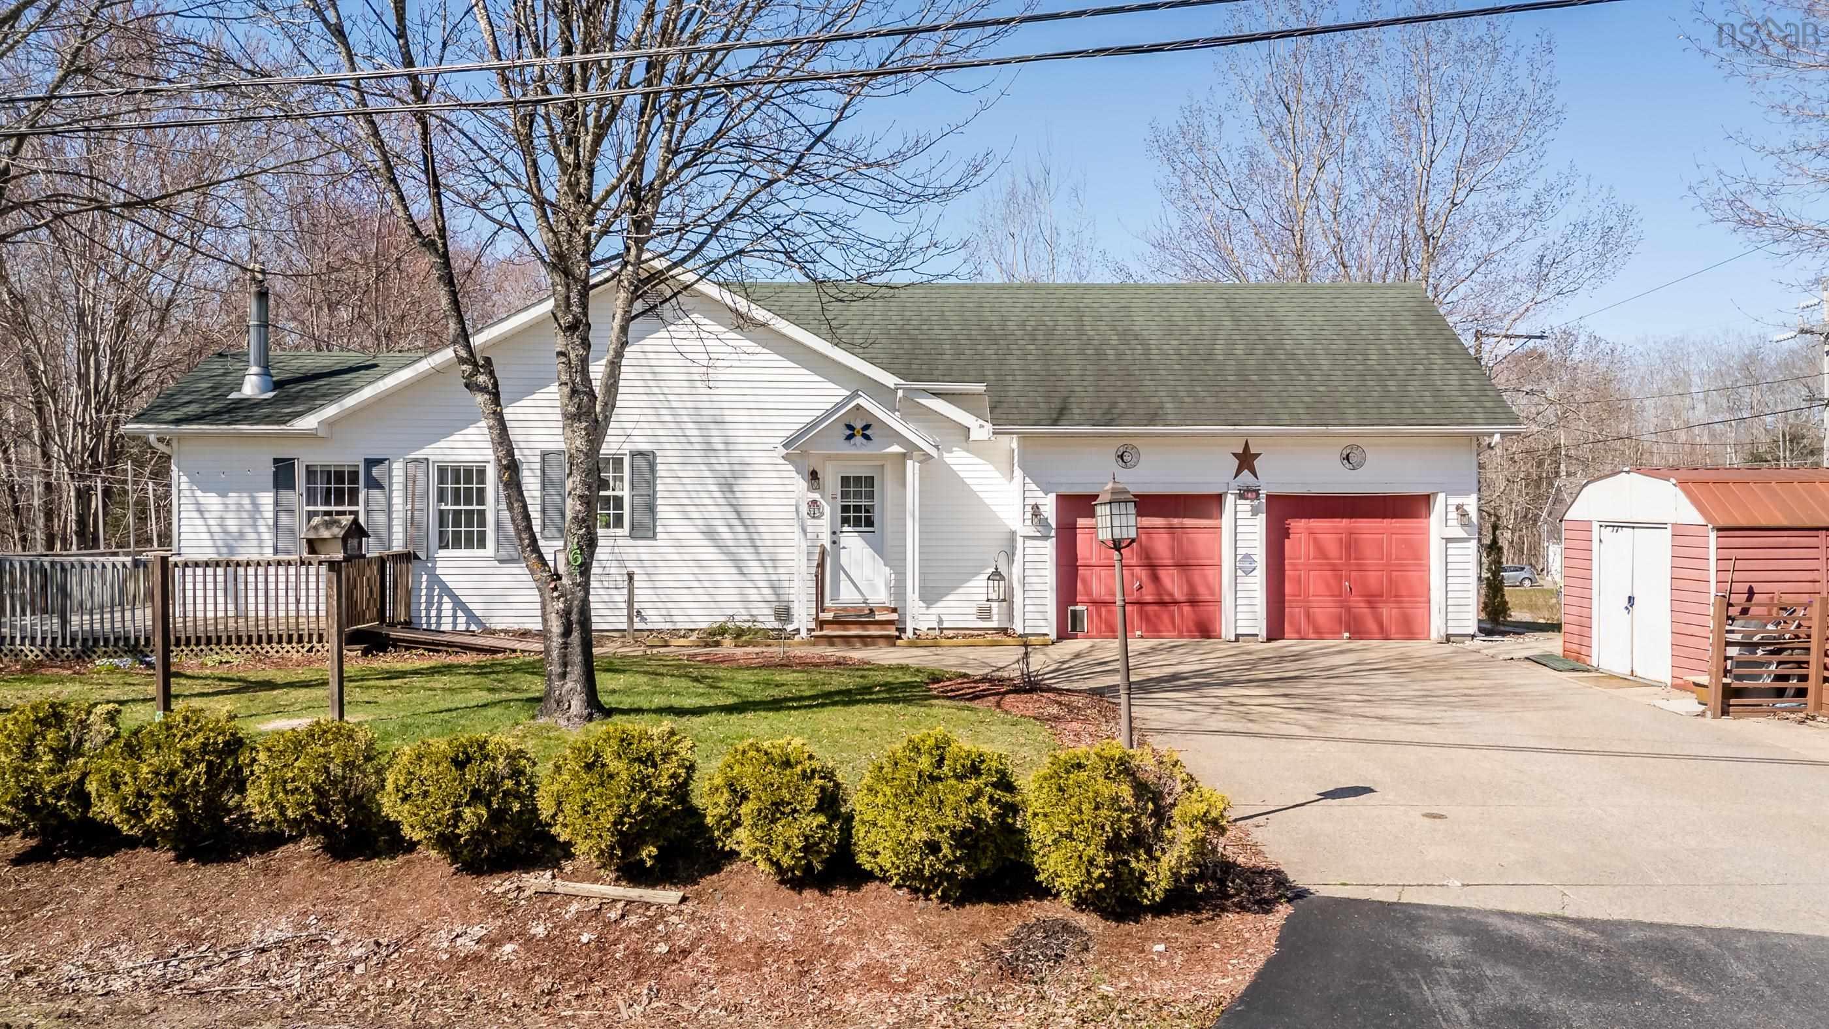
Listings Similar to 4 Hillcrest Avenue N, North Kentville, NS (MLS® 202620085) are: 1022/1024 Marie Crescent, Kentville, NS (MLS® 202625612) 1164 & 1166 Giffin Court, North Kentville, NS (MLS® 202625586) 90 Parrish Road, Woodville, NS (MLS® 202625335) 163 Orchard Street, Berwick, NS (MLS® 202625346)
Rooms for 4 Hillcrest Avenue N, North Kentville, NS (MLS® 202620085)
| Level | Type | Dimensions |
|---|---|---|
| Main Floor | Dining Room | 9'4" x 11'8" |
| Main Floor | Kitchen | 9'7" x 13'3" |
| Main Floor | Living Room | 19'3" x 13'3" |
| 2nd Level | Bath 1 | 6'10" x 4'11" |
| 2nd Level | Bedroom | 10'8" x 10' |
| 2nd Level | Bedroom | 12'3" x 9' |
| 2nd Level | Primary Bedroom | 12'3 x 13'3" |
| Basement | Storage | 22'6" x 12'11" |
| Basement | Utility | 18'8" x 12'10" |
| Lower Level | Bath 2 | 7'7" x 4'7" |
| Lower Level | Bedroom | 13'5" x 9'5" |
| Lower Level | Rec Room | 10'9" x 21'5" |
Schools near 4 Hillcrest Avenue N, North Kentville, NS (MLS® 202620085)
| Type | Name |
|---|---|
| Elementary School | Kings County Academy |
| High School | Northeast Kings Education Centre |
Listings Similar to 4 Hillcrest Avenue N, North Kentville, NS (MLS® 202620085)


Last Updated: 2026-09-17 11:48:33 a.m.