
| 4 | 3 | 3,676 ft2 |
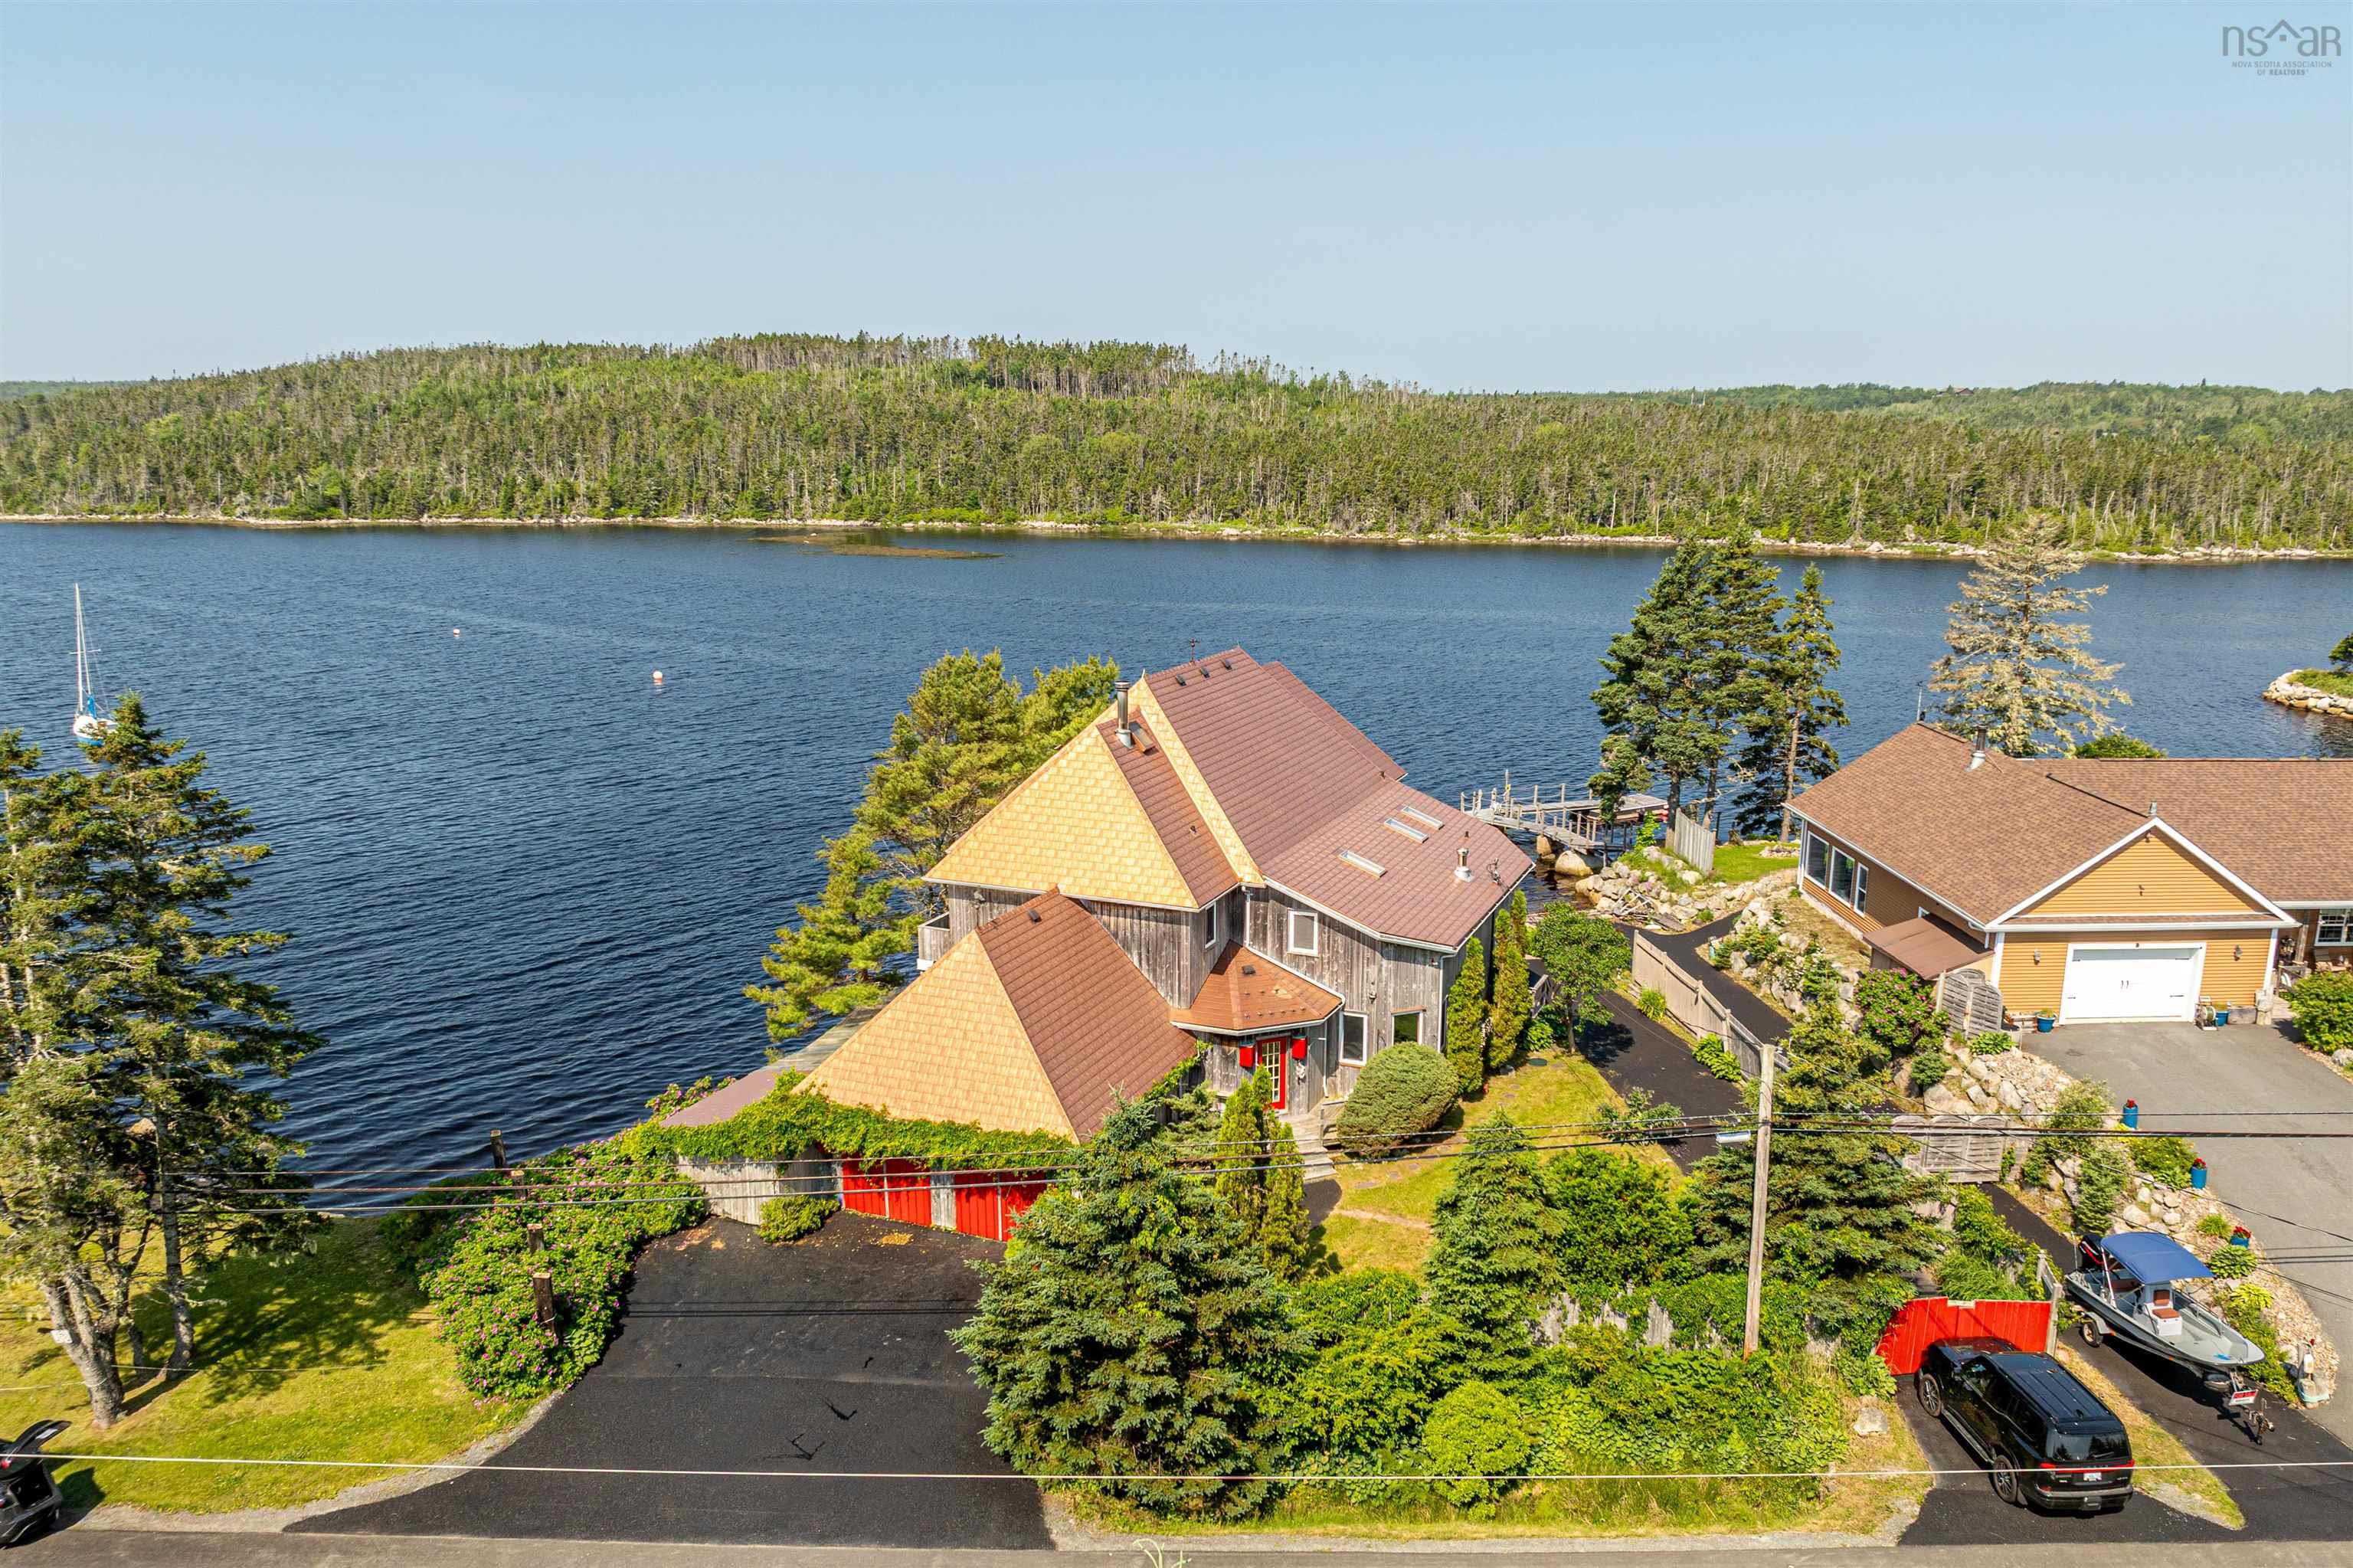
3994 Prospect Road, Shad Bay, NS (MLS® 202616736): Custom designed home with modern architectural aesthetic and over 70 meters of direct deep waterfront on Shad Bay. Enjoy the epitome of East Coast saltwater living with your own private wharf and boat launch. Just a short drive to town and minutes to Granite Springs Golf Course. Impressive curb appeal with natural cedar shakes contrasted by stunning metal roofing with dozens of vinyl windows to capture the gorgeous water views from everywhere in the home. Great scale, large rooms, with well over 3000 sq feet of living area. Fully open concept main floor flooded with natural light and featuring both a living room space and separate den/rec room. Four very large bedrooms upstairs including massive primary bedroom with over sized walk in closet and en suite. Loads of storage in the double garage and unfinished basement. Perfect for entertaining inside or out!

Nas Klayme
Real Estate Agent1-902-877-2122
Nas has been a licensed REALTOR® since 2003. Nas enjoys the challenge of matching people to their dream homes.
Property Overview for 3994 Prospect Road, Shad Bay, NS (MLS® 202616736)
Address:
3994 Prospect Road, Shad Bay, NS (MLS® 202616736)
MLS® #:
202616736
PID:
00378687
Property Type:
Single Family
Property Type:
Detached
Waterfront:
Yes
Waterfront Type:
Bay
Building Age:
36
Bedrooms (Total):
4
Bedrooms (Abv. Grnd.):
4
Bedrooms (Below Grnd.):
0
Bathrooms (Total):
3
Bathrooms (Full):
2
Bathrooms (Half):
1
Main Living Area:
3,676 ft2
Total Finished Area:
3,676 ft2
Directions to 3994 Prospect Road, Shad Bay, NS (MLS® 202616736): Prospecct Rd
Included with the sale of 3994 Prospect Road, Shad Bay, NS (MLS® 202616736): Appliances, as is where is
Listings Similar to 3994 Prospect Road, Shad Bay, NS (MLS® 202616736) are: Lot 100 Peggys Cove Road, French Village, NS (MLS® 202624894) 65 Francie Drive Drive, Williamswood, NS (MLS® 202624086) 90 Hargrove Lane, Whites Lake, NS (MLS® 202623907) 43 Brunello Boulevard, Timberlea, NS (MLS® 202622874)
Rooms for 3994 Prospect Road, Shad Bay, NS (MLS® 202616736)
| Level | Type | Dimensions |
|---|---|---|
| Main Floor | Bath 1 | 2 PC |
| Main Floor | Den/Office | 22 x 14'8 |
| Main Floor | Dining Room | 14.6 x 14 |
| Main Floor | Foyer | 8'6x7'6 minus jog |
| Main Floor | Kitchen | 21 x 14'8 |
| Main Floor | Laundry | 7 x 8 |
| Main Floor | Living Room | 18 x 14 |
| 2nd Level | Bath 2 | 4 PC |
| 2nd Level | Bedroom | 15.8 x 14.3 |
| 2nd Level | Bedroom | 21'6x18 minus jog |
| 2nd Level | Bedroom | 16, 3x10, 3 |
| 2nd Level | Ensuite Bath 1 | 4 PC |
| 2nd Level | OTHER | Walk In 16'6*10'6 - jog |
| 2nd Level | Primary Bedroom | 23'8 x 15'8 - jog |
Schools near 3994 Prospect Road, Shad Bay, NS (MLS® 202616736)
| Type | Name |
|---|---|
| Elementary School | Atlantic Memorial - Terence Bay Elementary School (Atlantic Memorial) |
| Middle School | Brookside Junior High School |
| High School | Bay View High School |
| Middle School (Fr. Imm.) | Brookside Junior High School |
| High School (Fr. Imm.) | Bay View High School |
Listings Similar to 3994 Prospect Road, Shad Bay, NS (MLS® 202616736)

Last Updated: 2026-09-28 9:47:46 p.m.