

| 4 | 4 | 1,975 ft2 |
394 Canoe Crescent, Hammonds Plains, NS (MLS® 202625647): If brand-new construction with a 7-year warranty in prestigious Voyageur Lakes is on your radar, 394 Canoe Crescent deserves your attention. Set on almost 2 acres, this thoughtfully designed home offers 4 bedrooms, 4.5 bathrooms, a dedicated home office, and the kind of layout that truly works for modern family life. The welcoming foyer is bright and airy, framed by soaring interior doors and a warm, neutral palette. A well-placed mudroom and powder room add everyday practicality right where you need it. The main level is designed for connection. Living, dining, and kitchen flow seamlessly together, making it just as suited to quiet evenings as it is to full-house gatherings. The kitchen is the showpiece, offered with premium appliances, quartz countertops, full-height cabinetry, and a statement island that anchors the space beautifully. Step onto the expansive back deck, accessible from both the main living area and the primary suite, and take in uninterrupted views of your private backyard. The primary suite feels like a retreat, offering serene backyard views, a custom walk-in closet, and a spa-inspired ensuite with a double vanity, soaker tub and generous walk-in shower with custom tile detailing. Just off the main living space and up a few steps is the perfect place for a home office or study. Two additional bedrooms and a beautifully finished full bath complete the main floor. The fully finished lower level adds flexibility with a spacious rec room, fourth bedroom, den and an oversized laundry suite with custom cabinetry & quartz countertops. Privately positioned in one of the region’s most desirable communities, 394 Canoe Crescent delivers refined living without compromise.

Nas Klayme
Real Estate Agent1-902-877-2122
Nas has been a licensed REALTOR® since 2003. Nas enjoys the challenge of matching people to their dream homes.
Property Overview for 394 Canoe Crescent, Hammonds Plains, NS (MLS® 202625647)
Address:
394 Canoe Crescent, Hammonds Plains, NS (MLS® 202625647)
MLS® #:
202625647
PID:
41529272
Property Type:
Single Family
Property Type:
Detached
Waterfront:
No
Building Age:
0
Bedrooms (Total):
4
Bedrooms (Abv. Grnd.):
3
Bedrooms (Below Grnd.):
1
Bathrooms (Total):
4
Bathrooms (Full):
3
Bathrooms (Half):
1
Main Living Area:
1,975 ft2
Total Finished Area:
3,725 ft2
Directions to 394 Canoe Crescent, Hammonds Plains, NS (MLS® 202625647): Google Maps: https://maps.app.goo.gl/2a5FmoseBqEt5UDi6
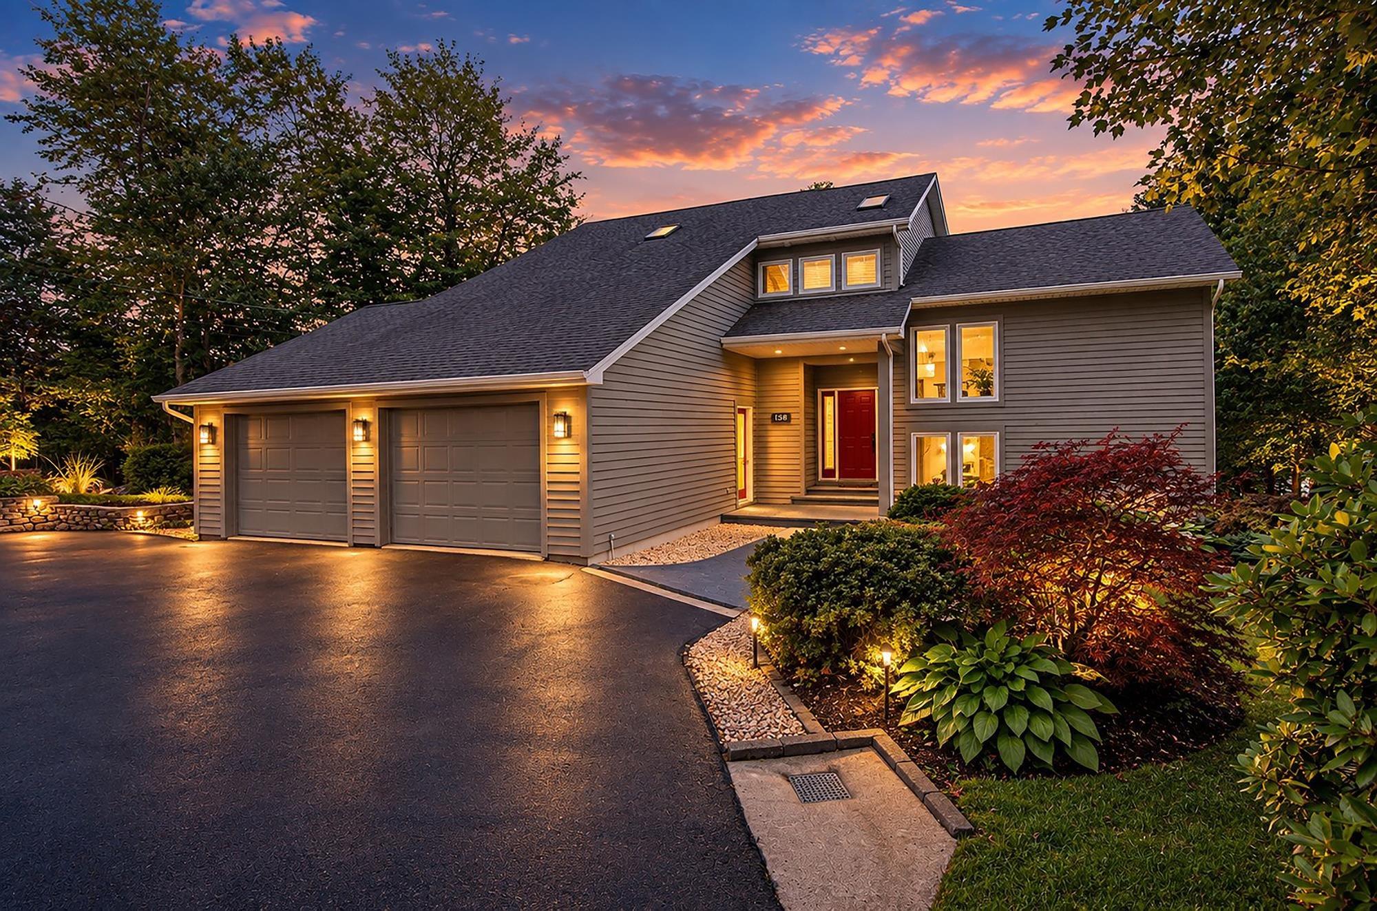
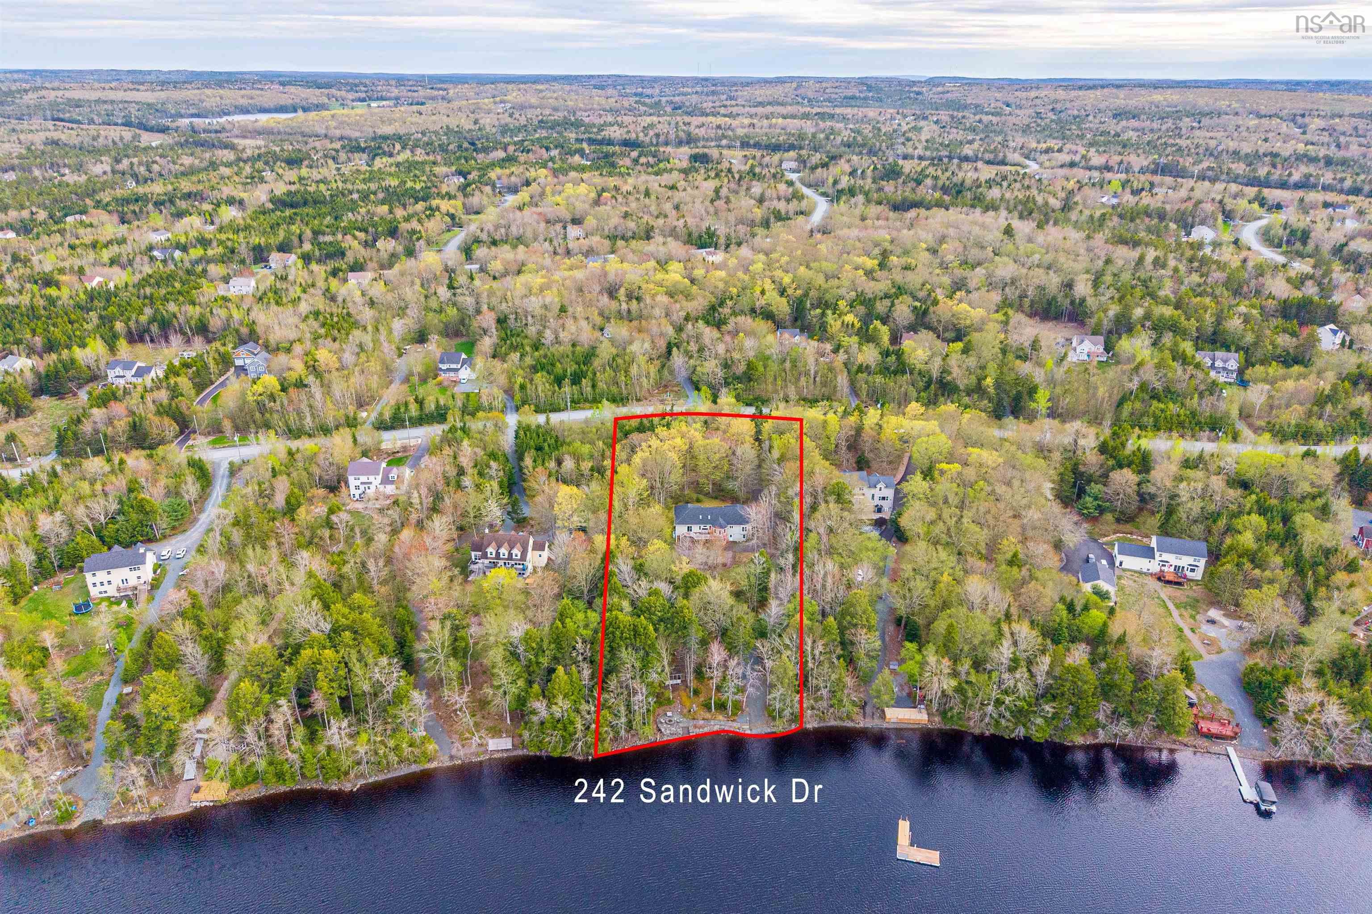
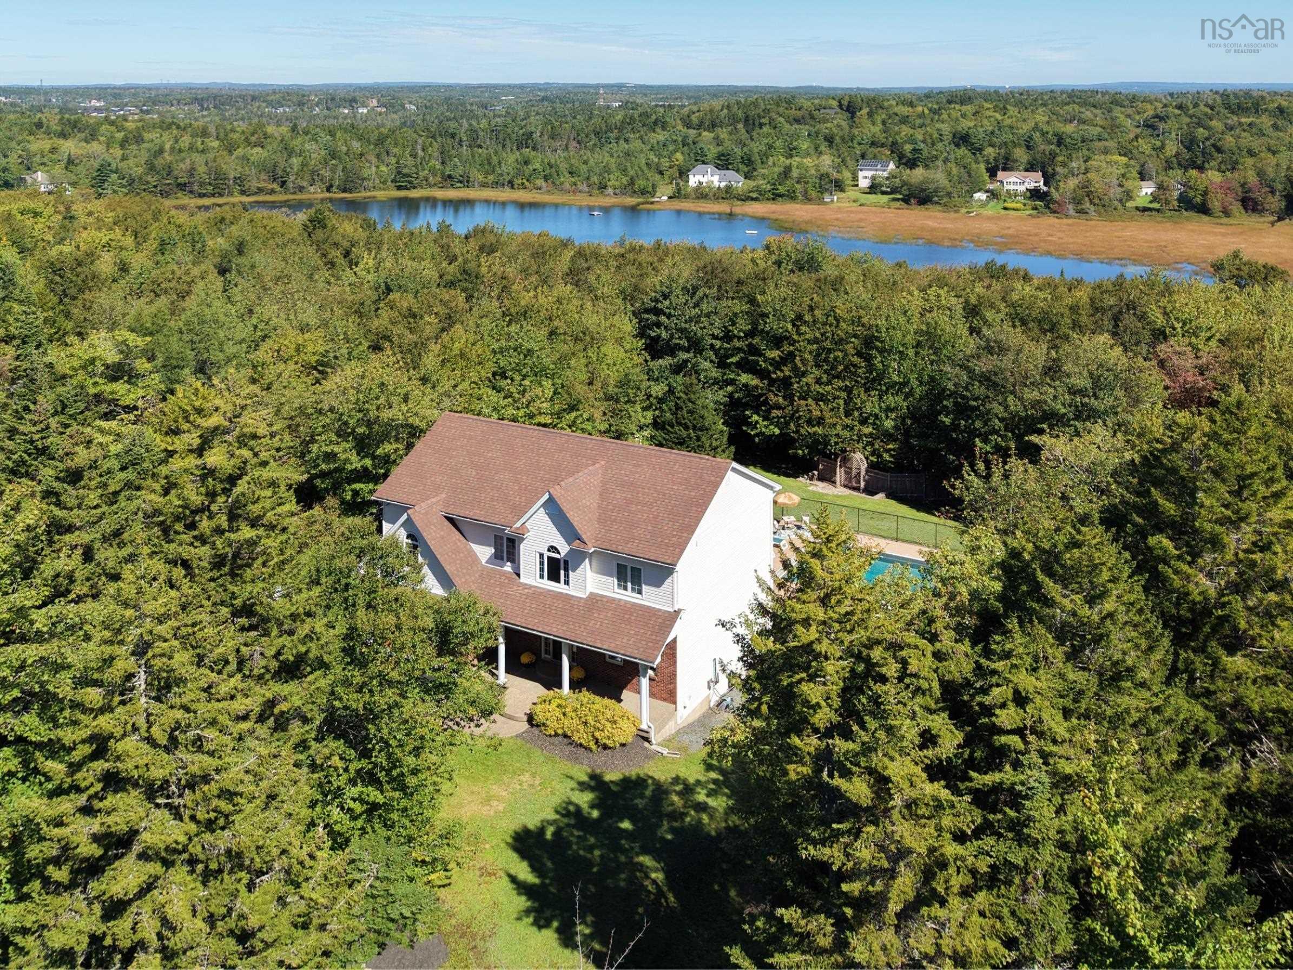
Listings Similar to 394 Canoe Crescent, Hammonds Plains, NS (MLS® 202625647) are: 158 Thompson Run, Hammonds Plains, NS (MLS® 202622914) 242 Sandwick Drive, Hammonds Plains, NS (MLS® 202611497) 150 Matthew Drive, Kingswood, NS (MLS® 202610659)
Rooms for 394 Canoe Crescent, Hammonds Plains, NS (MLS® 202625647)
| Level | Type | Dimensions |
|---|---|---|
| Main Floor | Bath 2 | 6'1" x 9'1" |
| Main Floor | Bedroom | 13'8" x 13'1" |
| Main Floor | Bedroom | 13'7" x 13'1" |
| Main Floor | Dining Room | 17'10" x 12'1" |
| Main Floor | Ensuite Bath 1 | 6'2" x 15'1" |
| Main Floor | Kitchen | 18'2" x 11'10" |
| Main Floor | Living Room | 15' x 15'10" |
| Main Floor | OTHER | WIC: 13'5" x 7' |
| Main Floor | Primary Bedroom | 13'5" x 14'8" |
| 2nd Level | Den/Office | 12'5" x 7' |
| Basement | Bath 3 | 6' x 8'3" |
| Basement | Bedroom | 13'3" x 12'4" |
| Basement | Den/Office | 12'7" x 12'4" |
| Basement | Family Room | 14'4" x 19'2" |
| Basement | Laundry | 12'1" x 14'11" |
| Basement | Rec Room | 19'3" x 30'6" |
| Basement | Utility | 6'3" x 14'11" |
| Lower Level | Bath 1 | 3'5" x 6'10" |
| Lower Level | Foyer | 8'6" x 7'8" |
Schools near 394 Canoe Crescent, Hammonds Plains, NS (MLS® 202625647)
| Type | Name |
|---|---|
| Elementary School | Kingswood Elementary School |
| Middle School | Madeline Symonds Middle School |
| High School | West Bedford High |
Listings Similar to 394 Canoe Crescent, Hammonds Plains, NS (MLS® 202625647)
Last Updated: 2026-10-09 9:11:44 p.m.