
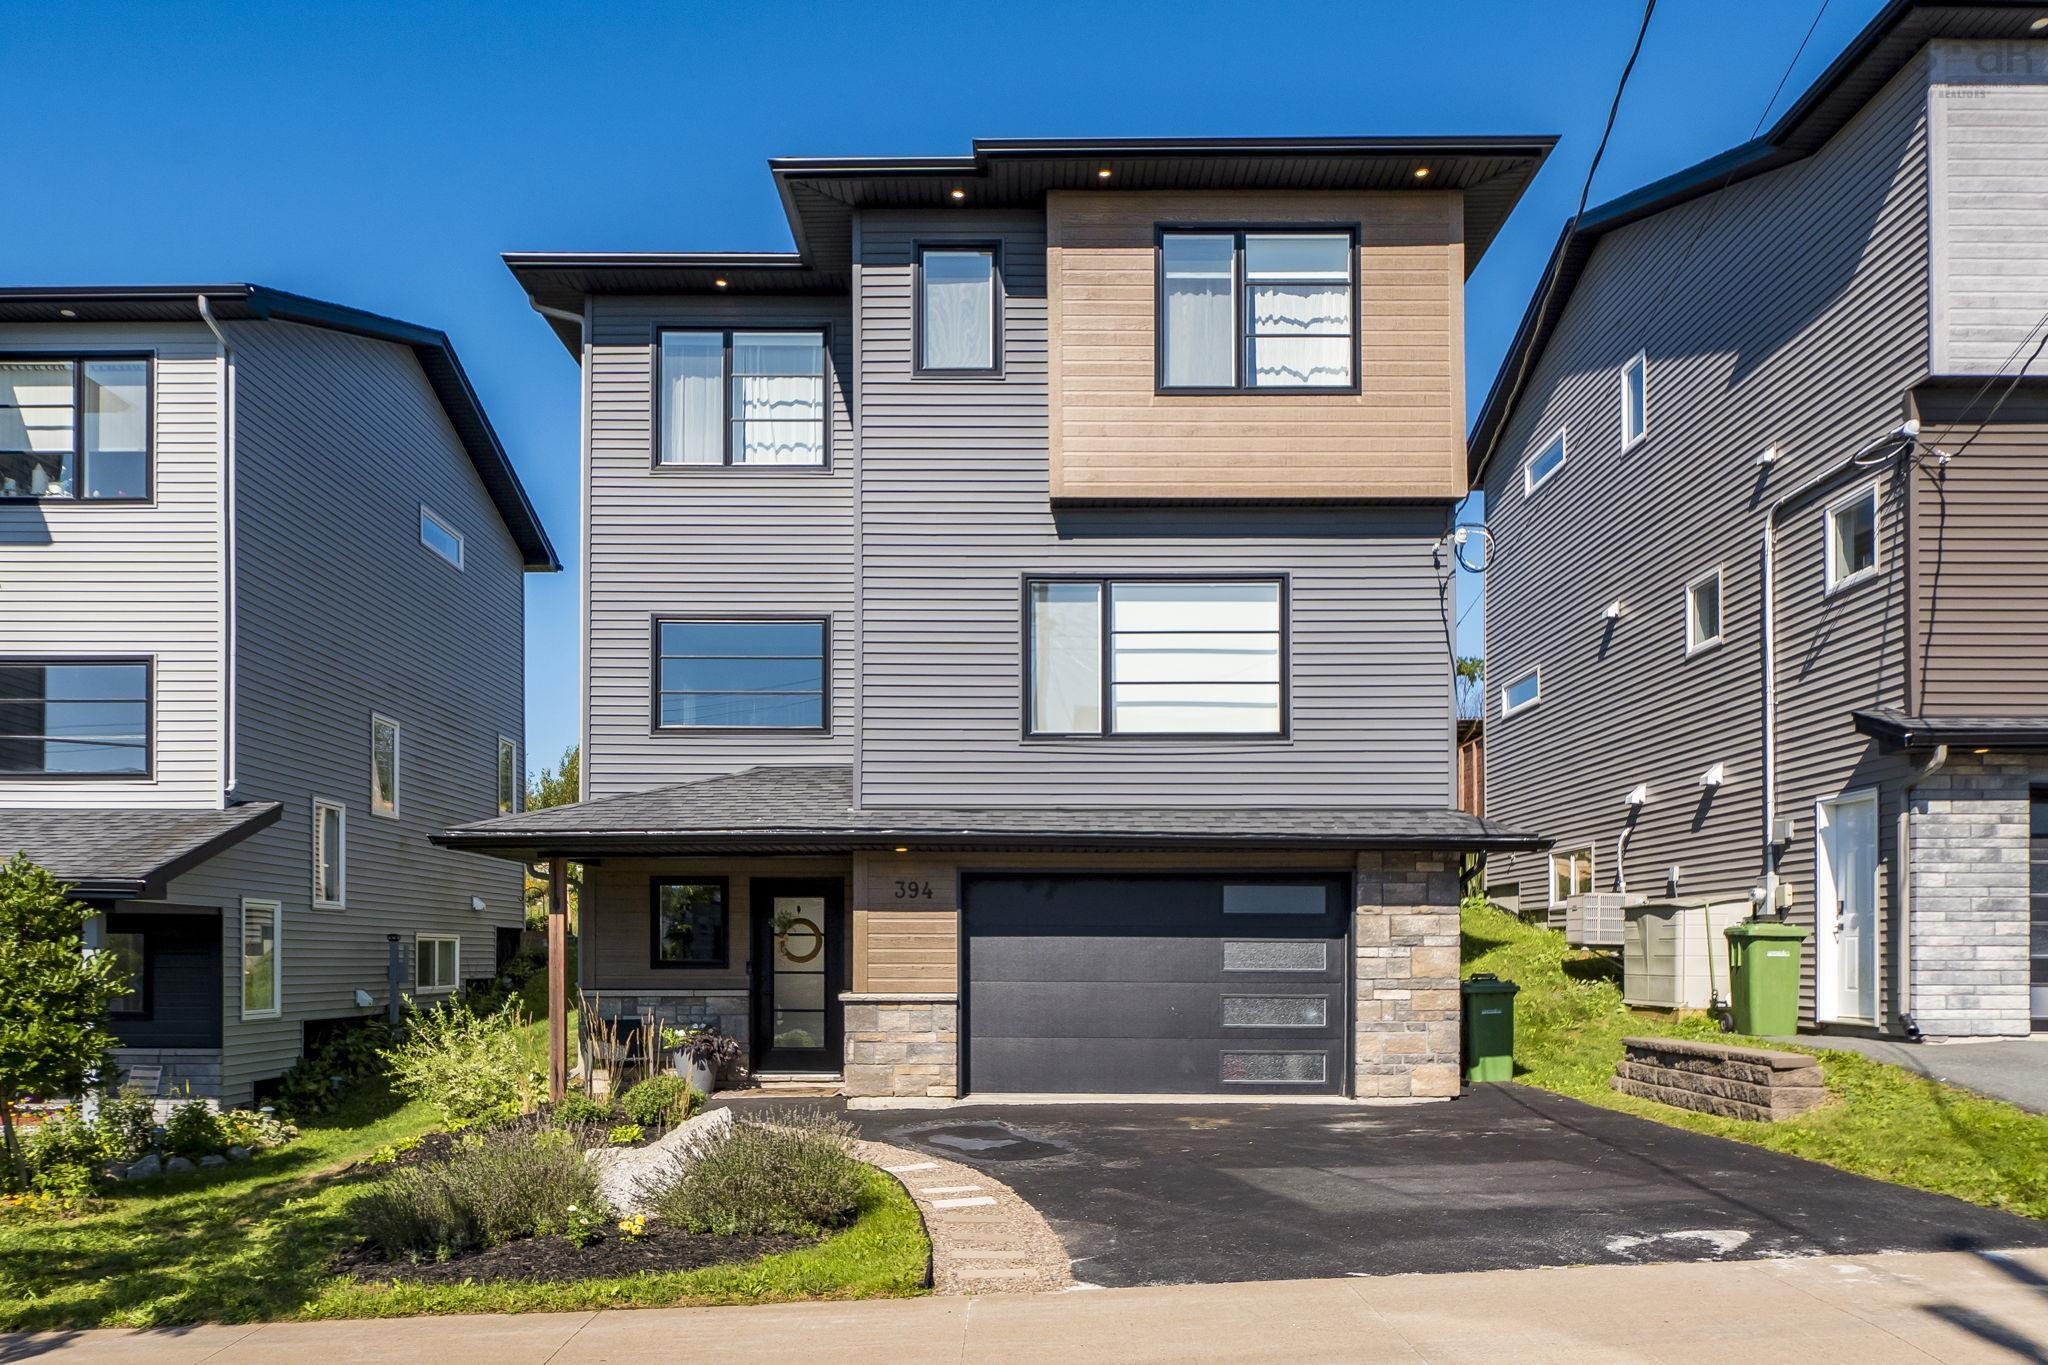
| 4 | 4 | 1,768 ft2 |
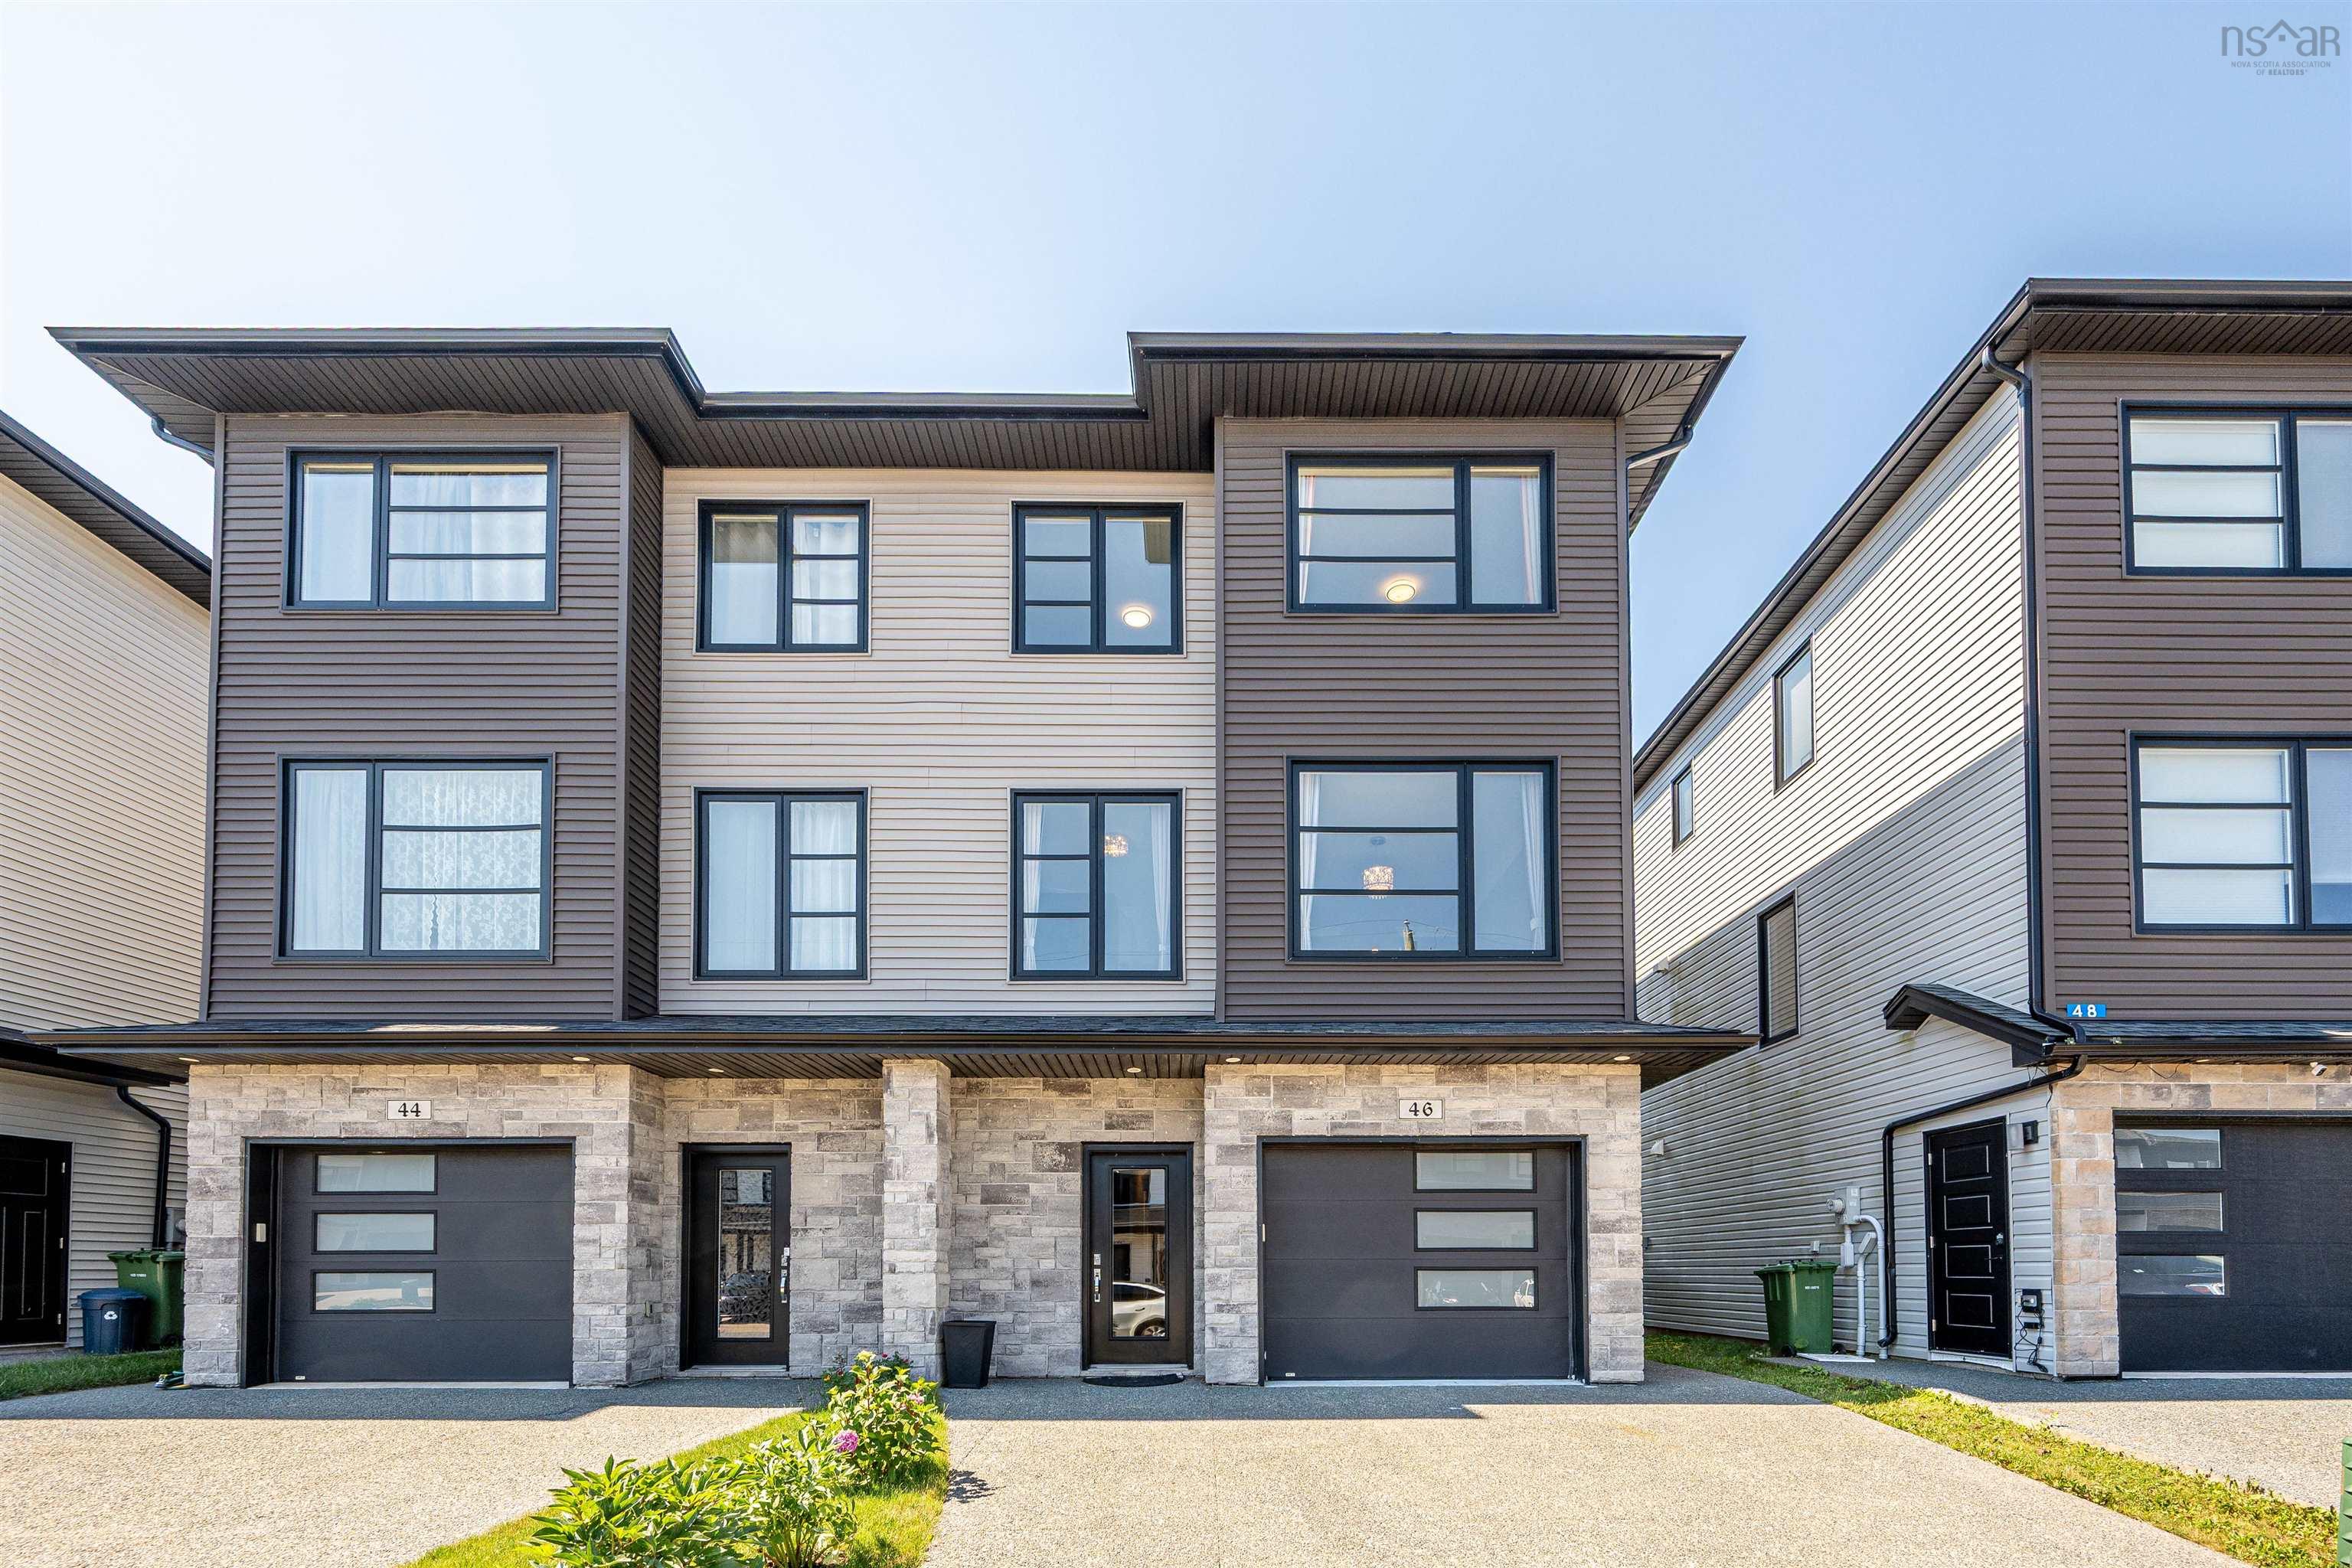
394 Alabaster Way, Spryfield, NS (MLS® 202621621): 394 Alabaster Way is a beautifully maintained 7 year old home, located in the family friendly Governors Brook community. This property offers 4 bedrooms and 4 bathrooms, high end finishes, generous living space, and a location that makes everyday life convenient. Step outside and you are surrounded by playgrounds, trails, and schools, creating a community where neighbours connect, kids play, and getting outside becomes routine. Inside the home you will find ample room for the whole family with a thoughtful layout and multiple spaces to gather, relax, and entertain. A young home, an established community, and a location that makes family life feel a easy!

Nas Klayme
Real Estate Agent1-902-877-2122
Nas has been a licensed REALTOR® since 2003. Nas enjoys the challenge of matching people to their dream homes.
Property Overview for 394 Alabaster Way, Spryfield, NS (MLS® 202621621)
Address:
394 Alabaster Way, Spryfield, NS (MLS® 202621621)
MLS® #:
202621621
PID:
41369018
Property Type:
Single Family
Property Type:
Detached
Waterfront:
No
Building Age:
7
Bedrooms (Total):
4
Bedrooms (Abv. Grnd.):
3
Bedrooms (Below Grnd.):
1
Bathrooms (Total):
4
Bathrooms (Full):
3
Bathrooms (Half):
1
Main Living Area:
1,768 ft2
Total Finished Area:
2,291 ft2
Directions to 394 Alabaster Way, Spryfield, NS (MLS® 202621621): Google maps
Included with the sale of 394 Alabaster Way, Spryfield, NS (MLS® 202621621): Fridge, Stove, Dishwasher, Microwave, Washer, Dryer
Excluded from the sale of 394 Alabaster Way, Spryfield, NS (MLS® 202621621): NEGOTIABLE, as is where is: Hot tub, TV's, Projector and mounted sound system, bar fridge, Garage shelves, deep freeze.
Listings Similar to 394 Alabaster Way, Spryfield, NS (MLS® 202621621) are: 90 Colonial Crescent, Halifax, NS (MLS® 202621612) 114-116 Thornhill Drive, Halifax, NS (MLS® 202621537) 84 Colonial Crescent, Halifax, NS (MLS® 202621382) 46 Grenoble Court, Halifax, NS (MLS® 202620286)
Rooms for 394 Alabaster Way, Spryfield, NS (MLS® 202621621)
| Level | Type | Dimensions |
|---|---|---|
| 2nd Level | Bath 2 | 5'9"x4'8" |
| 2nd Level | Dining Room | 17'x7'10" |
| 2nd Level | Kitchen | 19'x13'10" |
| 2nd Level | Living Room | 17'x14'5" |
| 3rd Level | Bath 1 | 11'11"x5'11" |
| 3rd Level | Bedroom | 11'11"x13'11" |
| 3rd Level | Bedroom | 9'8"x12' |
| 3rd Level | Ensuite Bath 1 | 6'1"x11'3" |
| 3rd Level | Laundry | 5'5"x9'5" |
| 3rd Level | Primary Bedroom | 16'8"x16'3" |
| Lower Level | Bath 3 | 7'8"x4'11" |
| Lower Level | Bedroom | 11'2"x9' |
| Lower Level | Family Room | 13'9"x14'4" |
| Lower Level | Foyer | 5'9"x14'1" |
| Lower Level | Utility | 4'6"x4'1" |
Schools near 394 Alabaster Way, Spryfield, NS (MLS® 202621621)
| Type | Name |
|---|---|
| Elementary School | Elizabeth Sutherland School |
| Middle School | Cunard Junior High School |
| High School | Cunard Junior High School |
| Elementary School (Fr. Imm.) | Chebucto Heights Elementary School |
| High School (Fr. Imm.) | JL Ilsely High School |
Listings Similar to 394 Alabaster Way, Spryfield, NS (MLS® 202621621)
Last Updated: 2026-08-27 10:49:11 a.m.