

| 5 | 4 | 1,768 ft2 |
39 Slicers Lane, Middle Sackville, NS (MLS® 202620922): Tucked away on a beautiful lot at the top of a quiet cul-de-sac in family-friendly Millwood, this home was made for family life. Think bikes, street hockey and year-round fun right outside your door. Inside, the bright and spacious main floor features an open-concept kitchen and living area with plenty of cabinetry, a large island and walk-in pantry. You’ll also find main-floor laundry, a powder room and a separate flex space perfect for a formal living room, home office, den or playroom. Beautiful hardwood floors and staircase lead upstairs to four generous bedrooms, including a spacious primary suite with ensuite. The finished lower level adds even more living space, including a massive fifth bedroom with its own walk-in closet. You’ll LOVE the gorgeous spa-like basement bathroom. Out back, your own backyard oasis awaits, perfect for summer evenings, entertaining and gathering around the fire pit. An extra-large shed provides plenty of space for bikes, toys and outdoor gear. Five bedrooms, a cul-de-sac location, incredible outdoor space and room for the whole family. This is the kind of home families grow into and stay awhile.

Nas Klayme
Real Estate Agent1-902-877-2122
Nas has been a licensed REALTOR® since 2003. Nas enjoys the challenge of matching people to their dream homes.
Property Overview for 39 Slicers Lane, Middle Sackville, NS (MLS® 202620922)
Address:
39 Slicers Lane, Middle Sackville, NS (MLS® 202620922)
MLS® #:
202620922
PID:
41203035
Property Type:
Single Family
Property Type:
Detached
Waterfront:
No
Building Age:
18
Bedrooms (Total):
5
Bedrooms (Abv. Grnd.):
4
Bedrooms (Below Grnd.):
1
Bathrooms (Total):
4
Bathrooms (Full):
3
Bathrooms (Half):
1
Main Living Area:
1,768 ft2
Total Finished Area:
2,554 ft2
Directions to 39 Slicers Lane, Middle Sackville, NS (MLS® 202620922): Millwood Drive to Jackladder to Slicers
Included with the sale of 39 Slicers Lane, Middle Sackville, NS (MLS® 202620922): All kitchen appliances, washer, dryer
Listings Similar to 39 Slicers Lane, Middle Sackville, NS (MLS® 202620922) are: 97 Tenon Drive, Middle Sackville, NS (MLS® 202618881)
Rooms for 39 Slicers Lane, Middle Sackville, NS (MLS® 202620922)
| Level | Type | Dimensions |
|---|---|---|
| Main Floor | Bath 1 | 5.6 x 5.3 |
| Main Floor | Dining Room | 12 x 10 |
| Main Floor | Family Room | 14 x 12 |
| Main Floor | Kitchen | 14 x 12 |
| Main Floor | Living Room | 14 x 12.9 |
| 2nd Level | Bath 2 | 5 x 6 |
| 2nd Level | Bedroom | 10.9 x 10.9 |
| 2nd Level | Bedroom | 12.9 x 10 |
| 2nd Level | Bedroom | 12 x 10 |
| 2nd Level | Ensuite Bath 1 | 7 x 6.2 |
| 2nd Level | Primary Bedroom | 15 x 12 |
| Basement | Bath 3 | 12 x 10 |
| Basement | Bedroom | 14 x 23 |
Schools near 39 Slicers Lane, Middle Sackville, NS (MLS® 202620922)
| Type | Name |
|---|---|
| Elementary School | Millwood Elementary School |
| Middle School | Sackville Heights Junior High School |
| High School | Millwood High School |
Listings Similar to 39 Slicers Lane, Middle Sackville, NS (MLS® 202620922)
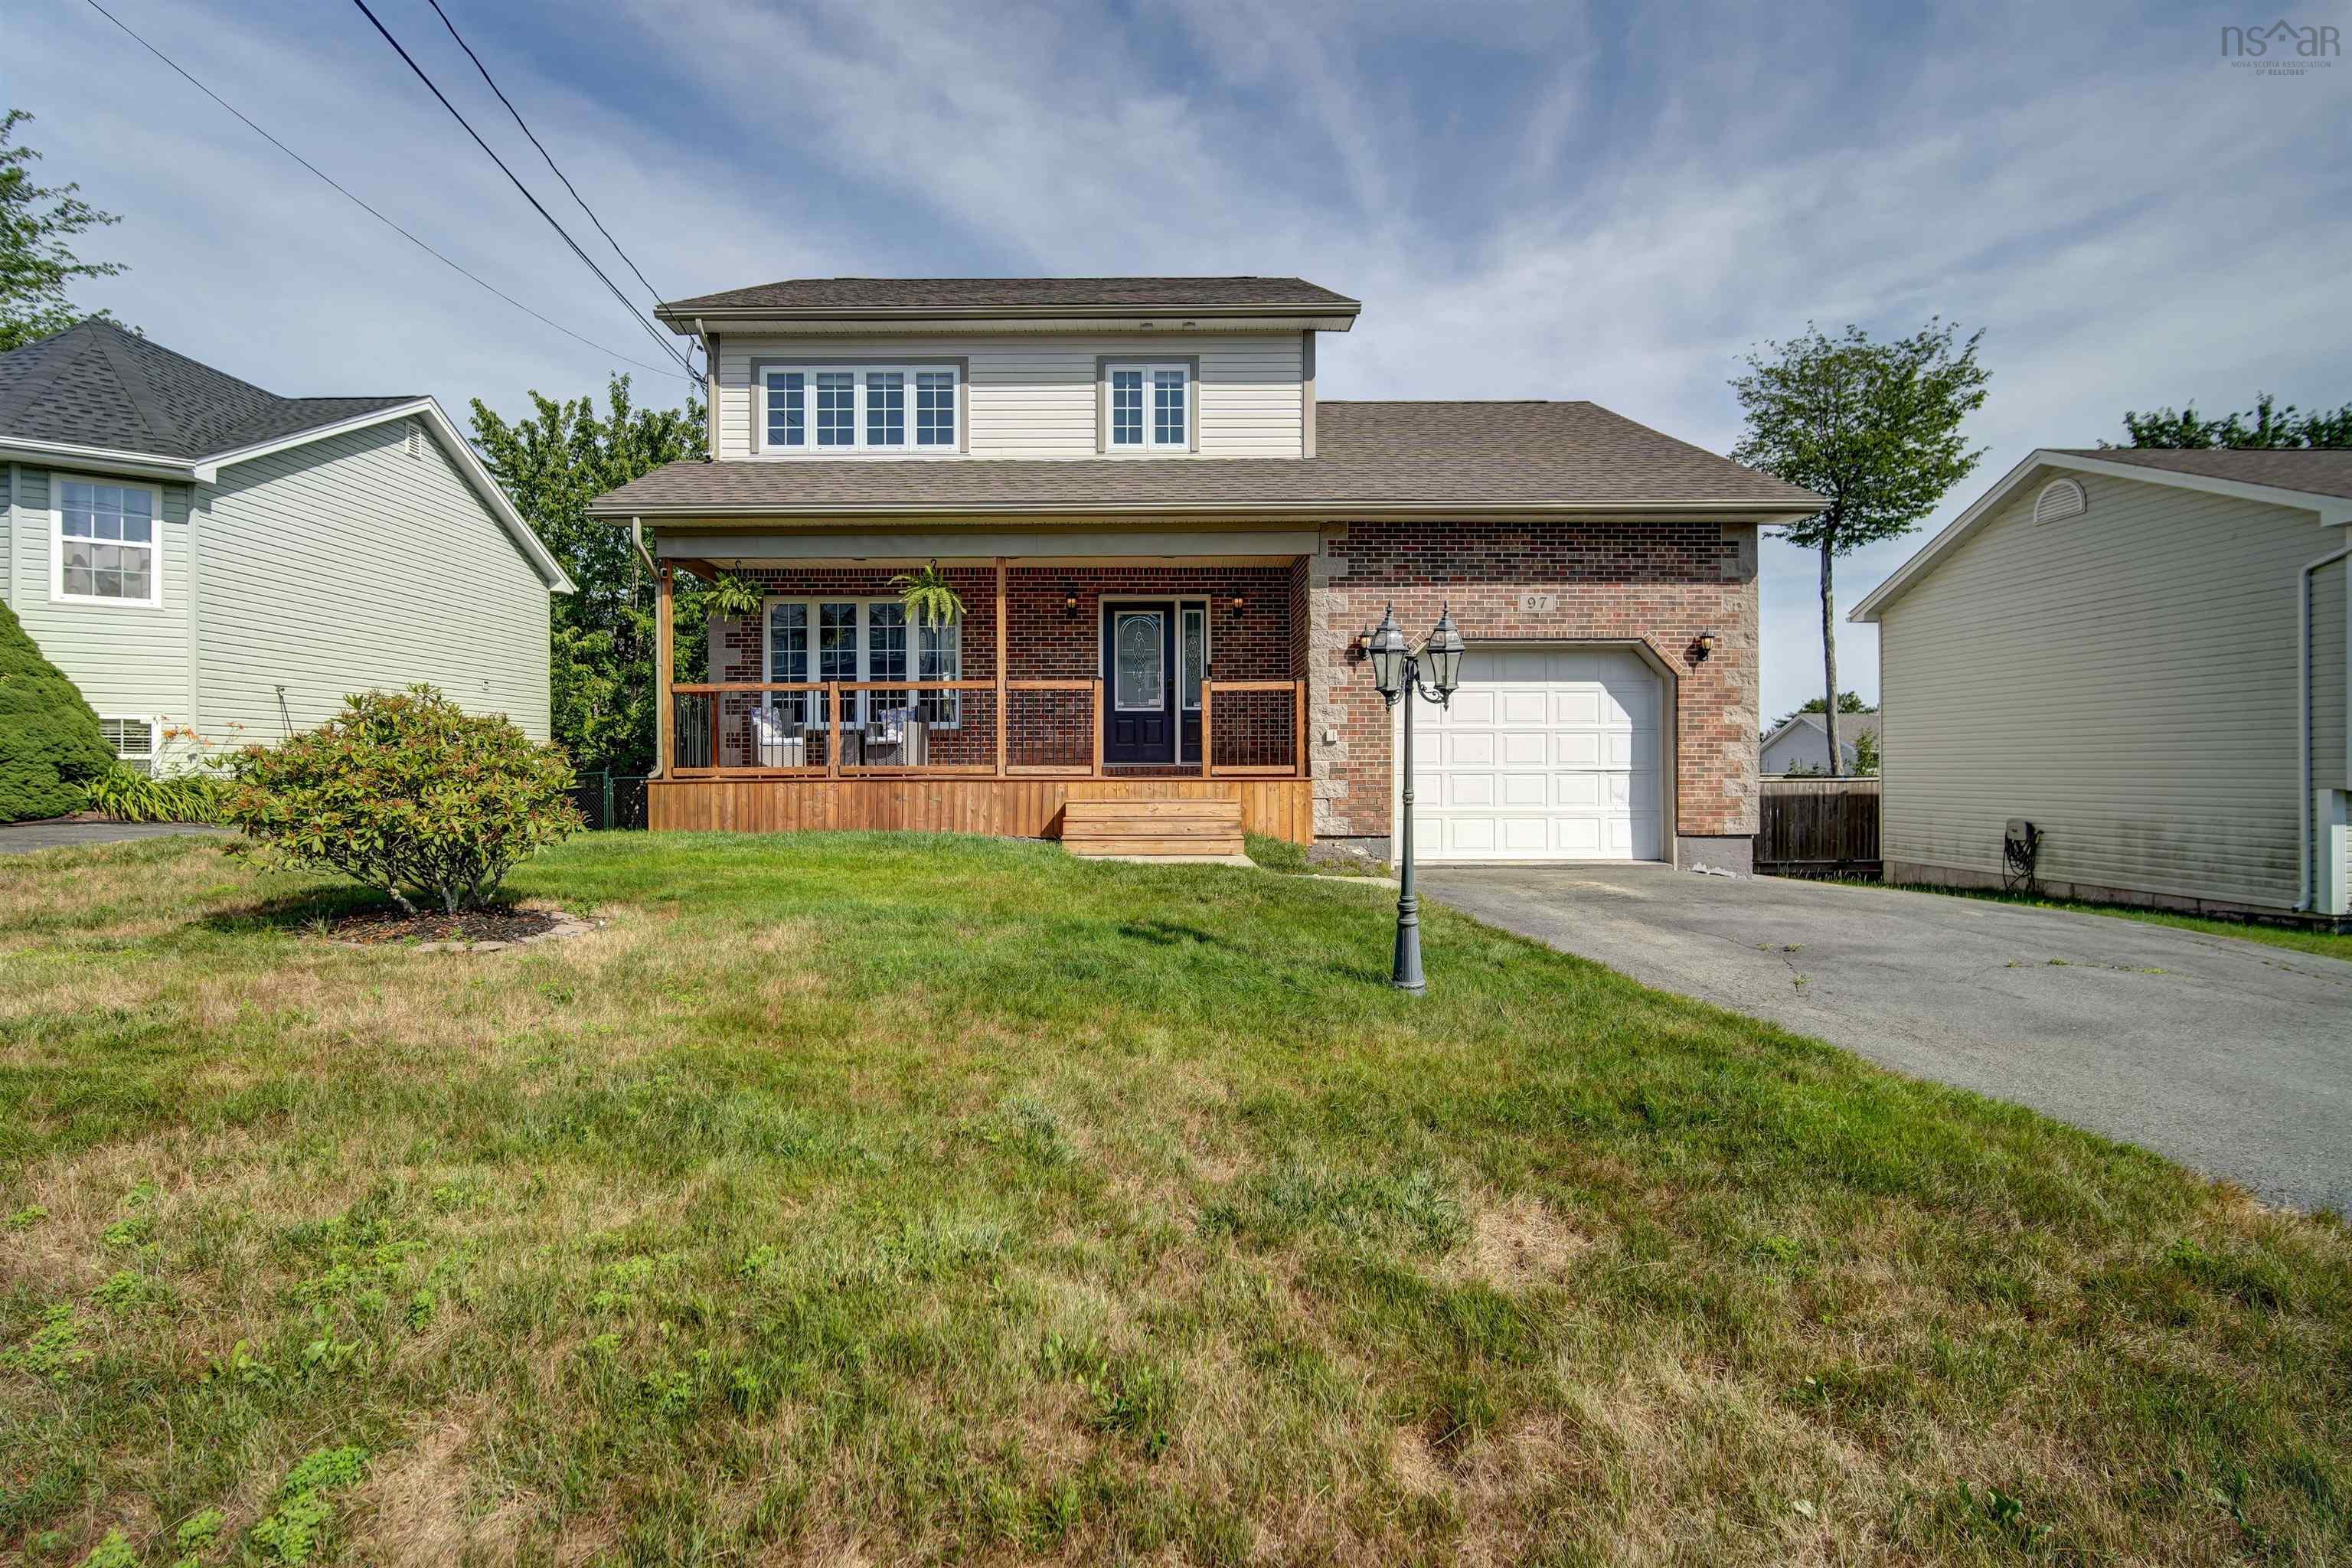
Last Updated: 2026-09-25 2:23:58 p.m.