

| 3 | 2 | 1,990 ft2 |
39 Saratoga Drive, Centreville, NS (MLS® 202620894): Welcome to 39 Saratoga Drive, Centreville, a beautiful newly finished, completely accessible custom construction. Featuring 3 beds and 2 baths, this home is located in a quiet subdivision with spacious lots and big curb appeal. The bright, open-concept layout offers a stylish kitchen, with an appliance package included, quartz countertops, and custom walk-in pantry with its own sink behind a barn style slider. You will have the opportunity to customize your walk-in closet, with an allowance of up to $2,500. This home features ducted heating, attached double garage, paved driveway, drilled well, municipal sewer, a covered patio perfect for outdoor living and is located just minutes from Kentville with the Valley Regional Hospital, local farm markets, golf, shopping, and everything the Annapolis Valley has to offer. A thoughtfully designed new build ready for it's first owners.

Nas Klayme
Real Estate Agent1-902-877-2122
Nas has been a licensed REALTOR® since 2003. Nas enjoys the challenge of matching people to their dream homes.
Property Overview for 39 Saratoga Drive, Centreville, NS (MLS® 202620894)
Address:
39 Saratoga Drive, Centreville, NS (MLS® 202620894)
MLS® #:
202620894
PID:
55511117
Property Type:
Single Family
Property Type:
Detached
Waterfront:
No
Building Age:
1
Bedrooms (Total):
3
Bedrooms (Abv. Grnd.):
3
Bedrooms (Below Grnd.):
0
Bathrooms (Total):
2
Bathrooms (Full):
2
Bathrooms (Half):
0
Main Living Area:
1,990 ft2
Total Finished Area:
1,990 ft2
Directions to 39 Saratoga Drive, Centreville, NS (MLS® 202620894): From Kentville to Hwy 359 North to Centreville, left on Millwood Drive, left on Saratoga Drive, on LHS
Included with the sale of 39 Saratoga Drive, Centreville, NS (MLS® 202620894): Stove, fridge, dishwasher, w/d, freezer, microwave, wine fridge
Excluded from the sale of 39 Saratoga Drive, Centreville, NS (MLS® 202620894): Planter, chairs out front
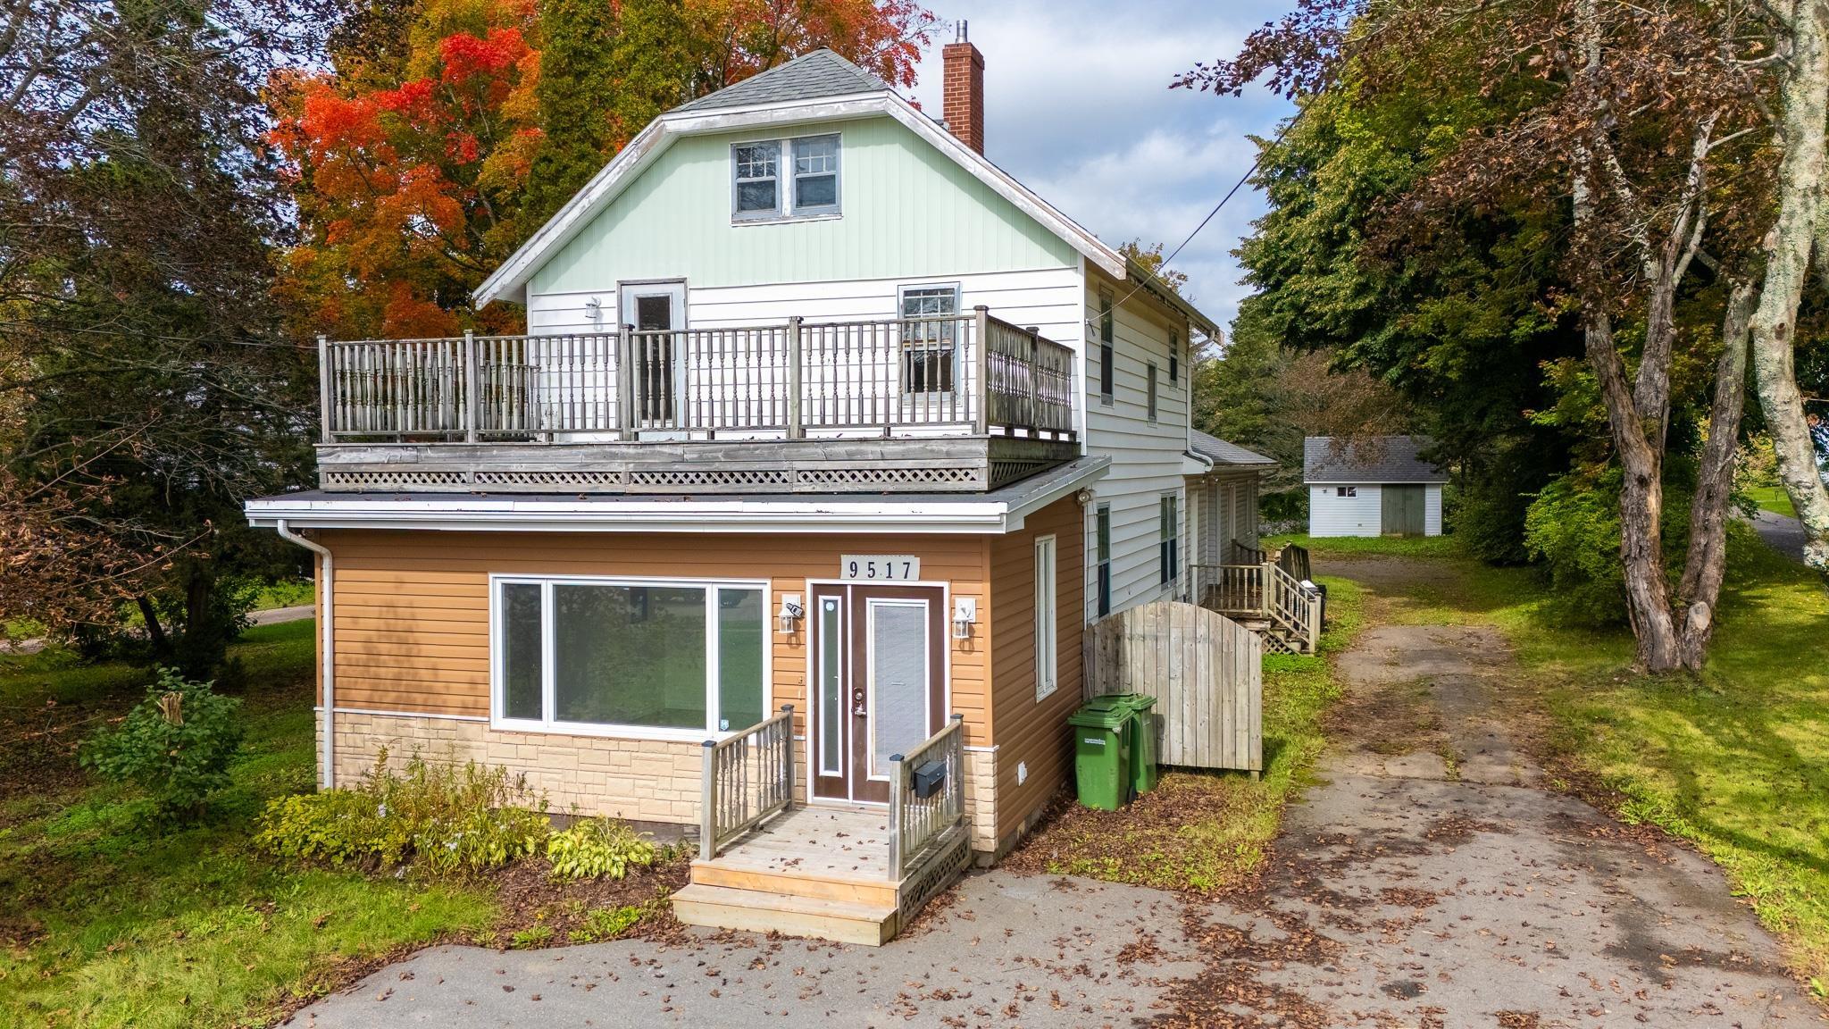
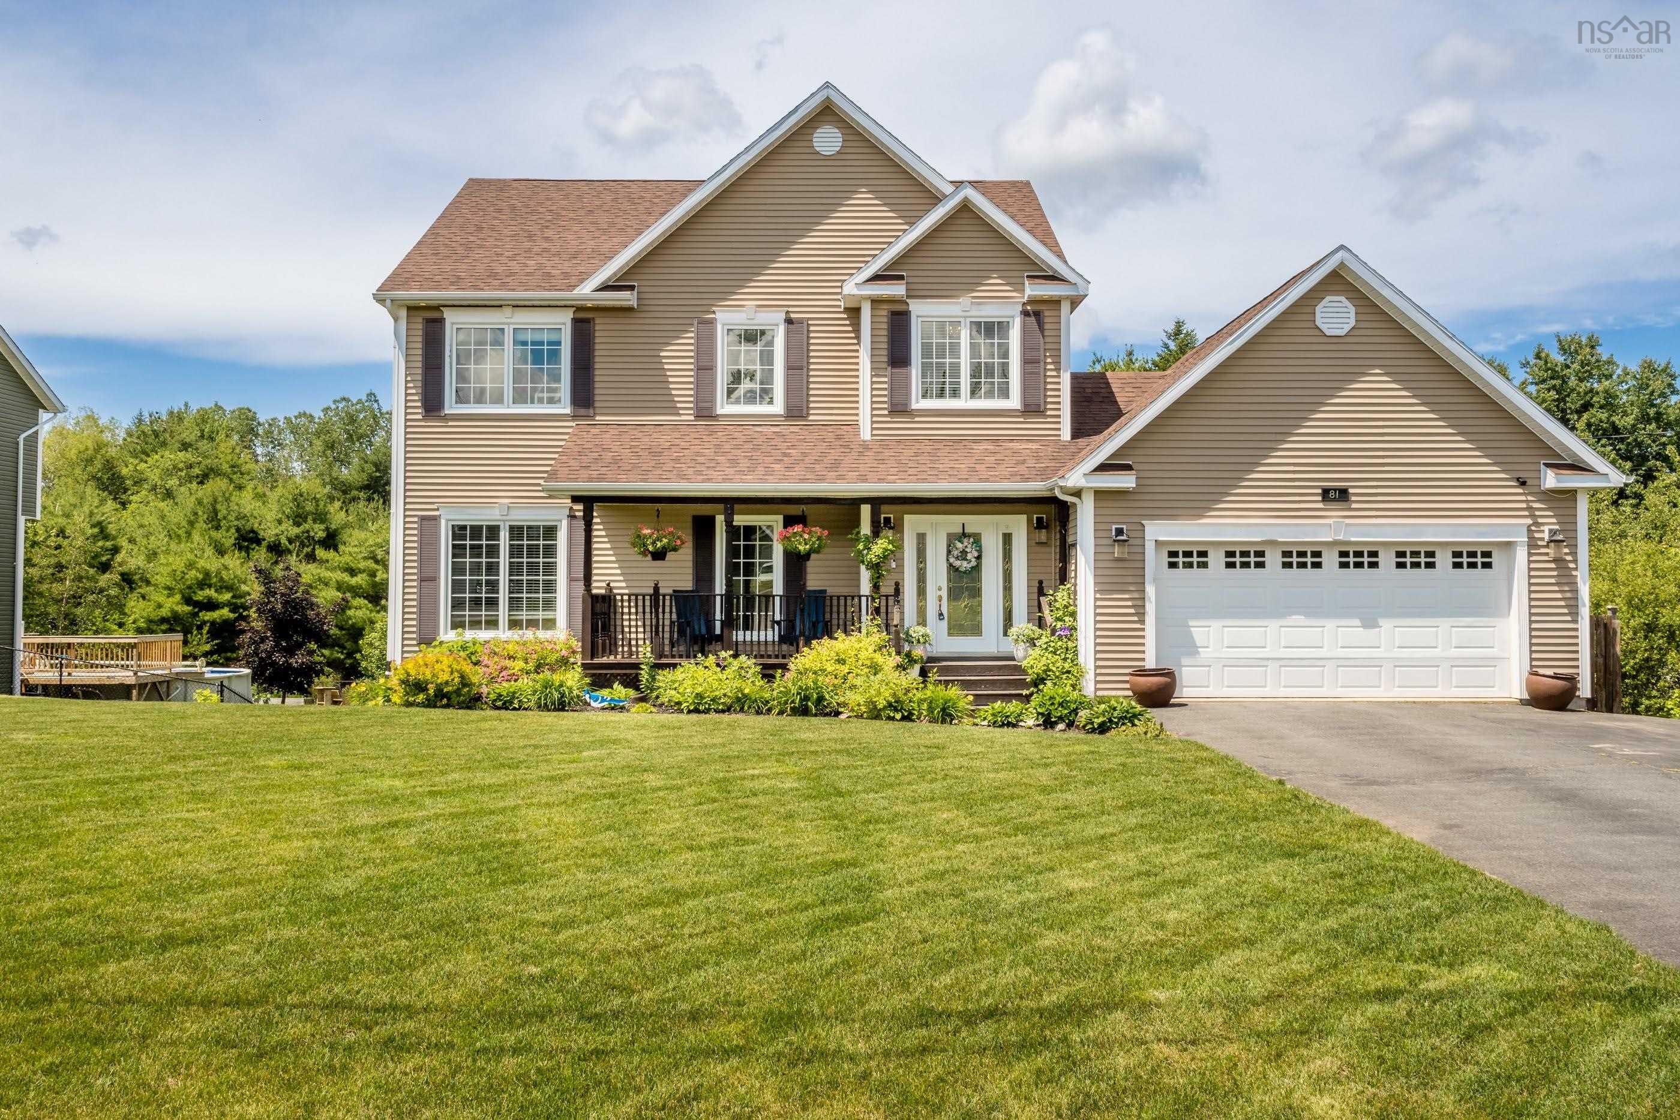
Listings Similar to 39 Saratoga Drive, Centreville, NS (MLS® 202620894) are: 9517 Commercial Street, New Minas, NS (MLS® 202625111) 11 Robie Tufts Drive, Wolfville, NS (MLS® 202625096) 81 Terra Nova Drive, Greenwood, NS (MLS® 202624782) 10 Queens Court, Kentville, NS (MLS® 202624583)
Rooms for 39 Saratoga Drive, Centreville, NS (MLS® 202620894)
| Level | Type | Dimensions |
|---|---|---|
| Main Floor | Bath 1 | 6.9 x 5.6 |
| Main Floor | Bedroom | 11 x 10.1 |
| Main Floor | Bedroom | 10 x 10 + jog |
| Main Floor | Ensuite Bath 1 | 8.3 x 8.3 |
| Main Floor | Foyer | 6.11 x 4.10 |
| Main Floor | Kitchen | 10.6 x 18.7 |
| Main Floor | Laundry | 6.1 x 6.1 |
| Main Floor | Living Room | 15.9 x 31 |
| Main Floor | Mud Room | 5.4 x 15.8 |
| Main Floor | OTHER | 7.11 x 10.1 |
| Main Floor | Primary Bedroom | 17 x 12.5 |
| Main Floor | Utility | 6.10 x 8.2 |
Schools near 39 Saratoga Drive, Centreville, NS (MLS® 202620894)
| Type | Name |
|---|---|
| Elementary School | Aldershot Elementary School |
| Middle School | Northeast Kings Education Centre |
| High School | Northeast Kings Education Centre |
Listings Similar to 39 Saratoga Drive, Centreville, NS (MLS® 202620894)


Last Updated: 2026-09-14 12:01:07 p.m.