
| 4 | 2 | 1,141 ft2 |
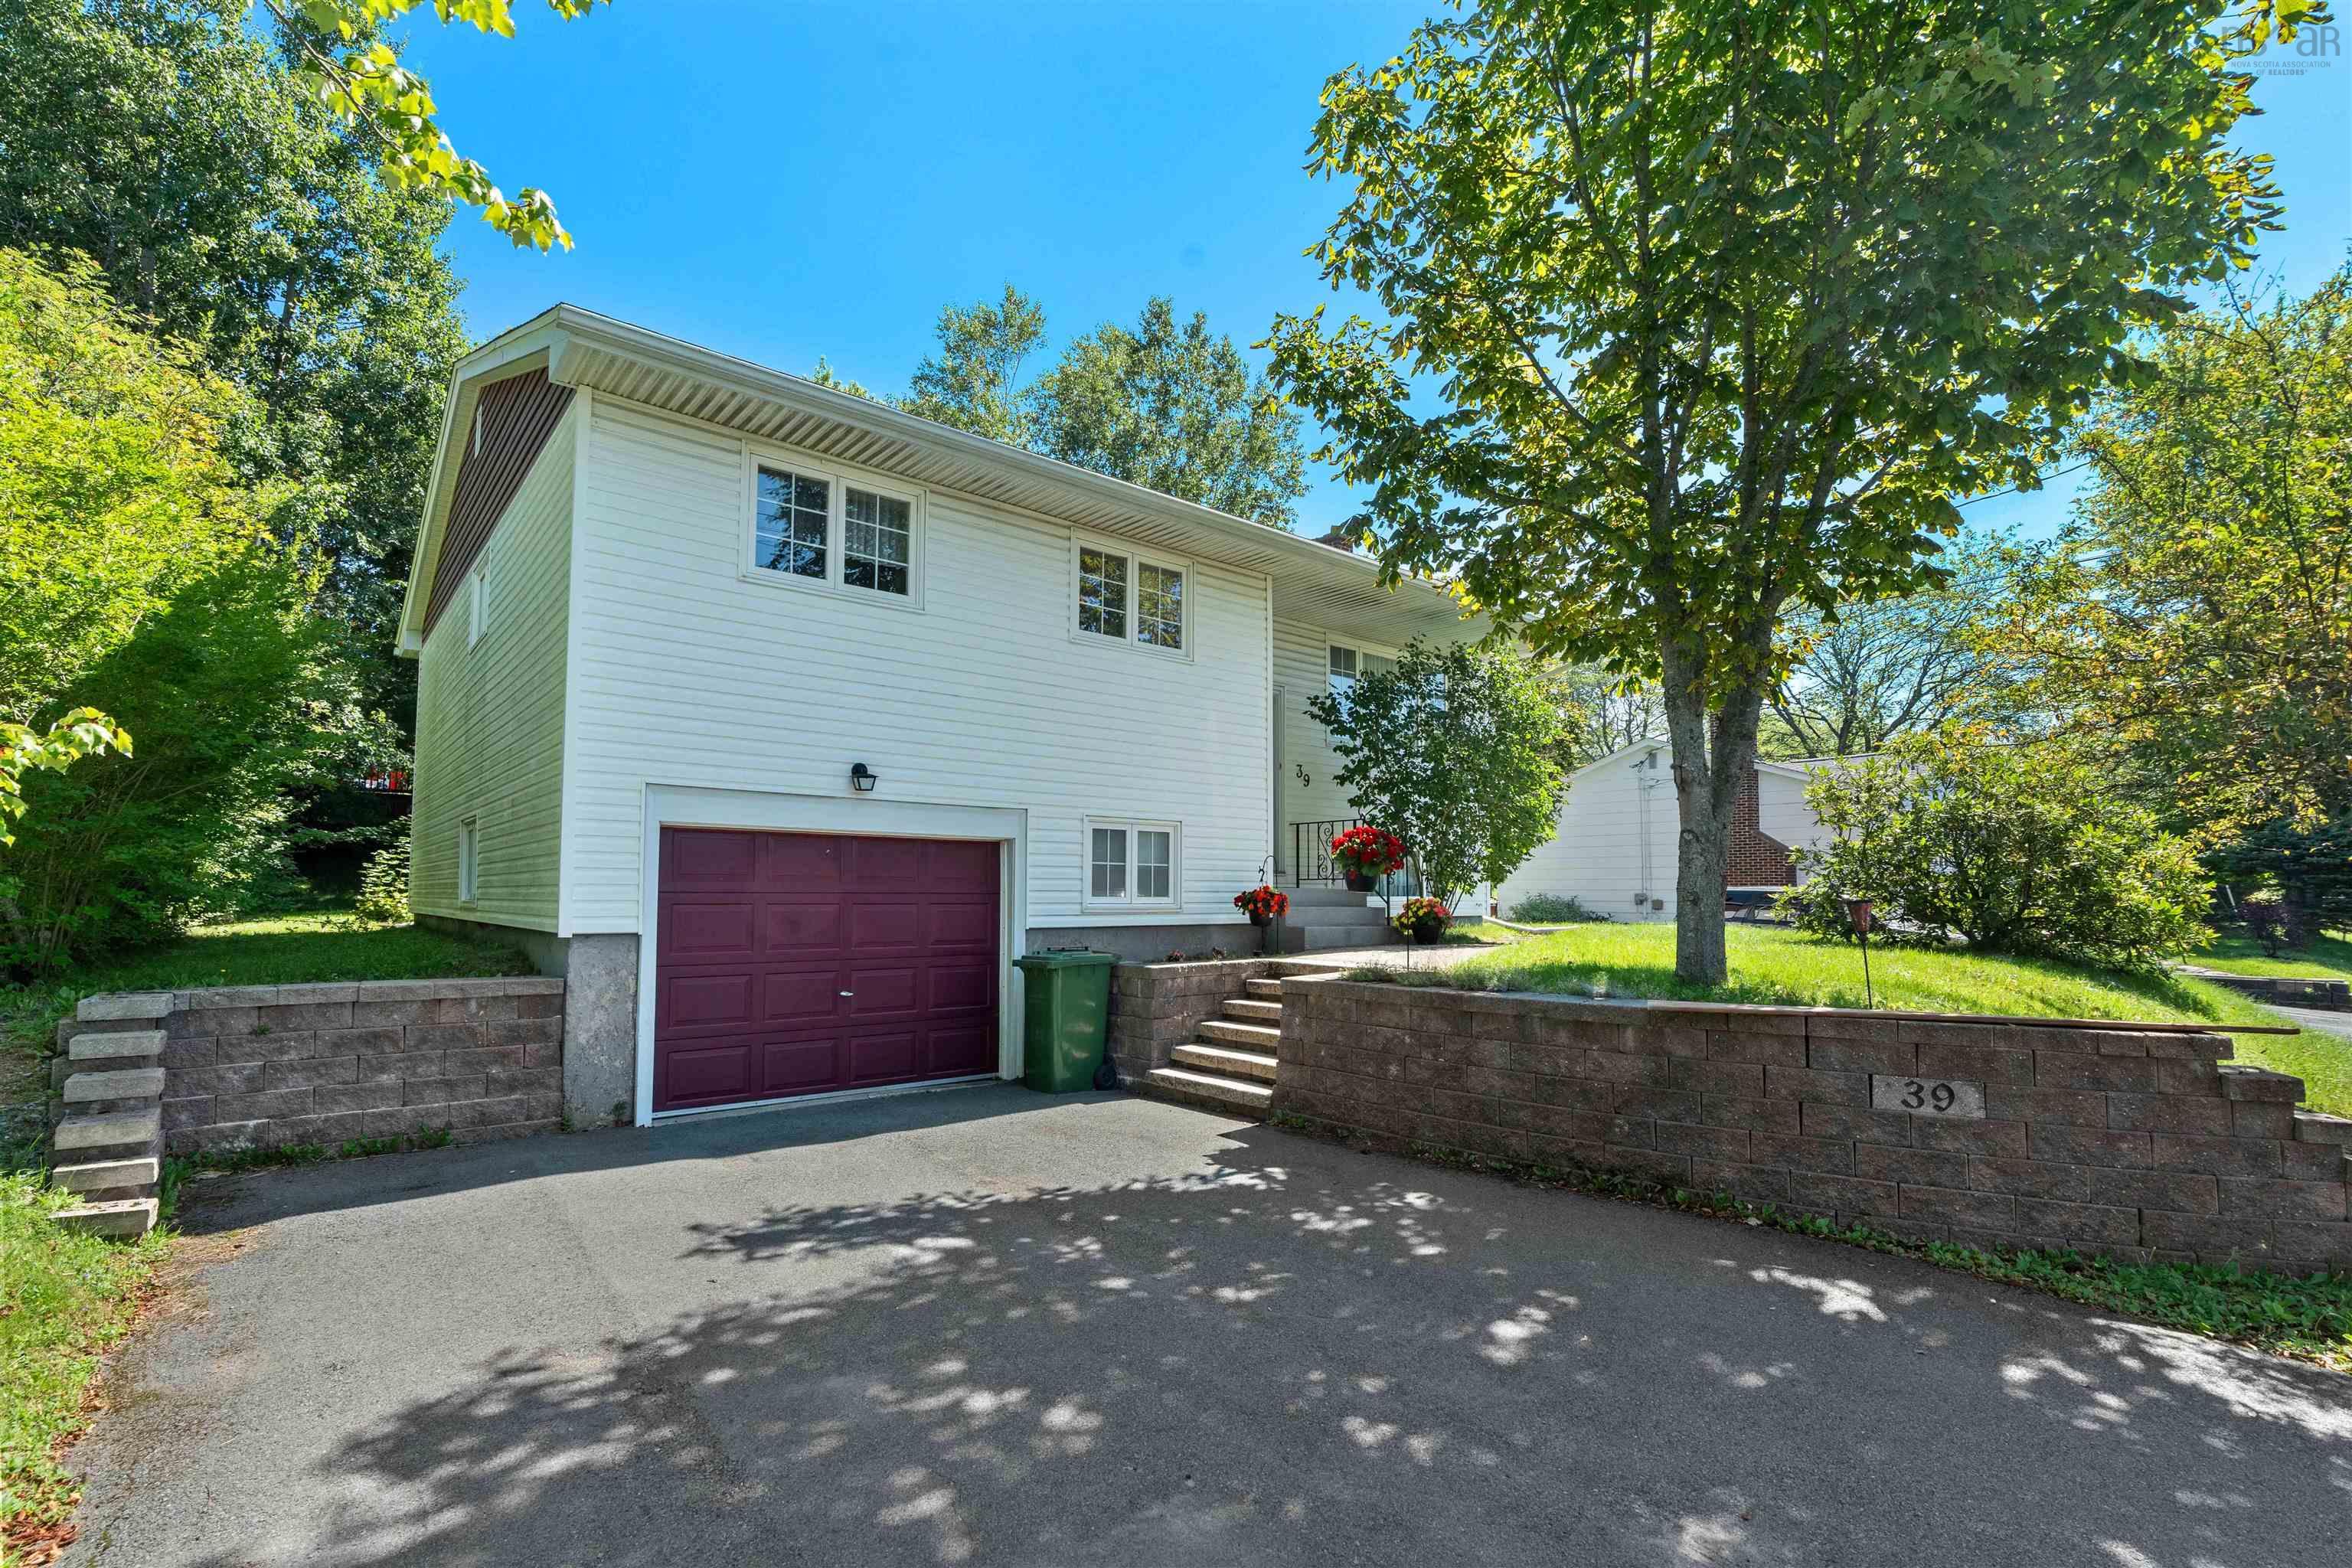
39 Robert Drive, Dartmouth, NS (MLS® 202620325): Welcome to 39 Robert Drive in Woodlawn! This well-cared-for 4-bedroom, 1.5-bath raised bungalow offers a comfortable and functional layout with plenty of space for a growing family. The main level features three bedrooms, a 4-piece bath, an equipped kitchen with a formal dining area, and a spacious living room with an electric fireplace, creating a warm and inviting space to gather. Just off the kitchen, step outside onto your private deck overlooking the great-sized backyard—perfect for summer barbecues, morning coffee, or enjoying the outdoors. The lower level provides even more room to spread out, featuring a large recreation room with a bar and propane stove, making it an ideal space for cozy family movie nights, game nights, or entertaining friends. A fourth bedroom is located just off the rec room and offers flexibility as a guest room, home office, hobby room, or additional storage. A convenient 2-piece bath, utility room, and access to the garage complete the lower level.Situated in the established Woodlawn community, this well-maintained home is close to parks, playgrounds, shopping, amenities, and everyday essentials. With its functional layout, generous backyard, and inviting living spaces, 39 Robert Drive is a wonderful opportunity for a family looking for a place to call home!

Nas Klayme
Real Estate Agent1-902-877-2122
Nas has been a licensed REALTOR® since 2003. Nas enjoys the challenge of matching people to their dream homes.
Property Overview for 39 Robert Drive, Dartmouth, NS (MLS® 202620325)
Address:
39 Robert Drive, Dartmouth, NS (MLS® 202620325)
MLS® #:
202620325
PID:
00193383
Property Type:
Single Family
Property Type:
Detached
Waterfront:
No
Building Age:
57
Bedrooms (Total):
4
Bedrooms (Abv. Grnd.):
3
Bedrooms (Below Grnd.):
1
Bathrooms (Total):
2
Bathrooms (Full):
1
Bathrooms (Half):
1
Main Living Area:
1,141 ft2
Total Finished Area:
1,821 ft2
Directions to 39 Robert Drive, Dartmouth, NS (MLS® 202620325): Mount Edward to John Cross to Elwin to Robert
Included with the sale of 39 Robert Drive, Dartmouth, NS (MLS® 202620325): Fridge, Stove, Washer, Dryer, Diswasher, Mircrowave Range Hood, Corner Hutch.
Listings Similar to 39 Robert Drive, Dartmouth, NS (MLS® 202620325) are: 10 Westwood Drive, Dartmouth, NS (MLS® 202619175) 13 Muriel Avenue, Dartmouth, NS (MLS® 202619013) 230 Gourok Avenue, Dartmouth, NS (MLS® 202618696) 3 Scotsburn Avenue, Dartmouth, NS (MLS® 202615070)
Rooms for 39 Robert Drive, Dartmouth, NS (MLS® 202620325)
| Level | Type | Dimensions |
|---|---|---|
| Main Floor | Bath 1 | 4 pce |
| Main Floor | Bedroom | 7'10"x10'7" |
| Main Floor | Bedroom | 11'0"x10'7" |
| Main Floor | Dining Room | 10'5"x11'5'" |
| Main Floor | Kitchen | 11'3"x16'2" |
| Main Floor | Living Room | 12'4"x16'1" |
| Main Floor | Primary Bedroom | 11'2"x10'4" |
| Lower Level | Bath 2 | 2 pce |
| Lower Level | Bedroom | 10'10"x9'11" |
| Lower Level | Rec Room | 25'5"x23'3" |
| Lower Level | Utility | 17'5"x13'1" |
Schools near 39 Robert Drive, Dartmouth, NS (MLS® 202620325)
| Type | Name |
|---|---|
| Elementary School | Brookhouse Elementary School |
| Middle School | Ellenvale Junior High School |
| High School | Ellenvale Junior High School |
| Elementary School (Fr. Imm.) | Shannon Park Elementary School |
| Middle School (Fr. Imm.) | Dartmouth South Academy |
| High School (Fr. Imm.) | Dartmouth High School |
Listings Similar to 39 Robert Drive, Dartmouth, NS (MLS® 202620325)


Last Updated: 2026-08-12 11:43:46 a.m.