

| 4 | 3 | 2,100 ft2 |
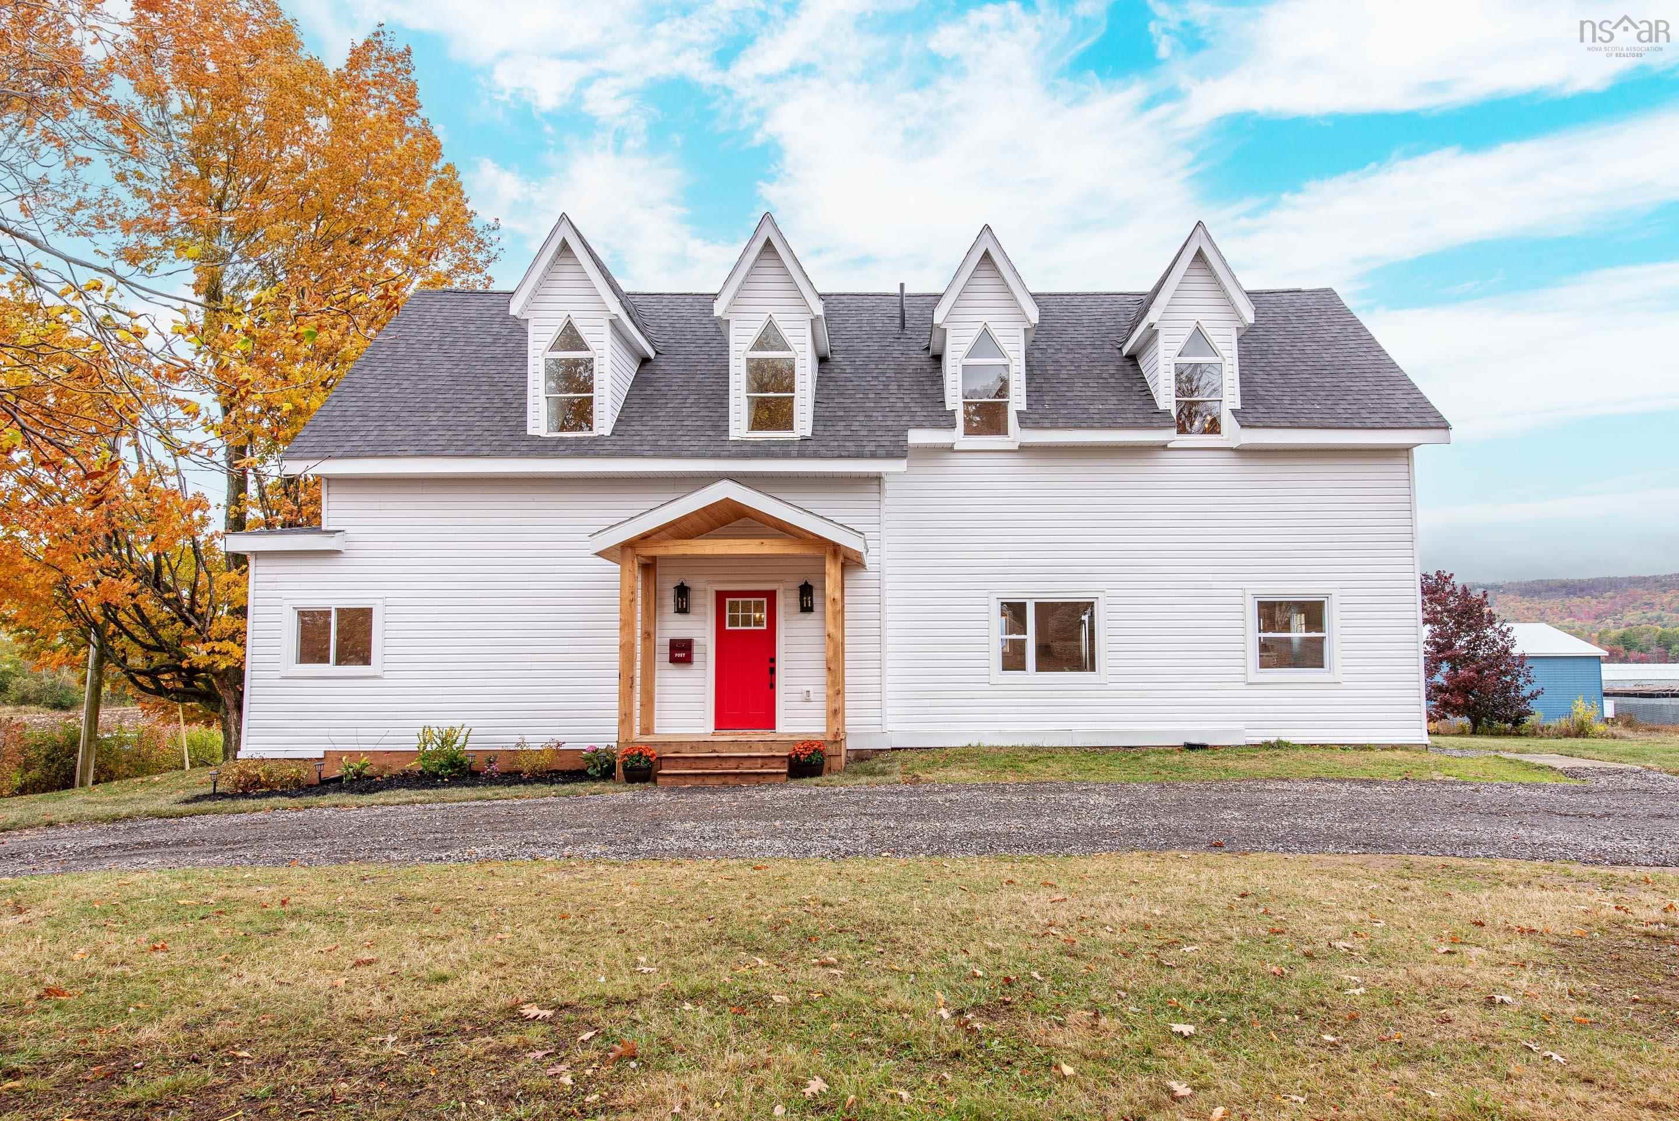
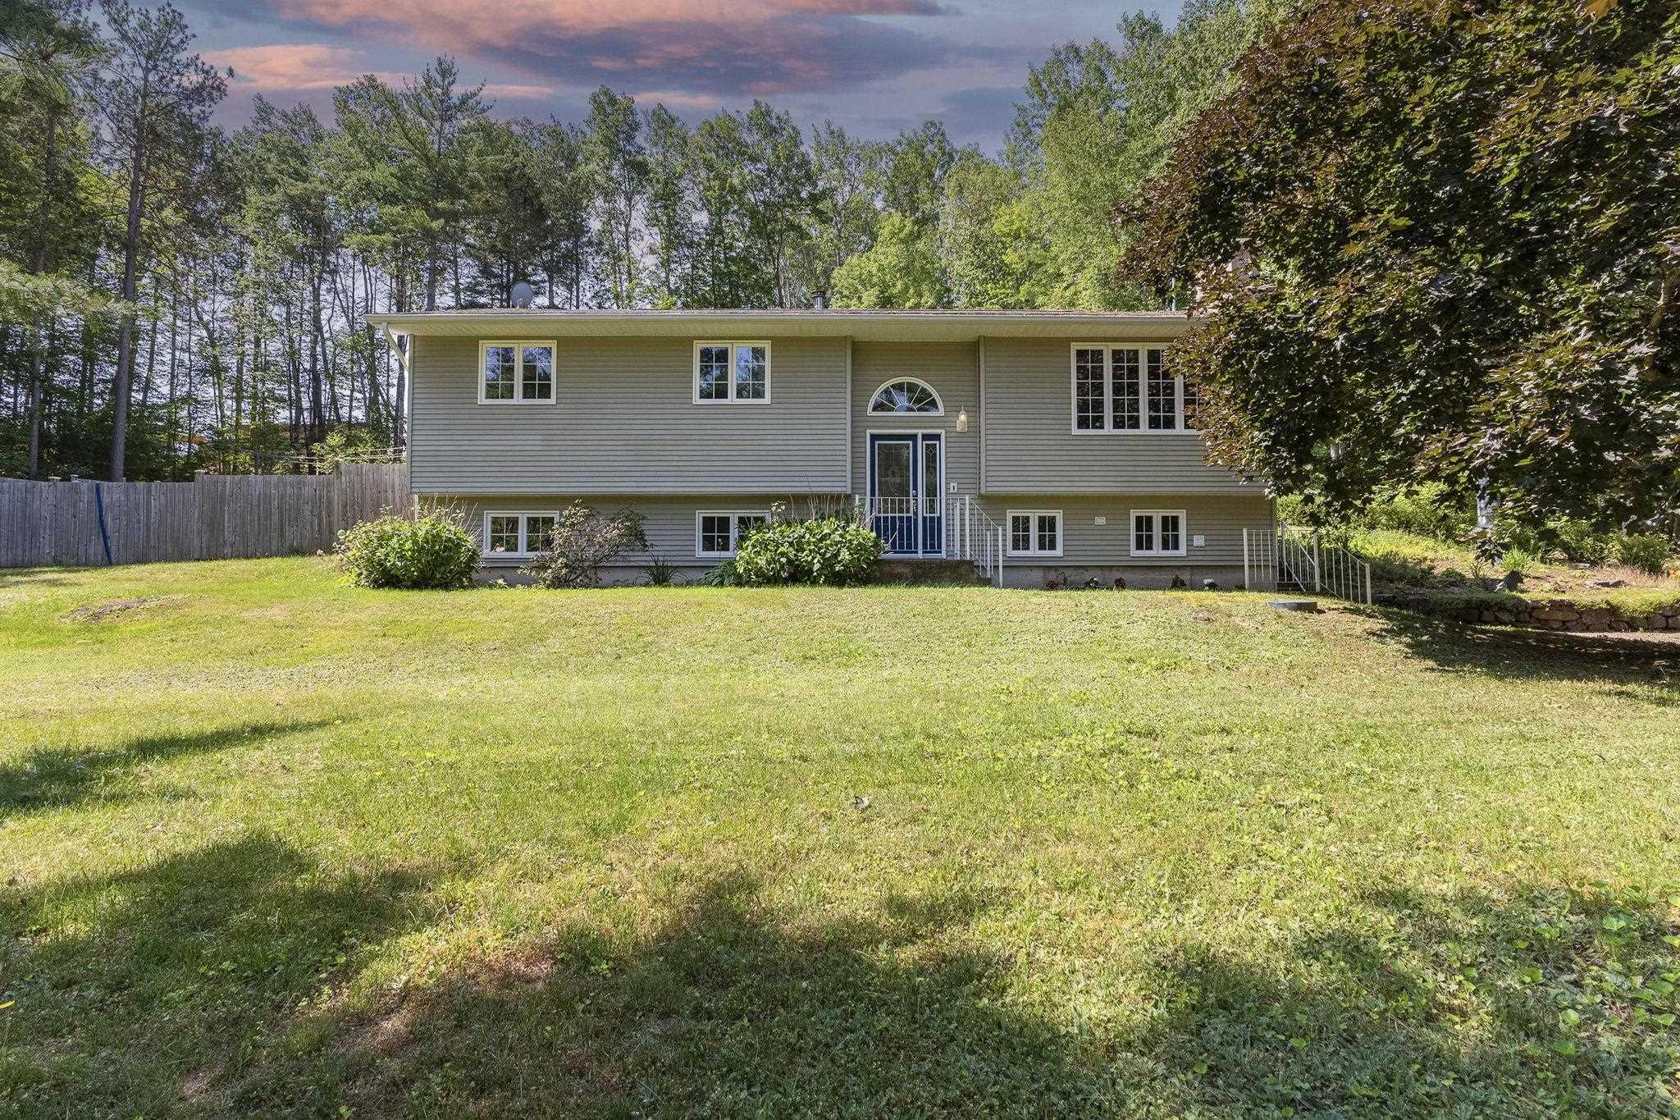
39 Dalhousie Ave Kentville, Kentville, NS (MLS® 202619408): This sq. ft. Craftsman style bungalow was designed by the owners for energy efficiency and ease of living. Super insulated and sited for maximum solar gain. Three bedrooms include a master ensuite and walk-in closet, with potential for a fourth bedroom or family room in the basement. Second full bathroom. Brand new electric water heater. All interior trim solid wood; no MDF. Double garage with storage/freezer room. Heated and cooled by way of LG mini-split heat pump, serviced annually. Electric baseboards and high efficiency fireplace for backup. Propane cookstove by Bluestar. Beautifully landscaped yards front and back. Large custom built garden/woodshed with 11/2 cords firewood ready for winter. The basement also features a charming one bedroom apartment egress windows with a separate entrance. All appliances, including washer/dryer and separate hot water tank. This unit currently generates $1400 in monthly income.

Nas Klayme
Real Estate Agent1-902-877-2122
Nas has been a licensed REALTOR® since 2003. Nas enjoys the challenge of matching people to their dream homes.
Property Overview for 39 Dalhousie Ave Kentville, Kentville, NS (MLS® 202619408)
Address:
39 Dalhousie Ave Kentville, Kentville, NS (MLS® 202619408)
MLS® #:
202619408
PID:
55471023
Property Type:
Single Family
Property Type:
Detached
Waterfront:
No
Building Age:
13
Bedrooms (Total):
4
Bedrooms (Abv. Grnd.):
3
Bedrooms (Below Grnd.):
1
Bathrooms (Total):
3
Bathrooms (Full):
3
Bathrooms (Half):
0
Main Living Area:
2,100 ft2
Total Finished Area:
2,307 ft2
Directions to 39 Dalhousie Ave Kentville, Kentville, NS (MLS® 202619408): Park Street, Kentville to McDougall Heights. Acadia Drive turning left onto Dalhousie Avenue.
Included with the sale of 39 Dalhousie Ave Kentville, Kentville, NS (MLS® 202619408): appliances
Listings Similar to 39 Dalhousie Ave Kentville, Kentville, NS (MLS® 202619408) are: 174 Prospect Avenue, Kentville, NS (MLS® 202618437) 1558 Meghan Drive, Coldbrook, NS (MLS® 202617717) 2567 Highway 358, Canning, NS (MLS® 202617456) 2948 Borden Street, Coldbrook, NS (MLS® 202617233)
Rooms for 39 Dalhousie Ave Kentville, Kentville, NS (MLS® 202619408)
| Level | Type | Dimensions |
|---|---|---|
| Main Floor | Bath 1 | 9.7 x 5.5 |
| Main Floor | Bedroom | 12.3 x 14.3 |
| Main Floor | Bedroom | 11.7 x 9.11 |
| Main Floor | Dining Room | 9.5 x 12.5 |
| Main Floor | Ensuite Bath 1 | 5.5 x 13 |
| Main Floor | Kitchen | 8.8 x 13.2 |
| Main Floor | Laundry | 10.1 x 5.8 |
| Main Floor | Living Room | 19.5 x 25.1 |
| Main Floor | Primary Bedroom | 14 x 11/11 |
| Lower Level | Bath 3 | 11.4 x 7 |
| Lower Level | Bedroom | 13.10 x 17.4 |
| Lower Level | Kitchen | 11.3 x 18.9 |
| Lower Level | Living Room | 11.4 x 8.3 |
| Lower Level | Storage | 16.9 x 14.5 |
| Lower Level | Storage | 17.1 x 15.1 |
Schools near 39 Dalhousie Ave Kentville, Kentville, NS (MLS® 202619408)
| Type | Name |
|---|---|
| Elementary School | Kings County Academy |
| Middle School | Kings County Academy |
| High School | Kings County Academy |
| Elementary School (Fr. Imm.) | Kings County Academy (Pr - 5) |
Listings Similar to 39 Dalhousie Ave Kentville, Kentville, NS (MLS® 202619408)


Last Updated: 2026-08-04 1:02:54 p.m.