

| 6 | 2 | 2,225 ft2 |
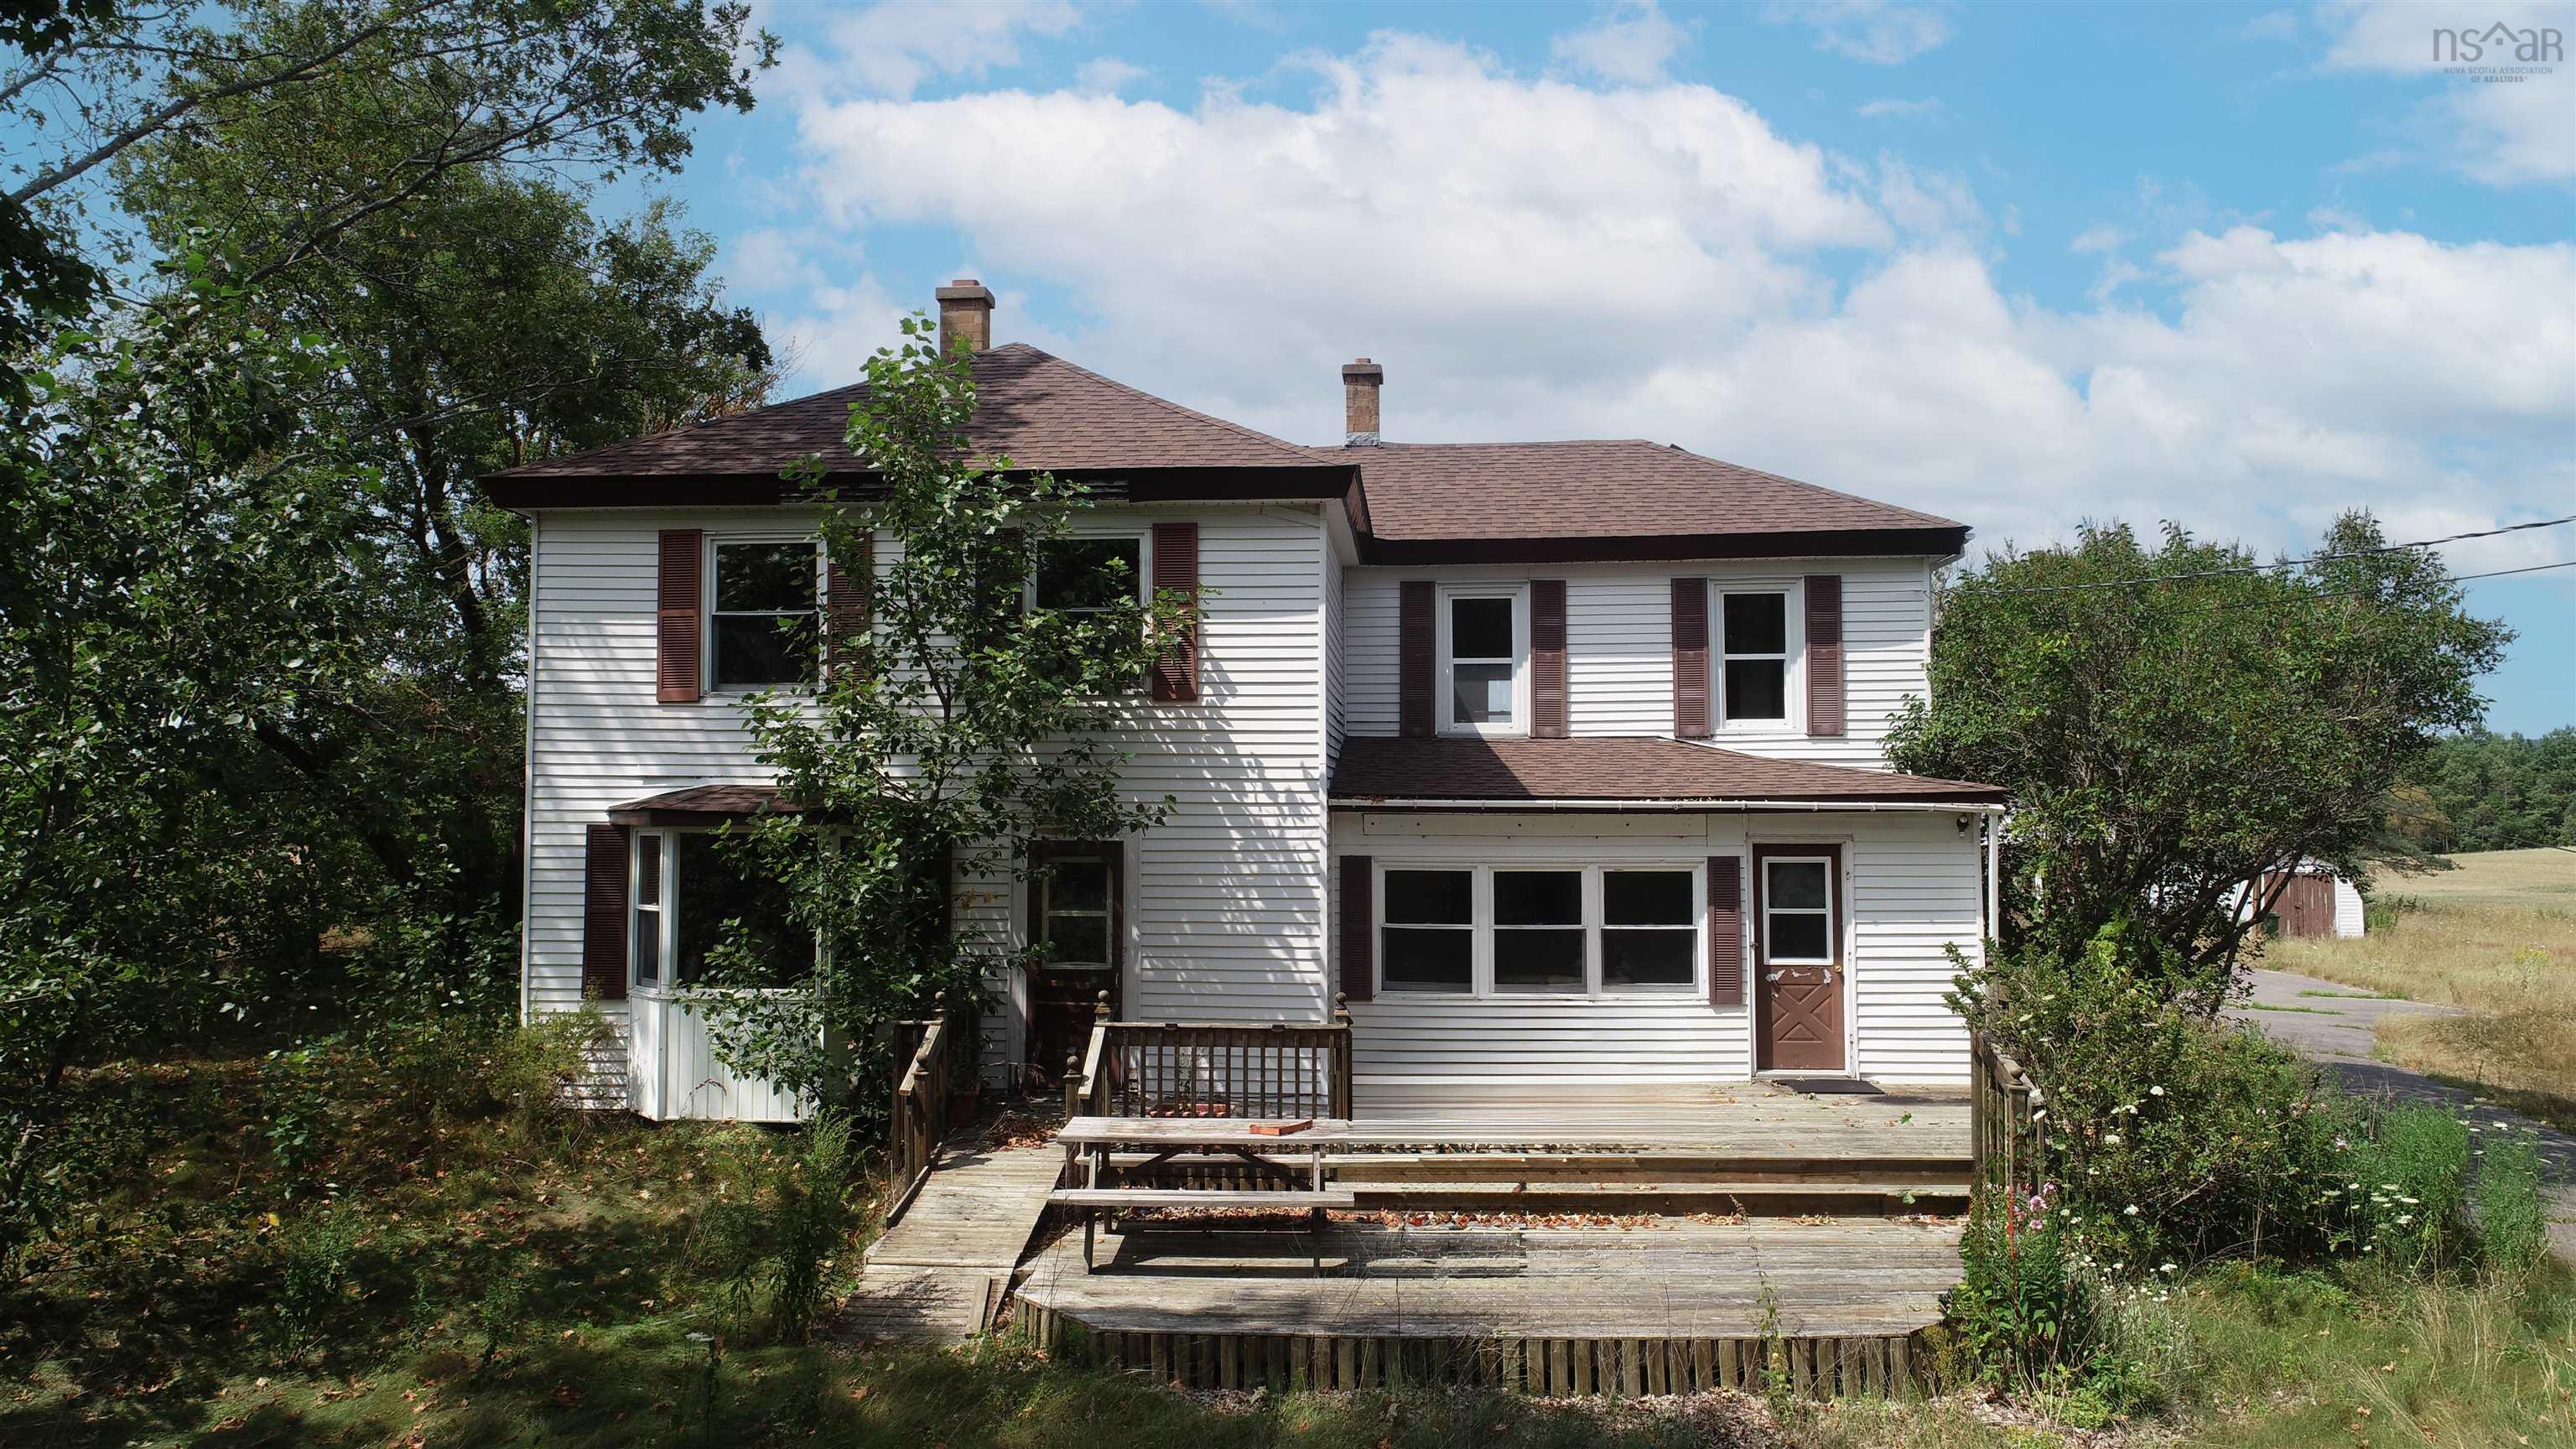
389 Bentley Road, Rockland, NS (MLS® 202619057): Welcome to 389 Bentley Road in Rockland—a maintained home where over two decades of cherished memories have been made. Set on a one-acre lot, this 4-bedroom, 2-bath property has rustic charm with modern updates. The heart of the home is a chef’s dream: a fully remodelled kitchen boasting a commercial oven and a centre cooktop island, flowing effortlessly into the open dining and living areas. Major improvements have already been checked off your wish list, including a reshingled roof (4 years ago), a recently added ductless heat pump, new flooring, refreshed bathrooms, and a completely redone, & fully insulated front of the house with new windows. Outdoors, your private retreat awaits. Unwind on the covered side porch, entertain in the gazebo, or make the most of the versatile grounds. The property comes complete with an attached garage, a wood shed, a barn, and a fenced pasture—plus a separate fenced yard right off the back deck that’s ideal for pets or a budding hobby farm. Turnkey and ready for its next chapter, all appliances are included in the purchase price.

Nas Klayme
Real Estate Agent1-902-877-2122
Nas has been a licensed REALTOR® since 2003. Nas enjoys the challenge of matching people to their dream homes.
Property Overview for 389 Bentley Road, Rockland, NS (MLS® 202619057)
Address:
389 Bentley Road, Rockland, NS (MLS® 202619057)
MLS® #:
202619057
PID:
55142756
Property Type:
Single Family
Property Type:
Detached
Waterfront:
No
Building Age:
1890
Bedrooms (Total):
6
Bedrooms (Abv. Grnd.):
4
Bedrooms (Below Grnd.):
2
Bathrooms (Total):
2
Bathrooms (Full):
2
Bathrooms (Half):
0
Main Living Area:
2,225 ft2
Total Finished Area:
2,225 ft2
Directions to 389 Bentley Road, Rockland, NS (MLS® 202619057): Going west on Hwy 1 from Cambridge Turn south on Rockland Road, property on right hand side, see sign
Included with the sale of 389 Bentley Road, Rockland, NS (MLS® 202619057): cooktop, commercial oven, washer, & dryer, central vac.
Listings Similar to 389 Bentley Road, Rockland, NS (MLS® 202619057) are: 1639 Highway 1, Auburn, NS (MLS® 202608966)
Rooms for 389 Bentley Road, Rockland, NS (MLS® 202619057)
| Level | Type | Dimensions |
|---|---|---|
| Main Floor | Dining Room | 12.10 x 13.3 |
| Main Floor | Ensuite Bath 1 | 5.1 x 9.8 |
| Main Floor | Foyer | 7 x 6 |
| Main Floor | Kitchen | 10.8 x 18.10 |
| Main Floor | Living Room | 24.3 x 21.10 |
| Main Floor | Primary Bedroom | 24.3 x 13.6 |
| 2nd Level | Bath 1 | 11.4 x 7 |
| 2nd Level | Bedroom | 19.7 x 13.2 |
| 2nd Level | Bedroom | 10 x 13.1 |
| 2nd Level | Bedroom | 11.6 x 11.8 |
Schools near 389 Bentley Road, Rockland, NS (MLS® 202619057)
| Type | Name |
|---|---|
| Elementary School | Berwick And District School |
Listings Similar to 389 Bentley Road, Rockland, NS (MLS® 202619057)
Last Updated: 2026-07-30 11:52:41 a.m.