
| 3 | 1 | 969 ft2 |
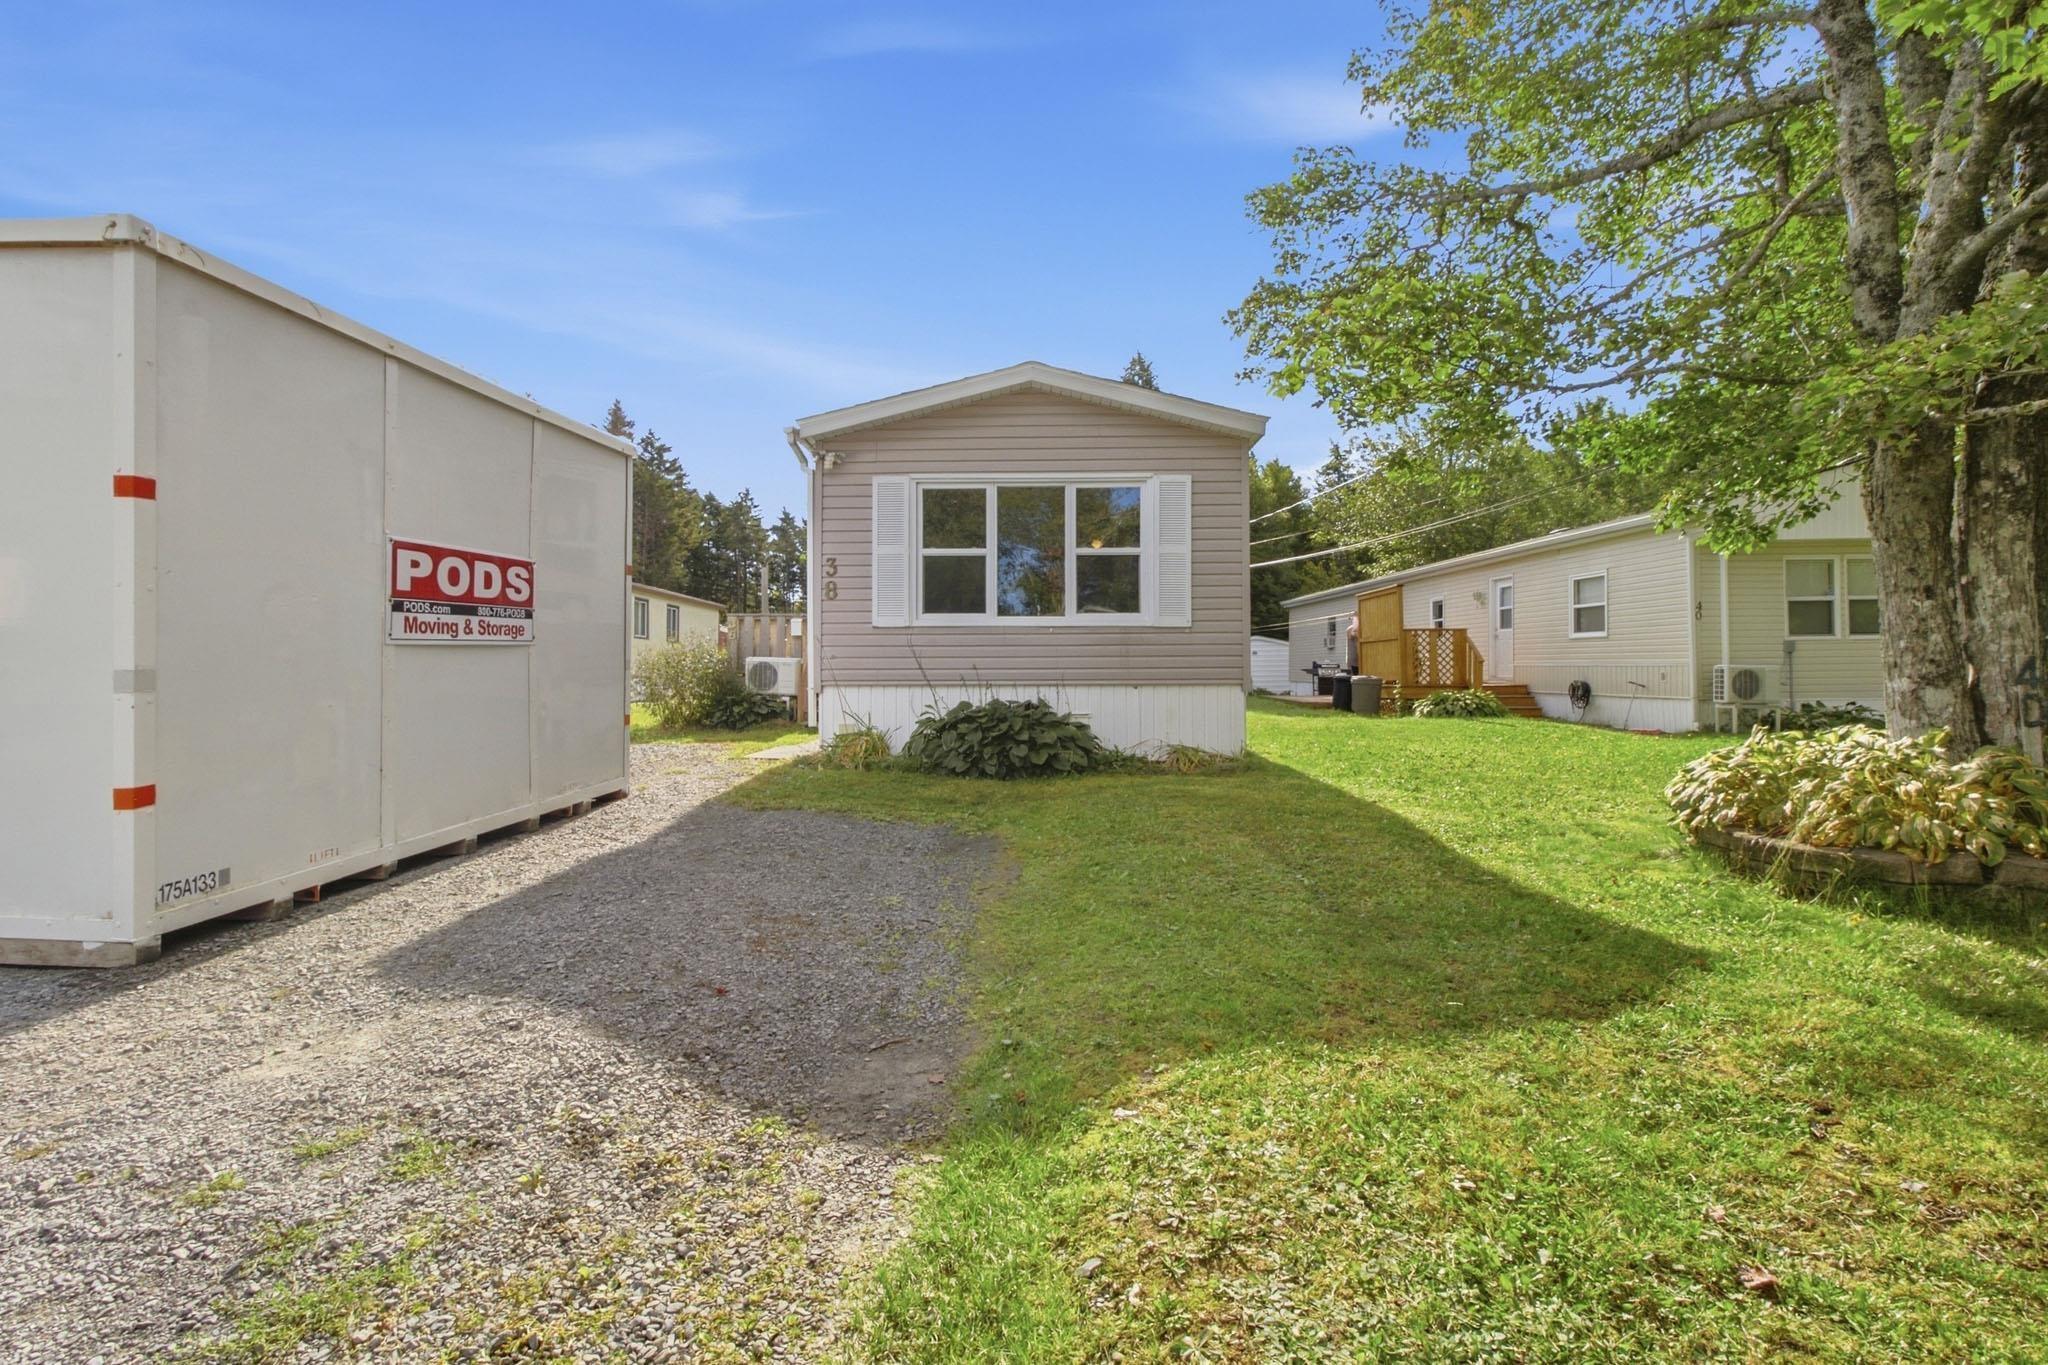
38 Elcona Avenue, Middle Sackville, NS (MLS® 202624253): Welcome to this inviting 3-bedroom mini home, offering a great combination of comfort, functionality, and an impressive list of updates that make it truly move-in ready. Inside, you’ll find a bright and welcoming living space featuring an updated bathroom, upgraded plumbing throughout, a propane stove, and two heat pumps installed in 2021 to provide efficient heating and cooling through every season. Several of the major updates have already been taken care of, including a brand-new roof, giving the next owner added peace of mind for years to come. Step outside and enjoy the newer deck complete with built-in lighting, creating a great space to relax, entertain, or enjoy those warm summer evenings, while the spacious shed with sliding doors provides plenty of additional storage for tools, outdoor equipment, and seasonal belongings. With thoughtful improvements inside and out, efficient year-round comfort, great outdoor space, and the convenience of low-maintenance living, this property is an excellent opportunity whether you’re purchasing your first home, looking to downsize, or simply searching for an affordable place to call your own. All that’s left to do is move in and make it yours, book your private viewing today and come see firsthand everything this home has to offer!

Nas Klayme
Real Estate Agent1-902-877-2122
Nas has been a licensed REALTOR® since 2003. Nas enjoys the challenge of matching people to their dream homes.
Property Overview for 38 Elcona Avenue, Middle Sackville, NS (MLS® 202624253)
Address:
38 Elcona Avenue, Middle Sackville, NS (MLS® 202624253)
MLS® #:
202624253
PID:
Q61041
Property Type:
Mobile / Mini
Waterfront:
No
Building Age:
44
Bedrooms (Total):
3
Bedrooms (Abv. Grnd.):
3
Bedrooms (Below Grnd.):
0
Bathrooms (Total):
1
Bathrooms (Full):
1
Bathrooms (Half):
0
Main Living Area:
969 ft2
Total Finished Area:
969 ft2
Directions to 38 Elcona Avenue, Middle Sackville, NS (MLS® 202624253): From Sackville Dr., continue onto Springfield Ave, turn onto Elcona Ave.
Included with the sale of 38 Elcona Avenue, Middle Sackville, NS (MLS® 202624253): Appliances.
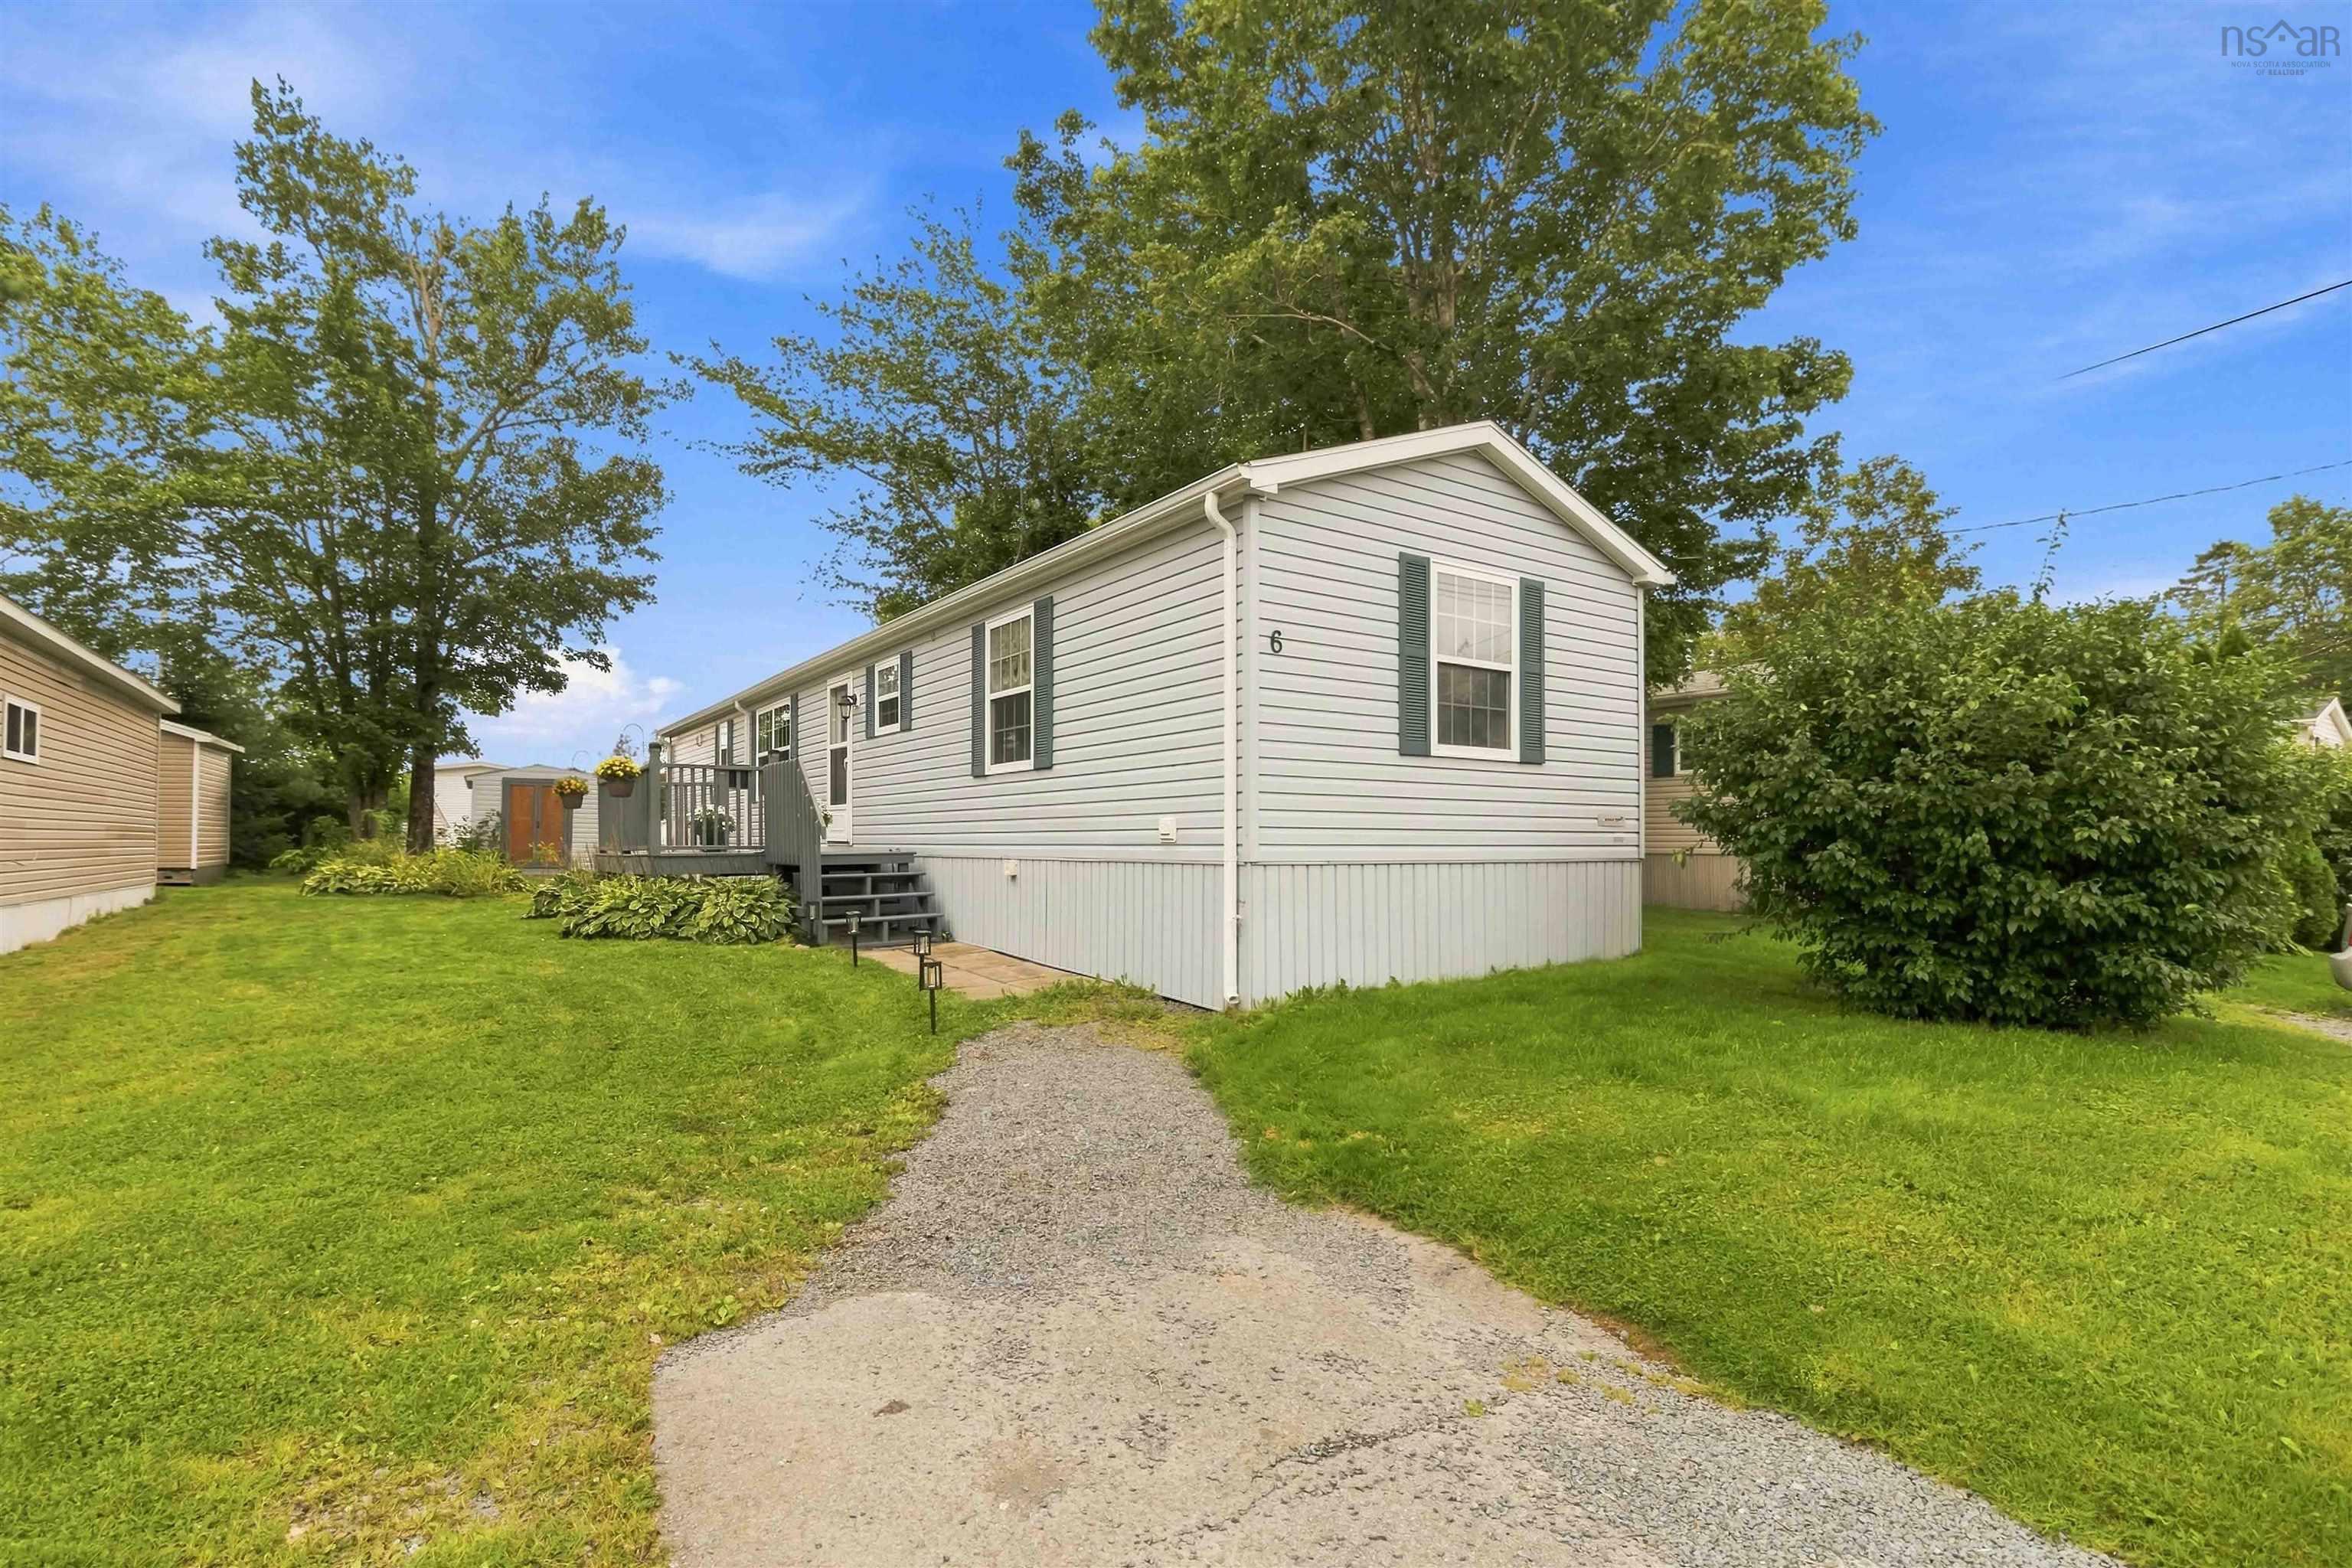
Listings Similar to 38 Elcona Avenue, Middle Sackville, NS (MLS® 202624253) are: 6 Commodore Avenue, Middle Sackville, NS (MLS® 202623402) 1140 Susan Drive, Beaver Bank, NS (MLS® 202620834)
Rooms for 38 Elcona Avenue, Middle Sackville, NS (MLS® 202624253)
| Level | Type | Dimensions |
|---|---|---|
| Main Floor | Bath 1 | 10'1" x 7'7" |
| Main Floor | Bedroom | 10'1" x 6'4" |
| Main Floor | Den/Office | 10' x 6'5" |
| Main Floor | Dining Room | 13' x 8'6" |
| Main Floor | Kitchen | 13'1" x 11'2" |
| Main Floor | Laundry | 2'5" x 4'11" |
| Main Floor | Living Room | 13' x 13'5" |
| Main Floor | Primary Bedroom | 13'1" x 10'3" |
Schools near 38 Elcona Avenue, Middle Sackville, NS (MLS® 202624253)
| Type | Name |
|---|---|
| Elementary School | Harry R Hamilton Elementary School |
| Middle School | Sackville Heights Junior High School |
| High School | Sackville Heights Junior High School |
Listings Similar to 38 Elcona Avenue, Middle Sackville, NS (MLS® 202624253)
Last Updated: 2026-09-24 3:46:18 p.m.