
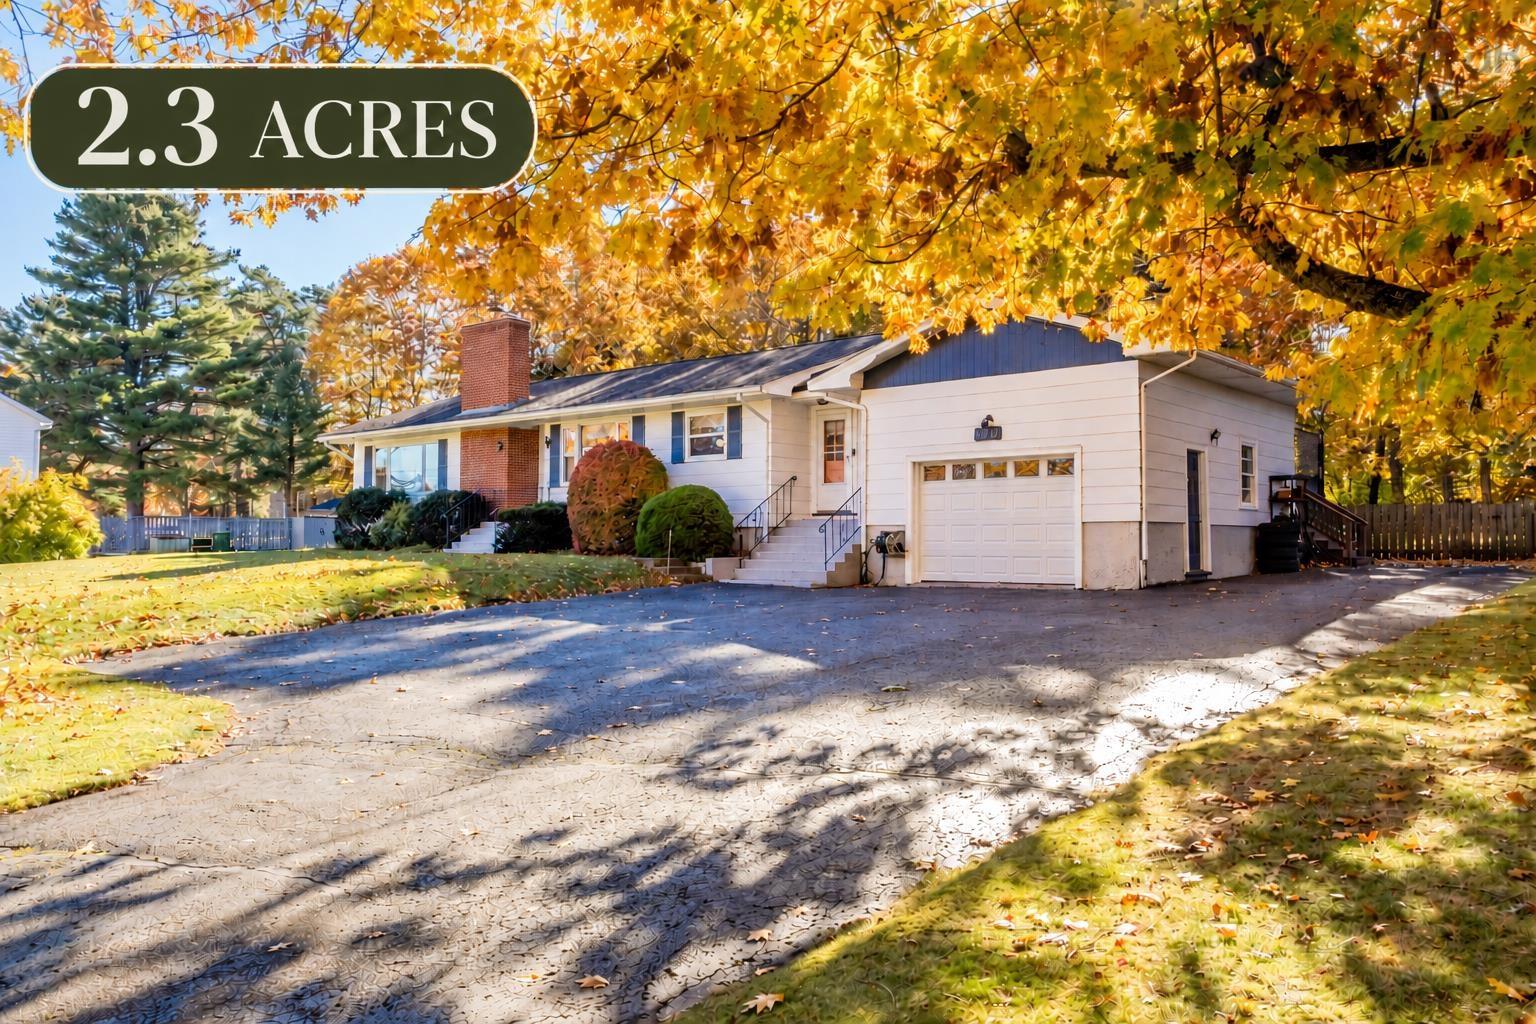
| 4 | 2 | 1,551 ft2 |
376 Park Street, Kentville, NS (MLS® 202626981): Opportunities like this don't come along often! Imagine owning 2.3 acres of land right in the heart of Kentville, offering the perfect blend of space, privacy, and convenience. Just a short walk to local schools and town amenities, this property offers a wonderful setting for families looking to put down roots. Featuring four bedrooms and one-and-a-half bathrooms, this home offers plenty of room for a growing family, with endless potential to make it your own. The expansive property provides space for outdoor activities, gardening, or simply enjoying a little extra breathing room while still being close to everything Kentville has to offer. With R2 zoning, this property also presents exciting possibilities for those looking to explore multi-family living, a potential lower-level apartment, or additional income opportunities, all subject to municipal approval. Whether you're searching for a spacious family home, considering multi-generational living, or looking for a property with future investment potential, 376 Park Street offers a rare combination of location, acreage, and opportunity. A property with this much land in the heart of town is truly something special!

Nas Klayme
Real Estate Agent1-902-877-2122
Nas has been a licensed REALTOR® since 2003. Nas enjoys the challenge of matching people to their dream homes.
Property Overview for 376 Park Street, Kentville, NS (MLS® 202626981)
Address:
376 Park Street, Kentville, NS (MLS® 202626981)
MLS® #:
202626981
PID:
55247654
Property Type:
Single Family
Property Type:
Detached
Waterfront:
No
Building Age:
55
Bedrooms (Total):
4
Bedrooms (Abv. Grnd.):
3
Bedrooms (Below Grnd.):
1
Bathrooms (Total):
2
Bathrooms (Full):
1
Bathrooms (Half):
1
Main Living Area:
1,551 ft2
Total Finished Area:
2,481 ft2
Directions to 376 Park Street, Kentville, NS (MLS® 202626981): From downtown Kentville, make your way toward Park Street and continue along Park Street to civic number 376.
Listings Similar to 376 Park Street, Kentville, NS (MLS® 202626981) are: 812 Summerfield Court, North Kentville, NS (MLS® 202627506) 60 Talon Drive, North Kentville, NS (MLS® 202627331) 1198 Victoria Road, Aylesford, NS (MLS® 202626668) 22 Hillside Avenue, Wolfville, NS (MLS® 202626493)
Rooms for 376 Park Street, Kentville, NS (MLS® 202626981)
| Level | Type | Dimensions |
|---|---|---|
| Main Floor | Bath 1 | 8'9 x 5' |
| Main Floor | Bath 2 | 9'4 x 4'7 |
| Main Floor | Bedroom | 12'7 x 10'2 |
| Main Floor | Bedroom | 9'10 x 12'5 |
| Main Floor | Dining Room | 10'9 x 12'5 |
| Main Floor | Foyer | 9'11 x 4'7 |
| Main Floor | Kitchen | 10'4 x 12'5 |
| Main Floor | Laundry | 8'8 x 6' |
| Main Floor | Living Room | 19' x 12'6 |
| Main Floor | Main Hallway | |
| Main Floor | Mud Room | 12'6 x 5 |
| Main Floor | Primary Bedroom | 11'11 x 13'10 |
Schools near 376 Park Street, Kentville, NS (MLS® 202626981)
| Type | Name |
|---|---|
| Elementary School | Kings County Academy |
| Middle School | Kings County Academy |
| High School | Northeast Kings Education Centre |
| Elementary School (Fr. Imm.) | Kings County Academy (Pr - 5) |
Listings Similar to 376 Park Street, Kentville, NS (MLS® 202626981)


Last Updated: 2026-10-31 4:55:51 p.m.