
| 2 | 2 | 1,136 ft2 |
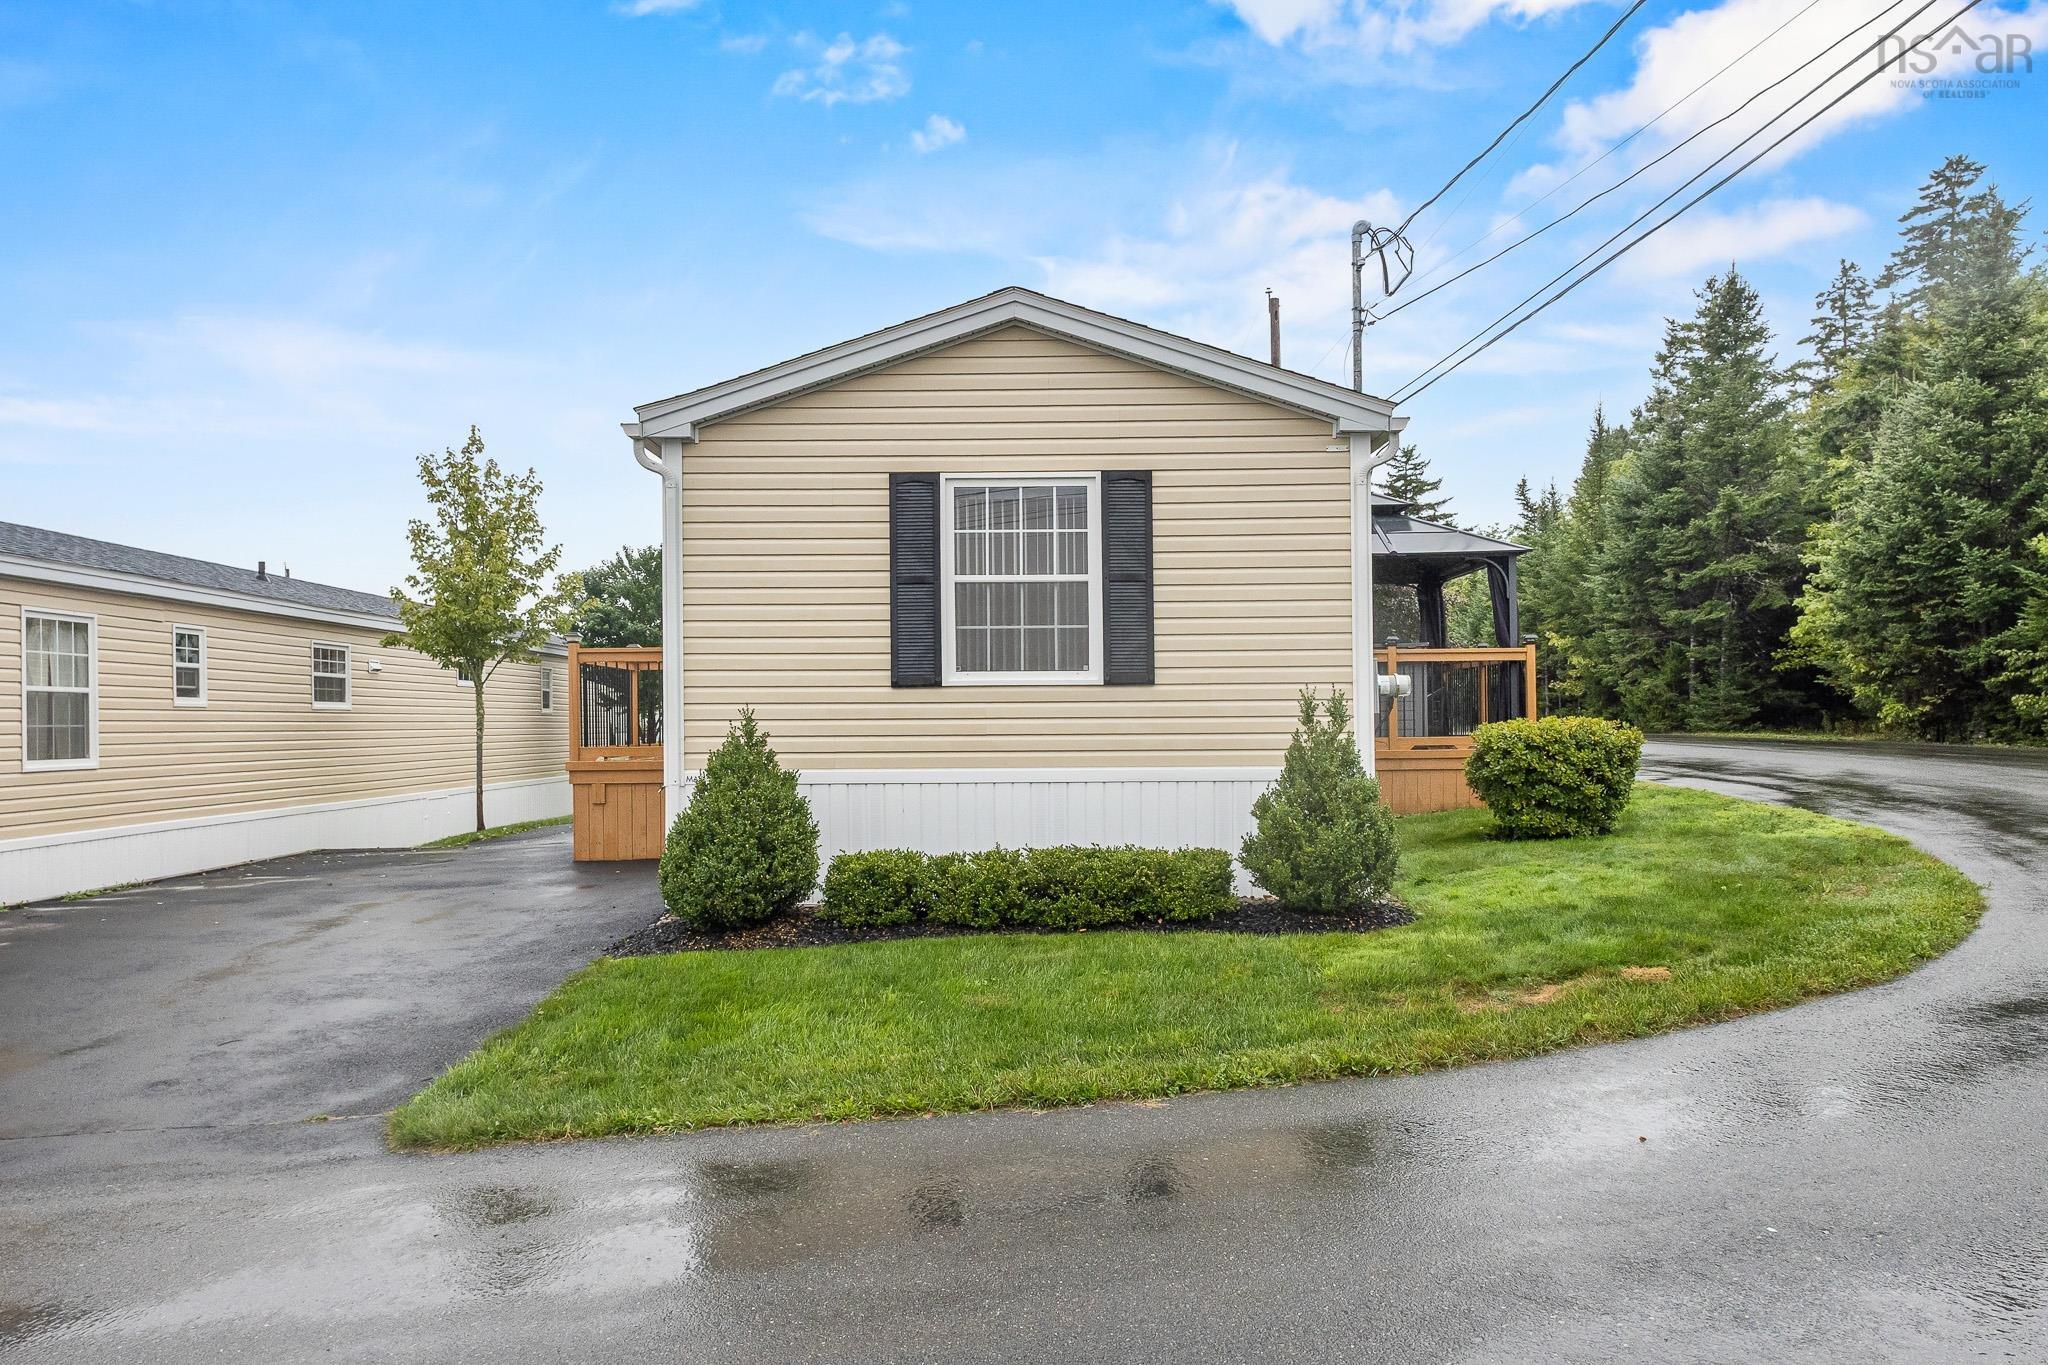
37 Third Street, Lucasville, NS (MLS® 202622557): Pride of ownership shines throughout this immaculate one-owner home in sought-after Timber Trails! This beautifully maintained 16' x 71' home offers a fantastic layout with 2 bedrooms and 2 full bathrooms, including a spacious primary bedroom with its own ensuite. The bright, welcoming interior features numerous upgrades, including upgraded flooring, kitchen cabinetry and countertops, centre island, pantry, additional cabinetry, upgraded lighting, smooth painted walls and ceilings, upgraded interior doors and hardware, plus plenty of storage throughout. The kitchen comes complete with appliances and flows nicely into the dining and living areas, making this a comfortable and functional home for everyday living and entertaining. Efficiency is another great feature, with a heat pump as well as an ETS unit with Time-of-Day electricity savings. For added peace of mind, a generator is also included. Outside, you'll appreciate the corner lot, double paved driveway, outdoor gazebo, and impressive 8' x 16' shed with roll-up garage door perfect for additional storage, a workshop, lawn equipment or recreational items. This home has been exceptionally well cared for by its original owner and is truly in pristine condition. If you've been waiting for a quality home in Timber Trails that's move-in ready and shows beautifully, this is one you won't want to miss! All appliances, generator and outdoor gazebo included.

Nas Klayme
Real Estate Agent1-902-877-2122
Nas has been a licensed REALTOR® since 2003. Nas enjoys the challenge of matching people to their dream homes.
Property Overview for 37 Third Street, Lucasville, NS (MLS® 202622557)
Address:
37 Third Street, Lucasville, NS (MLS® 202622557)
MLS® #:
202622557
Property Type:
Mobile / Mini
Waterfront:
No
Building Age:
2016
Bedrooms (Total):
2
Bedrooms (Abv. Grnd.):
2
Bedrooms (Below Grnd.):
0
Bathrooms (Total):
2
Bathrooms (Full):
2
Bathrooms (Half):
0
Main Living Area:
1,136 ft2
Total Finished Area:
1,136 ft2
Directions to 37 Third Street, Lucasville, NS (MLS® 202622557): Lucasville Road to 37 third Street
Included with the sale of 37 Third Street, Lucasville, NS (MLS® 202622557): Fridge ,Stove ,Washer ,Dryer ,Dishwasher ,Blinds ,shed, generator gazebo
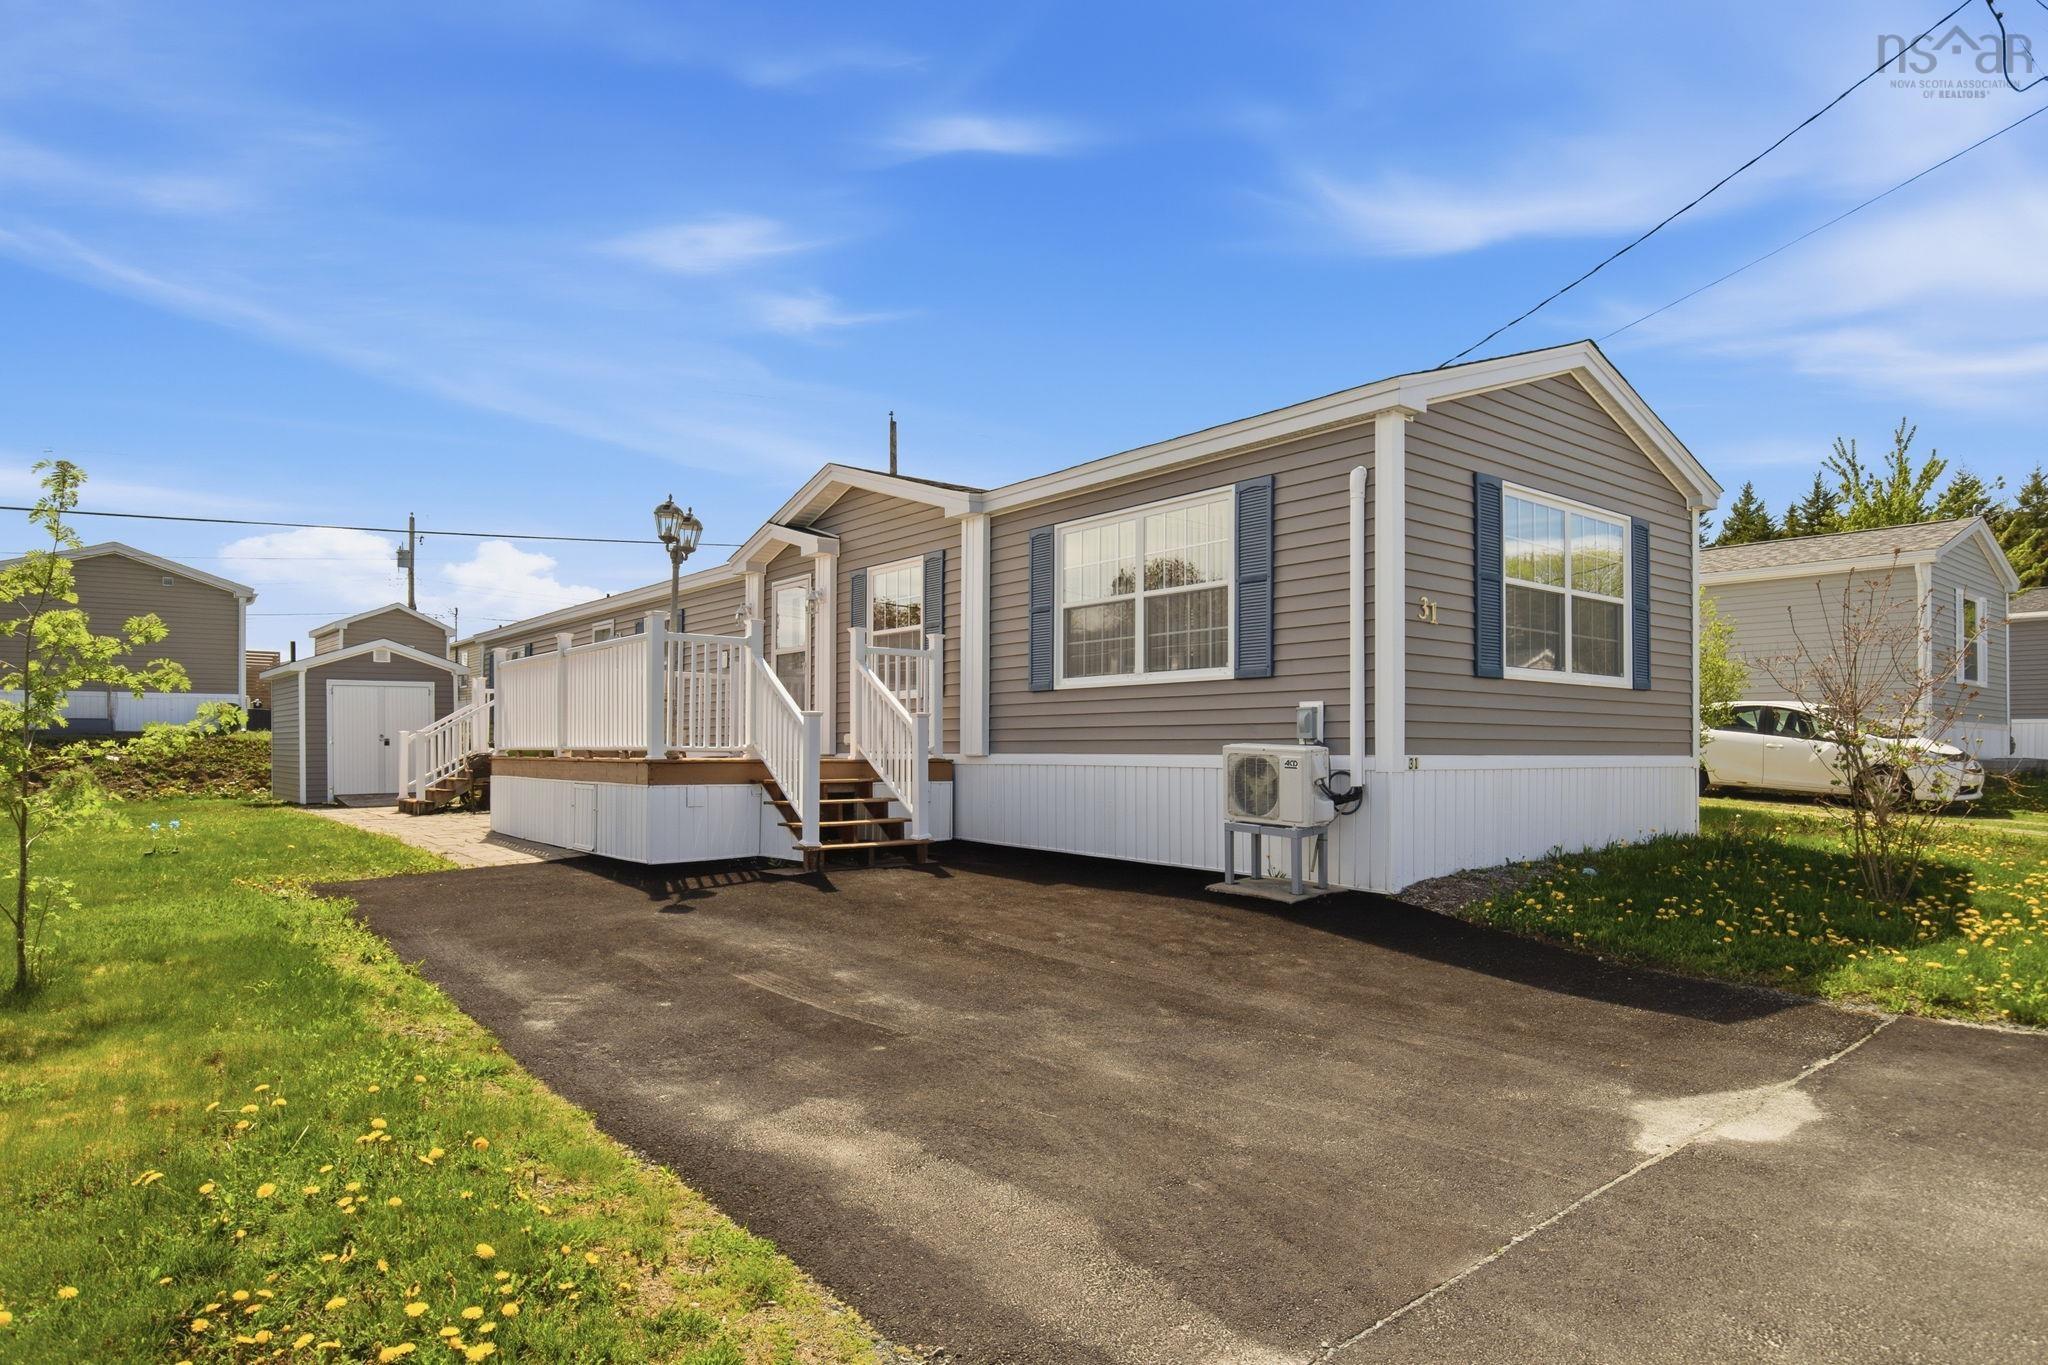
Listings Similar to 37 Third Street, Lucasville, NS (MLS® 202622557) are: 31 Second Street, Lucasville, NS (MLS® 202611965)
Rooms for 37 Third Street, Lucasville, NS (MLS® 202622557)
| Level | Type | Dimensions |
|---|---|---|
| Main Floor | 2nd Hallway | |
| Main Floor | Bath 1 | 8.8 x 6 |
| Main Floor | Bedroom | 9.2 x 12.2 |
| Main Floor | Dining Room | 6 x 15.7 |
| Main Floor | Ensuite Bath 1 | 6.9 x 6 |
| Main Floor | Kitchen | 15.7 x 12.3 |
| Main Floor | Living Room | 13.4 x 14.7 |
| Main Floor | Main Hallway | |
| Main Floor | Primary Bedroom | 12.5 x 12.4 |
Schools near 37 Third Street, Lucasville, NS (MLS® 202622557)
| Type | Name |
|---|---|
| Elementary School | Kingswood Elementary School |
| Middle School | Madeline Symonds Middle School |
| High School | Madeline Symonds Middle School |
| Elementary School (Fr. Imm.) | Kingswood Elementary School |
| Middle School (Fr. Imm.) | Madeline Symonds Middle School |
| High School (Fr. Imm.) | Charles P Allen High School |
Listings Similar to 37 Third Street, Lucasville, NS (MLS® 202622557)
Last Updated: 2026-09-21 12:19:08 p.m.