

| 2 | 1 | 1,165 ft2 |
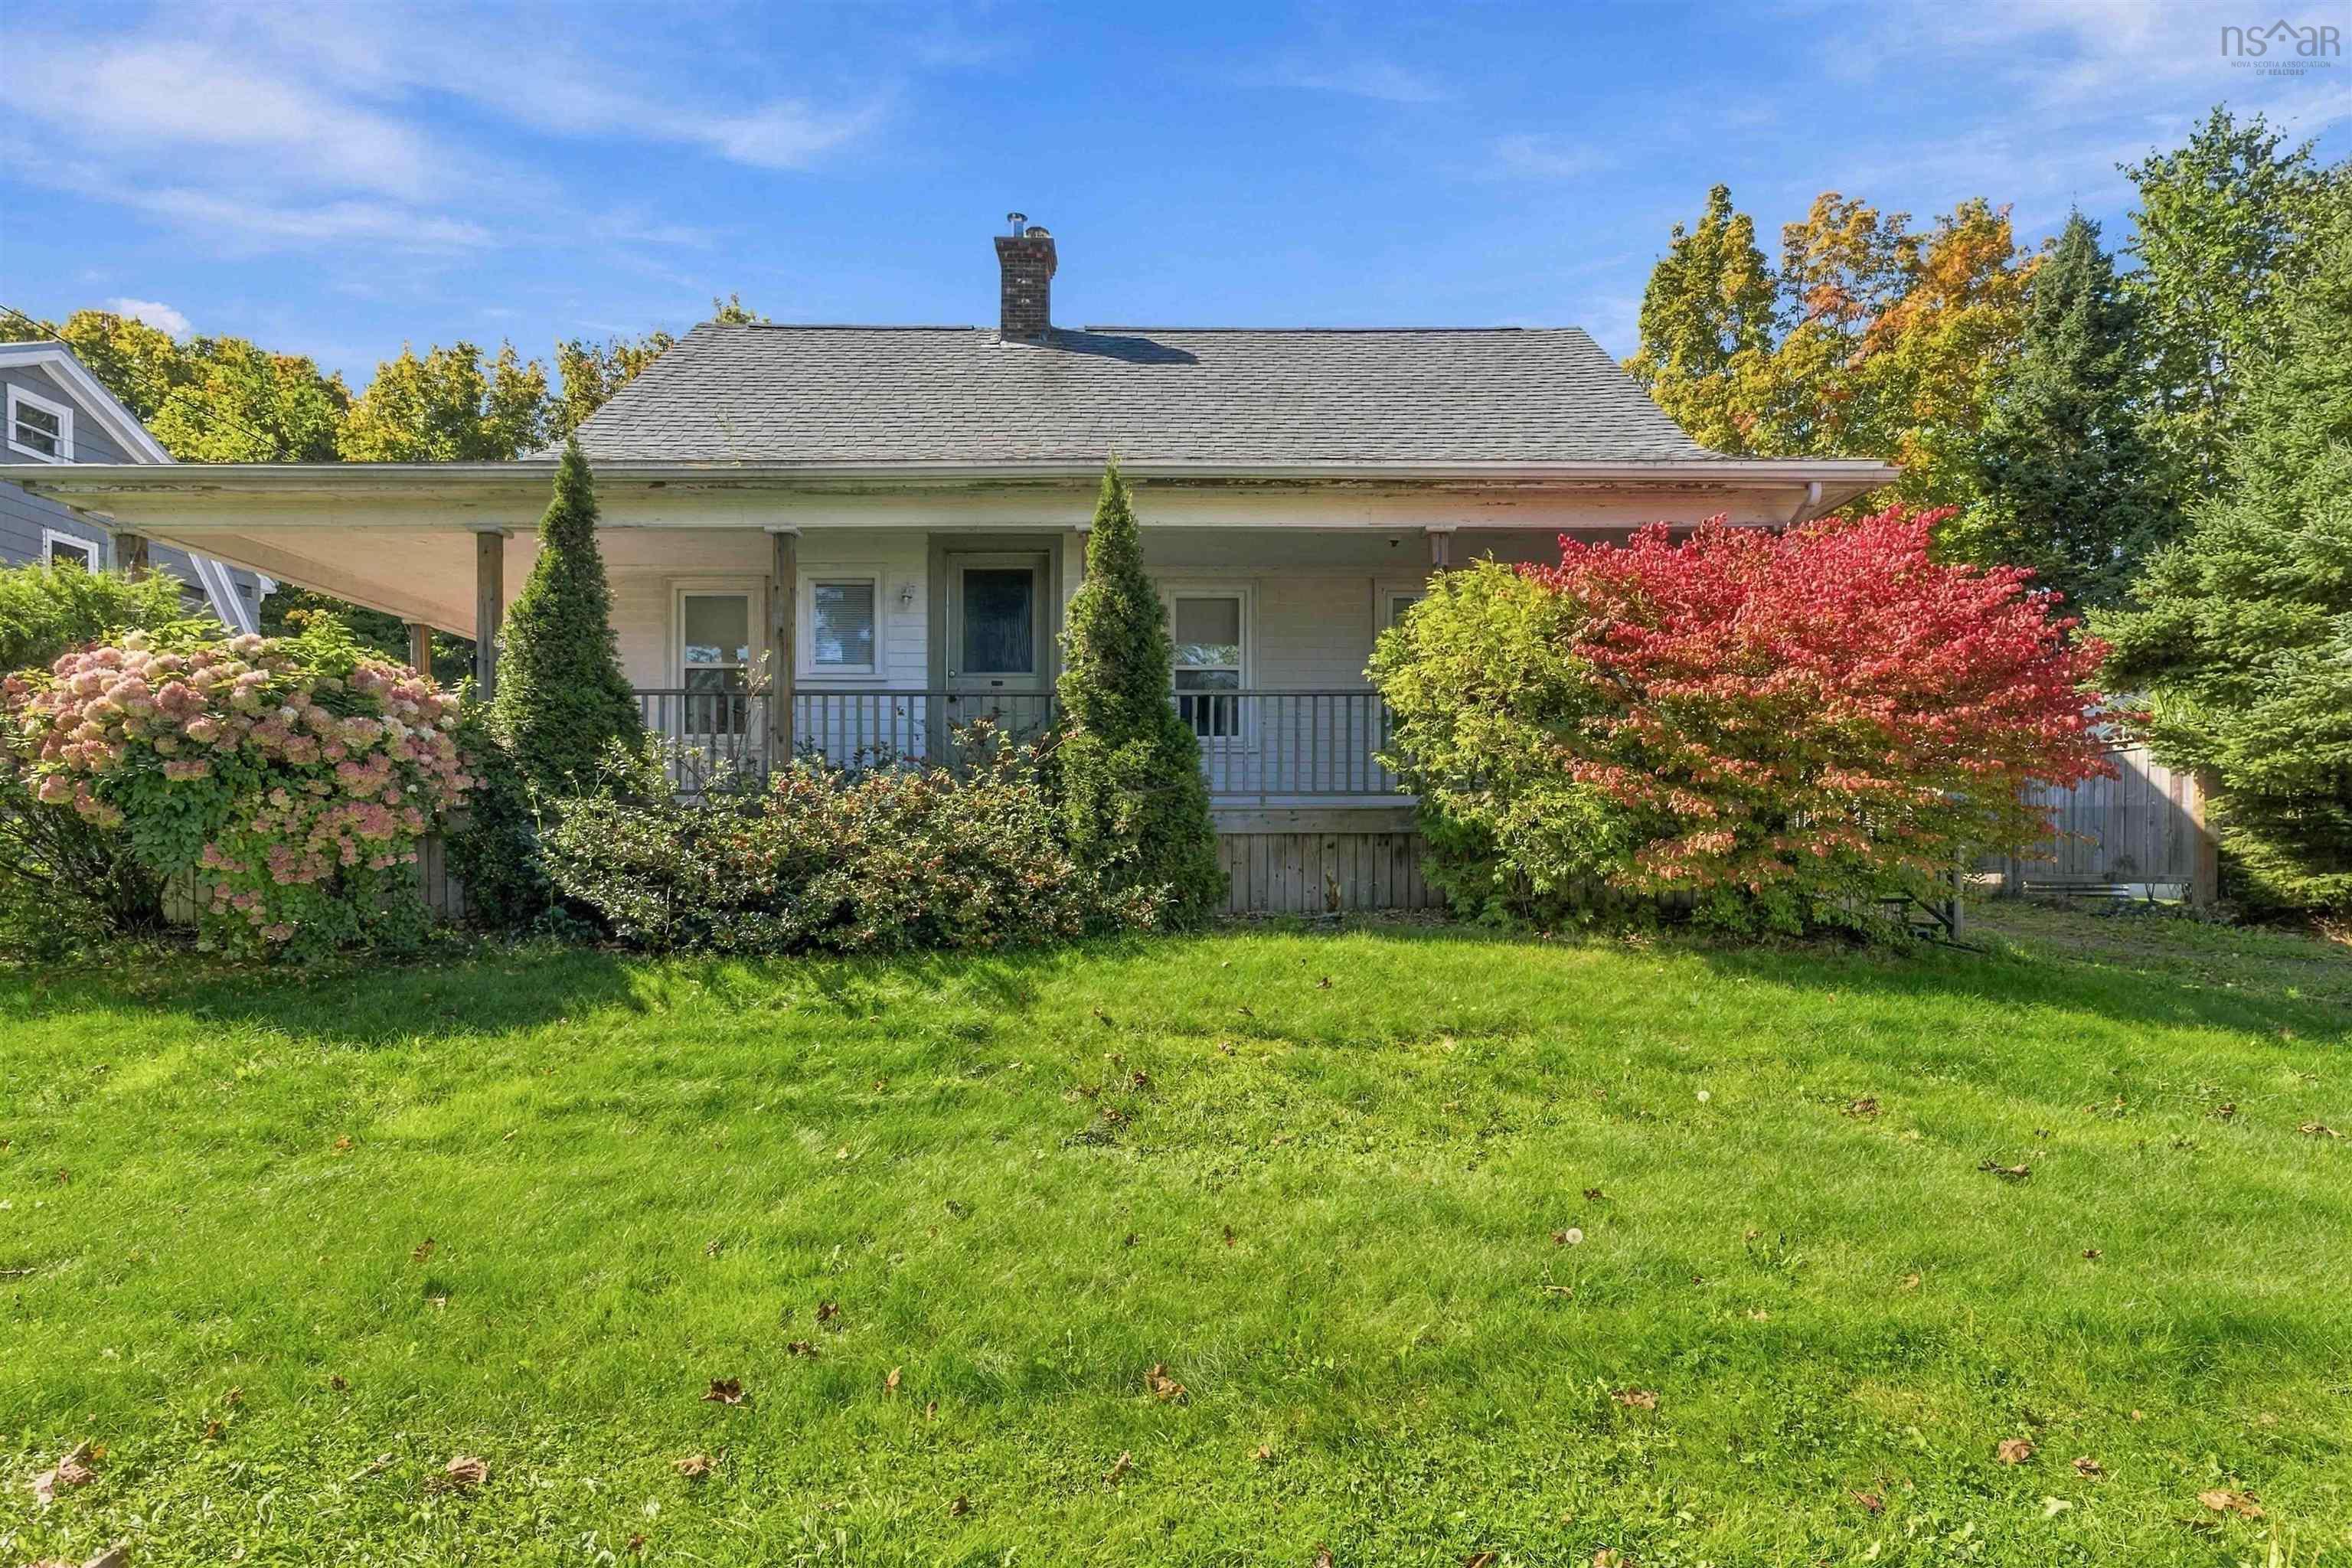
37 Bigelow Street, Wolfville, NS (MLS® 202625613): Truly a rare find! This beautifully renovated single level 2 bedroom semi-detached home is the definition of low maintenance and convenience. Ideally located in a quiet neighbourhood on the flatlands of Wolfville providing excellent walkability. Downtown Wolfville, Acadia University facilities, the Harvest Moon Trail, and multiple farm markets are within a gentle 10-15 minute stroll. Recent interior updates include; new luxury vinyl plank flooring throughout, new light fixtures, 3 new appliances, fresh paint and crown molding throughout, new ductless heat pump, new wall mounted convector heaters with digital smart thermostats, and all new plumbing fixtures including the 5pc bathroom and the kitchen sink. Outside the property has been completely re-landscaped to provide comfort, privacy, and convenience. A plant and rock garden was installed in the front to enhance the curb appeal and remove the need to mow any lawn. The low maintenance minimal back yard offers great privacy, a storage shed, new fencing with a gate, and a beautiful new stone patio covered by a post and beam pergola with translucent roof panels. There really is nothing left to do other than move in and start loving the Wolfville life!

Nas Klayme
Real Estate Agent1-902-877-2122
Nas has been a licensed REALTOR® since 2003. Nas enjoys the challenge of matching people to their dream homes.
Property Overview for 37 Bigelow Street, Wolfville, NS (MLS® 202625613)
Address:
37 Bigelow Street, Wolfville, NS (MLS® 202625613)
MLS® #:
202625613
PID:
55493696
Property Type:
Single Family
Property Type:
Semi-Detached
Waterfront:
No
Building Age:
18
Bedrooms (Total):
2
Bedrooms (Abv. Grnd.):
2
Bedrooms (Below Grnd.):
0
Bathrooms (Total):
1
Bathrooms (Full):
1
Bathrooms (Half):
0
Main Living Area:
1,165 ft2
Total Finished Area:
1,165 ft2
Directions to 37 Bigelow Street, Wolfville, NS (MLS® 202625613): Google Maps
Included with the sale of 37 Bigelow Street, Wolfville, NS (MLS® 202625613): Appliances, Shed, Blinds, White Cabinet in Kitchen
Excluded from the sale of 37 Bigelow Street, Wolfville, NS (MLS® 202625613): Electric Fireplace
Listings Similar to 37 Bigelow Street, Wolfville, NS (MLS® 202625613) are: 1063/1065 Camhill Court, North Kentville, NS (MLS® 202625595) 1815 Lakewood Road, Steam Mill, NS (MLS® 202625439) 1107 Middle Street, Port Williams, NS (MLS® 202625434) 13631 Highway 1, Hants Border, NS (MLS® 202625418)
Rooms for 37 Bigelow Street, Wolfville, NS (MLS® 202625613)
| Level | Type | Dimensions |
|---|---|---|
| Main Floor | Bath 1 | 8'3 x 8'5 |
| Main Floor | Bedroom | 11'1 x 14'7 |
| Main Floor | Dining Room | 17'2 x 9' |
| Main Floor | Foyer | 3'10 x 5'11 |
| Main Floor | Kitchen | 10'3 x 12'3 |
| Main Floor | Living Room | 18'5 x 11'4 |
| Main Floor | Main Hallway | |
| Main Floor | Primary Bedroom | 12'4 x 12'9 |
Schools near 37 Bigelow Street, Wolfville, NS (MLS® 202625613)
| Type | Name |
|---|---|
| Elementary School | Wolfville School |
| Middle School | Wolfville School |
| High School | Horton High School |
Listings Similar to 37 Bigelow Street, Wolfville, NS (MLS® 202625613)


Last Updated: 2026-10-09 5:54:01 p.m.