

| 4 | 4 | 1,729 ft2 |
36 Innsbrook Way, Bedford, NS (MLS® 202617721): Located in the sought-after community of Bedford West, this spacious 4-bedroom, 3.5-bath home offers over 2,500 sq. ft. of finished living space across three levels. Freshly painted throughout and professionally cleaned, this move-in ready home features a functional layout with three bedrooms upstairs, a fourth bedroom and full bath on the lower level, energy-efficient heat pumps, a natural gas fireplace, gas range, and a heated garage. A second rear deck extends your living space outdoors, creating the perfect spot to relax or entertain. Walk to Bedford West School and enjoy the convenience of nearby parks, shopping, restaurants, and everyday amenities. Offering space to grow and a location you'll love, this is an exceptional opportunity to enjoy the Bedford West lifestyle.

Nas Klayme
Real Estate Agent1-902-877-2122
Nas has been a licensed REALTOR® since 2003. Nas enjoys the challenge of matching people to their dream homes.
Property Overview for 36 Innsbrook Way, Bedford, NS (MLS® 202617721)
Address:
36 Innsbrook Way, Bedford, NS (MLS® 202617721)
MLS® #:
202617721
PID:
41440769
Property Type:
Single Family
Property Type:
Detached
Waterfront:
No
Building Age:
7
Bedrooms (Total):
4
Bedrooms (Abv. Grnd.):
3
Bedrooms (Below Grnd.):
1
Bathrooms (Total):
4
Bathrooms (Full):
3
Bathrooms (Half):
1
Main Living Area:
1,729 ft2
Total Finished Area:
2,528 ft2
Directions to 36 Innsbrook Way, Bedford, NS (MLS® 202617721): Larry Uteck Blvd to Broad st to rose fortune gate, left to Innsbrook
Included with the sale of 36 Innsbrook Way, Bedford, NS (MLS® 202617721): Fridge, Gas Stove, Dishwasher, Washer, Dryer
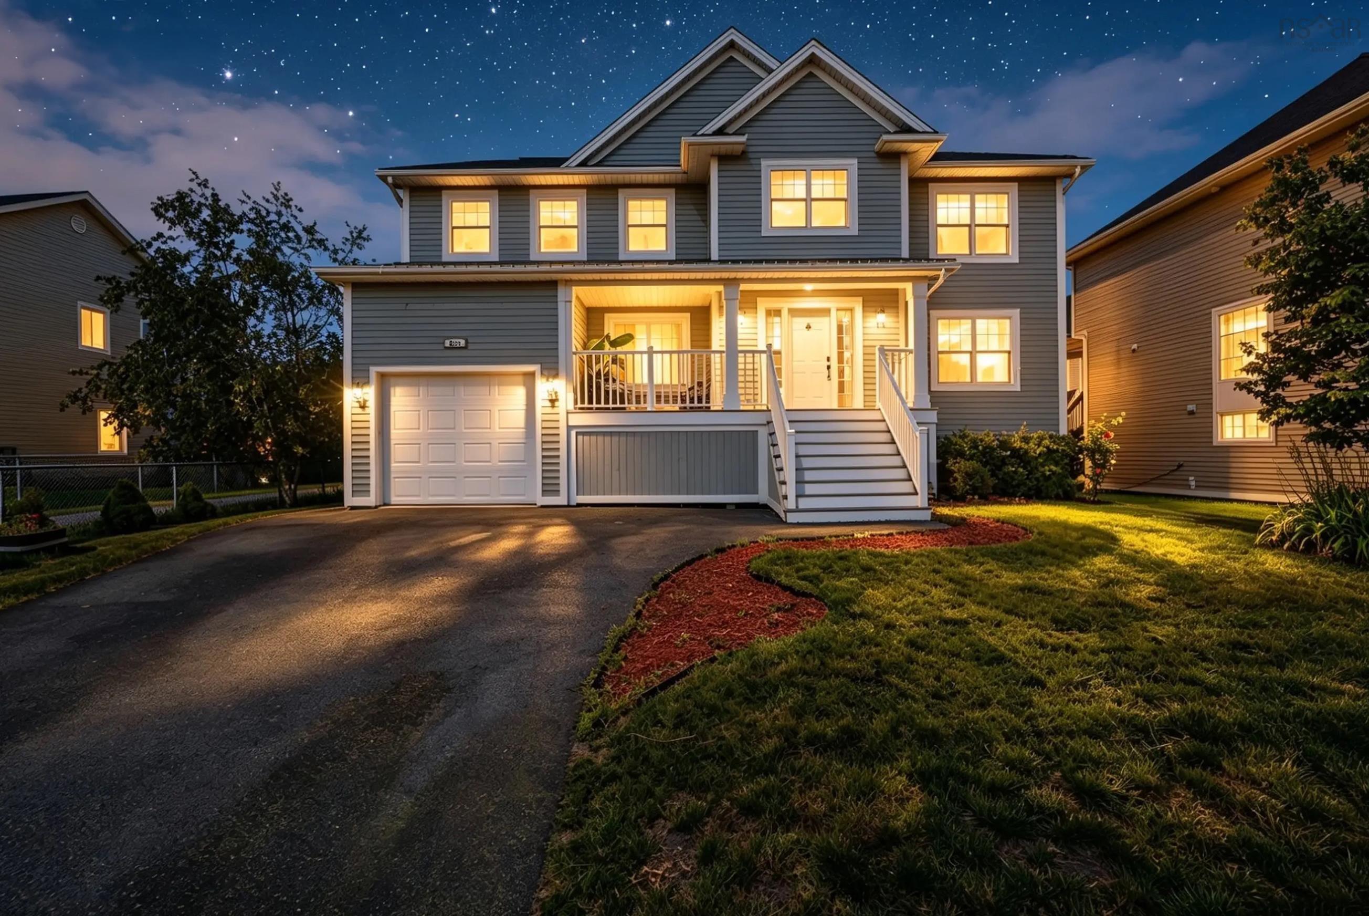
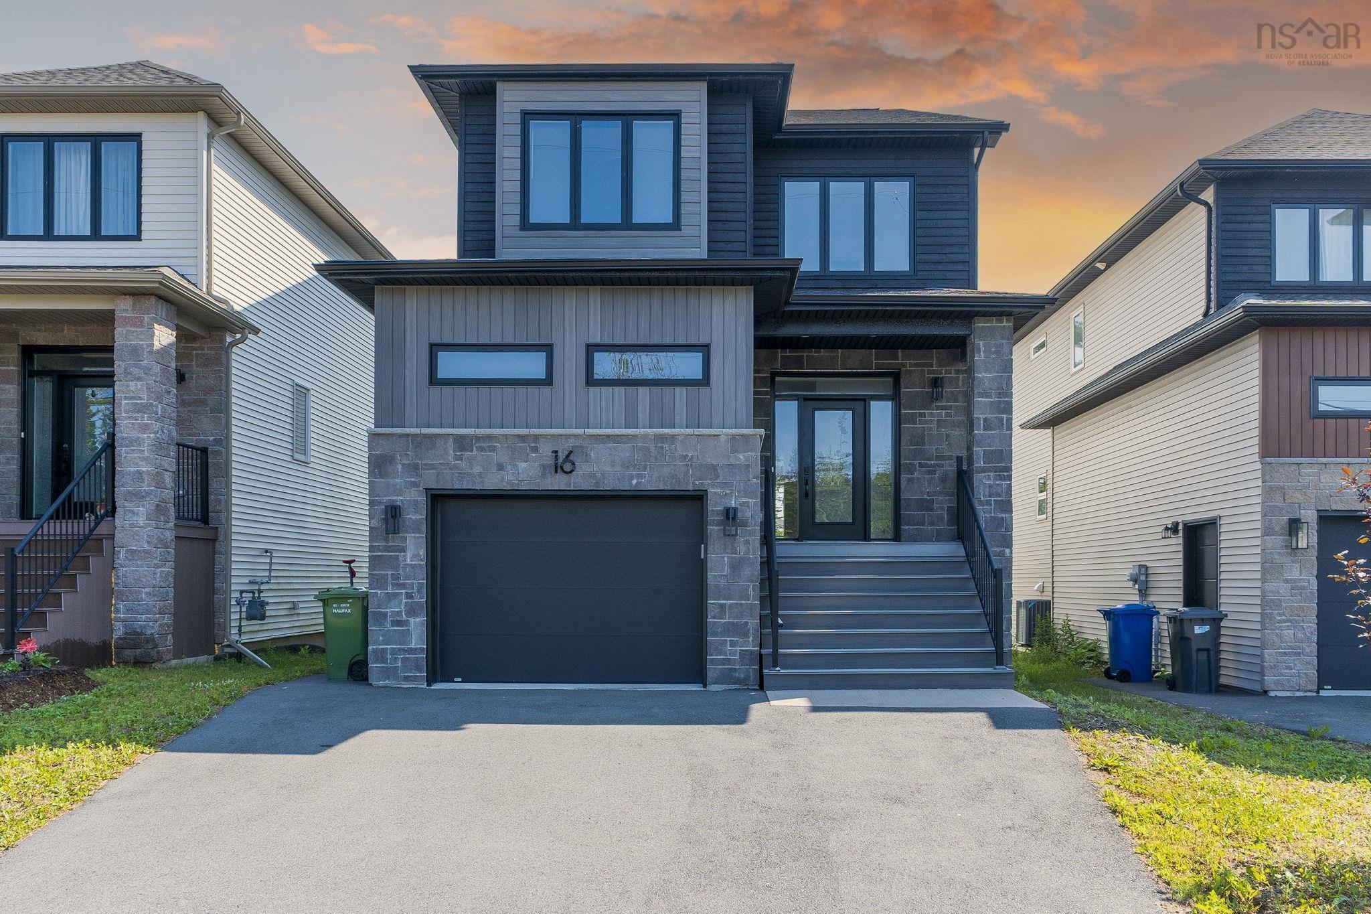
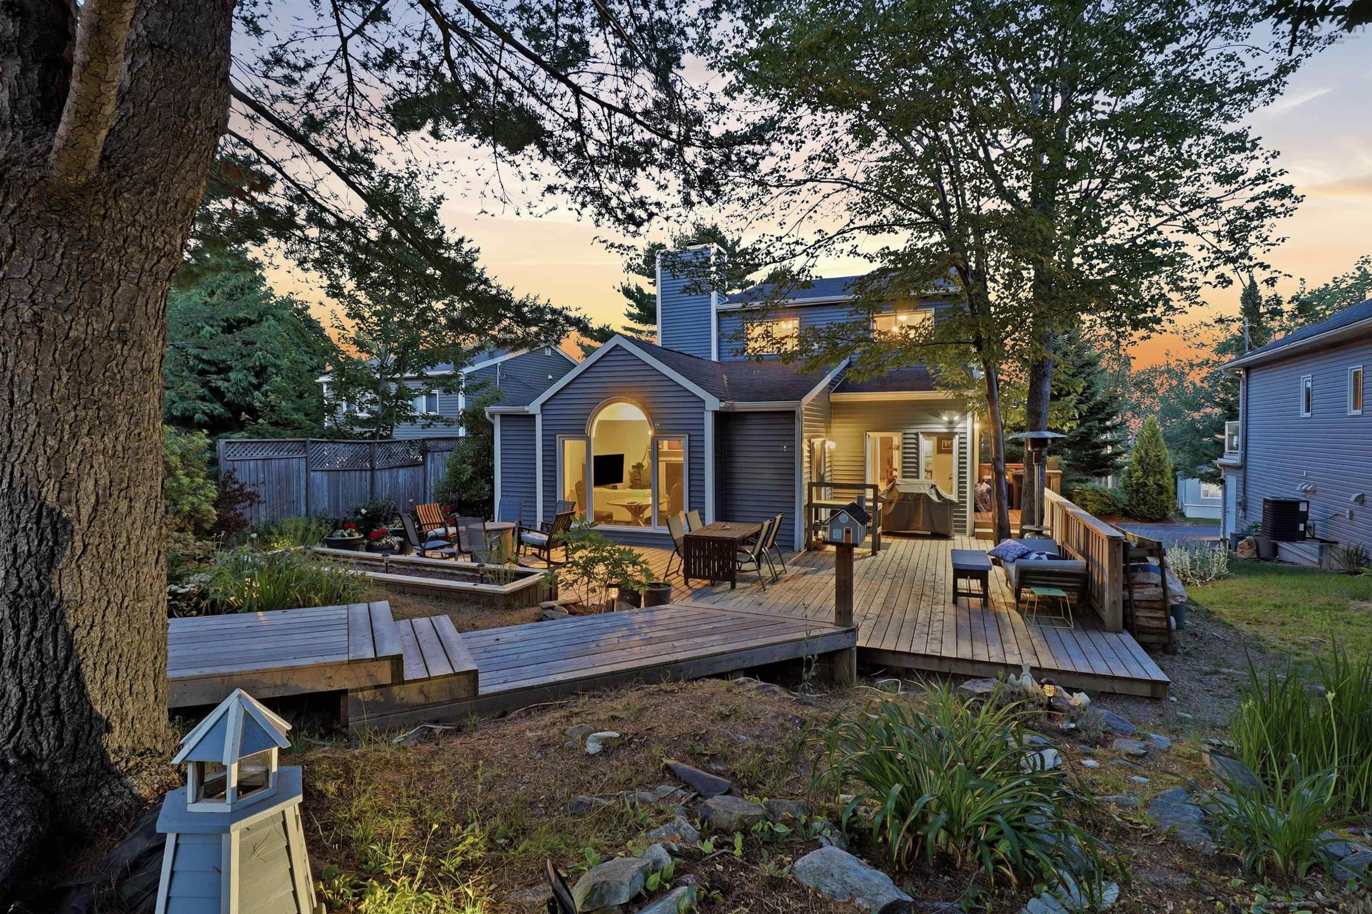
Listings Similar to 36 Innsbrook Way, Bedford, NS (MLS® 202617721) are: 69 Meadowbrook Drive, Bedford, NS (MLS® 202617560) 276 Rutledge Street, Bedford, NS (MLS® 202617462) 16 Breaktrail Drive, Bedford, NS (MLS® 202617202) 13 Douglas Drive, Bedford, NS (MLS® 202617188)
Rooms for 36 Innsbrook Way, Bedford, NS (MLS® 202617721)
| Level | Type | Dimensions |
|---|---|---|
| Main Floor | Bath 3 | 2pc |
| Main Floor | Dining Room | 11.01 x 11.59 |
| Main Floor | Foyer | 4.48' x 12.7 |
| Main Floor | Foyer | 4.01 x 5.34 |
| Main Floor | Kitchen | 14.62 x 12.67 |
| Main Floor | Living Room | 16.07 x 14.33 |
| Main Floor | Mud Room | 4.97 x 5.09 |
| Main Floor | OTHER | 5.31 x 3.87 |
| 2nd Level | Bath 1 | 4.99 x 9.35 |
| 2nd Level | Bedroom | 10.01 x 13.69 |
| 2nd Level | Bedroom | 10.12 x 11.91 |
| 2nd Level | Ensuite Bath 1 | 13.17 x 8.71 |
| 2nd Level | Laundry | 6.14 x 8.71 |
| 2nd Level | Primary Bedroom | 13.48 x 14.45 + jog |
| 2nd Level | Upstairs Hallway | |
| 2nd Level | Walk in Closet | 4.66 x 9.23 |
| Basement | Bath 2 | 9.93 x 5.70 |
| Basement | Bedroom | 9.41 x 15.55 |
| Basement | Rec Room | 15.74 x 13.53 |
| Basement | Utility | 13.99 x 8.10 |
Schools near 36 Innsbrook Way, Bedford, NS (MLS® 202617721)
| Type | Name |
|---|---|
| Elementary School | West Bedford School |
| Elementary School (Fr. Imm.) | West Bedford School |
Listings Similar to 36 Innsbrook Way, Bedford, NS (MLS® 202617721)

Last Updated: 2026-07-16 2:28:17 p.m.