
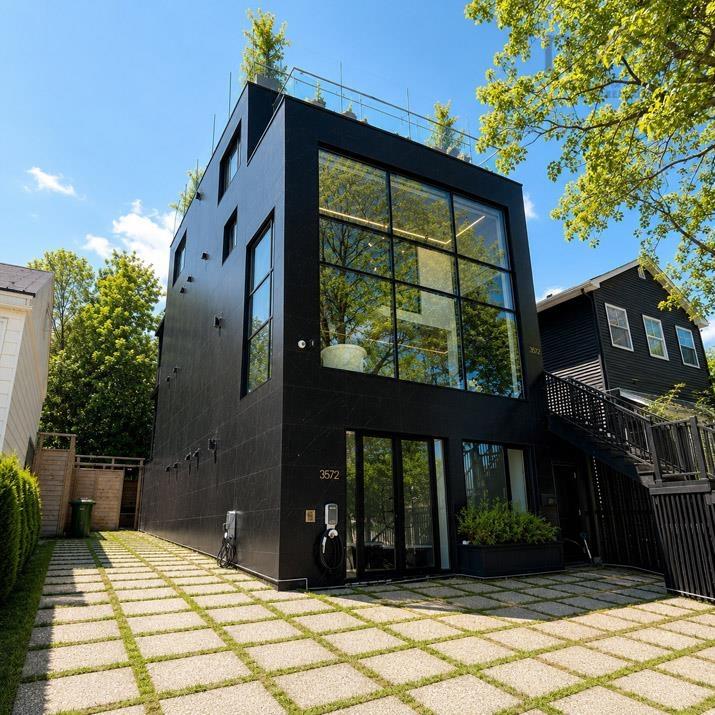
| 6 | 6 | 3,700 ft2 |
3572/3574 Acadia Street, Halifax, NS (MLS® 202616763): Welcome to 3572/3574 Acadia Street, a contemporary dual-unit residence in Halifax's sought-after North End offering approximately 3,700 sq. ft. of living space and over 2,000 sq. ft. of private balconies with sweeping views of Halifax Harbour. Built with mass timber construction, the home features exposed concrete floors with radiant in-floor heating, floor-to-ceiling windows, premium appliances, and two fully self-contained units, providing exceptional flexibility for owner-occupancy, multi-generational living, or rental income. Additional highlights include indoor and outdoor saunas, generous outdoor living space, off-street parking, and a walkable location close to parks, restaurants, shopping, and downtown amenities. Seller's Note: This home has now been priced at the seller's absolute minimum asking price in hopes of finding the right buyer and completing a straightforward sale. It is being offered AS IS, WHERE IS, and the asking price is firm. The homeowner will be working directly with buyer representatives throughout the sale. Buyers are encouraged to complete any inspections and due diligence before submitting an offer. Thank you for your interest and for respecting these terms. Visit the Realtor's website for more information.

Nas Klayme
Real Estate Agent1-902-877-2122
Nas has been a licensed REALTOR® since 2003. Nas enjoys the challenge of matching people to their dream homes.
Property Overview for 3572/3574 Acadia Street, Halifax, NS (MLS® 202616763)
Address:
3572/3574 Acadia Street, Halifax, NS (MLS® 202616763)
MLS® #:
202616763
PID:
00061135
Property Type:
Single Family
Property Type:
Detached
Waterfront:
No
Building Age:
3
Bedrooms (Total):
6
Bedrooms (Abv. Grnd.):
6
Bedrooms (Below Grnd.):
0
Bathrooms (Total):
6
Bathrooms (Full):
5
Bathrooms (Half):
1
Main Living Area:
3,700 ft2
Total Finished Area:
3,700 ft2
Directions to 3572/3574 Acadia Street, Halifax, NS (MLS® 202616763): Vestry Street to Acadia
Included with the sale of 3572/3574 Acadia Street, Halifax, NS (MLS® 202616763): Cooktop, Cooktop - Gas, Oven, Oven - Gas, Range, Range - Gas, Stove, Stove - Gas, Dishwasher, Dryer, Dryer, Barbeque
Rooms for 3572/3574 Acadia Street, Halifax, NS (MLS® 202616763)
| Level | Type | Dimensions |
|---|---|---|
| Main Floor | Bath 1 | 4.3 x 5 |
| Main Floor | Bedroom | 14.6 x 9.7 |
| Main Floor | Bedroom | 11.5 x 14.6 |
| Main Floor | Dining Room | 18 x 7.6 |
| Main Floor | Ensuite Bath 1 | 5 x 7 |
| Main Floor | Kitchen | 15.9 x 11.2 |
| Main Floor | Living Room | 14.2 x 10.8 |
| 2nd Level | Bath 2 | 4 x 5 |
| 2nd Level | Kitchen | 23.8 x 13 |
| 2nd Level | Living Room | 23.6 x 18.4 |
| 2nd Level | OTHER | 5.6 x 9.8 |
| 3rd Level | Bath 3 | 8 x 7 |
| 3rd Level | Bedroom | 12 x 12 |
| 3rd Level | Bedroom | 9.7 x 11 |
| 3rd Level | Bedroom | 13.8 x 11.2 |
| 3rd Level | Ensuite Bath 2 | 10 x 6.5 |
Last Updated: 2026-08-06 6:04:08 p.m.