

| 4 | 4 | 1,699 ft2 |
35 Rampart, Beechville, NS (MLS® 202617461): Welcome to the newest model by Mayabella Homes in the sought-after Lovett Lake community. Located on quiet Rampart Court, this quality-built grade-entry home is just minutes from Bayers Lake, excellent schools, walking trails, and a quick commute to downtown Halifax. The open-concept main level is designed for modern living, featuring a spacious kitchen with a large centre island, walk-in pantry, quartz countertops, and contemporary finishes. The kitchen flows seamlessly into the dining and living areas, with direct access to a generous back deck—perfect for entertaining. A convenient powder room completes this level. Upstairs, you'll find three well-appointed bedrooms, including a spacious primary suite with a walk-in closet and a luxurious ensuite featuring a custom tiled shower, double quartz vanity, and upgraded plumbing fixtures. Two additional bedrooms, a full bathroom with double sinks, and a conveniently located laundry closet complete the upper level. The fully finished lower level offers exceptional additional living space with a large rec room, wet bar, fourth bedroom, full bathroom, and walkout access to the backyard, making it ideal for guests, teenagers, or entertaining. Complete with an attached single-car garage, quality finishes throughout, and located on one of the remaining lots on this family-friendly cul-de-sac, this home offers the perfect blend of style, comfort, and convenience in one of Halifax's most desirable neighbourhoods.

Nas Klayme
Real Estate Agent1-902-877-2122
Nas has been a licensed REALTOR® since 2003. Nas enjoys the challenge of matching people to their dream homes.
Property Overview for 35 Rampart, Beechville, NS (MLS® 202617461)
Address:
35 Rampart, Beechville, NS (MLS® 202617461)
MLS® #:
202617461
PID:
41552191
Property Type:
Single Family
Property Type:
Detached
Waterfront:
No
Building Age:
0
Bedrooms (Total):
4
Bedrooms (Abv. Grnd.):
3
Bedrooms (Below Grnd.):
1
Bathrooms (Total):
4
Bathrooms (Full):
3
Bathrooms (Half):
1
Main Living Area:
1,699 ft2
Total Finished Area:
2,428 ft2
Directions to 35 Rampart, Beechville, NS (MLS® 202617461): Lovett Lake Subdivision
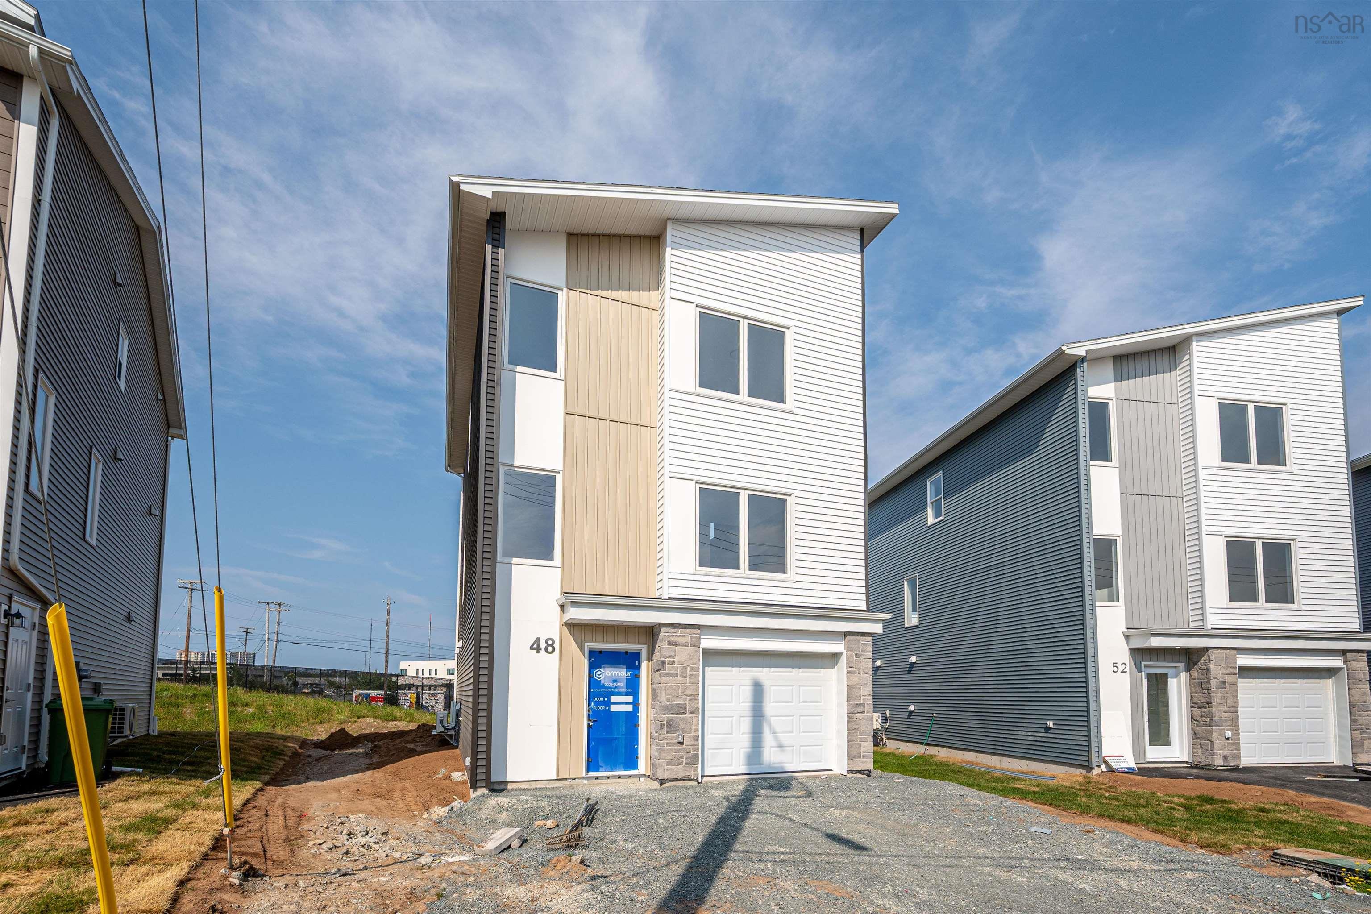
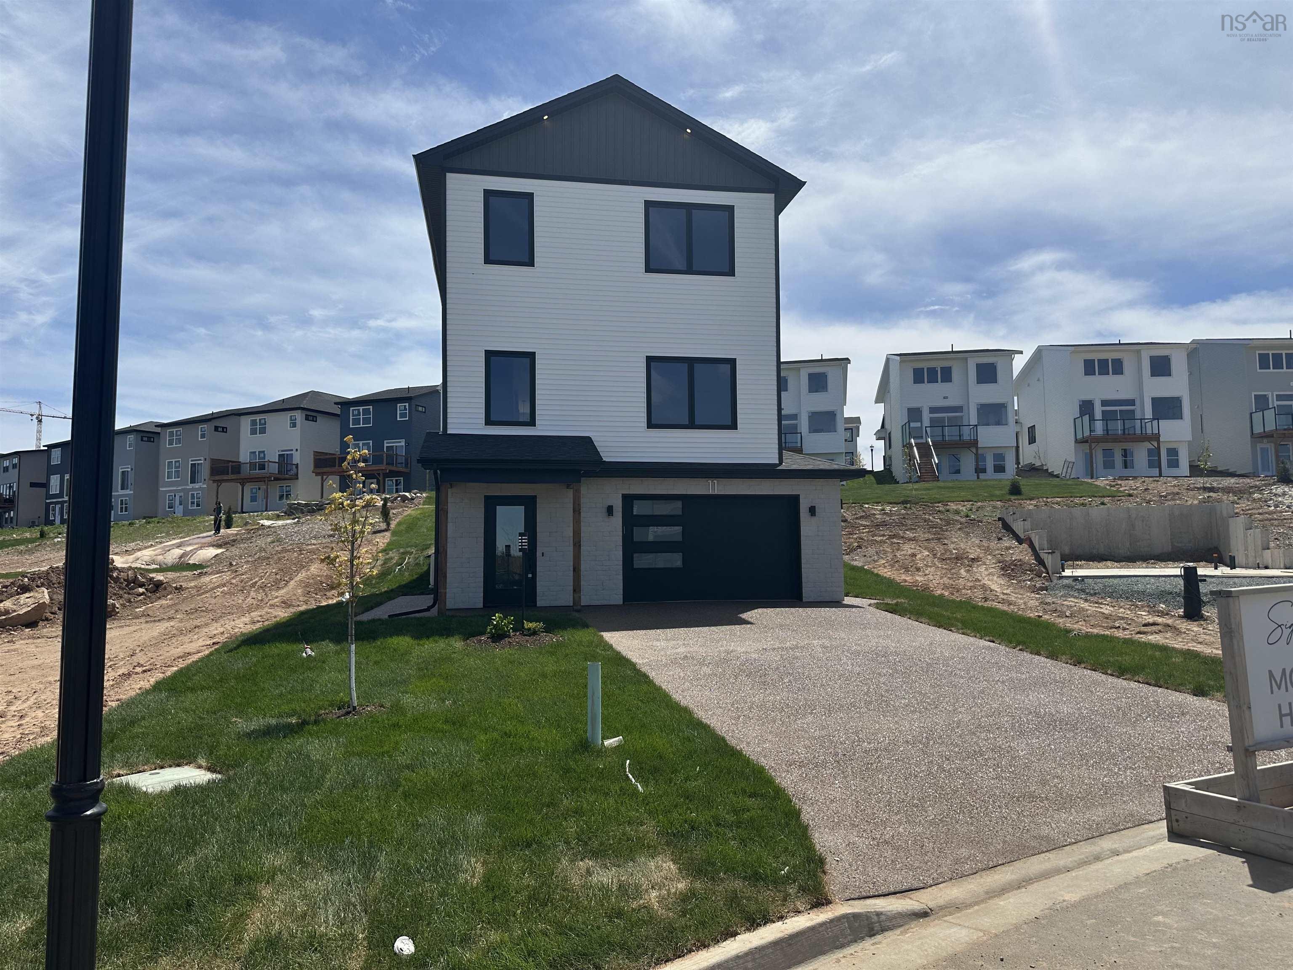
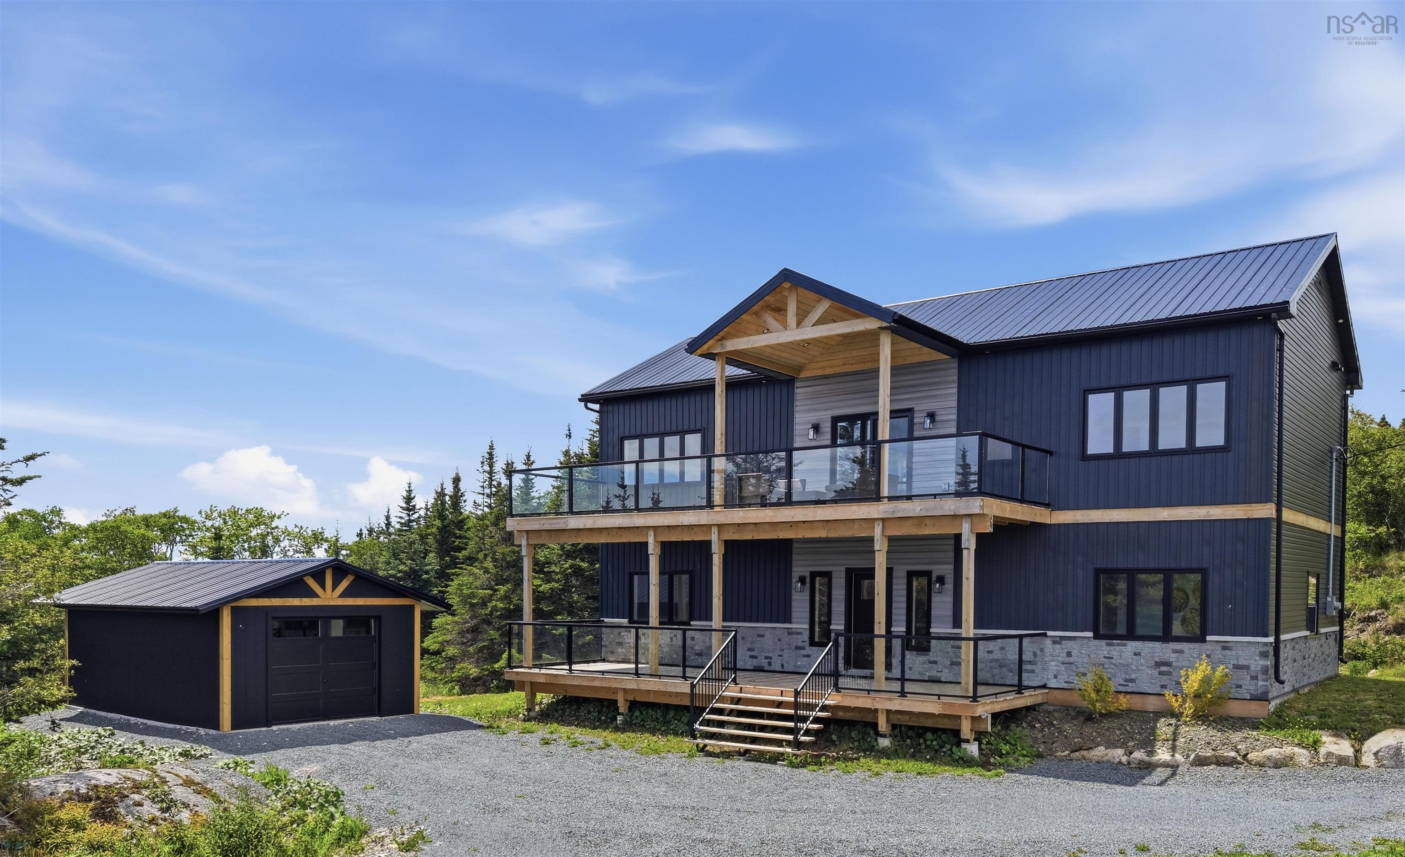
Listings Similar to 35 Rampart, Beechville, NS (MLS® 202617461) are: 327 Higgins, Beechville, NS (MLS® 202617466) 48 Zeppelin Crescent, Beechville, NS (MLS® 202616898) 11 Wanders Way, Timberlea, NS (MLS® 202616316) 1605 Terence Bay Road, Terence Bay, NS (MLS® 202615764)
Rooms for 35 Rampart, Beechville, NS (MLS® 202617461)
| Level | Type | Dimensions |
|---|---|---|
| Main Floor | Bath 1 | 3'x8'6 |
| Main Floor | Dining Room | 10'6x14' |
| Main Floor | Kitchen | 11'6x8'8 |
| Main Floor | Living Room | 10'6x16' |
| 2nd Level | Bath 3 | 10'6x7'6 |
| 2nd Level | Bedroom | 10'2x15'6 |
| 2nd Level | Bedroom | 10'4x11'10 |
| 2nd Level | Ensuite Bath 1 | 7'6x9'6 |
| 2nd Level | Primary Bedroom | 13'x14' |
| Basement | Bath 4 | 9'x8' |
| Basement | Bedroom | 8'8x10' |
| Basement | Rec Room | 21'x13'7 |
Schools near 35 Rampart, Beechville, NS (MLS® 202617461)
| Type | Name |
|---|---|
| Middle School | Ridgecliff Middle School |
| High School | Ridgecliff Middle School |
| Middle School (Fr. Imm.) | Ridgecliff Middle School |
Listings Similar to 35 Rampart, Beechville, NS (MLS® 202617461)

Last Updated: 2026-07-14 2:59:32 p.m.