
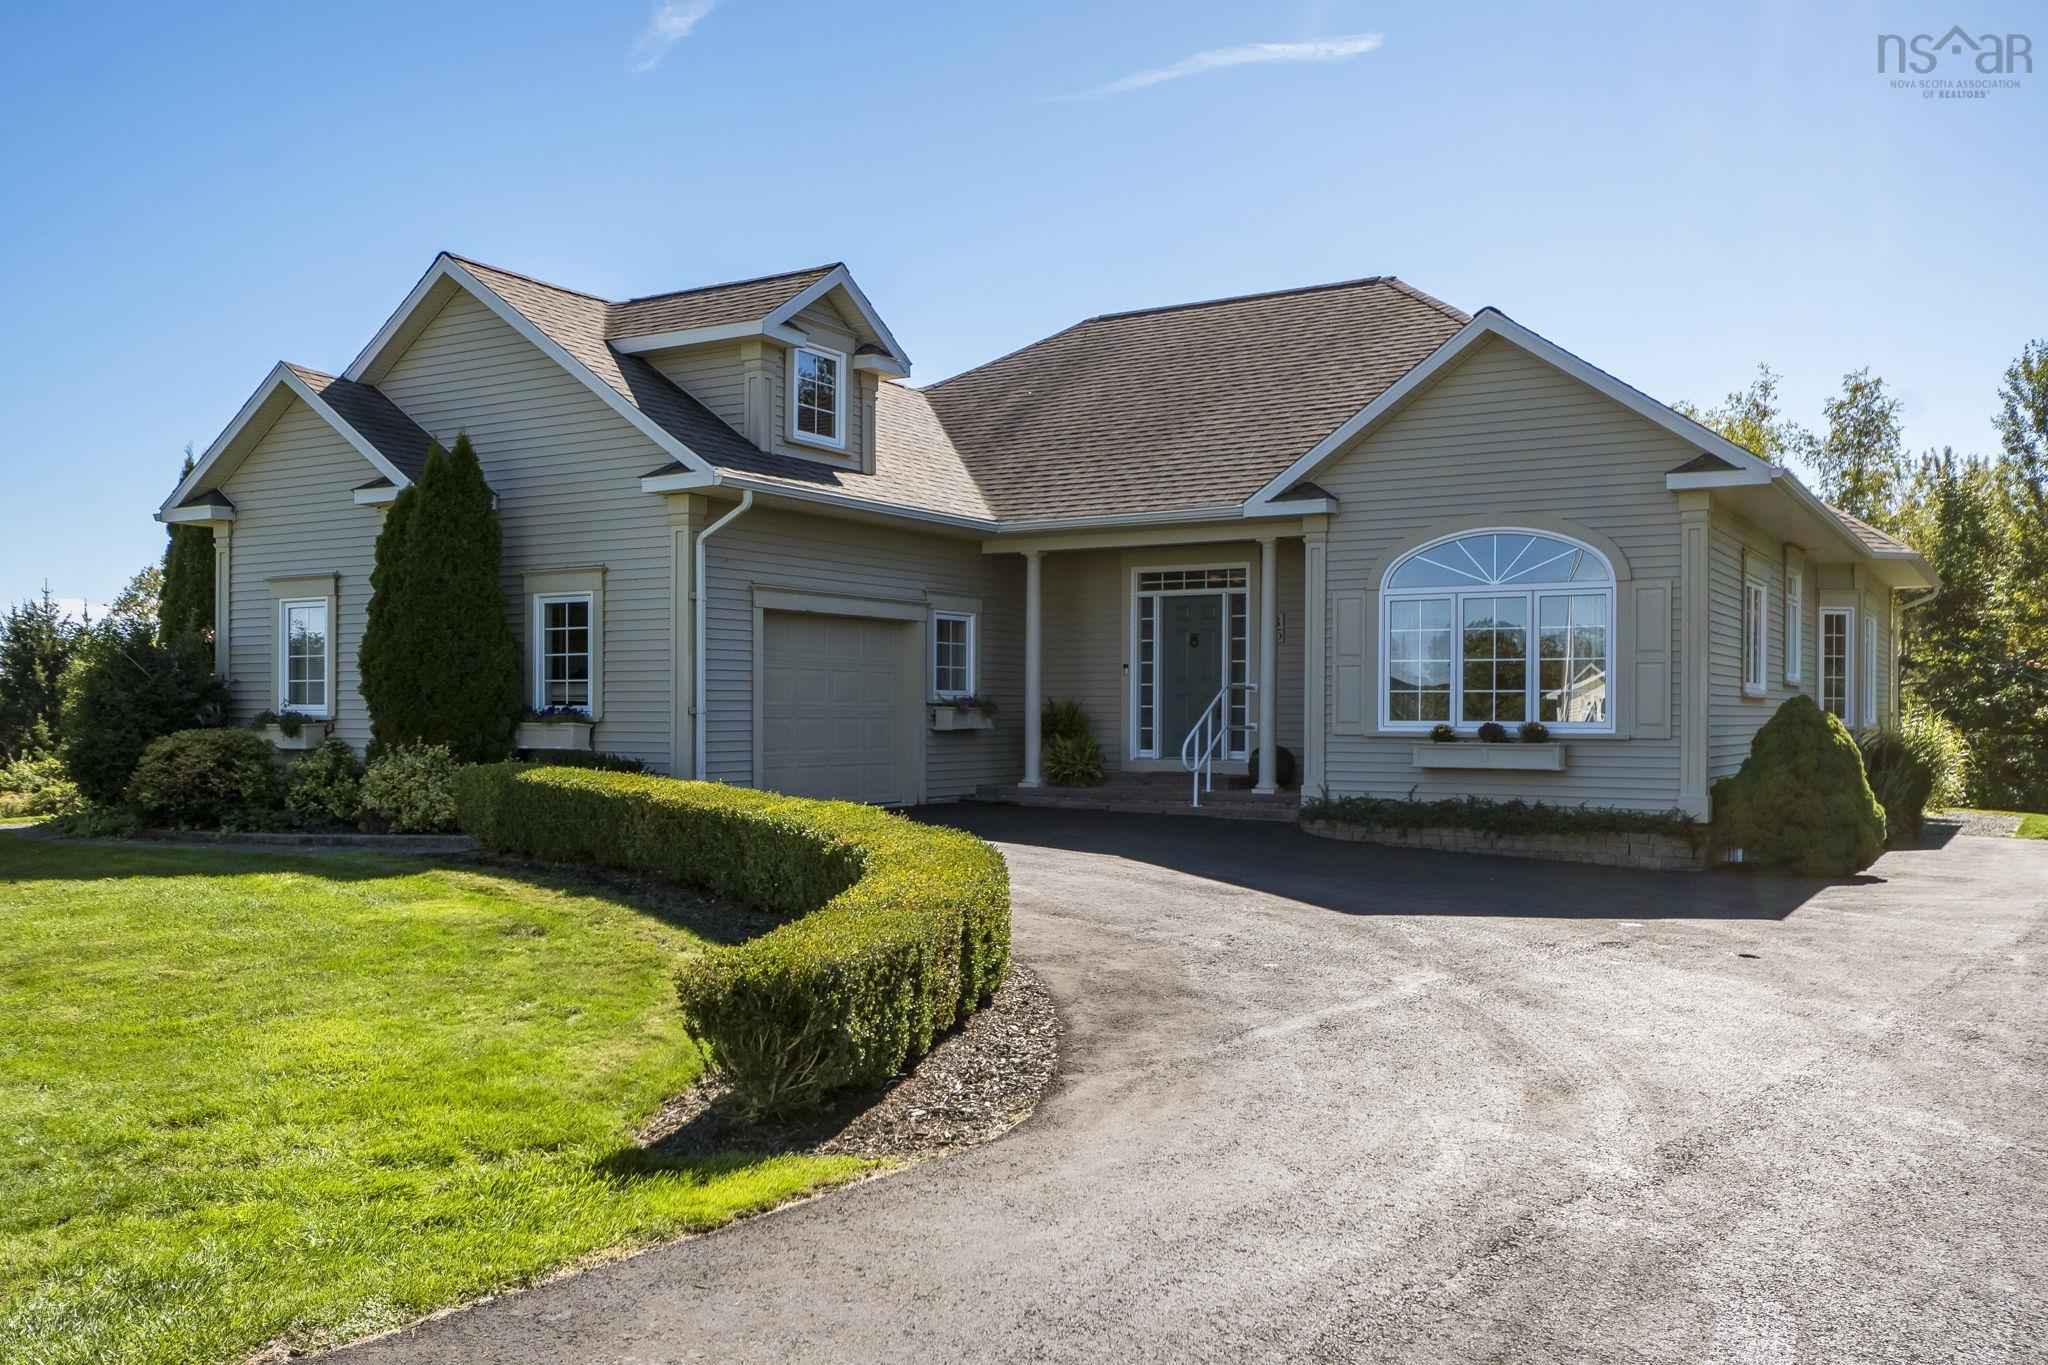
| 3 | 2 | 1,833 ft2 |
35 Deer Haven Drive, Kentville, NS (MLS® 202623873): 35 Deer Haven Drive offers quality construction, luxury level living space and privacy in one of Kentville’s most attractive established neighbourhoods. Built in 2011, this 3-bedroom, 2-bath home features 9' ceilings, large windows and the convenience of one-level living that also includes the partially finished lower level adding 852 sq. ft. of versatile living space with a guest style bedroom and living area. The remaining unfinished area can be for future development. The kitchen is well equipped with granite counters, storage galore with a gas cooktop with separate oven. Many recent improvements include updated flooring, lighting, a rebuilt deck with pergola, landscape grooming and more. The outside, the 24,242 sq. ft. lot is landscaped and irrigated, with a wired shed, mature trees and a Valley view from the rear deck. Deer Haven offers a quiet residential setting while remaining minutes from downtown Kentville, Valley Regional Hospital, walking trails and everyday amenities including nearby New Minas & Wolfville shopping.

Nas Klayme
Real Estate Agent1-902-877-2122
Nas has been a licensed REALTOR® since 2003. Nas enjoys the challenge of matching people to their dream homes.
Property Overview for 35 Deer Haven Drive, Kentville, NS (MLS® 202623873)
Address:
35 Deer Haven Drive, Kentville, NS (MLS® 202623873)
MLS® #:
202623873
PID:
55487003
Property Type:
Single Family
Property Type:
Detached
Waterfront:
No
Building Age:
15
Bedrooms (Total):
3
Bedrooms (Abv. Grnd.):
2
Bedrooms (Below Grnd.):
1
Bathrooms (Total):
2
Bathrooms (Full):
2
Bathrooms (Half):
0
Main Living Area:
1,833 ft2
Total Finished Area:
2,685 ft2
Directions to 35 Deer Haven Drive, Kentville, NS (MLS® 202623873): from Hwy 101 take Exit 12, head north on connector hwy, turn left onto Main/Commercial St, turn left onto Prospect Rd, drive to the top of Prospect, take your last left onto Deer Haven, property on right hand side.
Included with the sale of 35 Deer Haven Drive, Kentville, NS (MLS® 202623873): fridge, oven, cooktop, dishwasher, washer & dryer
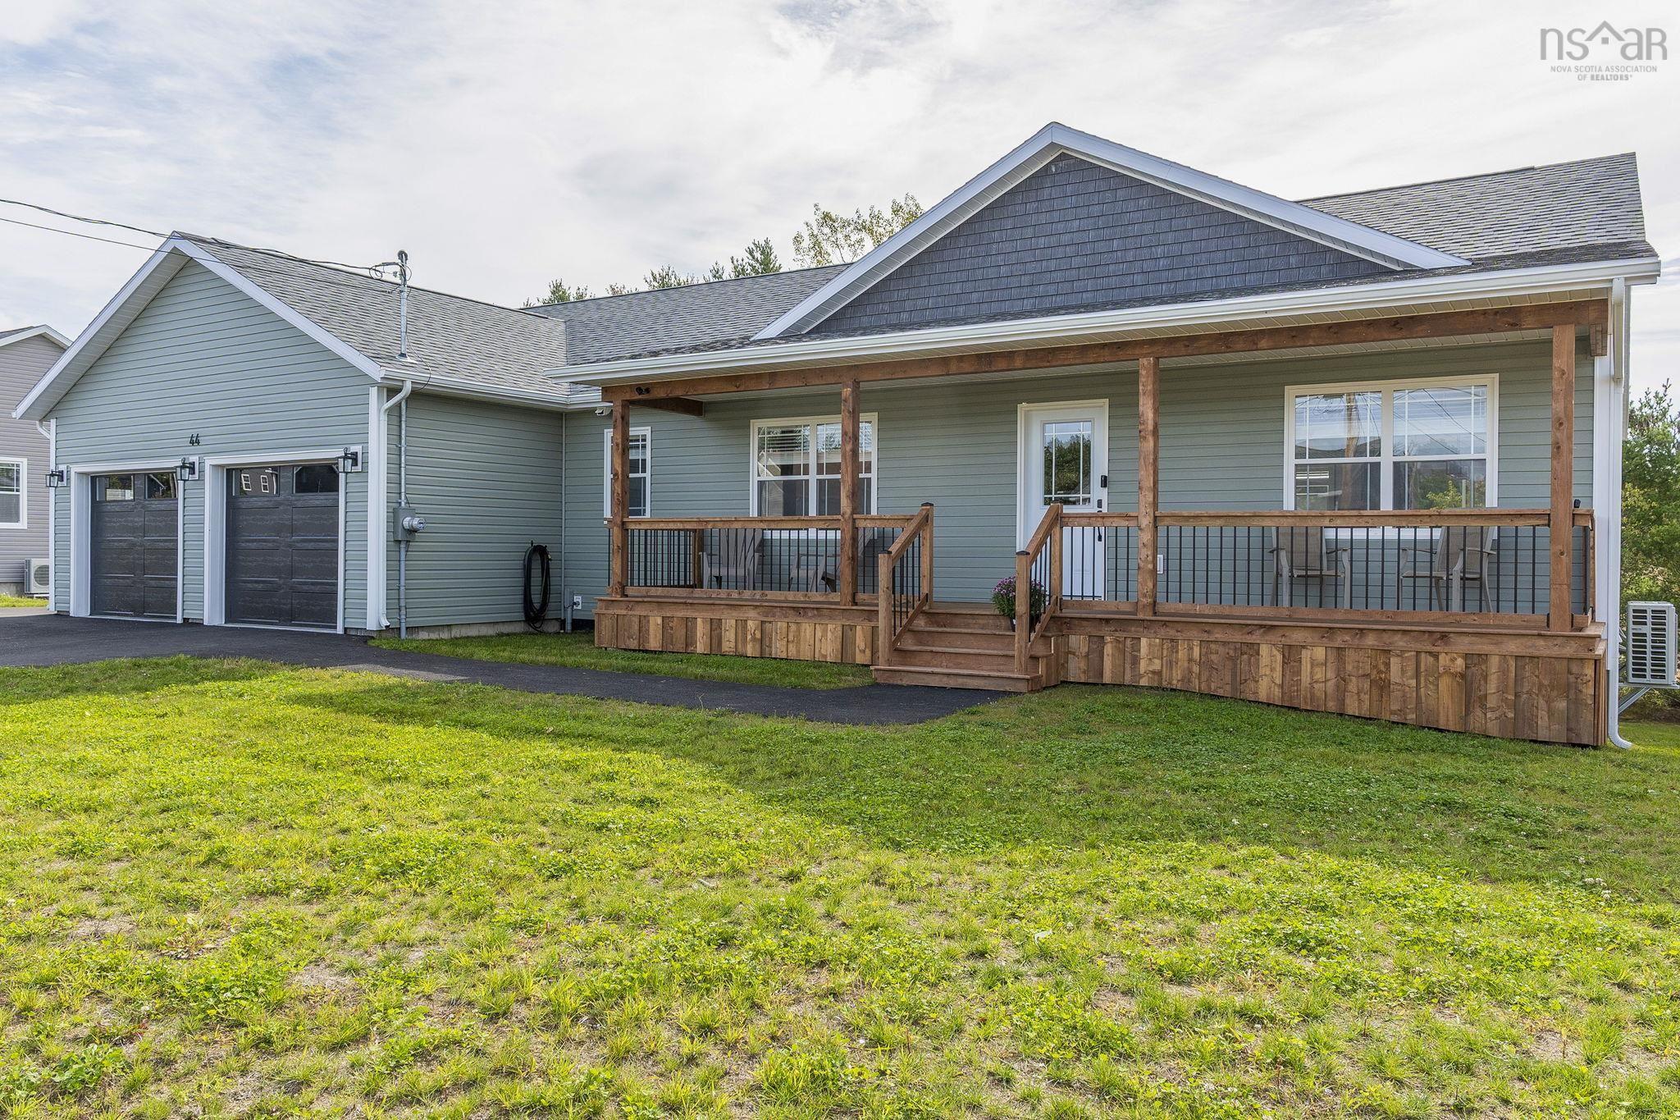
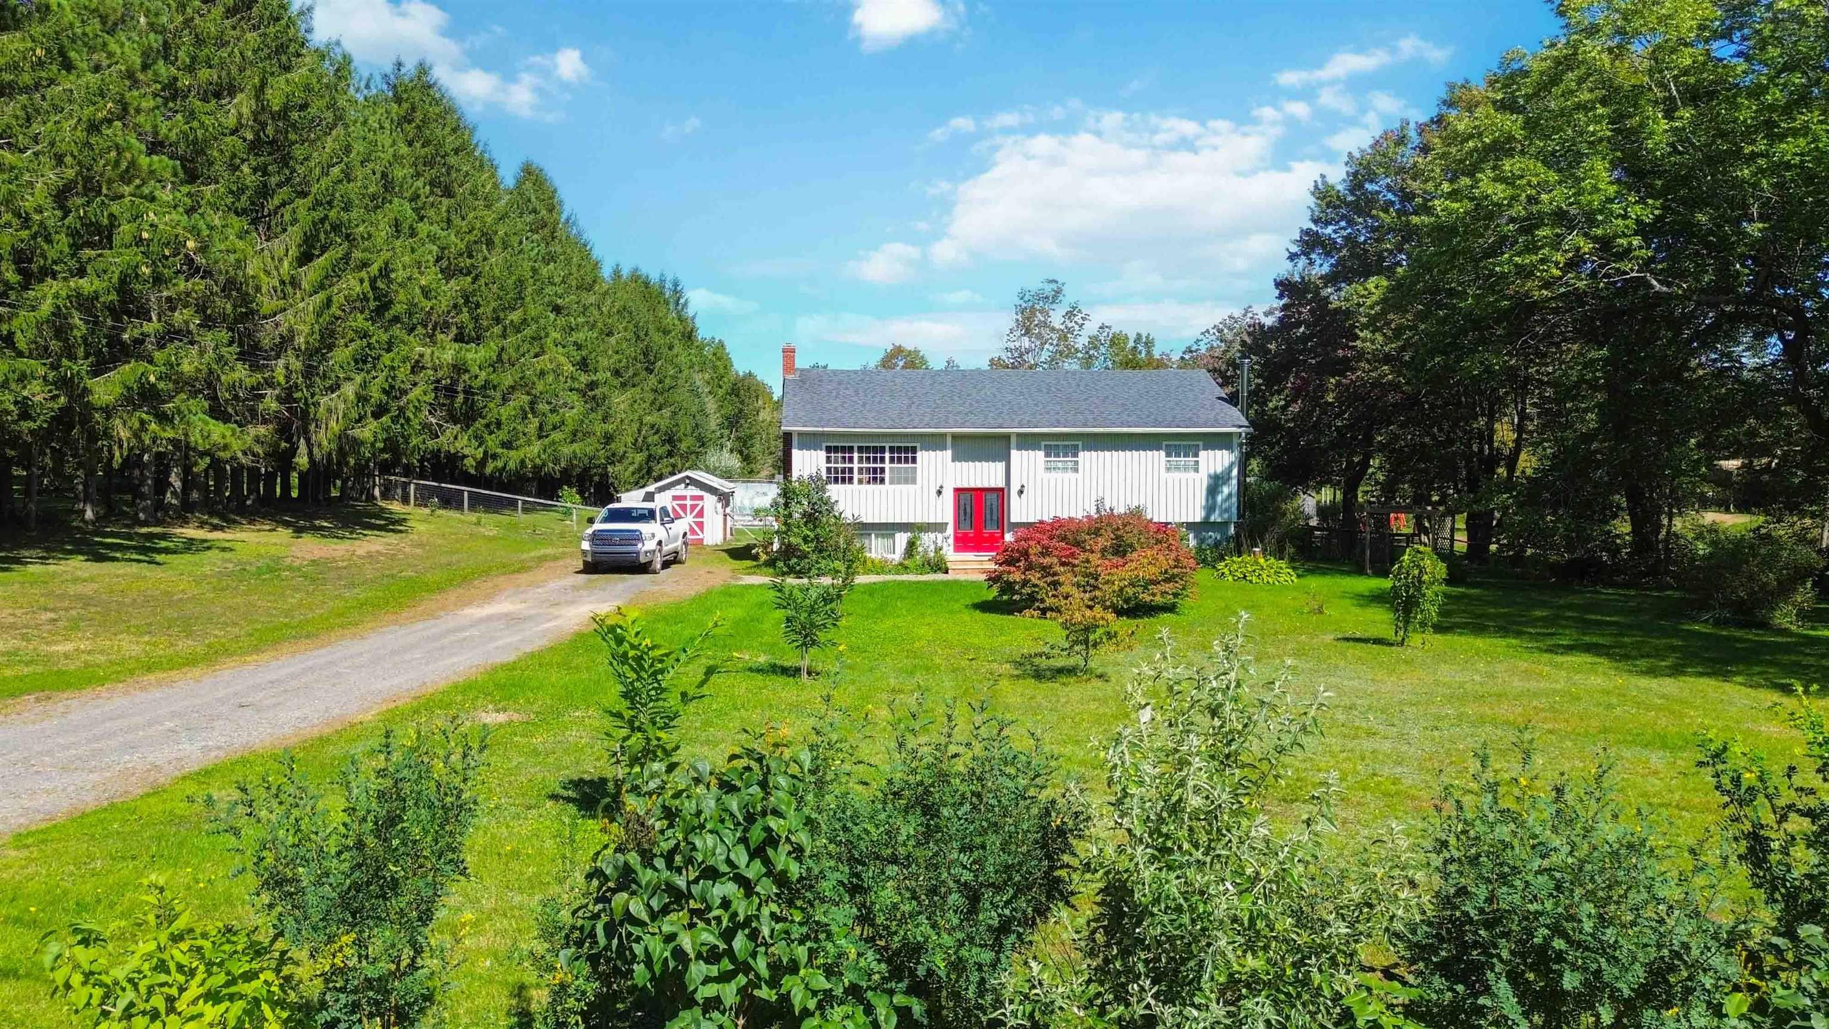
Listings Similar to 35 Deer Haven Drive, Kentville, NS (MLS® 202623873) are: 44 Acorn Lane, Kingston, NS (MLS® 202623905) 1458 Ridge Road, Wolfville Ridge, NS (MLS® 202623752) 1330 Belcher Street, Port Williams, NS (MLS® 202623557) 1106 Tetzlaff Road, Canaan, NS (MLS® 202623671)
Rooms for 35 Deer Haven Drive, Kentville, NS (MLS® 202623873)
| Level | Type | Dimensions |
|---|---|---|
| Main Floor | Bath 1 | 5.4 x 9.6 |
| Main Floor | Bedroom | 10.11 x 13.4 |
| Main Floor | Dining Room | 10.7 x 13.6 |
| Main Floor | Ensuite Bath 1 | 11.5 x 7.6 |
| Main Floor | Family Room | 10.7 x 11.10 |
| Main Floor | Foyer | 5.10 x 15.3 |
| Main Floor | Kitchen | 15.8 x 11.10 |
| Main Floor | Laundry | 6.2 x 7.6 |
| Main Floor | Living Room | 21.8 x 15.8 |
| Main Floor | Main Hallway | |
| Main Floor | Mud Room | 7.7 x 6.11 |
| Main Floor | Primary Bedroom | 15.1 x 13.8 |
| Lower Level | Bedroom | 21.6 x 32.2 -jog |
| Lower Level | Storage | 27 x 26.8 |
Schools near 35 Deer Haven Drive, Kentville, NS (MLS® 202623873)
| Type | Name |
|---|---|
| Elementary School | Kings County Academy |
| Middle School | Kings County Academy |
| High School | Kings County Academy |
| Elementary School (Fr. Imm.) | Kings County Academy (Pr - 5) |
Listings Similar to 35 Deer Haven Drive, Kentville, NS (MLS® 202623873)


Last Updated: 2026-09-21 9:45:47 a.m.