

| 3 | 2 | 1,000 ft2 |
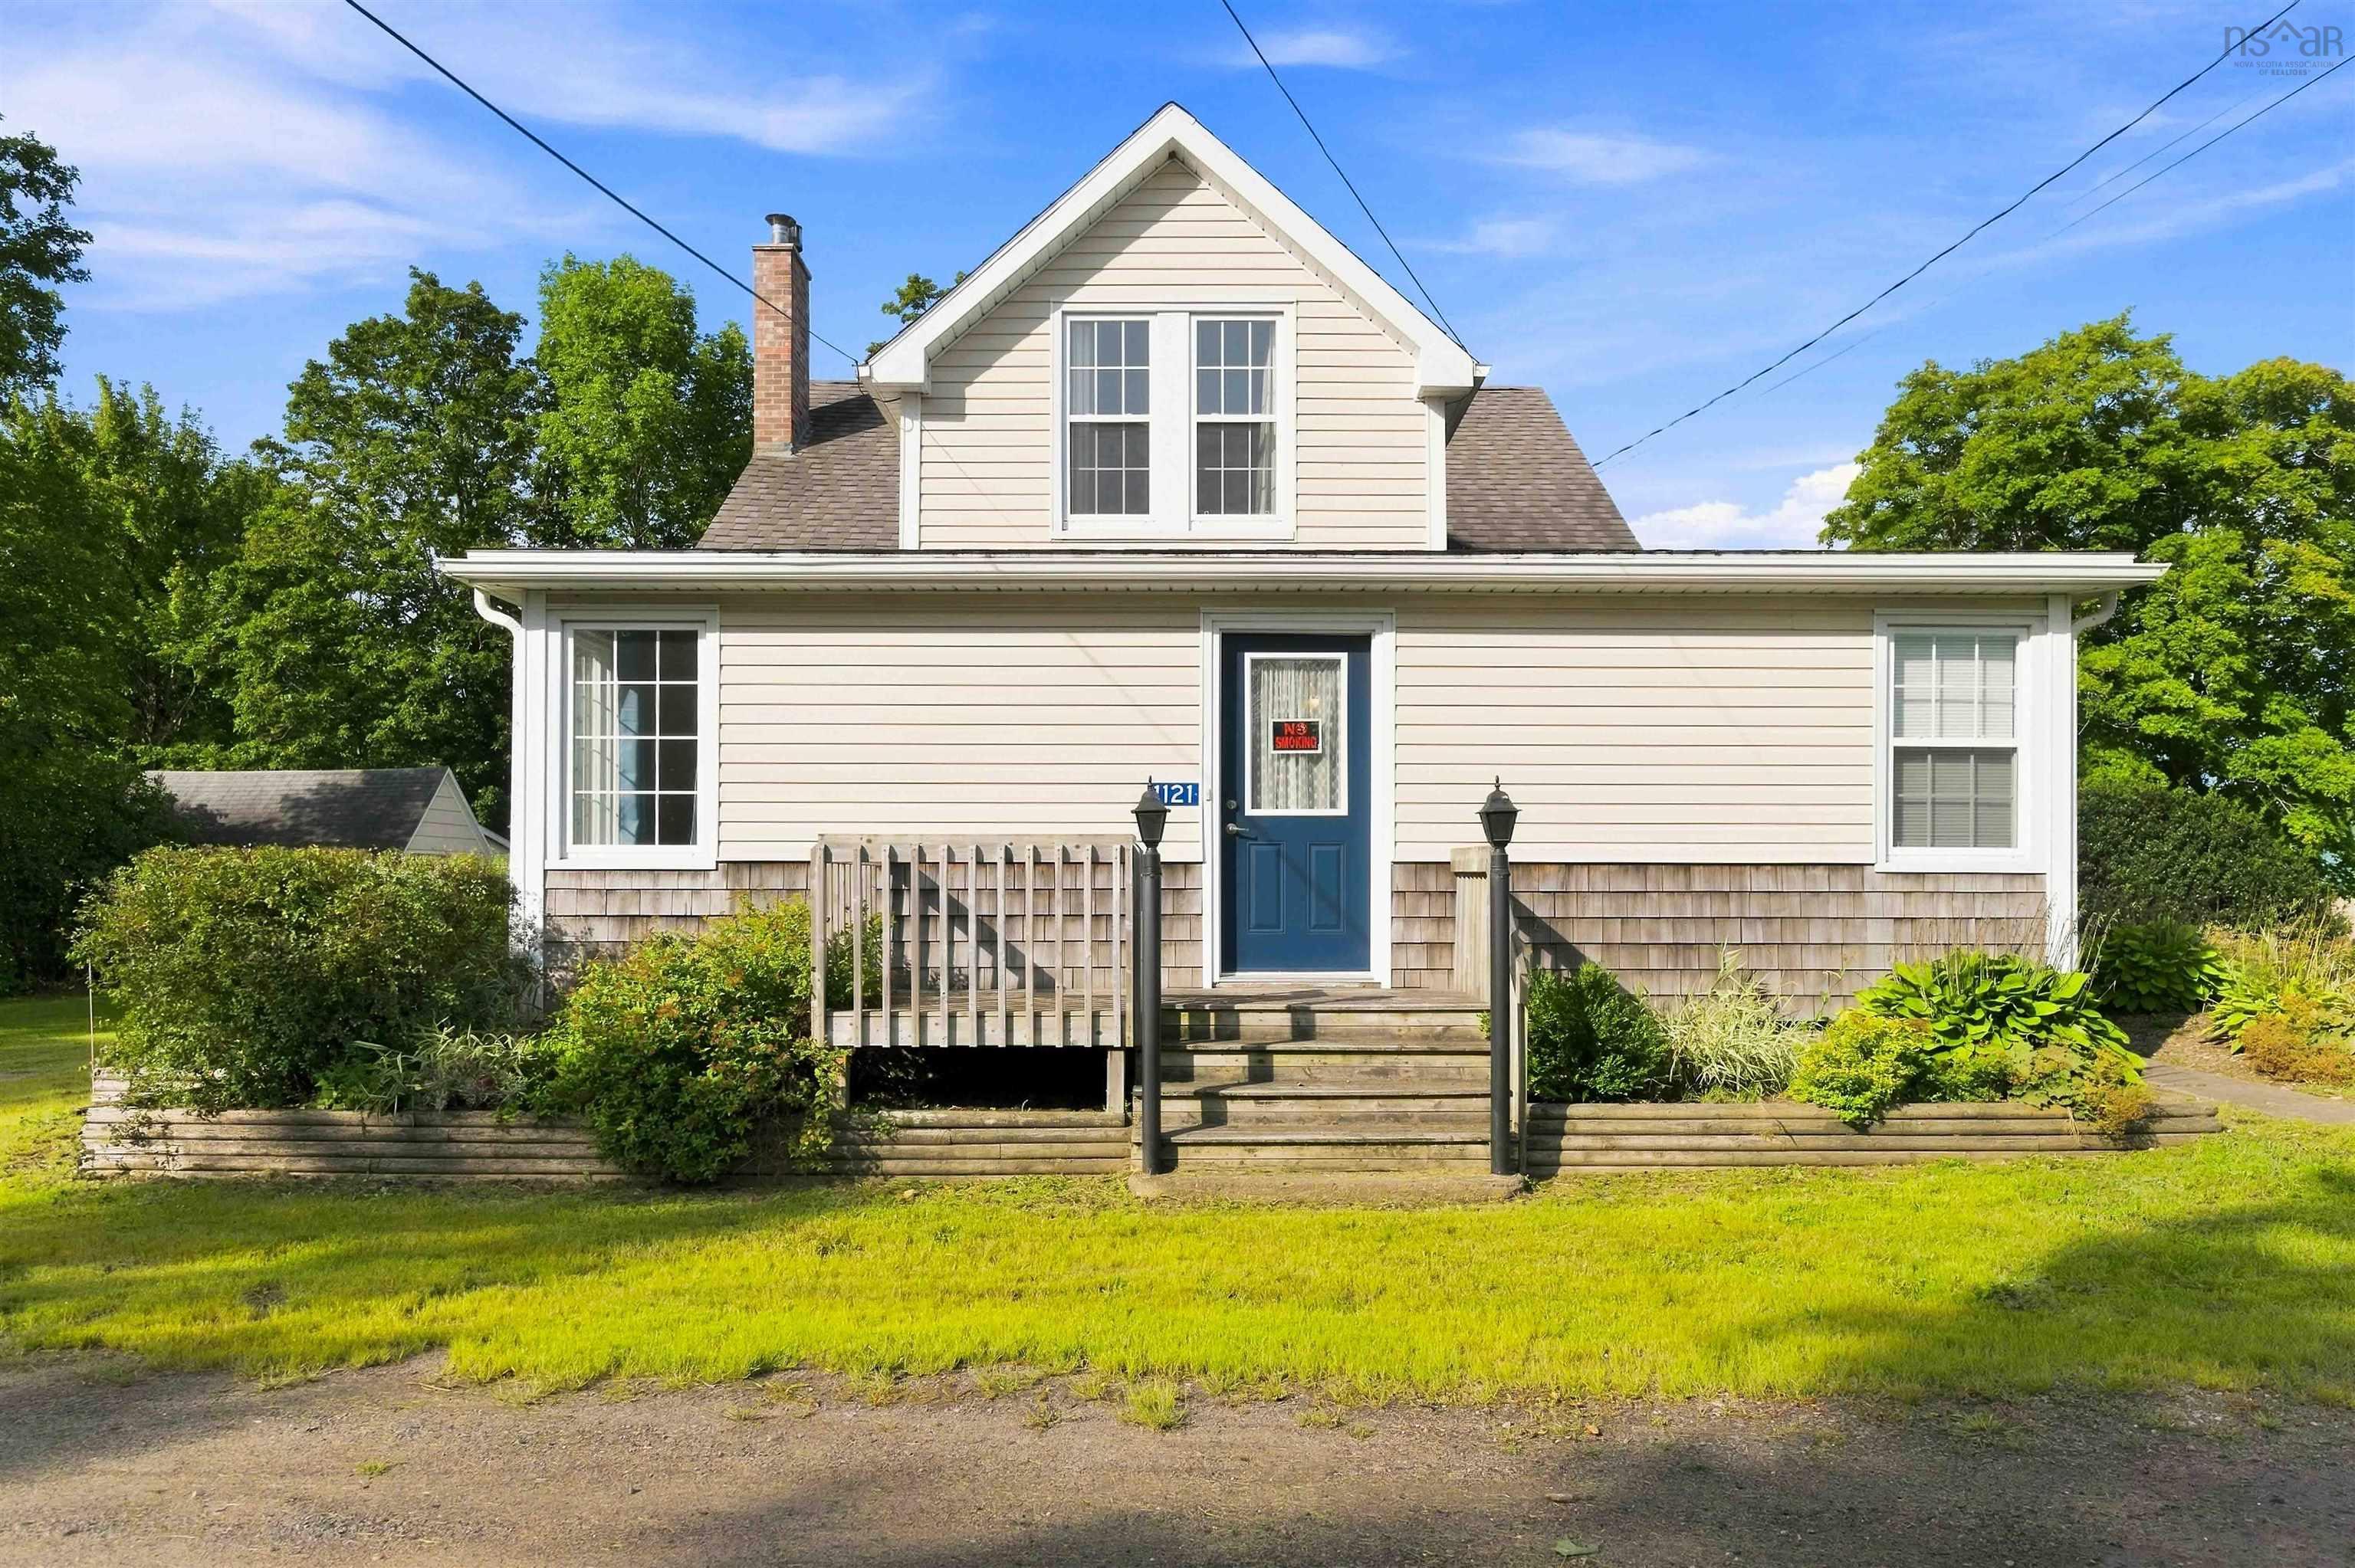
35 Colonial Crescent, New Minas, NS (MLS® 202617321): Welcome to your peaceful country oasis on municipal services in the middle of New Minas! This beautifully landscaped property is low maintenance including apple trees, pear trees, grape arbours, raspberry bushes, and fragrant climbing rose bushes. The lovely back yard and greenhouse offer opportunities for vegetables, flowers, and herbs. A multi-sectioned mini barn is the perfect place for your workshop, or storage with a chicken coop at the back. The fully fenced-in yard provides safety for children and pets, while the trees provide privacy, shade and a haven for birds. Enjoy the wood-fired BBQ and private, covered front porch for weekend coffee in your PJ’s. Inside this solidly built and well maintained home, the open concept kitchen-dining-living room features a wonderful wood cookstove for cooking, baking, and heating, stainless stove and fridge and room for eat in table for family gatherings. The fully developed high and dry basement includes an open concept den/office/bedroom with its own wood stove and en suite bathroom. A large utility room can double as a games room, storage, as well as pantry space for your garden treasures. This quiet secluded gem is tucked in a friendly multi-generational neighbourhood, just minutes from shopping, schools, golf course, and Acadia University.

Nas Klayme
Real Estate Agent1-902-877-2122
Nas has been a licensed REALTOR® since 2003. Nas enjoys the challenge of matching people to their dream homes.
Property Overview for 35 Colonial Crescent, New Minas, NS (MLS® 202617321)
Address:
35 Colonial Crescent, New Minas, NS (MLS® 202617321)
MLS® #:
202617321
PID:
55205942
Property Type:
Single Family
Property Type:
Detached
Waterfront:
No
Building Age:
43
Bedrooms (Total):
3
Bedrooms (Abv. Grnd.):
2
Bedrooms (Below Grnd.):
1
Bathrooms (Total):
2
Bathrooms (Full):
2
Bathrooms (Half):
0
Main Living Area:
1,000 ft2
Total Finished Area:
1,500 ft2
Directions to 35 Colonial Crescent, New Minas, NS (MLS® 202617321): From Commercial Street to Cornwallis Avenue (across from the mall), left on Lockhart Drive, left on Castle Loma Drive, left on Colonial Crescent, property will be on the left.
Included with the sale of 35 Colonial Crescent, New Minas, NS (MLS® 202617321): Washer, dryer, stove, wood-fired BBQ, kitchen table with wiring, microwave
Listings Similar to 35 Colonial Crescent, New Minas, NS (MLS® 202617321) are: 91 Willow Street, Hants Border, NS (MLS® 202623725) 251 Hall Road, South Greenwood, NS (MLS® 202623201) 1121 Waterville Mountain Road, Cambridge, NS (MLS® 202623071) 1590 359 Highway, Steam Mill, NS (MLS® 202623090)
Rooms for 35 Colonial Crescent, New Minas, NS (MLS® 202617321)
| Level | Type | Dimensions |
|---|---|---|
| Main Floor | Bath 1 | 8.7 x 5 |
| Main Floor | Bedroom | 10.3 x 10 |
| Main Floor | Eat In Kitchen | 19 x 13.5 |
| Main Floor | Living Room | 19 x 10.6 |
| Main Floor | Main Hallway | |
| Main Floor | Primary Bedroom | 19.7 x 11.5 |
| Basement | Bedroom | 11.3 x 19.5 |
| Basement | Den/Office | 11.8 x 8.9 |
| Basement | Ensuite Bath 1 | 10 x 6.7 |
| Basement | Utility | 23 x 18.9 |
Schools near 35 Colonial Crescent, New Minas, NS (MLS® 202617321)
| Type | Name |
|---|---|
| Elementary School | New Minas Elementary School |
| Middle School (Fr. Imm.) | Evangeline Middle School |
Listings Similar to 35 Colonial Crescent, New Minas, NS (MLS® 202617321)



Last Updated: 2026-09-24 3:24:03 p.m.