

| 3 | 3 | 2,048 ft2 |
3494 St Andrews Avenue, Halifax, NS (MLS® 202622749): This bright, three-bedroom, two-and-a-half-bath home makes an immediate impression the moment you step inside, with dramatic 18-foot ceilings and an abundance of natural light creating a spacious, airy feel throughout the main floor. The kitchen pairs newer vinyl flooring with updated appliances, offering a practical, inviting space to cook and gather. Updated bathrooms carry that same fresh, modern touch through the rest of the home. And the big-ticket items are already handled: a new propane furnace (2021) and tankless hot water mean the next owner can move in with real peace of mind. Outside, a fully fenced yard offers a private setting for kids, pets, summer gatherings, or a bit of gardening, while the detached garage adds valuable flexibility for parking, storage, or a workshop. All of this sits within a family-friendly Halifax neighbourhood offering genuine everyday convenience - close to schools, transit, hospitals, universities, a community centre, and downtown Halifax. It’s the kind of established residential setting that makes daily life easier without sacrificing that neighbourhood feel.

Nas Klayme
Real Estate Agent1-902-877-2122
Nas has been a licensed REALTOR® since 2003. Nas enjoys the challenge of matching people to their dream homes.
Property Overview for 3494 St Andrews Avenue, Halifax, NS (MLS® 202622749)
Address:
3494 St Andrews Avenue, Halifax, NS (MLS® 202622749)
MLS® #:
202622749
PID:
00110791
Property Type:
Single Family
Property Type:
Detached
Waterfront:
No
Building Age:
71
Bedrooms (Total):
3
Bedrooms (Abv. Grnd.):
3
Bedrooms (Below Grnd.):
0
Bathrooms (Total):
3
Bathrooms (Full):
2
Bathrooms (Half):
1
Main Living Area:
2,048 ft2
Total Finished Area:
2,918 ft2
Directions to 3494 St Andrews Avenue, Halifax, NS (MLS® 202622749): Bayers Rd to Chisholm Ave to St Andrews Ave
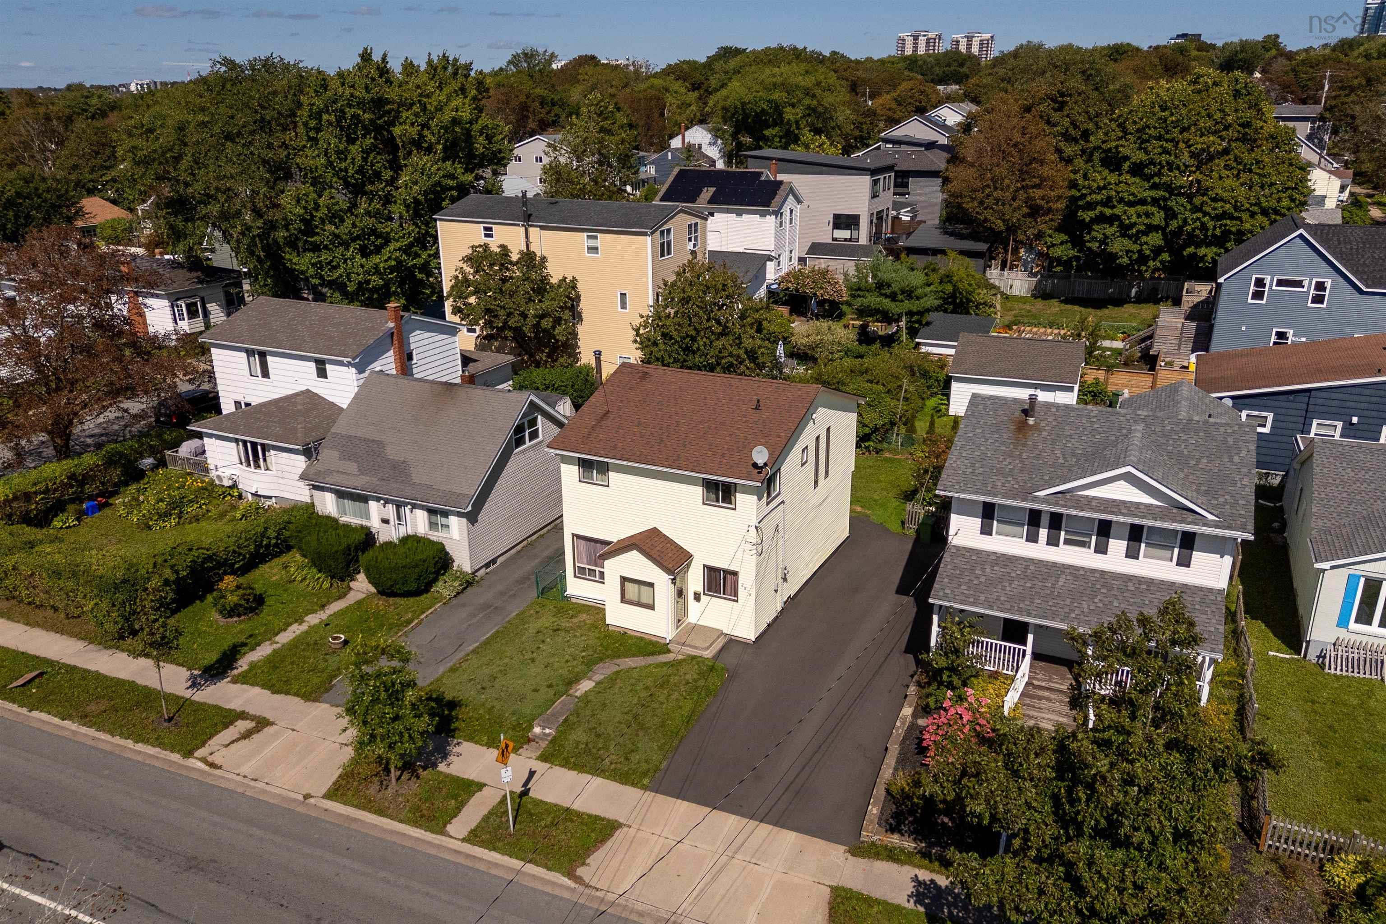
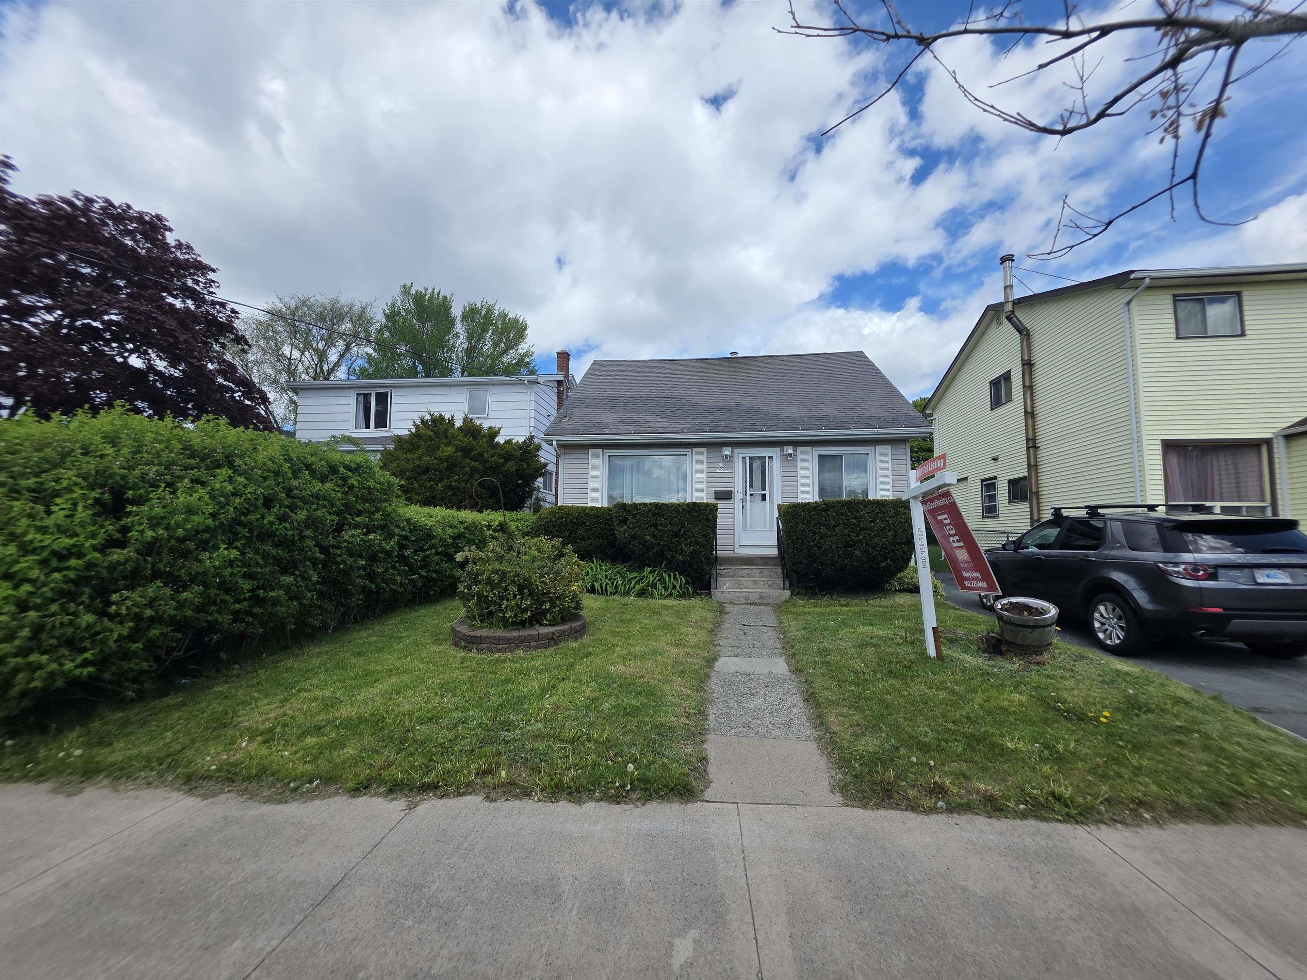
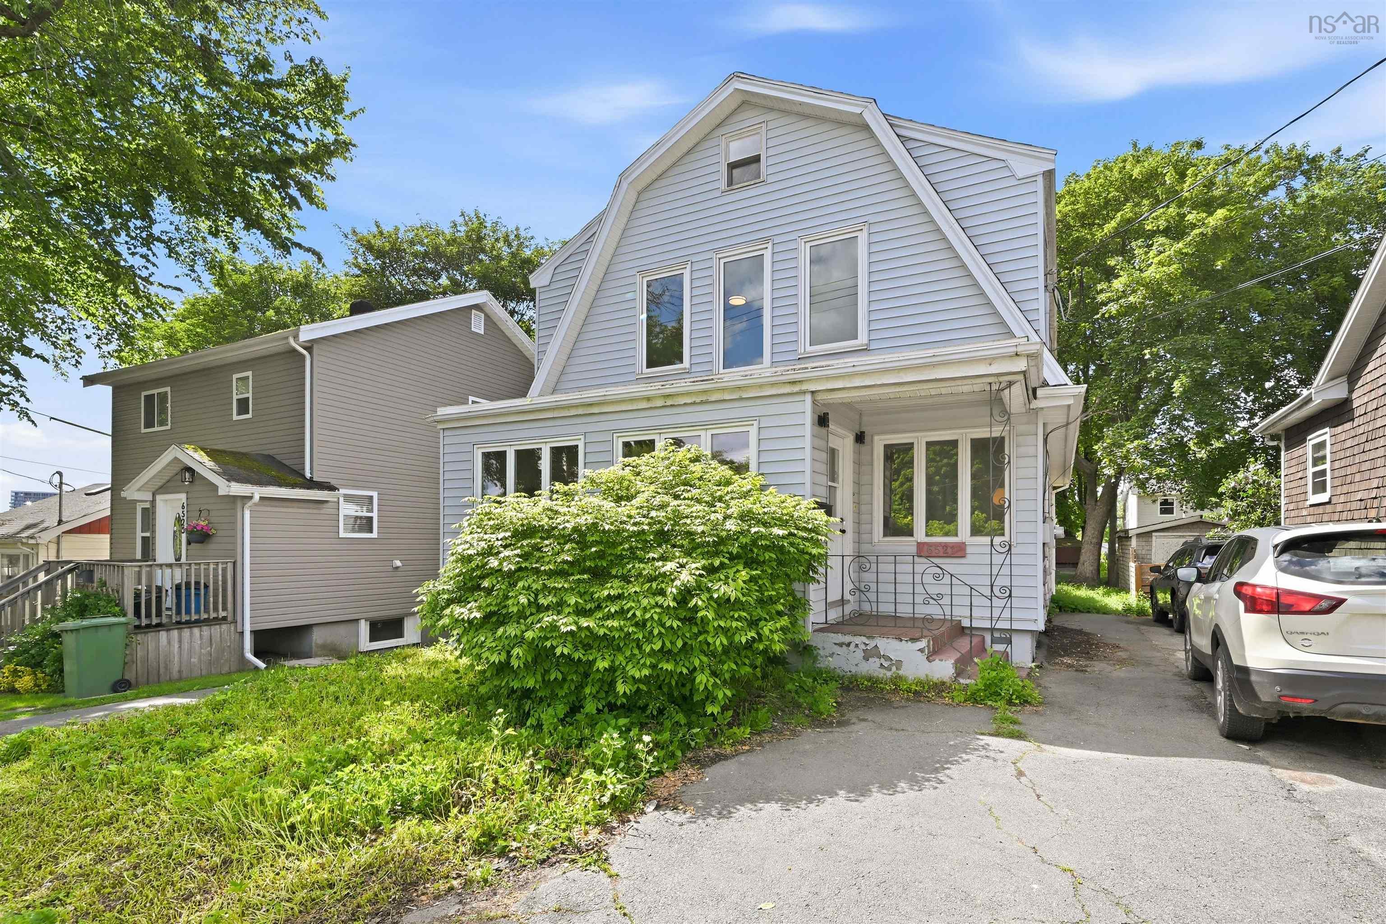
Listings Similar to 3494 St Andrews Avenue, Halifax, NS (MLS® 202622749) are: 2875 Connaught Avenue, Halifax, NS (MLS® 202623267) 2883 Connaught Avenue, Halifax, NS (MLS® 202622425) 6521 Bayers Road, Halifax, NS (MLS® 202614678)
Rooms for 3494 St Andrews Avenue, Halifax, NS (MLS® 202622749)
| Level | Type | Dimensions |
|---|---|---|
| Main Floor | Dining Room | 12 x 13 |
| Main Floor | Foyer | 7 x 10 |
| Main Floor | Kitchen | 13 x 12 |
| Main Floor | Laundry/Bath | 10 x 9.2 |
| Main Floor | Living Room | 14 x 15 |
| 2nd Level | Bath 1 | 9 x 7 -Jog |
| 2nd Level | Bedroom | 9 x 16 |
| 2nd Level | Bedroom | 12 x 9 |
| 2nd Level | Bedroom | 12 x 8 |
| Basement | Bath 2 | 8 x 5 |
| Basement | Eat In Kitchen | 13 x 11 |
| Basement | Family Room | 19 x 15 |
| Basement | Utility | 11 x 14 |
Schools near 3494 St Andrews Avenue, Halifax, NS (MLS® 202622749)
| Type | Name |
|---|---|
| Elementary School | St Catherine's Elementary School |
| Middle School | St Agnes Junior High School |
| High School | Citadel High School |
Listings Similar to 3494 St Andrews Avenue, Halifax, NS (MLS® 202622749)
Last Updated: 2026-10-07 8:37:11 p.m.