
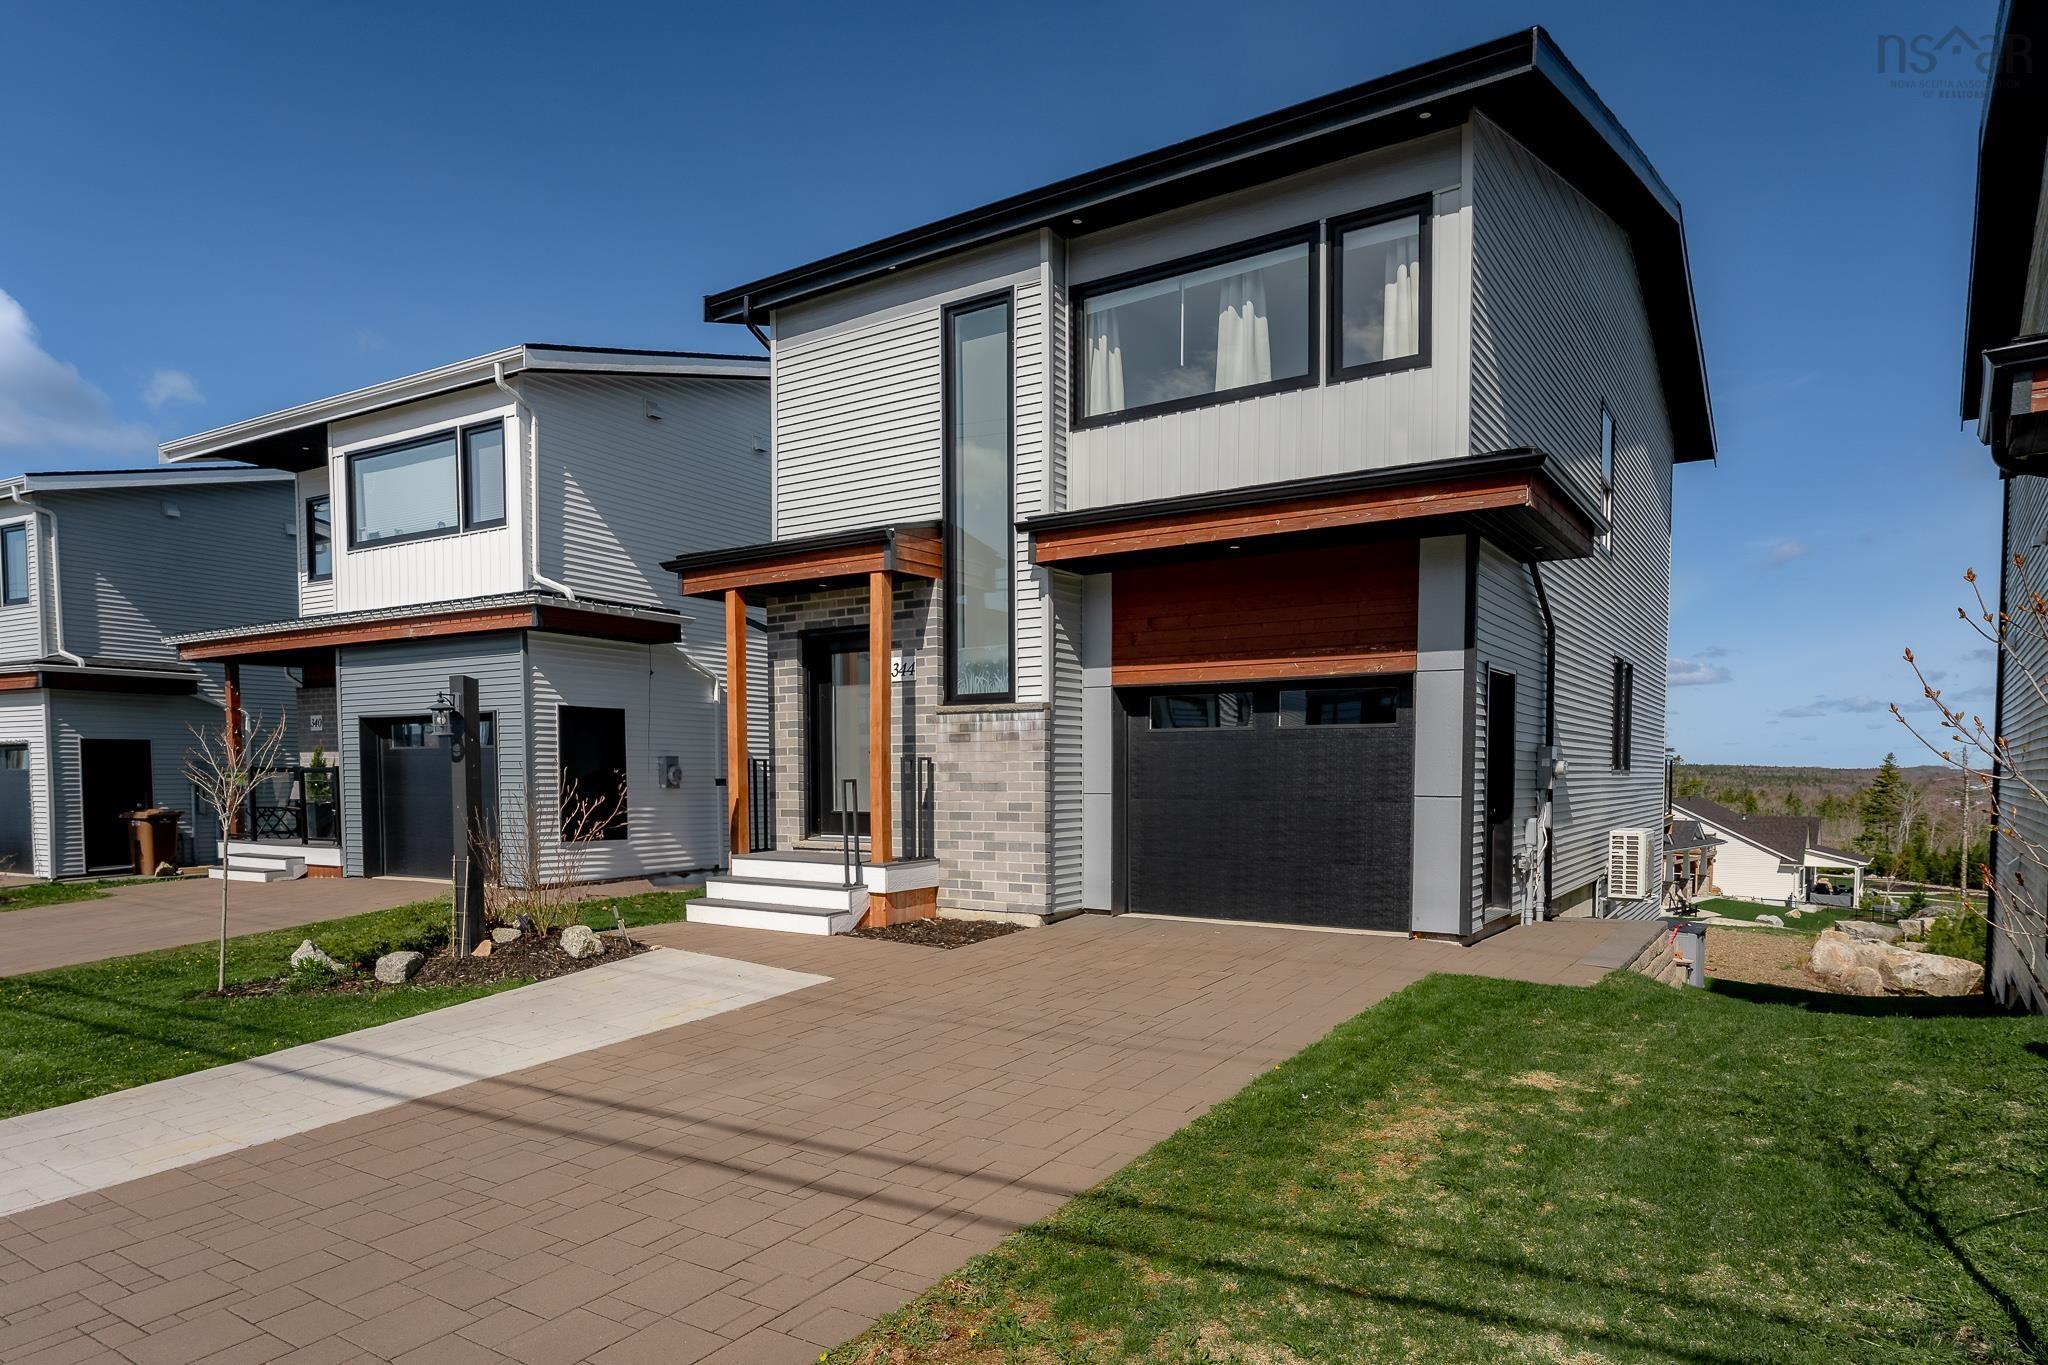
| 4 | 4 | 1,668 ft2 |
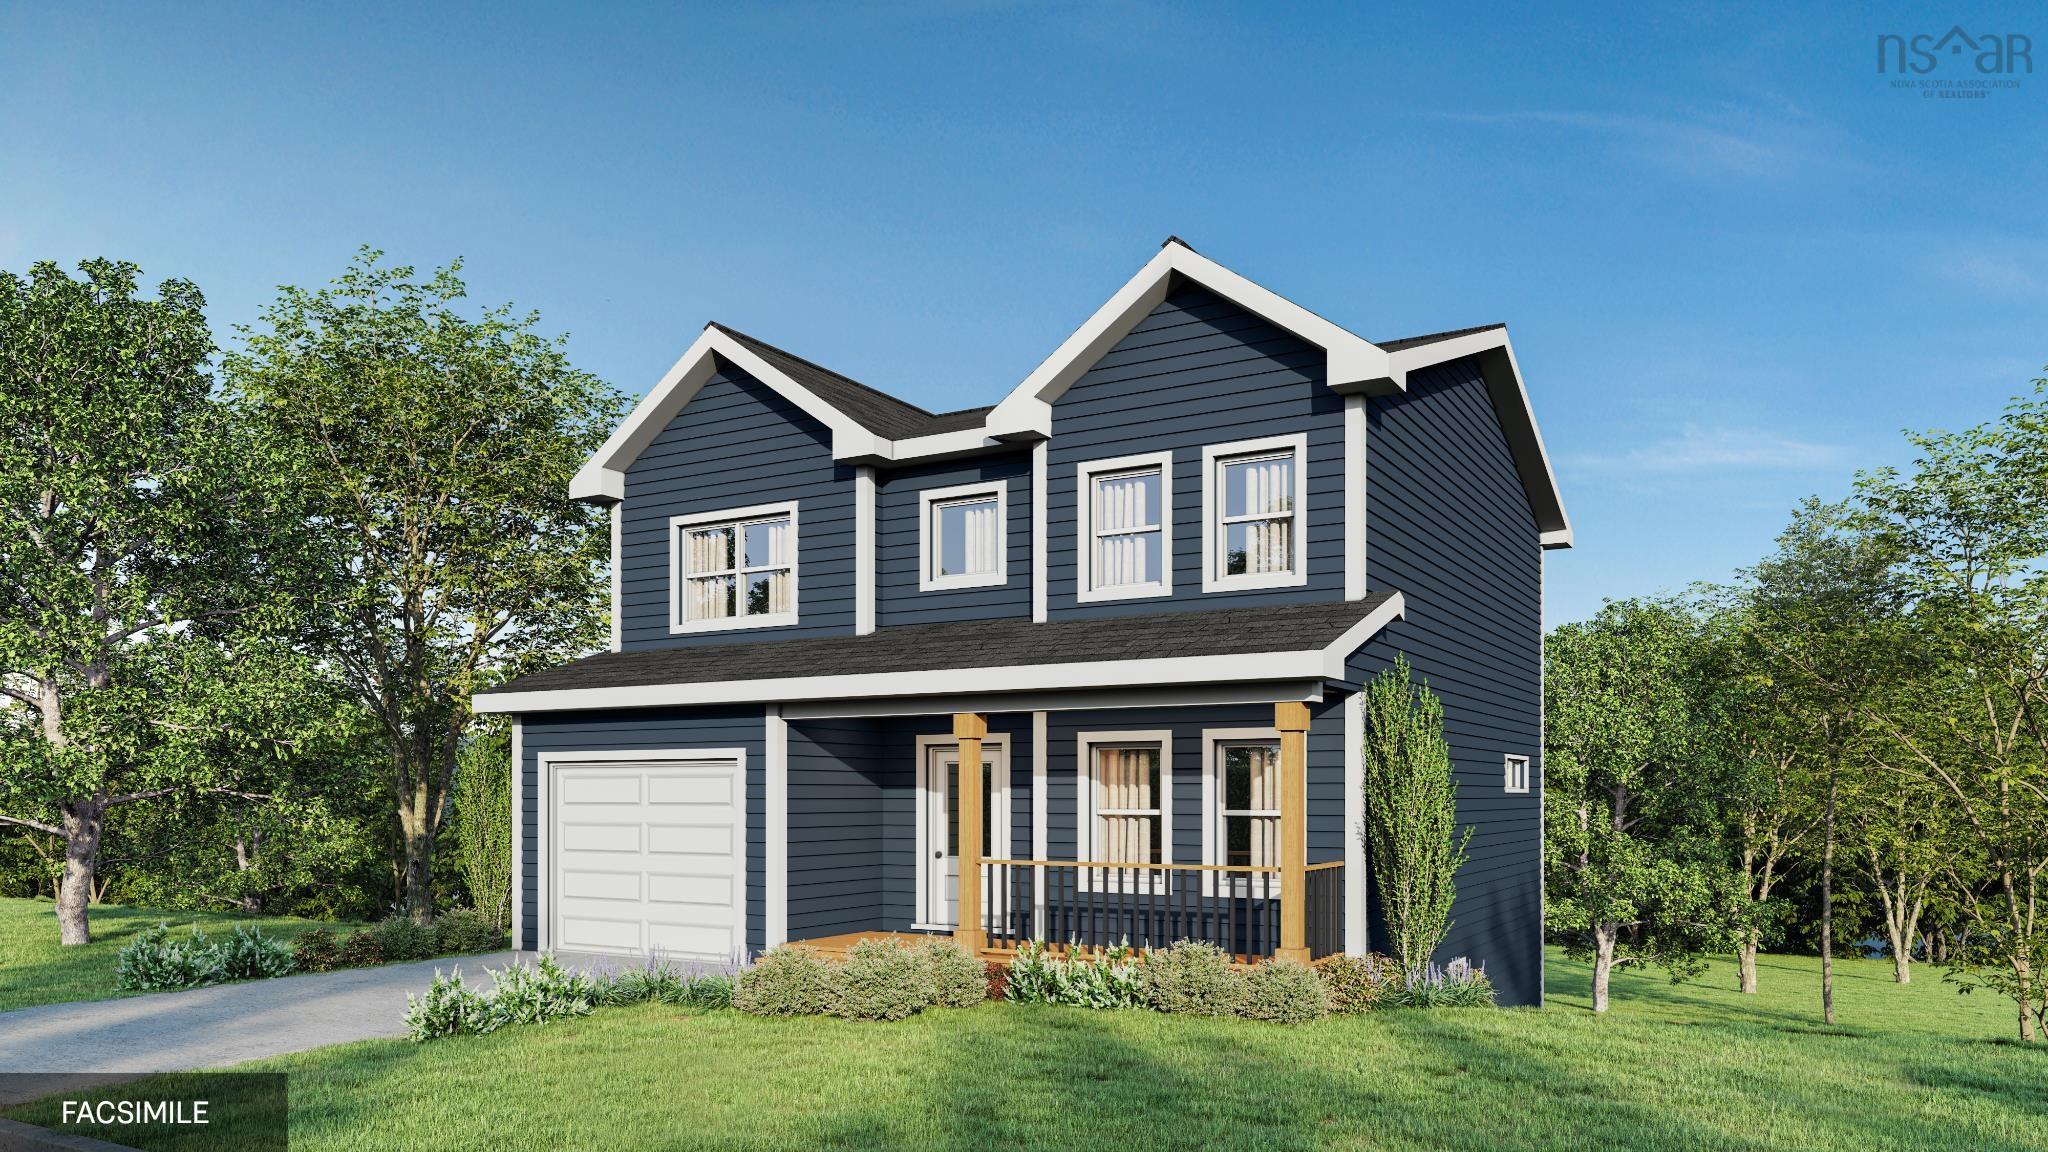
344 Marketway Lane, Timberlea, NS (MLS® 202612313): Golf course views, sunsets that don’t look real, and a setup that actually works for real life. Only 4 years old, this bright and modern home offers 4 bedrooms, 4 bathrooms, no carpet anywhere, and oversized windows that flood the entire space with natural light. Ductless heat pumps keep things comfortable year-round. The lower level is a huge bonus and feels like its own private little retreat, perfect for extended family, guests, teens wanting their own space, or even multi-generational living. Complete with a bedroom, full bathroom, mini kitchen, and patio walkout, it opens to stunning sunset views overlooking the golf course. Located in a fast-growing community close to all amenities, schools, shopping and with a spa planned to open in 2027. Move-in ready, low maintenance, and views you’ll never get tired of!

Nas Klayme
Real Estate Agent1-902-877-2122
Nas has been a licensed REALTOR® since 2003. Nas enjoys the challenge of matching people to their dream homes.
Property Overview for 344 Marketway Lane, Timberlea, NS (MLS® 202612313)
Address:
344 Marketway Lane, Timberlea, NS (MLS® 202612313)
MLS® #:
202612313
PID:
41467317
Property Type:
Single Family
Property Type:
Detached
Waterfront:
No
Building Age:
4
Bedrooms (Total):
4
Bedrooms (Abv. Grnd.):
3
Bedrooms (Below Grnd.):
1
Bathrooms (Total):
4
Bathrooms (Full):
3
Bathrooms (Half):
1
Main Living Area:
1,668 ft2
Total Finished Area:
2,331 ft2
Directions to 344 Marketway Lane, Timberlea, NS (MLS® 202612313): Timberlea Village Parkway to Market Way
Included with the sale of 344 Marketway Lane, Timberlea, NS (MLS® 202612313): All appliances, blinds, bath mirrors, garage door opener + remote
Excluded from the sale of 344 Marketway Lane, Timberlea, NS (MLS® 202612313): Wine fridge
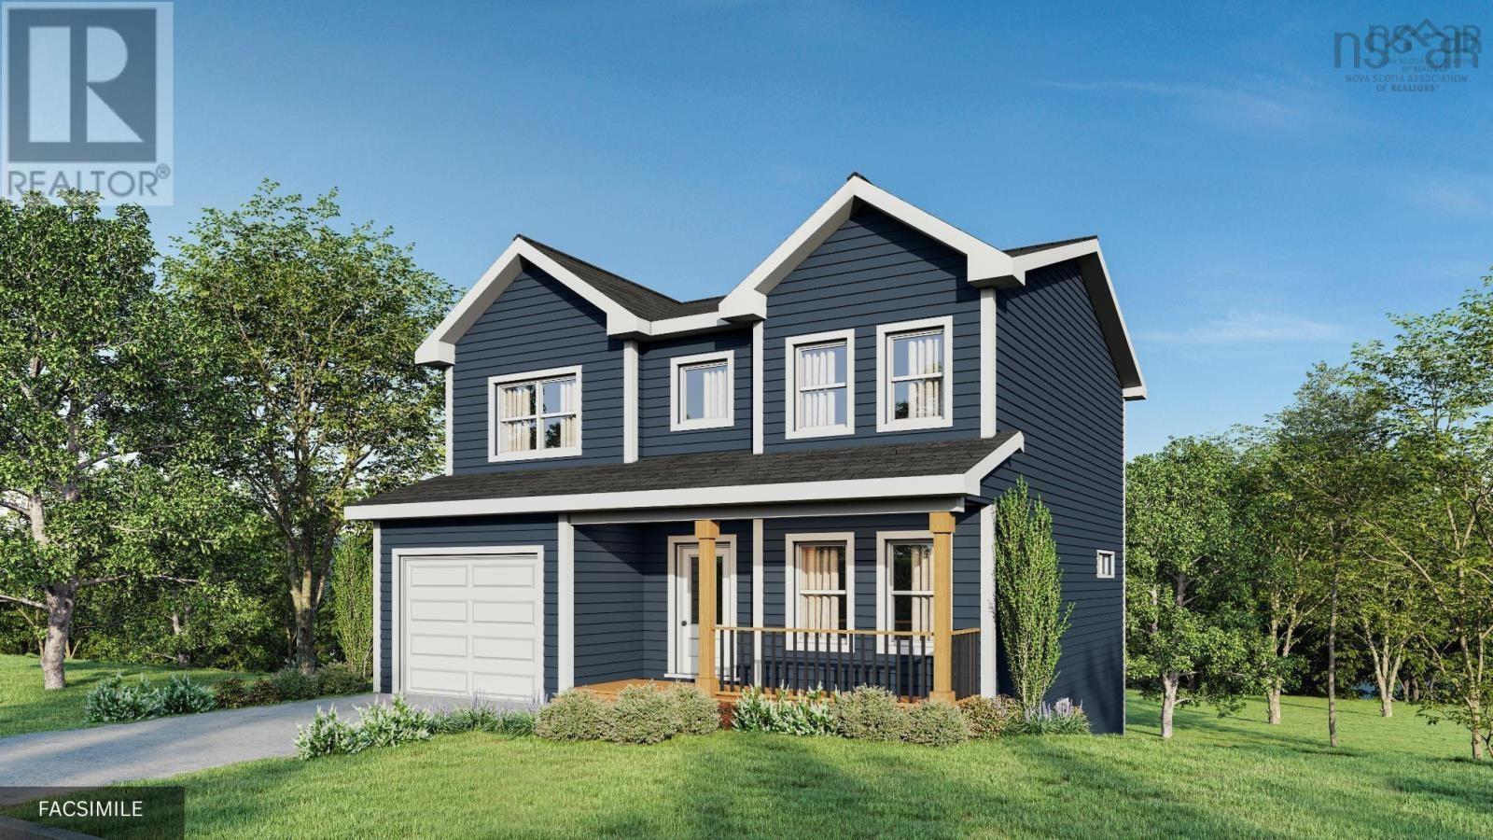
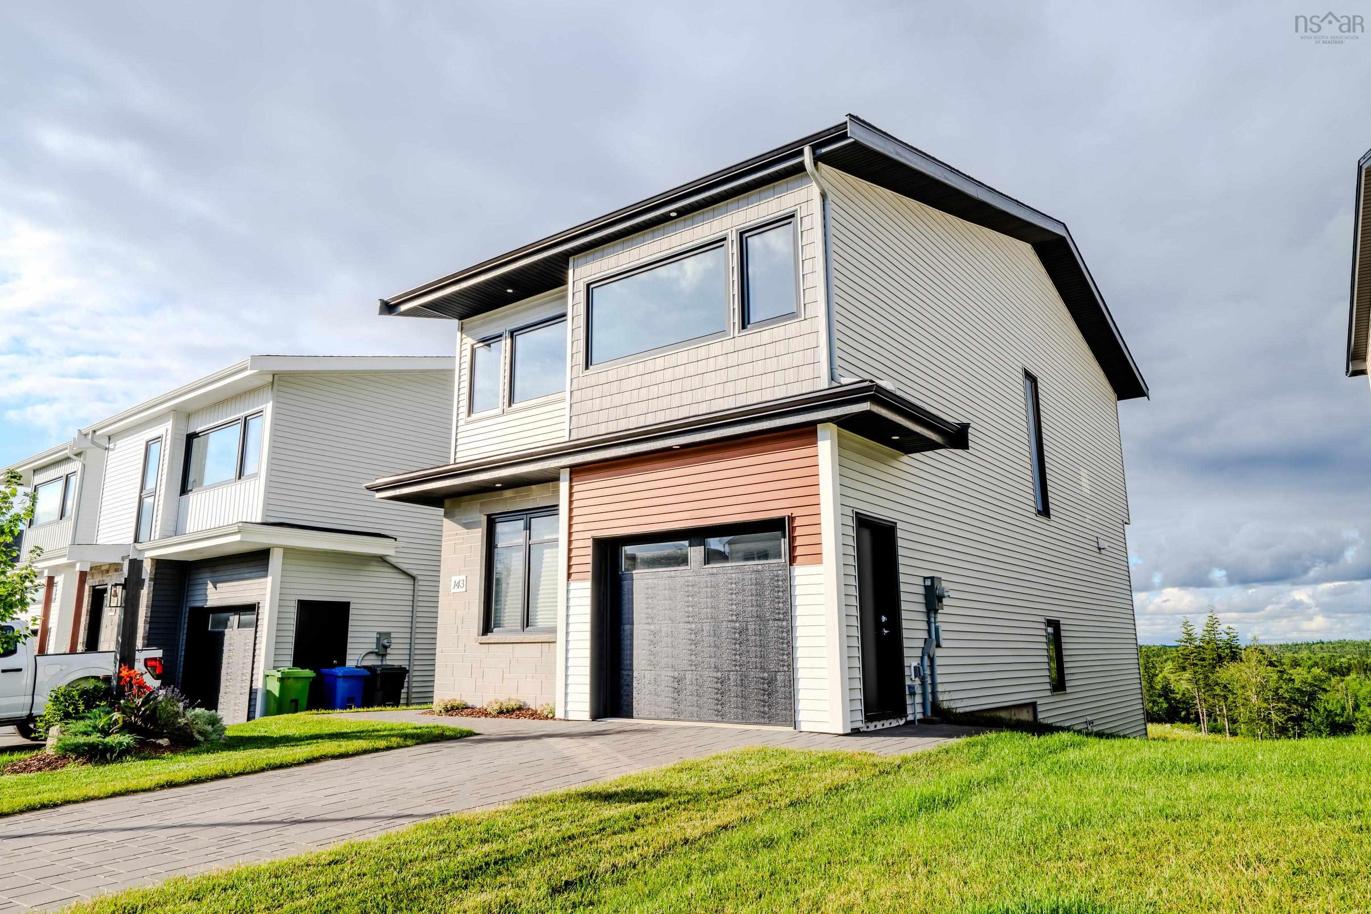
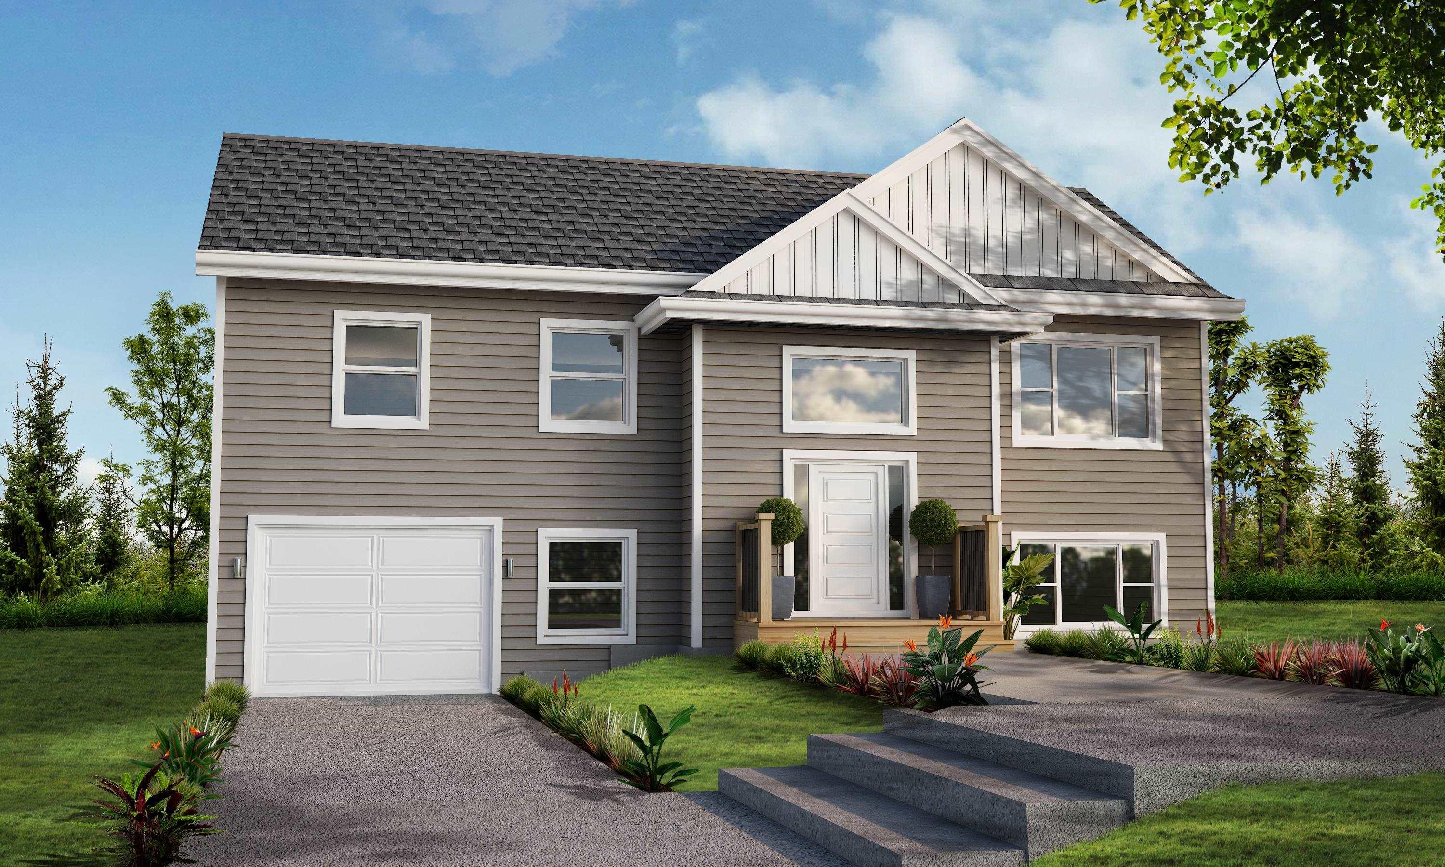
Listings Similar to 344 Marketway Lane, Timberlea, NS (MLS® 202612313) are: Lot 9 Powers Road, Whites Lake, NS (MLS® 202621223) 143 Brunello Boulevard, Timberlea, NS (MLS® 202620222) Lot 5 All Hallows Drive, Whites Lake, NS (MLS® 202620275) 18 Lukes Lane, Hacketts Cove, NS (MLS® 202620226)
Rooms for 344 Marketway Lane, Timberlea, NS (MLS® 202612313)
| Level | Type | Dimensions |
|---|---|---|
| Main Floor | Bath 1 | 5.6 x 4.7 |
| Main Floor | Dining Room | 11.4 x 8.7 |
| Main Floor | Kitchen | 9.7 x 15.6 |
| Main Floor | Living Room | 15.1 x 12.7 |
| 2nd Level | Bath 2 | 7.7 x 4.11 |
| 2nd Level | Bedroom | 11.2 x 10.1 |
| 2nd Level | Bedroom | 8.11 x 13.3 |
| 2nd Level | Ensuite Bath 1 | 8 x 12.8 |
| 2nd Level | Primary Bedroom | 12.11 x 15.6 |
| 2nd Level | Upstairs Hallway | |
| Basement | Basement Hallway | |
| Basement | Bath 3 | 4.11 x 7.10 |
| Basement | Bedroom | 8.11 x 12.11 |
| Basement | Kitchen | 10.3 x 4.10 |
| Basement | Rec Room | 10.3 x 15.9 |
| Basement | Storage | 4.1 x 3.3 |
Schools near 344 Marketway Lane, Timberlea, NS (MLS® 202612313)
| Type | Name |
|---|---|
| Elementary School | Beechville Lakeside Timberlea Sr Elementary School |
| Middle School | Ridgecliff Middle School |
| High School | Ridgecliff Middle School |
| Elementary School (Fr. Imm.) | Beechville Lakeside Timberlea Sr Elementary School |
| Middle School (Fr. Imm.) | Ridgecliff Middle School |
| High School (Fr. Imm.) | Bay View High School |
Listings Similar to 344 Marketway Lane, Timberlea, NS (MLS® 202612313)
Last Updated: 2026-08-24 7:29:37 p.m.