
| 3 | 3 | 954 ft2 |
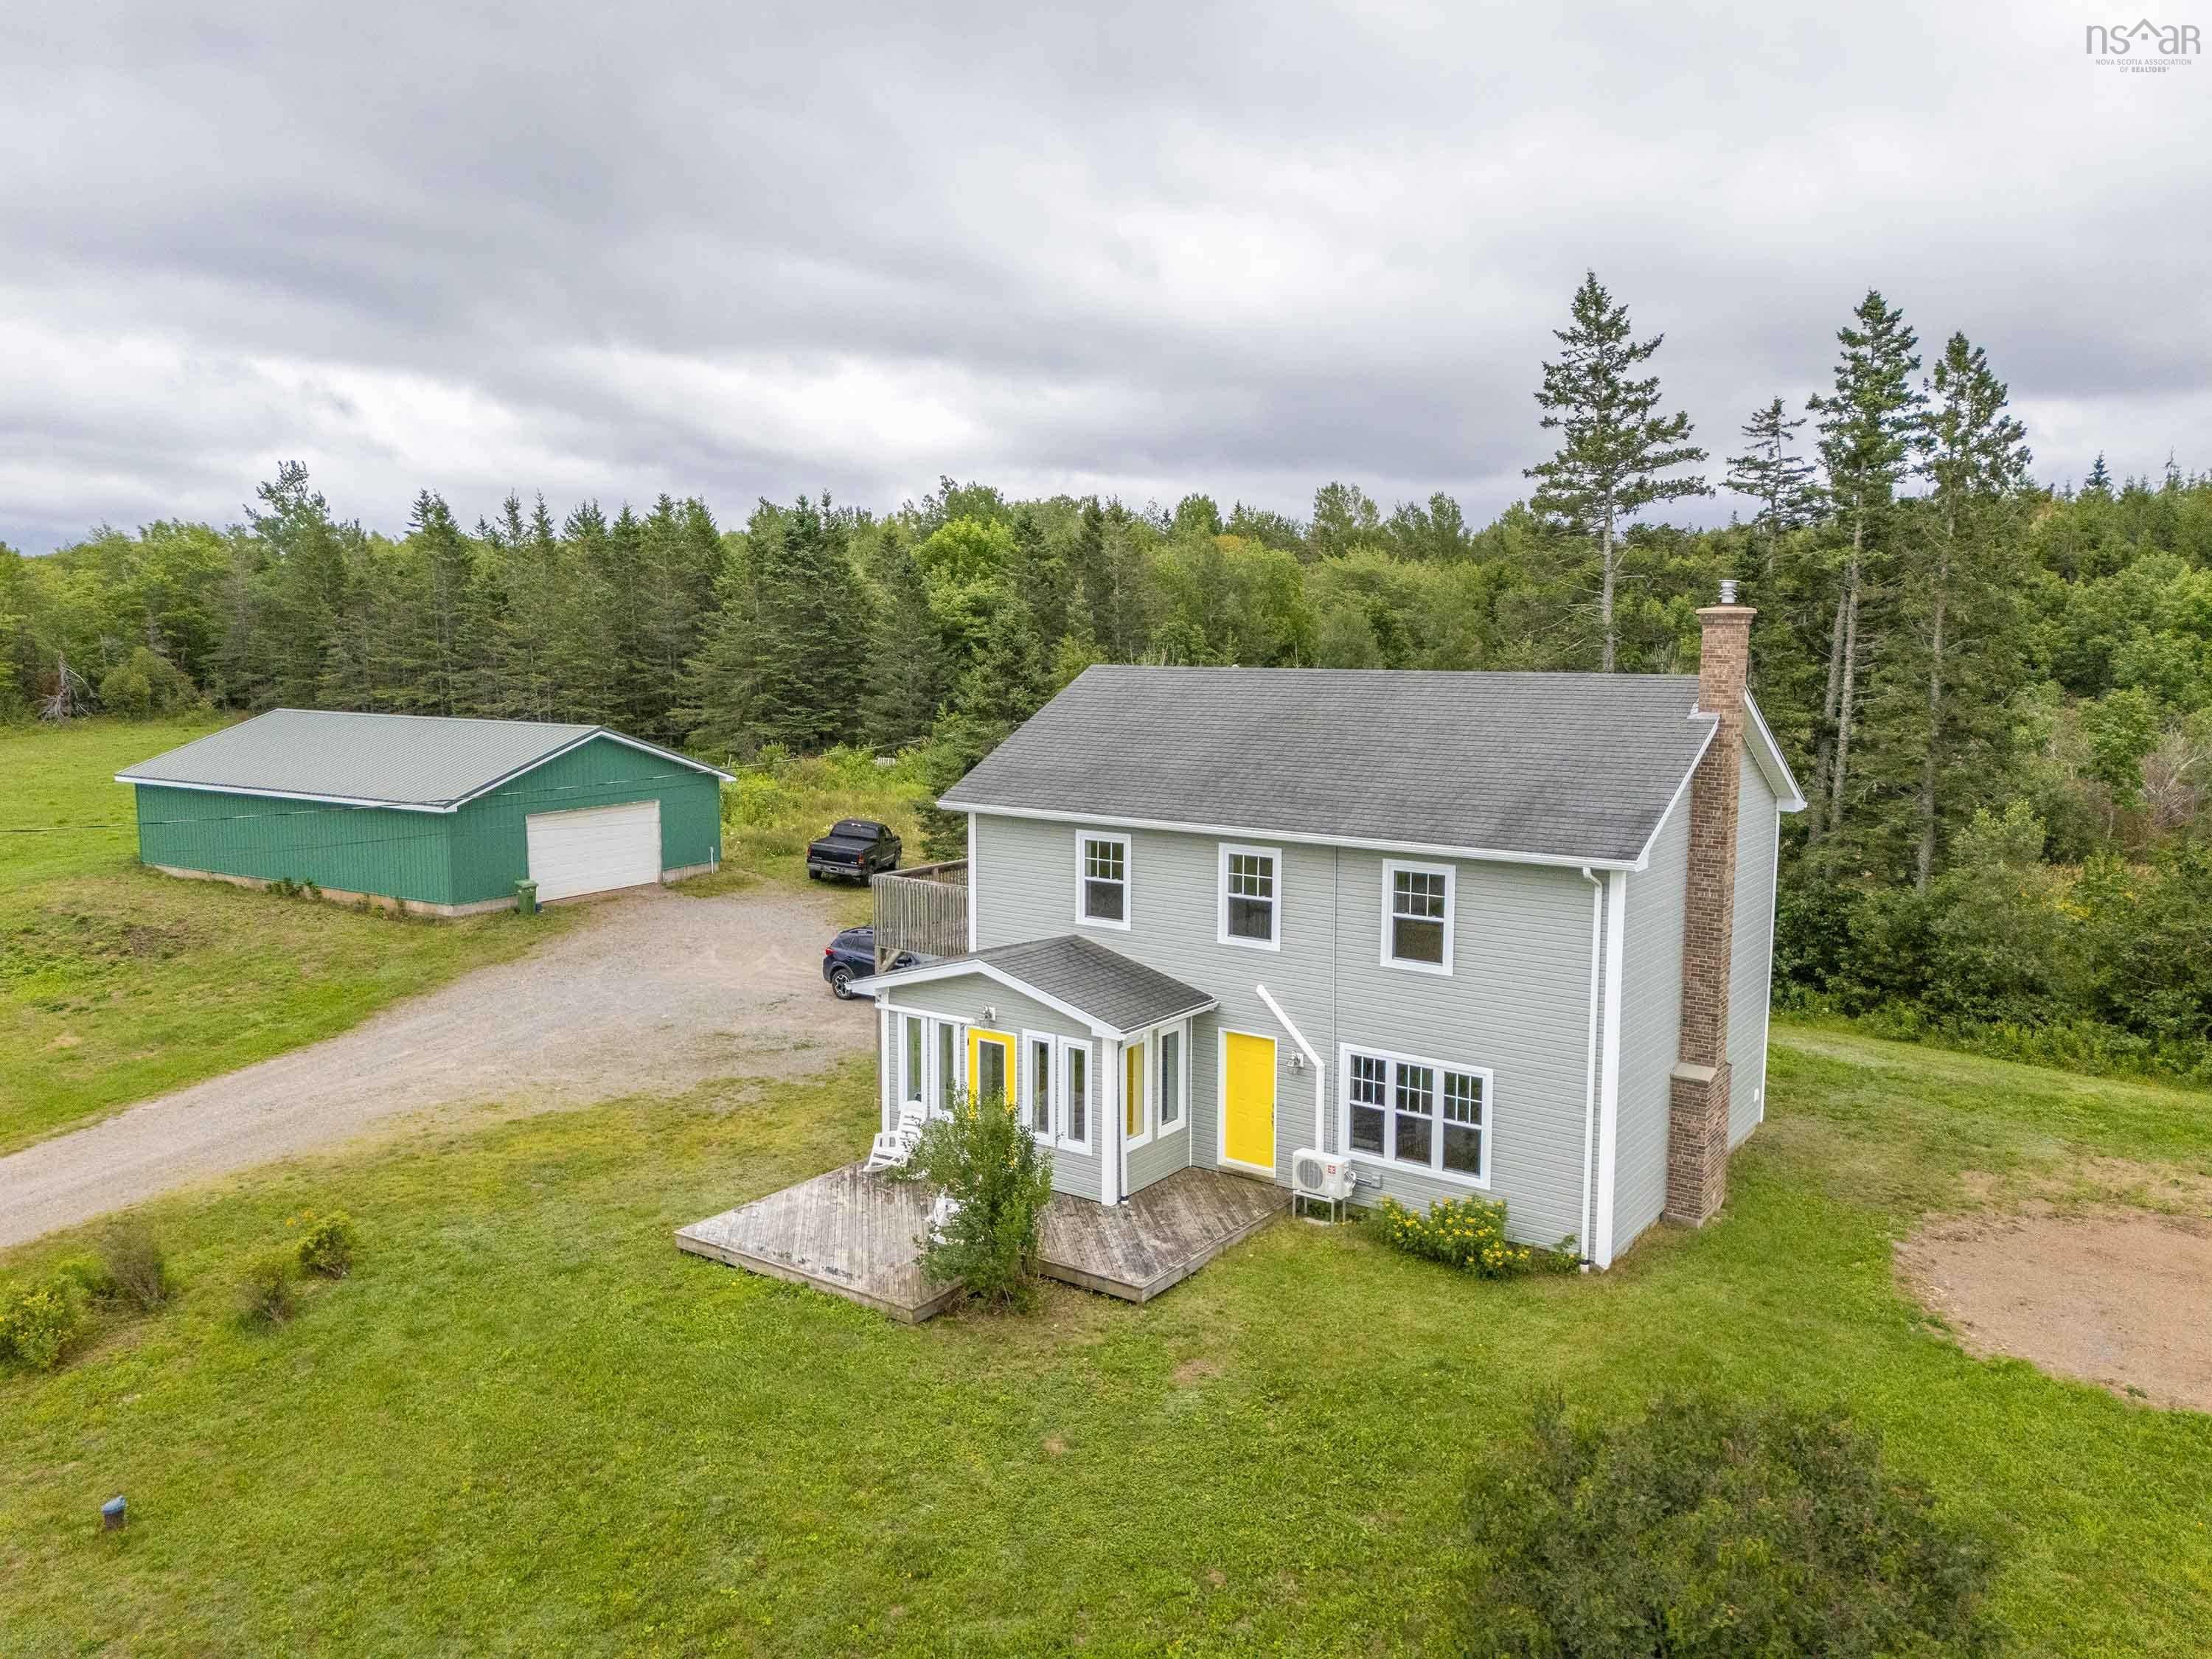
3404 Brow of Mountain Road, West Black Rock, NS (MLS® 202619651): Set on a proposed approximately 2.6-acre parcel in West Black Rock, this two-storey, slab-on-grade home was built in 2007 by the current owners and offers approximately 1,763sq. living space. The main level features a kitchen with ample cabinetry, dining room, living room with a wood-burning fireplace insert and steel chimney liner, mudroom/laundry/utility room, den or office and a 2-piece bath. Upstairs are three bedrooms, including a spacious primary bedroom with a walk-in closet, 3-piece ensuite and private balcony, along with a 4-piece main bath. Vinyl flooring is found in the kitchen, dining room, mudroom/laundry area and bathrooms, with laminate throughout the remaining areas. The property is serviced by a drilled well, raised-bed septic system and 200-amp electrical service. The detached 32' x 40' wood-frame garage/workshop has steel roofing and siding, 10-foot walls, a dirt floor, partial insulation, water and electrical service. The country setting provides room for gardening, workshop activities or possible hobby-farm use, subject to applicable municipal requirements. The proposed lot area is based on the supplied lot sketch and remains subject to final subdivision approval and survey.

Nas Klayme
Real Estate Agent1-902-877-2122
Nas has been a licensed REALTOR® since 2003. Nas enjoys the challenge of matching people to their dream homes.
Property Overview for 3404 Brow of Mountain Road, West Black Rock, NS (MLS® 202619651)
Address:
3404 Brow of Mountain Road, West Black Rock, NS (MLS® 202619651)
MLS® #:
202619651
PID:
TBA
Property Type:
Single Family
Property Type:
Detached
Waterfront:
No
Building Age:
19
Bedrooms (Total):
3
Bedrooms (Abv. Grnd.):
3
Bedrooms (Below Grnd.):
0
Bathrooms (Total):
3
Bathrooms (Full):
2
Bathrooms (Half):
1
Main Living Area:
954 ft2
Total Finished Area:
1,763 ft2
Directions to 3404 Brow of Mountain Road, West Black Rock, NS (MLS® 202619651): From Hwy 221 Grafton head North on Black Rock Road over the mountain , Left on West Black Rock Road, left on Brow of Mountain to civic 3404
Listings Similar to 3404 Brow of Mountain Road, West Black Rock, NS (MLS® 202619651) are: 58 Park Street, Kentville, NS (MLS® 202624260) 867 Julie Drive, Kingston, NS (MLS® 202623020) 32 Terra Nova Drive, Greenwood, NS (MLS® 202621164) 68 Alicia Boulevard, Kentville, NS (MLS® 202621007)
Rooms for 3404 Brow of Mountain Road, West Black Rock, NS (MLS® 202619651)
| Level | Type | Dimensions |
|---|---|---|
| Main Floor | Bath 1 | 4'6"x6'10" |
| Main Floor | Den/Office | 10'8"x6'10" |
| Main Floor | Dining Room | 12'10"x6'9" |
| Main Floor | Kitchen | 13'x12'10" |
| Main Floor | Living Room | 13'x23'9" |
| Main Floor | Mud Room | 12'5"x10'11" |
| 2nd Level | Bath 3 | 8'11"x6'7" |
| 2nd Level | Bedroom | 11'3"*13'6" |
| 2nd Level | Bedroom | 11'3"x12'2" |
| 2nd Level | Ensuite Bath 1 | 10'9"x6'6" |
| 2nd Level | Primary Bedroom | 13'4"*13'1" |
Schools near 3404 Brow of Mountain Road, West Black Rock, NS (MLS® 202619651)
| Type | Name |
|---|---|
| Elementary School | Somerset And District Elementary School |
Listings Similar to 3404 Brow of Mountain Road, West Black Rock, NS (MLS® 202619651)


Last Updated: 2026-09-16 1:09:51 p.m.