
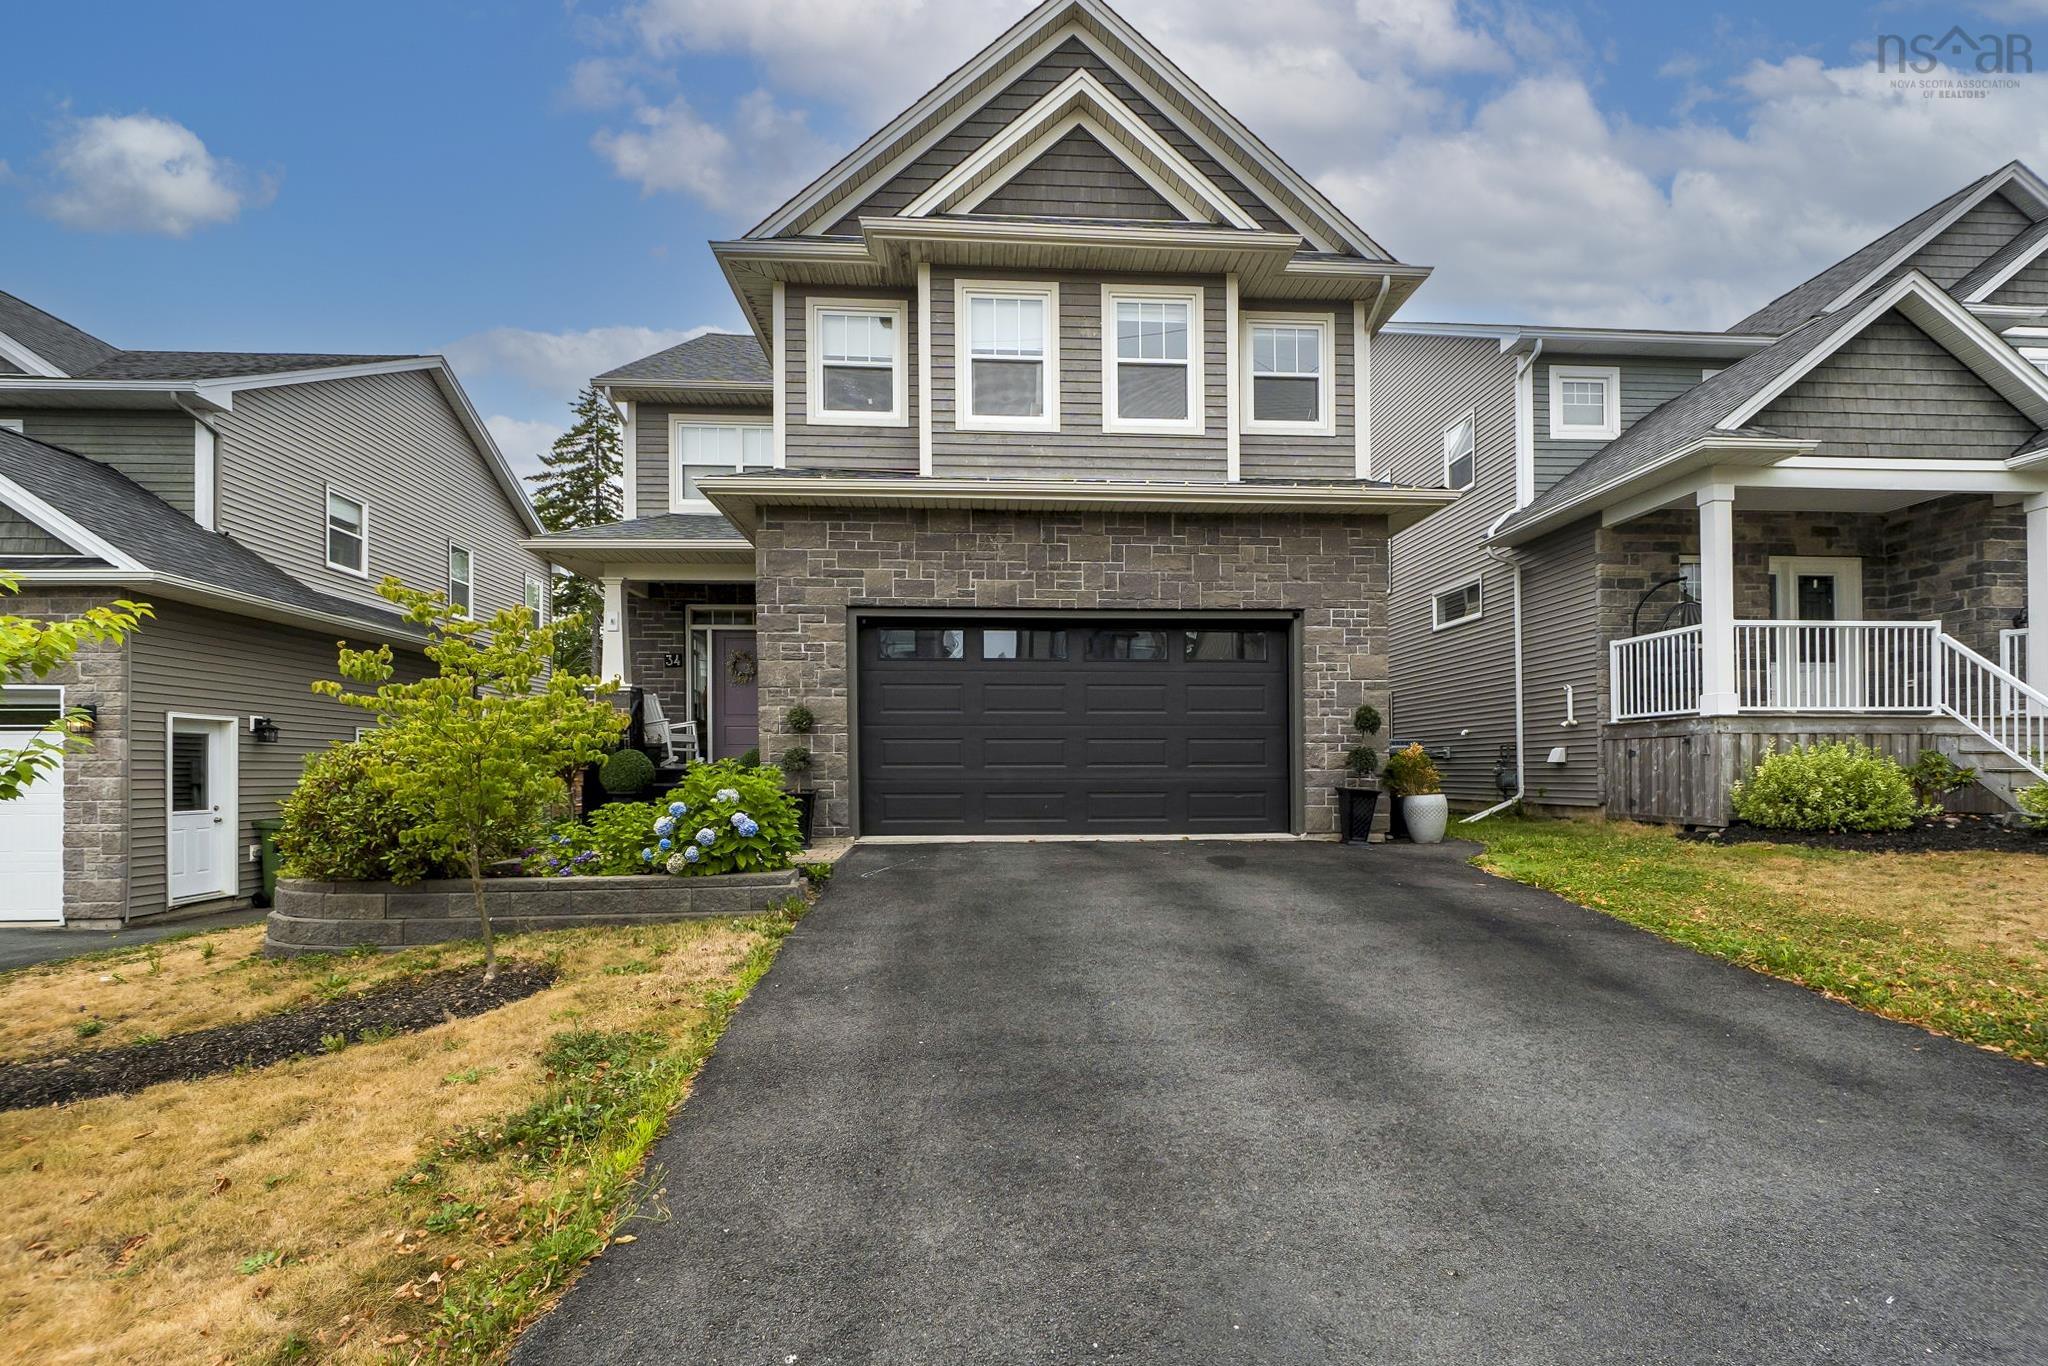
| 5 | 4 | 2,504 ft2 |
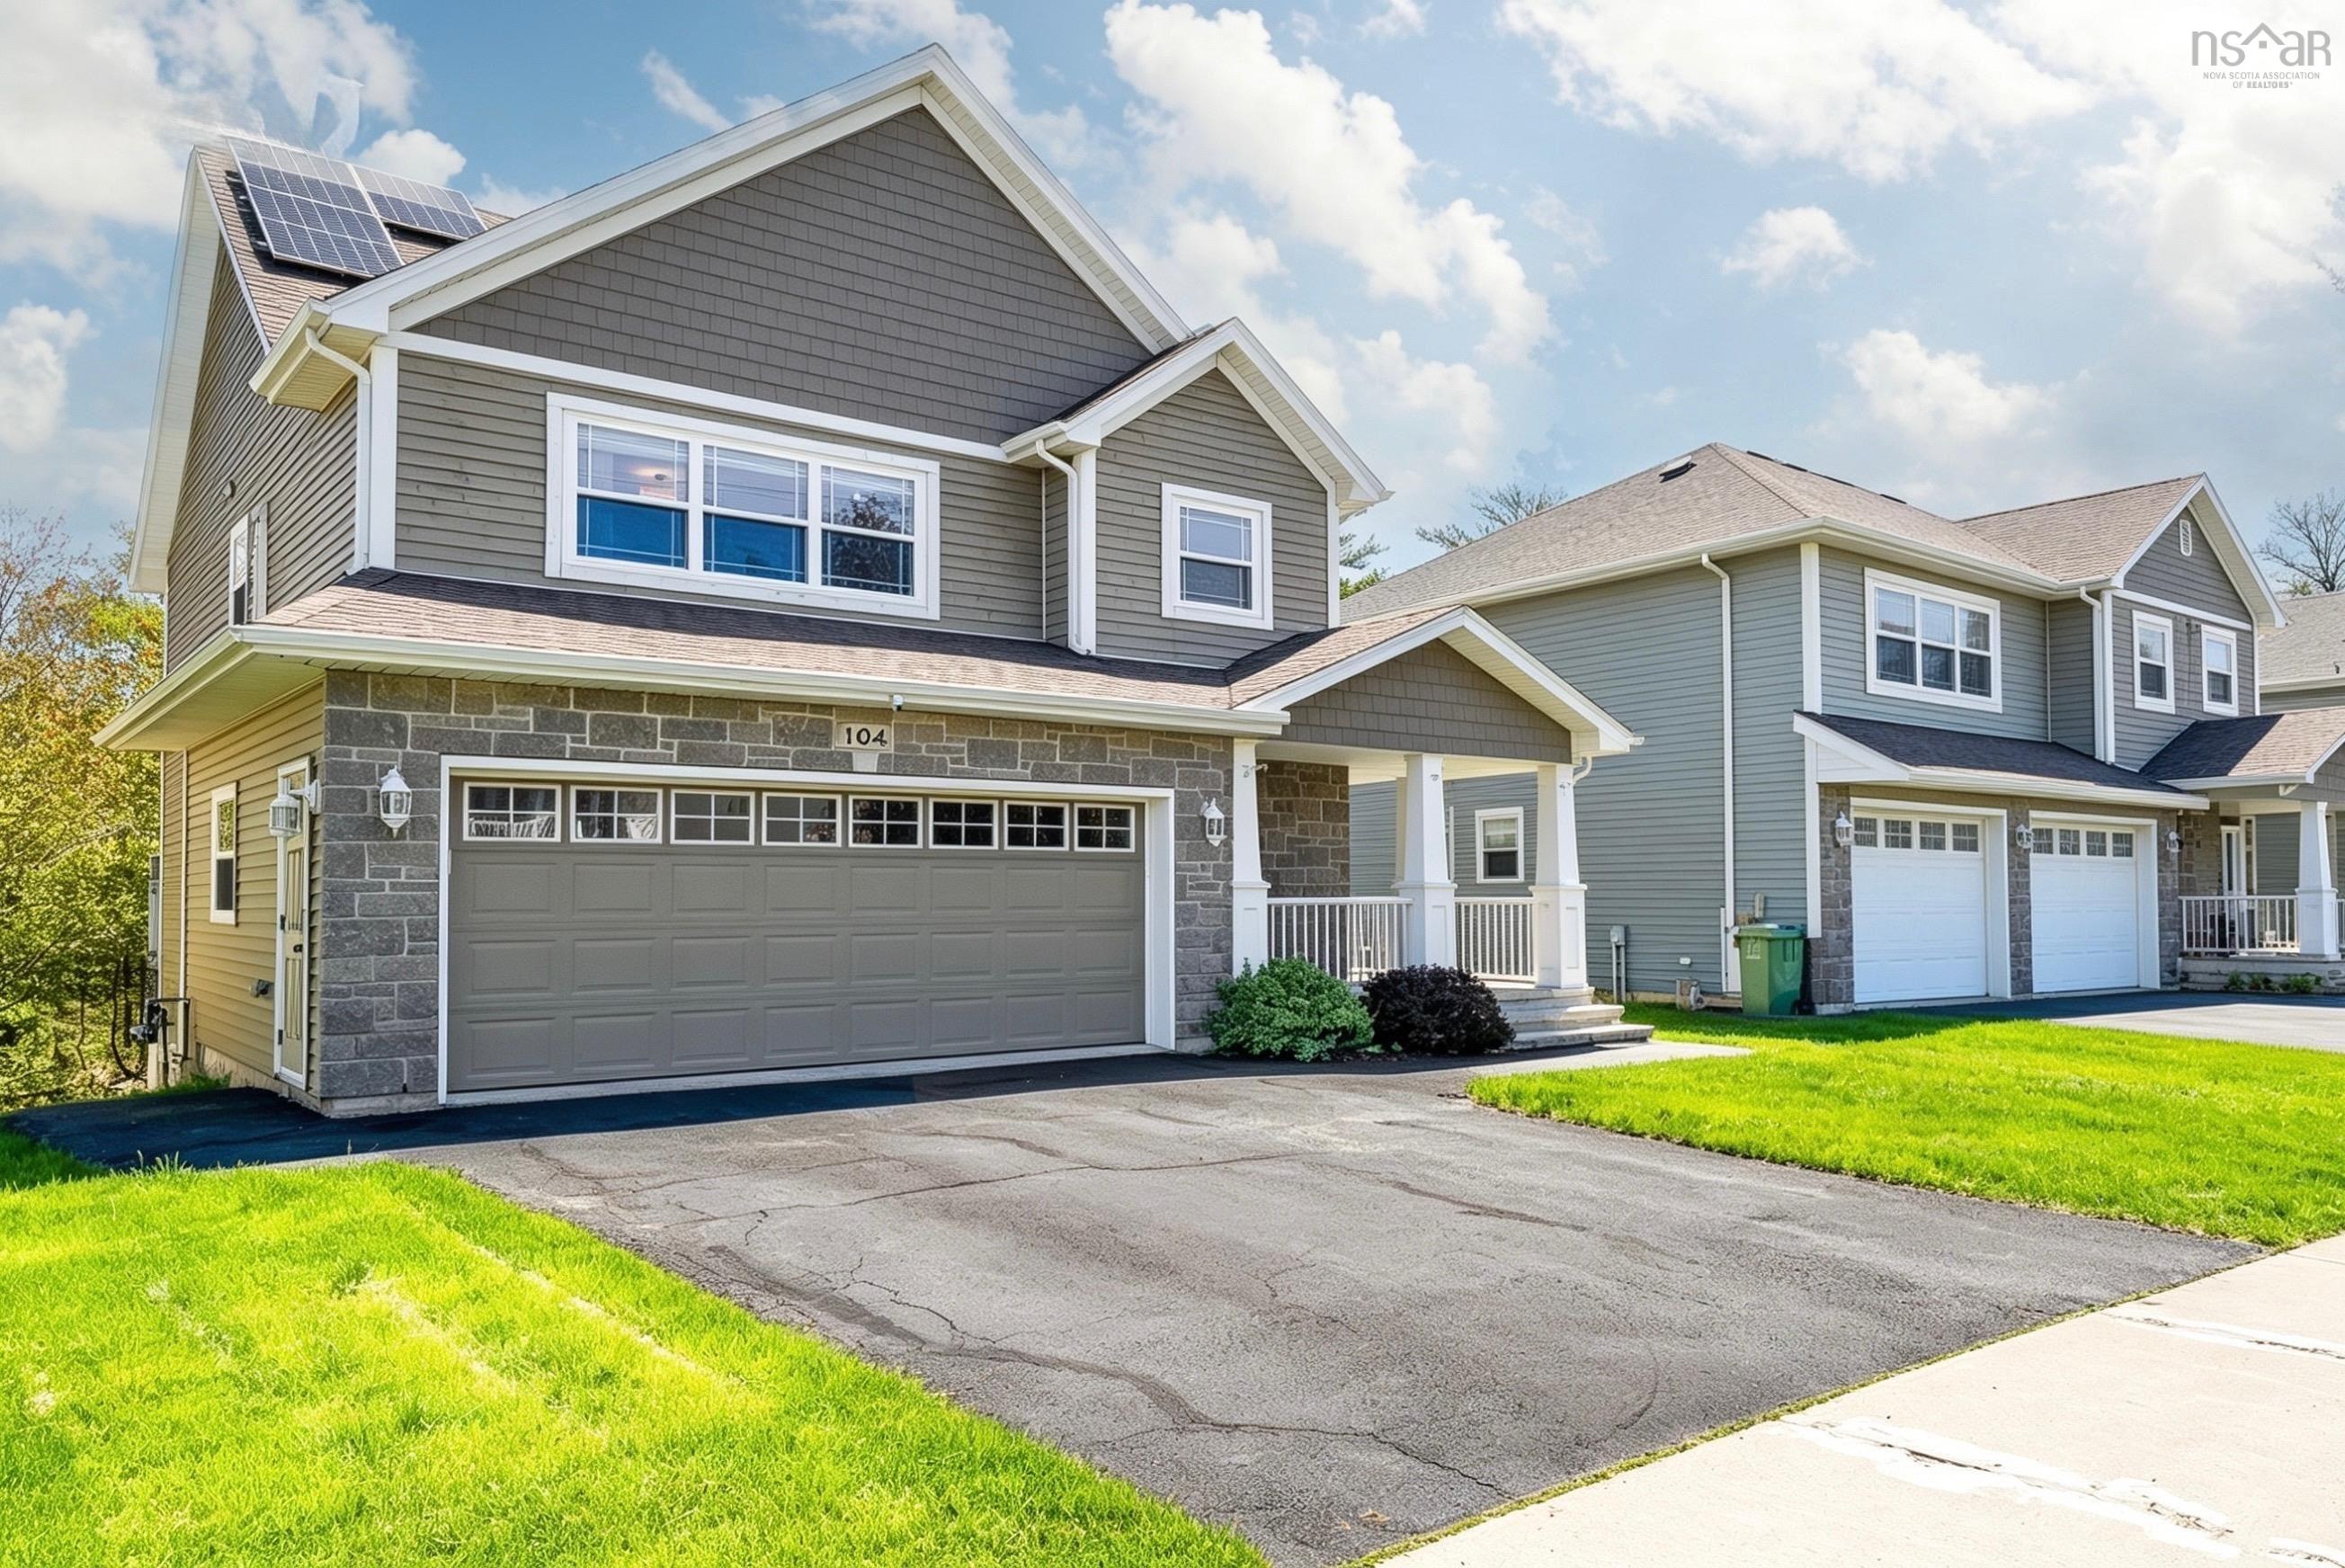
34 Evandale Lane, Bedford, NS (MLS® 202616686): Sometimes the perfect opportunity comes along at just the right time, and the timing couldn't be better to make your move to 34 Evandale Lane. This is a rare opportunity to own an executive home in the sought-after community of West Bedford! 10 years young, this modern home features five bedrooms, 3.5 bathrooms, and high-end finishes, including premium vinyl flooring that offers exceptional durability, blending luxury living with everyday family vibes. This home offers an exceptional layout with a desirable main floor design. Entering through the front door, a large entryway welcomes you, followed by the showstopper for every busy family: the mudroom off the built-in garage, offering plenty of storage and keeping the reality of family life tucked away from the rest of the home, as well as a convenient powder room. Making your way to the main living area, you'll notice the fireplace, which serves as the focal point of the space. The spacious kitchen features an extra-large island, plenty of cabinets, a natural gas stove, and a convenient pantry, making it perfect for everyday living and entertaining. The walkout from the dining area leads to a backyard perfectly positioned on a greenbelt, complete with a generous back deck and a low-maintenance outdoor space. The upper level offers a primary suite fit for royalty, with an ensuite and walk-in closet that are chef's kiss. Along with three additional bedrooms and the convenience of upper-level laundry, this level creates an ideal layout for families. The basement adds incredible flexibility with two family/rec rooms, a fifth bedroom, a full bathroom, and ample storage space. Located in one of Halifax's fastest-growing and most desirable neighbourhoods, known for excellent schools, amenities, and strong property values, this home is ideally positioned for long-term growth. Don't miss the chance to live the lifestyle you've dreamed of!

Nas Klayme
Real Estate Agent1-902-877-2122
Nas has been a licensed REALTOR® since 2003. Nas enjoys the challenge of matching people to their dream homes.
Property Overview for 34 Evandale Lane, Bedford, NS (MLS® 202616686)
Address:
34 Evandale Lane, Bedford, NS (MLS® 202616686)
MLS® #:
202616686
PID:
41421017
Property Type:
Single Family
Property Type:
Detached
Waterfront:
No
Building Age:
10
Bedrooms (Total):
5
Bedrooms (Abv. Grnd.):
4
Bedrooms (Below Grnd.):
1
Bathrooms (Total):
4
Bathrooms (Full):
3
Bathrooms (Half):
1
Main Living Area:
2,504 ft2
Total Finished Area:
3,490 ft2
Directions to 34 Evandale Lane, Bedford, NS (MLS® 202616686): Larry Utek (formerly Kearney Lake Road) to Abbington Avenue, left to Evandale, drive to Civic 34
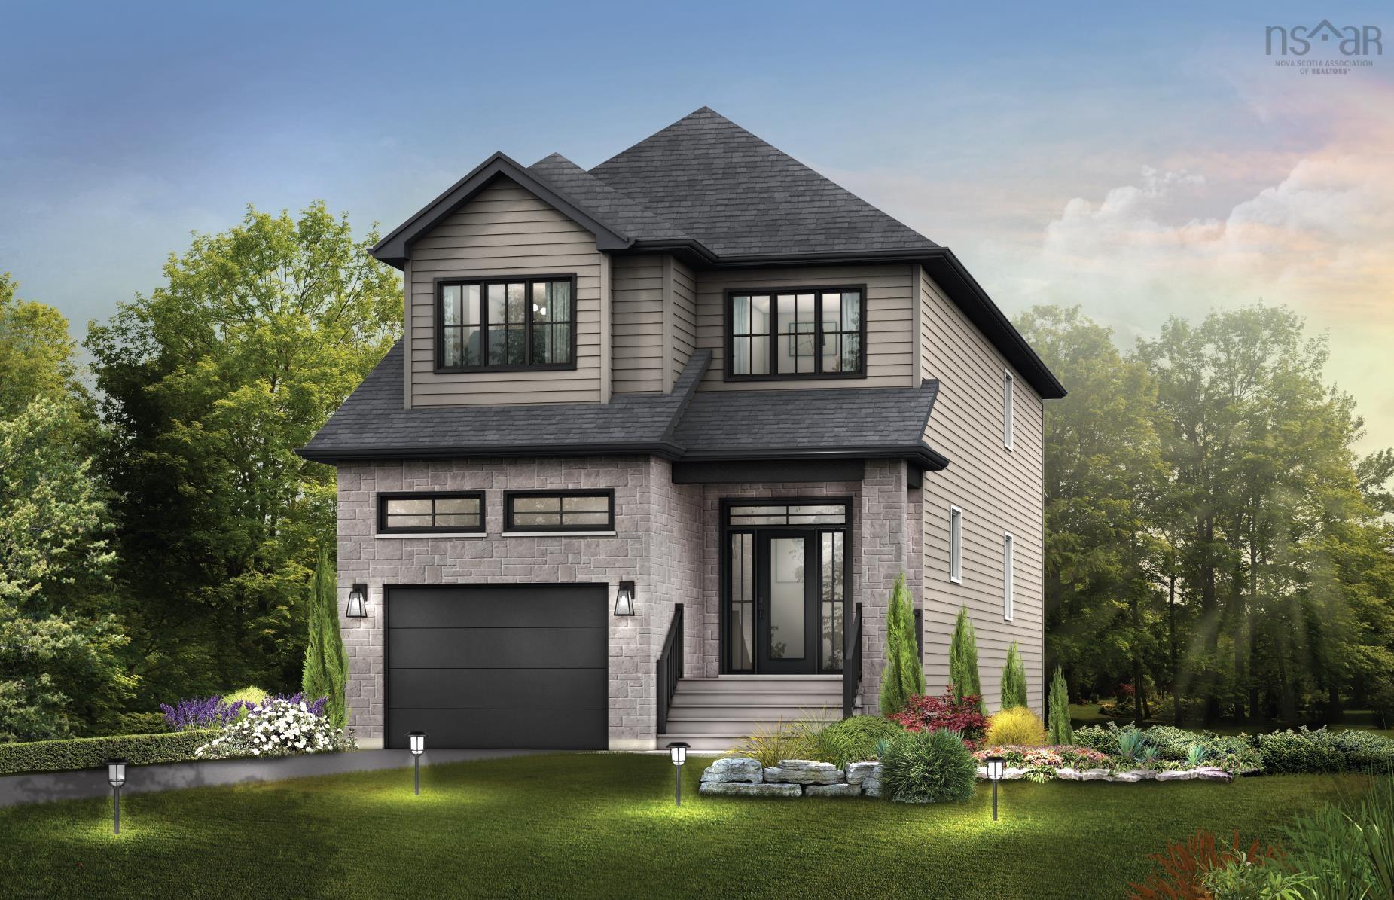
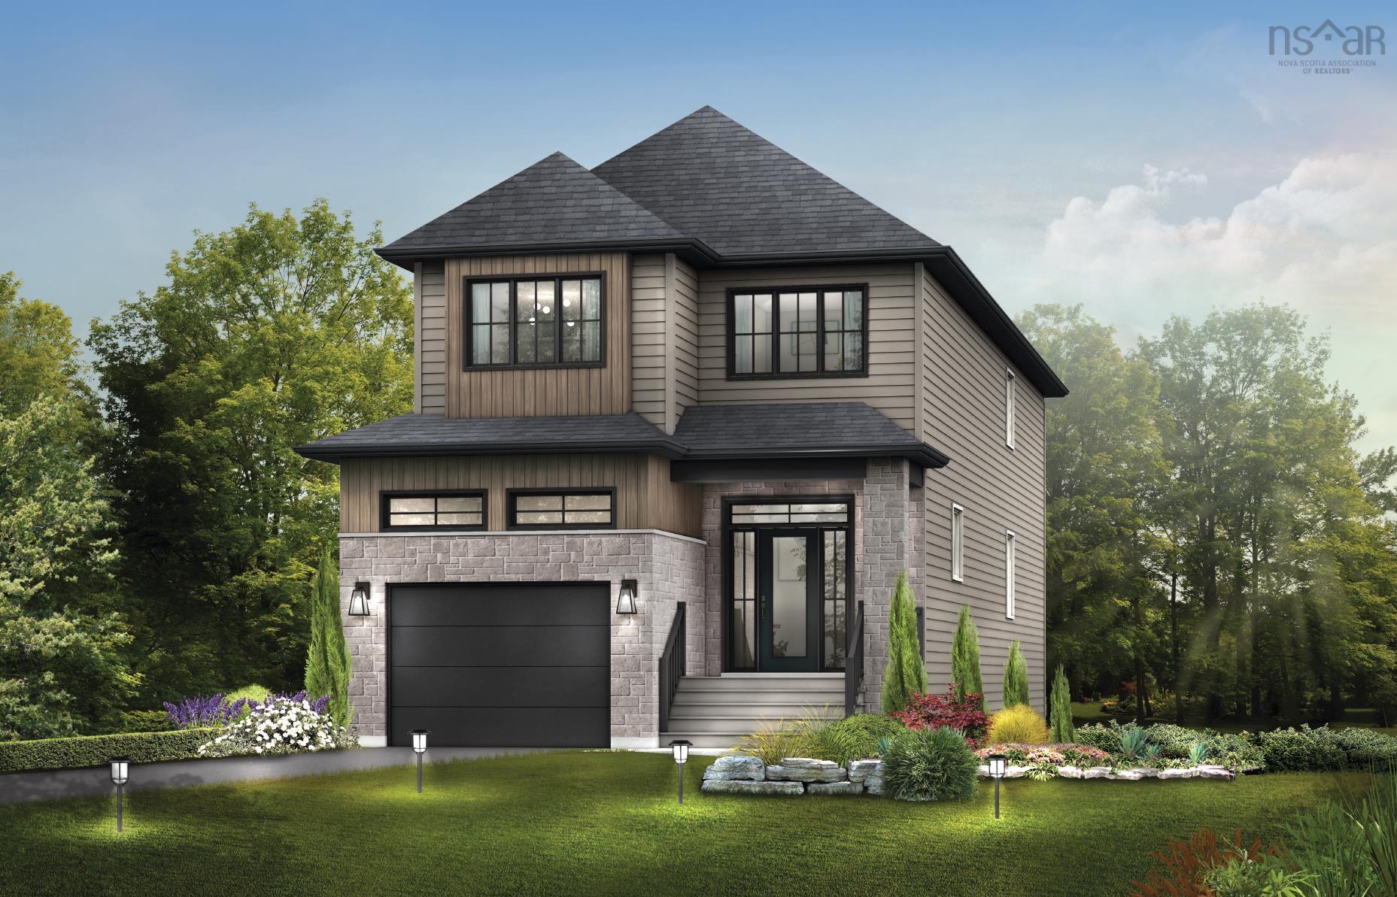
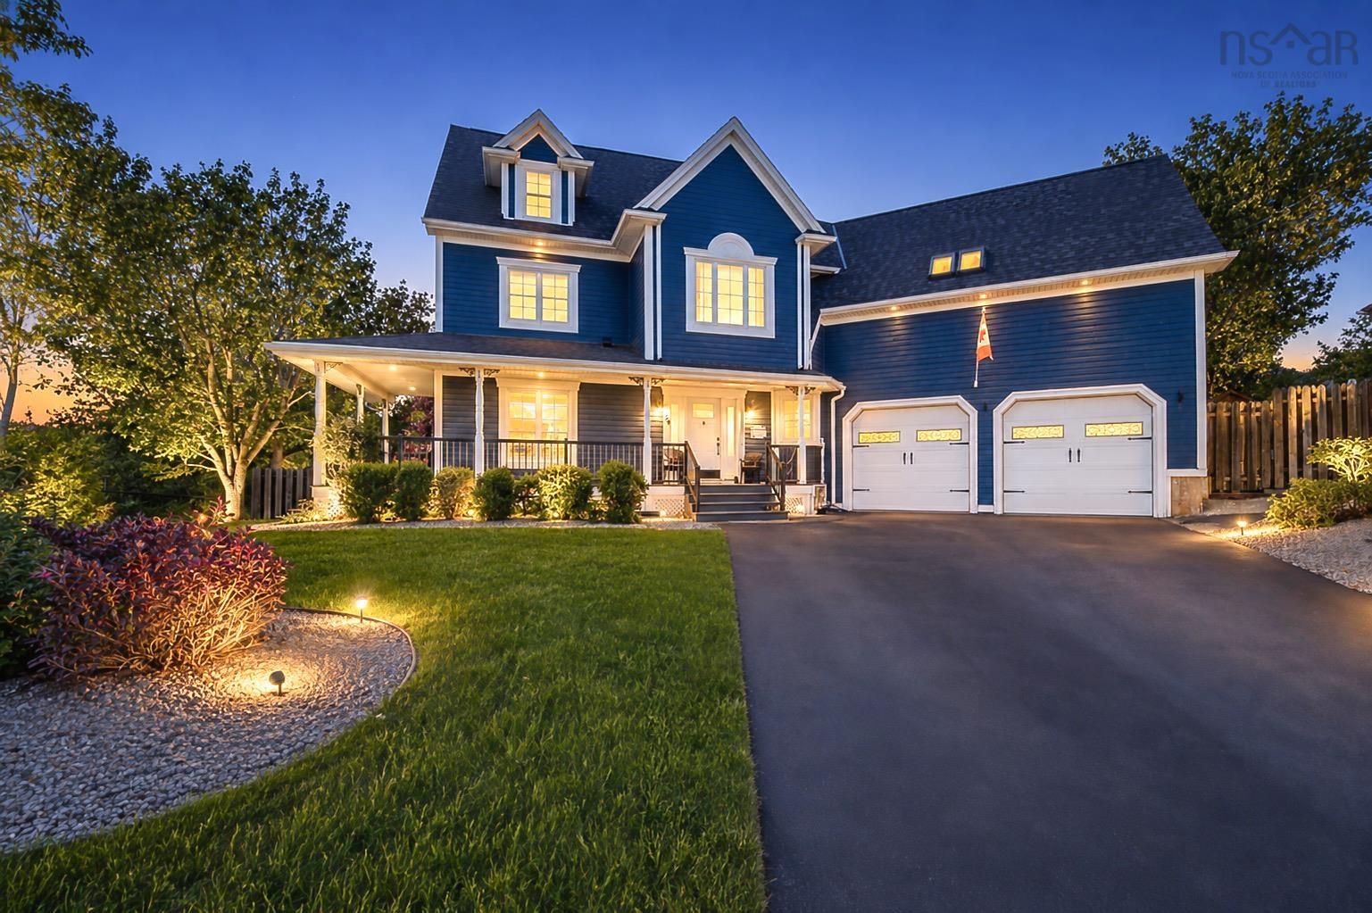
Listings Similar to 34 Evandale Lane, Bedford, NS (MLS® 202616686) are: Gar019 96 Garvey Court, West Bedford, NS (MLS® 202615203) Gar018 90 Garvey Court, West Bedford, NS (MLS® 202615202) 54 Church Court, Bedford, NS (MLS® 202614618) 104 Hollyhock Way, Bedford, NS (MLS® 202613482)
Rooms for 34 Evandale Lane, Bedford, NS (MLS® 202616686)
| Level | Type | Dimensions |
|---|---|---|
| Main Floor | Bath 1 | 5'10" x 5'6" |
| Main Floor | Dining Room | 13' x 9' |
| Main Floor | Foyer | 9'2" x 10'11" |
| Main Floor | Kitchen | 13' x 16'4" |
| Main Floor | Living Room | 18'2" x 14' |
| Main Floor | Main Hallway | |
| Main Floor | Mud Room | 9'8" x 6'9" |
| 2nd Level | Bath 2 | 6'9" x 8'1" |
| 2nd Level | Bedroom | 14'1" x 11'1" |
| 2nd Level | Bedroom | 10'7" x 18'1" |
| 2nd Level | Bedroom | 10'7" x 18'1" |
| 2nd Level | Ensuite Bath 3 | 11'2" x 17'2" |
| 2nd Level | Laundry | 6'9" x 5'4" |
| 2nd Level | Primary Bedroom | 16'1" x 16'4" |
| 2nd Level | Upstairs Hallway | |
| Basement | Bath 4 | 7'9" x 5'7" |
| Basement | Den/Office | 11'7" x 11'5" |
| Basement | Rec Room | 29'6" x 24'11" |
| Basement | Utility | 8'5" x 10'3" |
Schools near 34 Evandale Lane, Bedford, NS (MLS® 202616686)
| Type | Name |
|---|---|
| Elementary School | West Bedford School |
| Middle School | West Bedford School |
| High School | West Bedford School |
| Elementary School (Fr. Imm.) | West Bedford School |
| Middle School (Fr. Imm.) | West Bedford School |
| High School (Fr. Imm.) | West Bedford School |
Listings Similar to 34 Evandale Lane, Bedford, NS (MLS® 202616686)
Last Updated: 2026-07-06 8:47:53 p.m.