
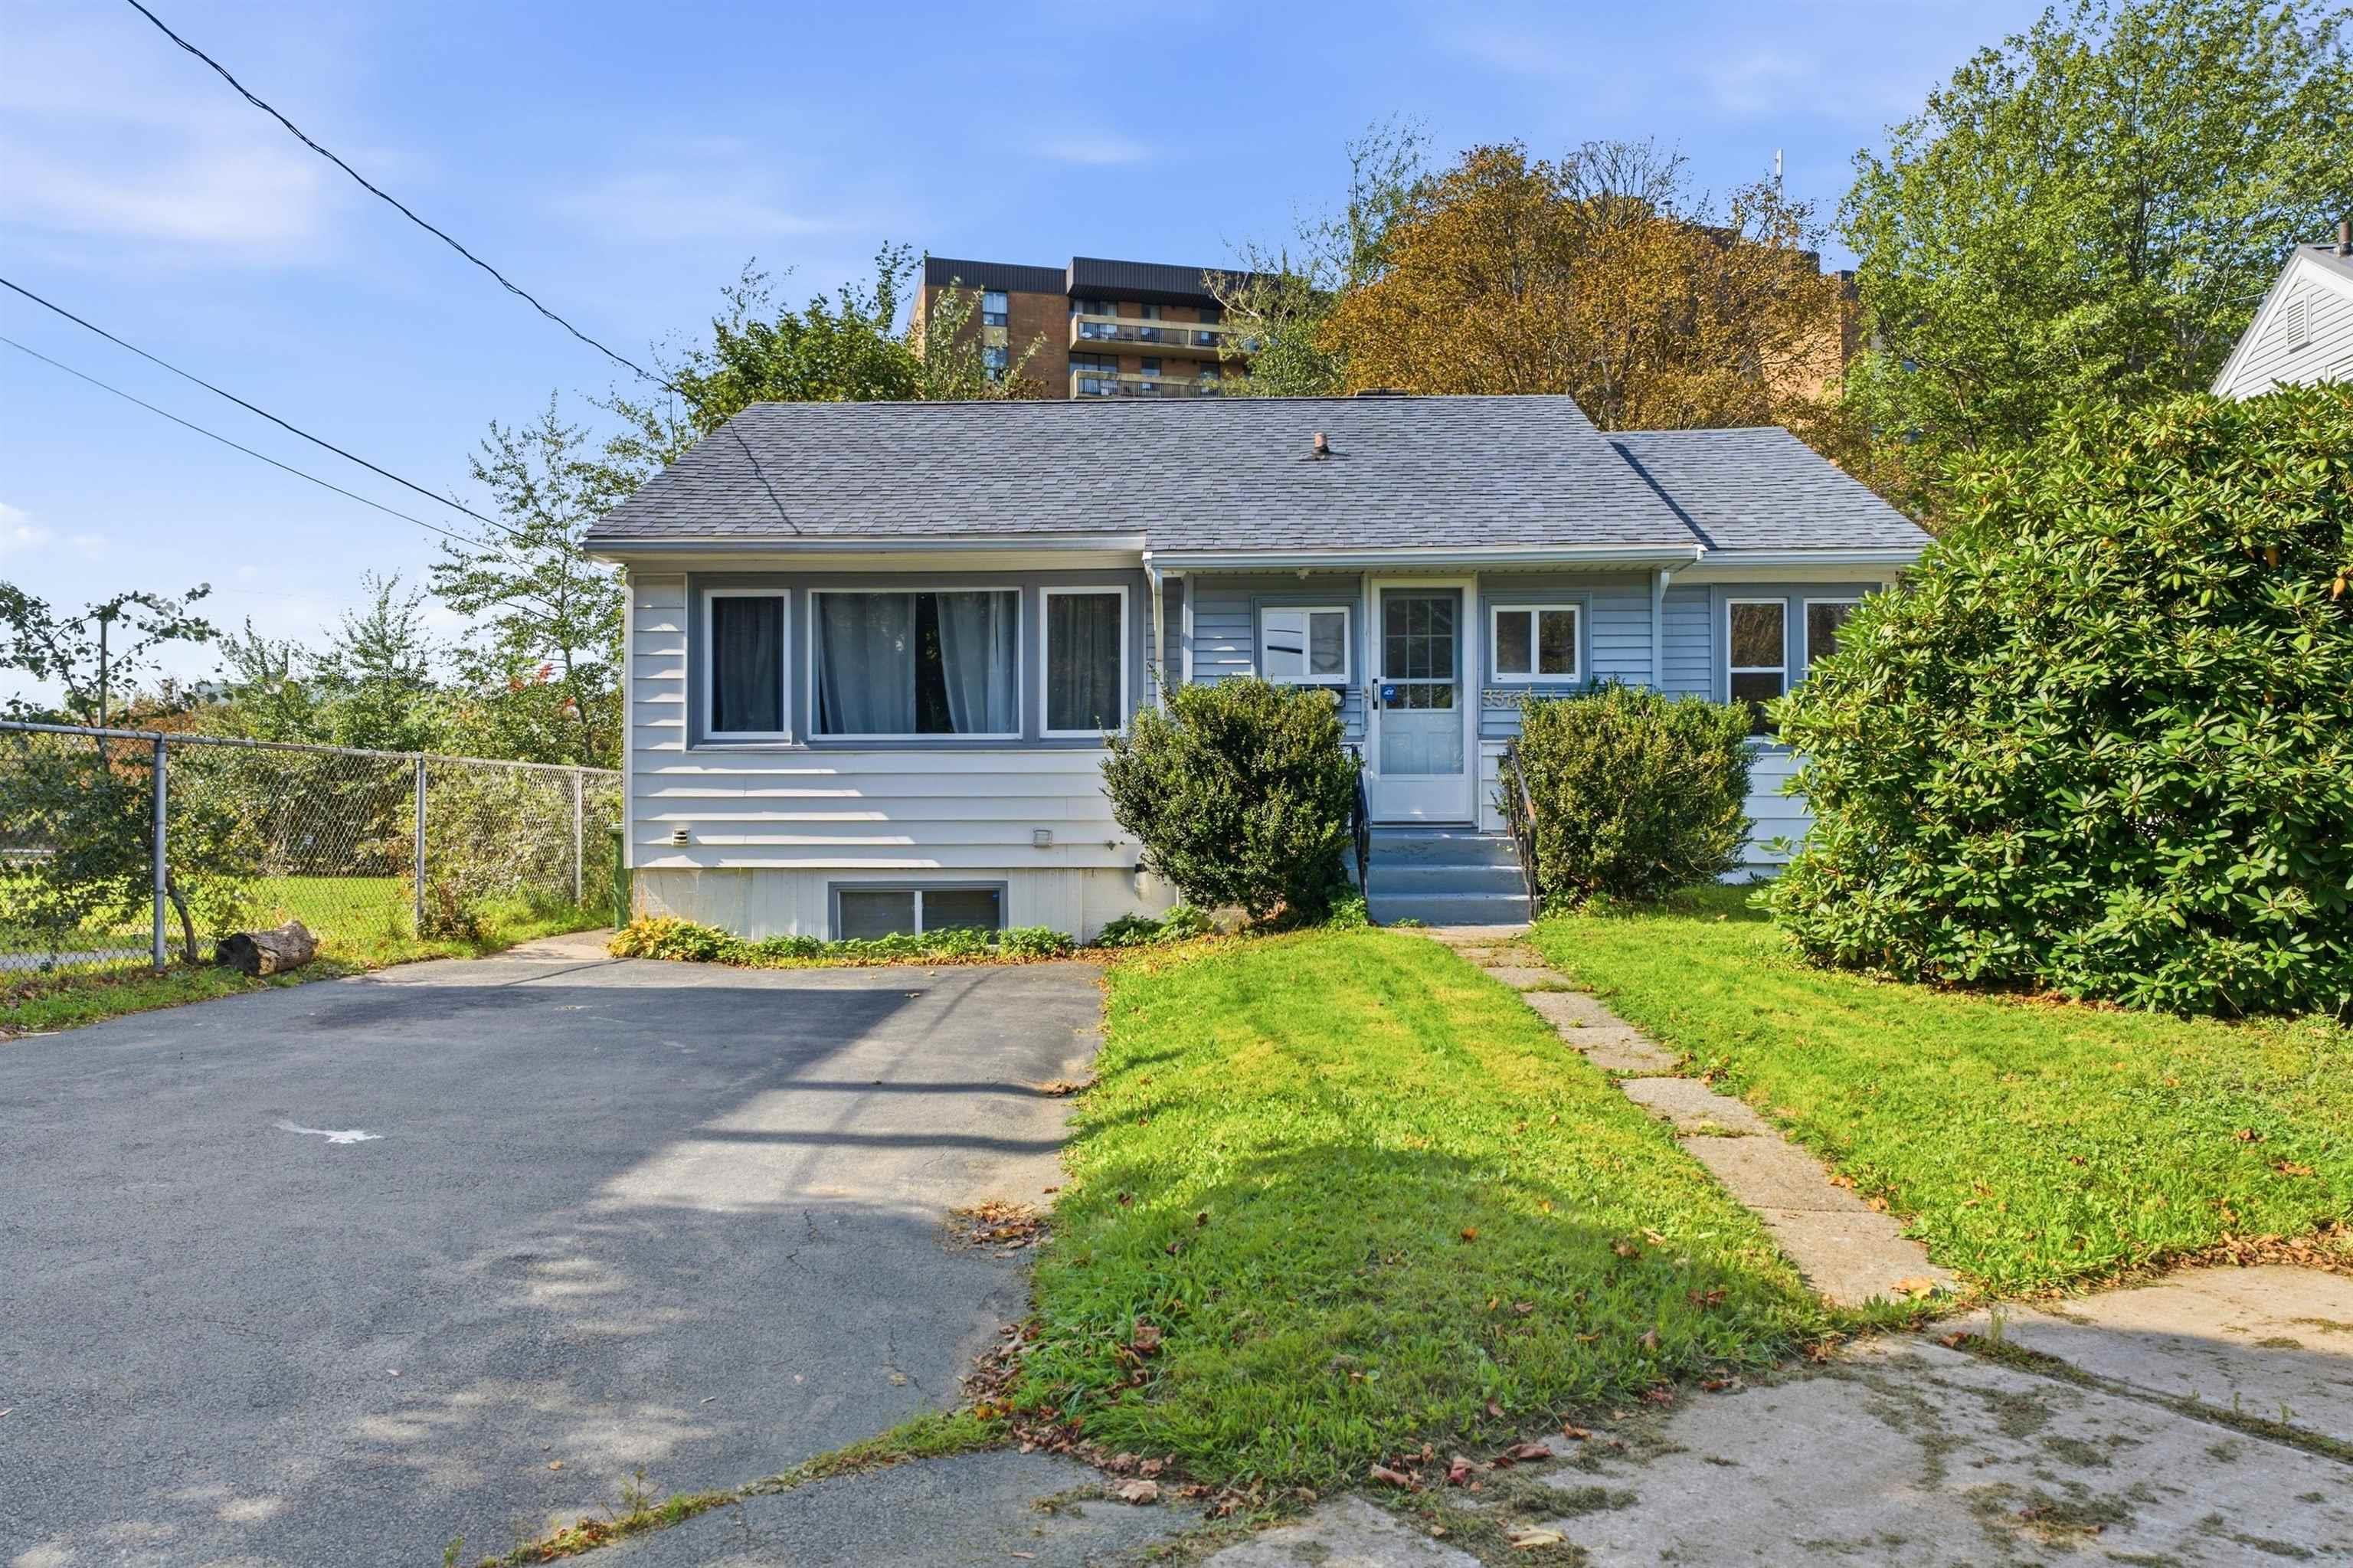
| 3 | 2 | 1,008 ft2 |
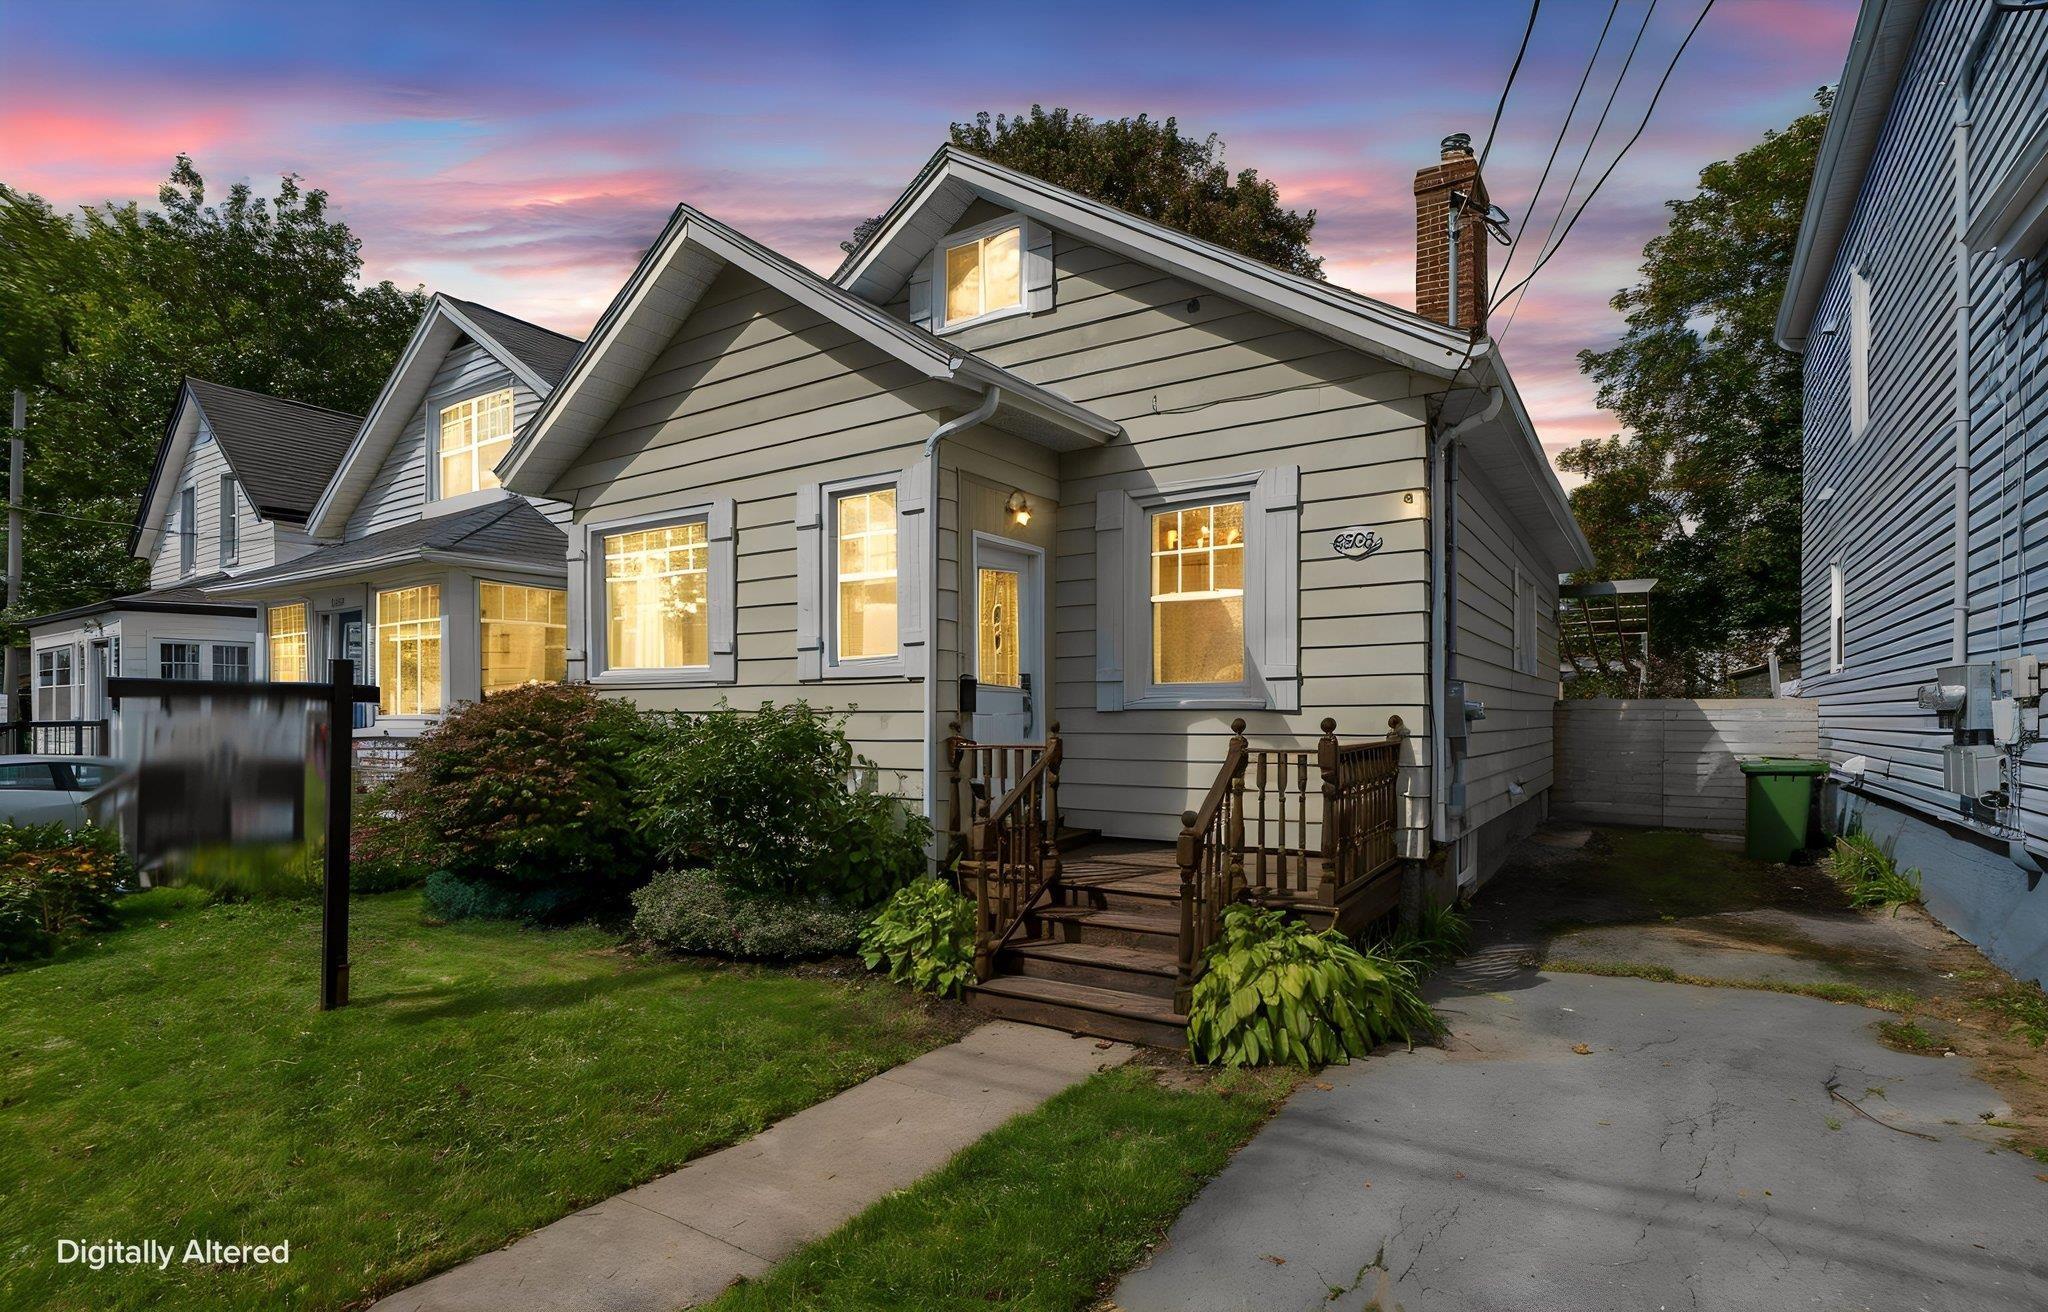
3360 St Andrews Avenue, Halifax, NS (MLS® 202625164): Opportunity awaits at 3360 St. Andrews Ave! Ideally located on a quiet cul-de-sac and just seconds from the Bi-Hi, this charming bungalow offers the perfect combination of comfortable living, convenience, and future potential. The home offers plenty of space throughout, featuring 3 generously sized bedrooms and 2 full bathrooms, with one bathroom conveniently located on each level. The lower-level bathroom also features a whirlpool tub, providing the perfect place to relax and unwind after a long day. Step outside and enjoy the spacious backyard and deck, offering plenty of room for entertaining family and friends, enjoying your morning coffee, or simply relaxing in your own outdoor space. The real opportunity lies in the ER-3 zoning, which opens the door to additional possibilities, including a potential basement unit or backyard suite to create additional living space or help supplement your mortgage payments. Whether you're a first-time buyer, growing family, or investor looking for a property with future possibilities, this is an opportunity you won't want to miss. Enjoy the peace and quiet of a residential neighbourhood while remaining close to everything the city has to offer. Book you’re viewing today!

Nas Klayme
Real Estate Agent1-902-877-2122
Nas has been a licensed REALTOR® since 2003. Nas enjoys the challenge of matching people to their dream homes.
Property Overview for 3360 St Andrews Avenue, Halifax, NS (MLS® 202625164)
Address:
3360 St Andrews Avenue, Halifax, NS (MLS® 202625164)
MLS® #:
202625164
PID:
00110577
Property Type:
Single Family
Property Type:
Detached
Waterfront:
No
Building Age:
71
Bedrooms (Total):
3
Bedrooms (Abv. Grnd.):
2
Bedrooms (Below Grnd.):
1
Bathrooms (Total):
2
Bathrooms (Full):
2
Bathrooms (Half):
0
Main Living Area:
1,008 ft2
Total Finished Area:
1,923 ft2
Directions to 3360 St Andrews Avenue, Halifax, NS (MLS® 202625164): Connaught to Chisholm, left on St. Andrews Ave.
Listings Similar to 3360 St Andrews Avenue, Halifax, NS (MLS® 202625164) are: 2455 Gladstone Street, Halifax, NS (MLS® 202624915) 6980 Cook Avenue, Halifax, NS (MLS® 202625118) 6308 Bayers Road, Halifax, NS (MLS® 202624728) 6303 Almon Street, Halifax, NS (MLS® 202624290)
Rooms for 3360 St Andrews Avenue, Halifax, NS (MLS® 202625164)
| Level | Type | Dimensions |
|---|---|---|
| Main Floor | Bath 1 | 9'11'' X 5' |
| Main Floor | Bedroom | 13'5'' X 7'9'' |
| Main Floor | Dining Room | 9'9'' X 9'6'' |
| Main Floor | Foyer | 5'2'' X 10'1'' |
| Main Floor | Kitchen | 13'4'' X 11'7'' |
| Main Floor | Living Room | 13'3'' X 15'2'' |
| Main Floor | Primary Bedroom | 19'10'' X 11'9'' |
| Basement | Bath 2 | 7'10'' X 6'10'' |
| Basement | Bedroom | 19'11'' X 12'3'' |
| Basement | Den/Office | 11'10'' X 10'6'' |
| Basement | Family Room | 12'9'' X 18'0'' |
| Basement | Utility | 8'3'' X 5'9'' |
Schools near 3360 St Andrews Avenue, Halifax, NS (MLS® 202625164)
| Type | Name |
|---|---|
| Middle School (Fr. Imm.) | Oxford School |
Listings Similar to 3360 St Andrews Avenue, Halifax, NS (MLS® 202625164)
Last Updated: 2026-10-06 1:05:26 p.m.