

| 4 | 2 | 1,100 ft2 |
3312 Ashburn Avenue, Halifax, NS (MLS® 202617837): Nestled in the charming West End, 3312 Ashburn Avenue blends modern comfort with timeless appeal. Spanning 1,969 SQFT, this updated bungalow offers an inviting layout perfect for entertaining. The 3 main-level bedrooms and full bath provide space for family, guests, and working from home. A classic living room features the original fireplace as its focal point, and flows effortlessly into the dining area. A well-equipped kitchen with stainless steel appliances opens up to a deck that encourages alfresco dining under the stars. The property also boasts a versatile in-law suite with a 4th bedroom, full bath, kitchen, dining area, and living room, providing a perfect space for guests, extended family, or boarders. Upgrades since 2022 include heat pumps, roof shingles and chimney flashing, french drainage, and rear deck replacement. Conveniently located near restaurants, shops, and public transport, this residence effortlessly connects you to the vibrant life of Halifax. Whether you're a first-time homebuyer or seeking a cozy sanctuary to enjoy your golden years, this property invites you to create lasting memories in a community that feels like home. Experience the perfect harmony of style, convenience, and warmth at 3312 Ashburn Avenue. Viewings by appointment.

Nas Klayme
Real Estate Agent1-902-877-2122
Nas has been a licensed REALTOR® since 2003. Nas enjoys the challenge of matching people to their dream homes.
Property Overview for 3312 Ashburn Avenue, Halifax, NS (MLS® 202617837)
Address:
3312 Ashburn Avenue, Halifax, NS (MLS® 202617837)
MLS® #:
202617837
PID:
00198812
Property Type:
Single Family
Property Type:
Detached
Waterfront:
No
Building Age:
72
Bedrooms (Total):
4
Bedrooms (Abv. Grnd.):
3
Bedrooms (Below Grnd.):
1
Bathrooms (Total):
2
Bathrooms (Full):
2
Bathrooms (Half):
0
Main Living Area:
1,100 ft2
Total Finished Area:
1,969 ft2
Directions to 3312 Ashburn Avenue, Halifax, NS (MLS® 202617837): Bayers to Ashburn
Included with the sale of 3312 Ashburn Avenue, Halifax, NS (MLS® 202617837): Two each: electric range, refrigerator, dishwasher, washer, dryer, microwave
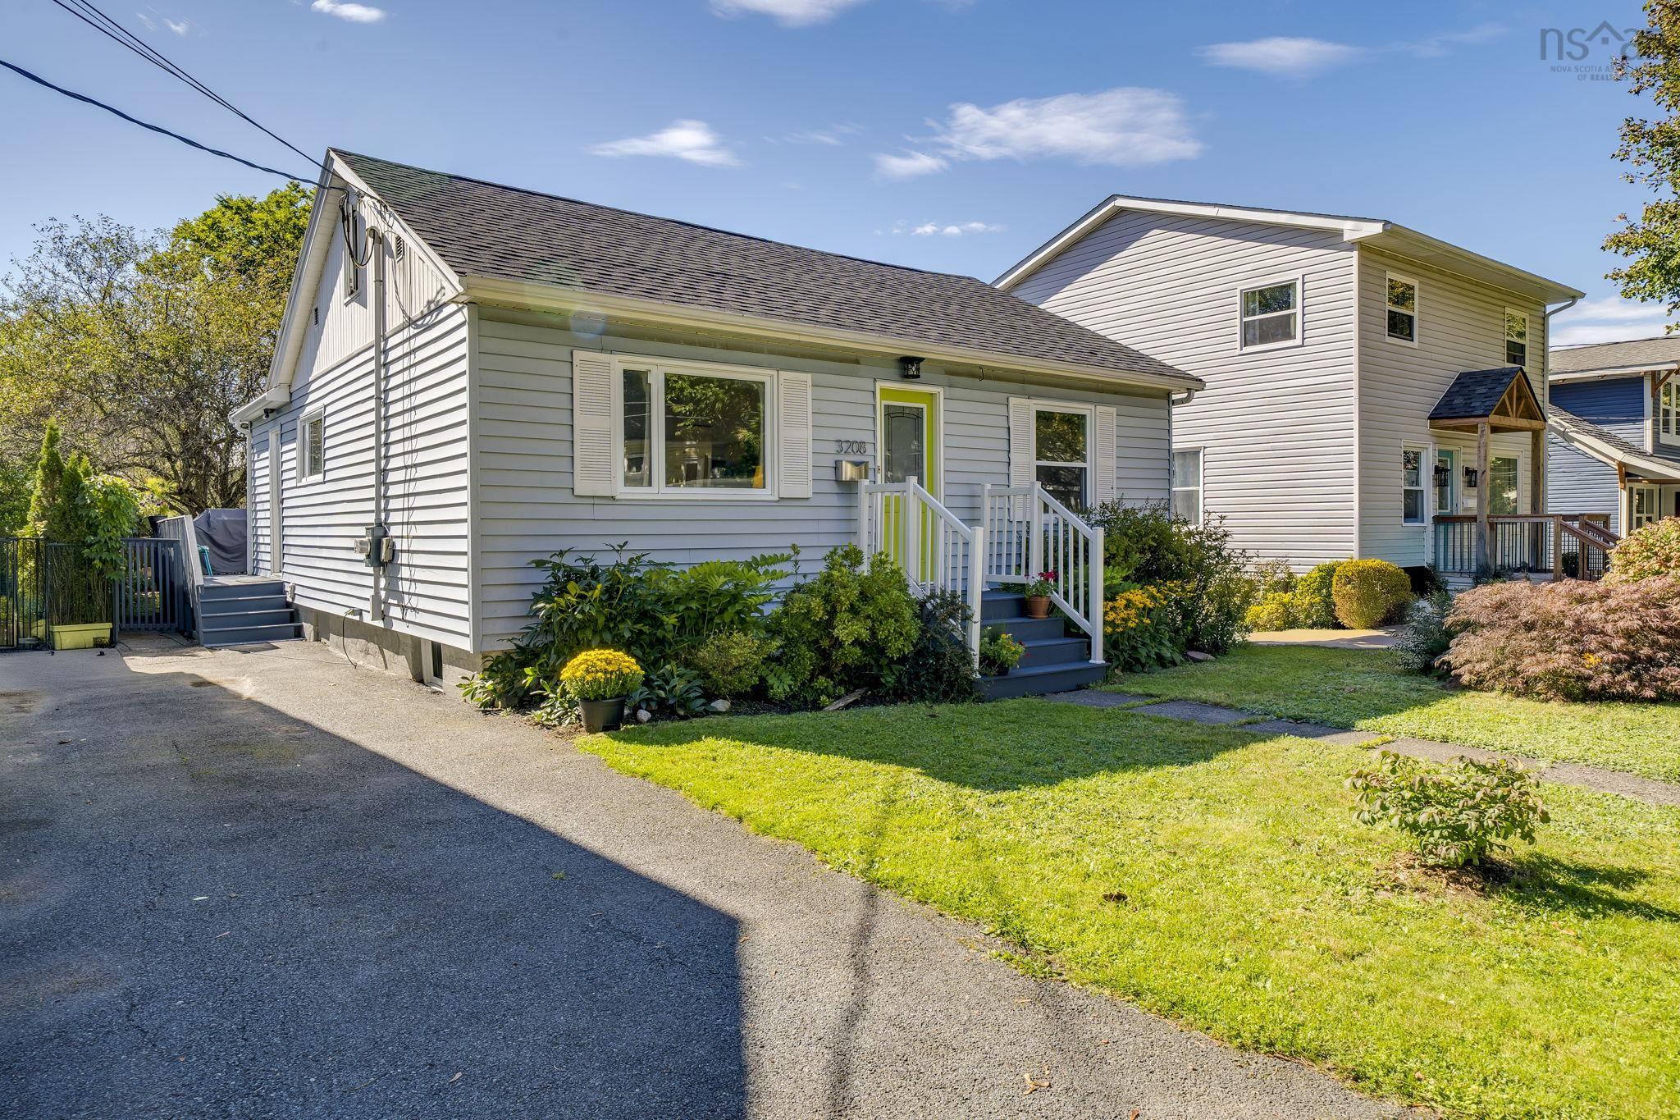
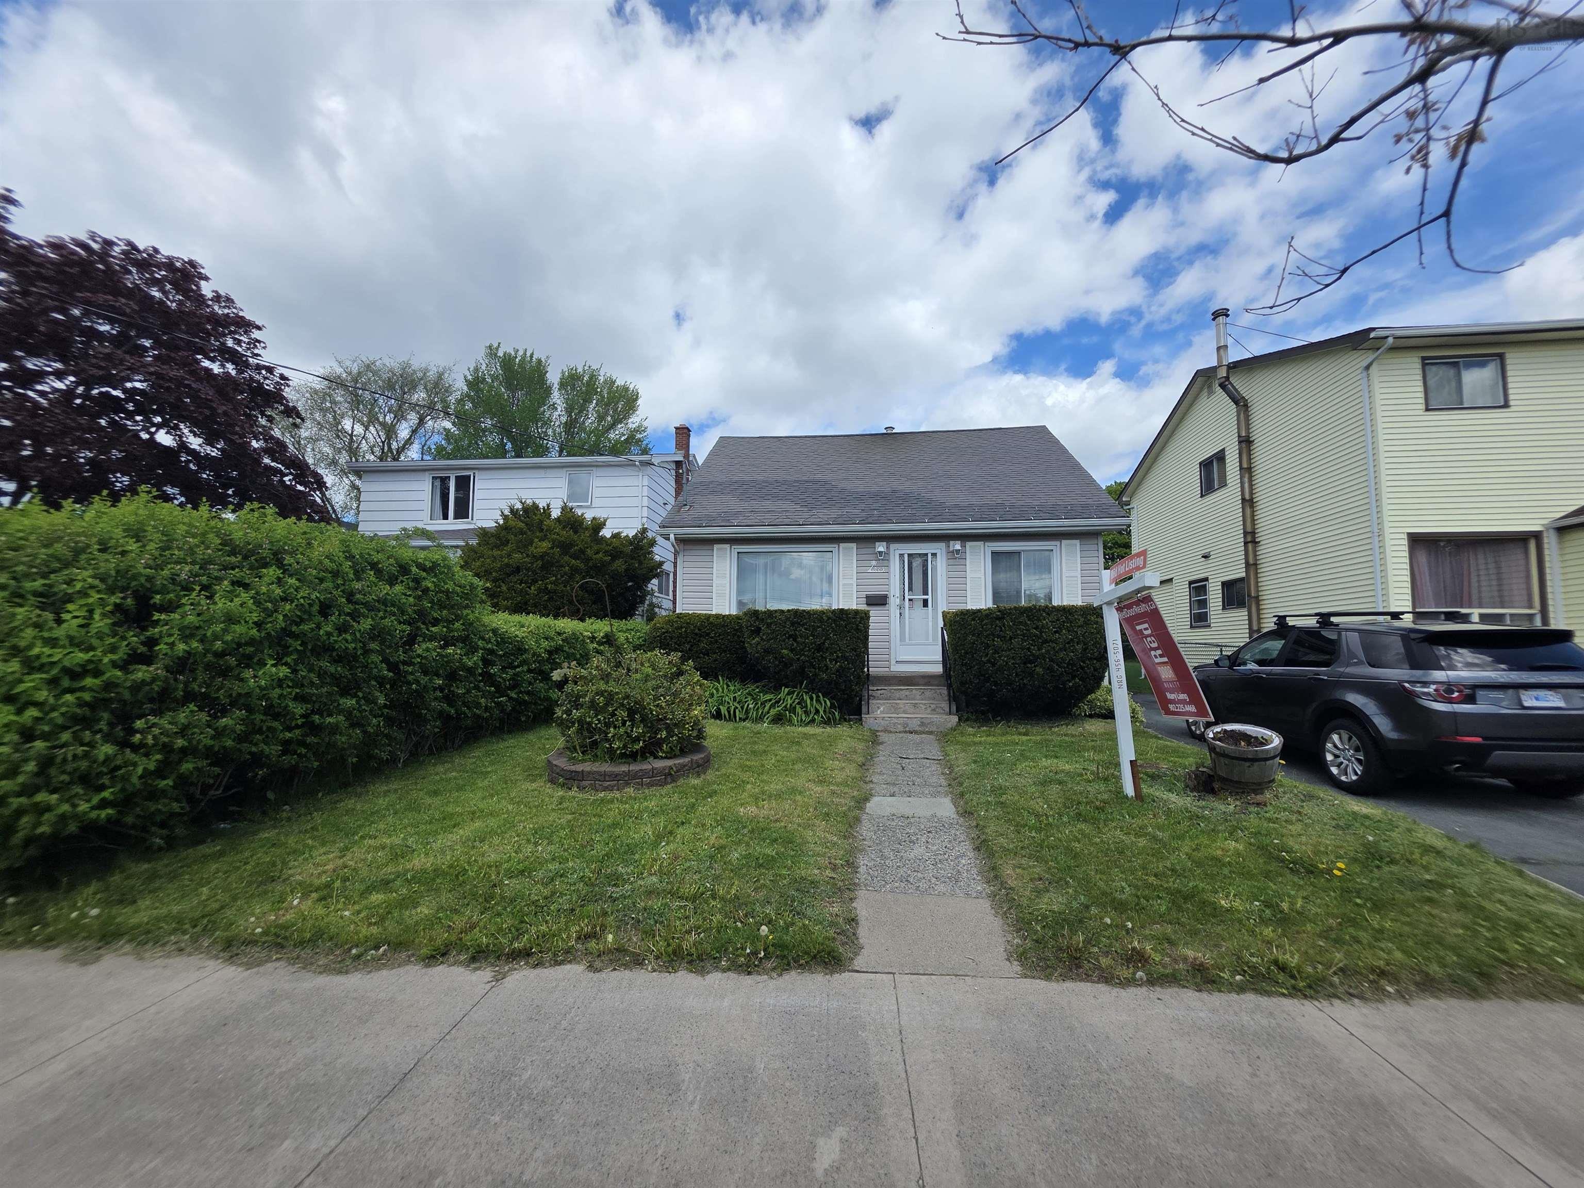
Listings Similar to 3312 Ashburn Avenue, Halifax, NS (MLS® 202617837) are: 3208 Glendale Road, Halifax, NS (MLS® 202623982) 2031 Beech Street, Halifax, NS (MLS® 202623924) 3326 Windsor Street, Halifax, NS (MLS® 202623724) 2883 Connaught Avenue, Halifax, NS (MLS® 202622425)
Rooms for 3312 Ashburn Avenue, Halifax, NS (MLS® 202617837)
| Level | Type | Dimensions |
|---|---|---|
| Main Floor | Bath 1 | 6'7" x 7'6" |
| Main Floor | Bedroom | 9'8" x 8'1" |
| Main Floor | Bedroom | 9'8" x 10'9" |
| Main Floor | Dining Room | 9'10" x 9'5" |
| Main Floor | Kitchen | 11'3" x 8'4" |
| Main Floor | Laundry | 6'7" x 7'6" |
| Main Floor | Living Room | 12'6" x 15'6" |
| Main Floor | Primary Bedroom | 14'4" x 11'2" |
| Lower Level | Bath 2 | 7' x 6'5" |
| Lower Level | Bedroom | 9'5" x 14'7" |
| Lower Level | Dining Room | 13'3" x 10'5" |
| Lower Level | Family Room | 19'3" x 10'3" |
| Lower Level | Kitchen | 11'1" x 10'6" |
| Lower Level | Laundry | 10'3" x 19'1" |
| Lower Level | Utility | 10'3" x 19'1" |
Schools near 3312 Ashburn Avenue, Halifax, NS (MLS® 202617837)
| Type | Name |
|---|---|
| Elementary School | Westmount Elementary School |
| Middle School | St Agnes Junior High School |
| High School | St Agnes Junior High School |
| Elementary School (Fr. Imm.) | St Catherine's Elementary School |
| Middle School (Fr. Imm.) | Oxford School |
| High School (Fr. Imm.) | Citadel High School |
Listings Similar to 3312 Ashburn Avenue, Halifax, NS (MLS® 202617837)


Last Updated: 2026-09-23 1:02:57 p.m.