

| 4 | 4 | 2,010 ft2 |
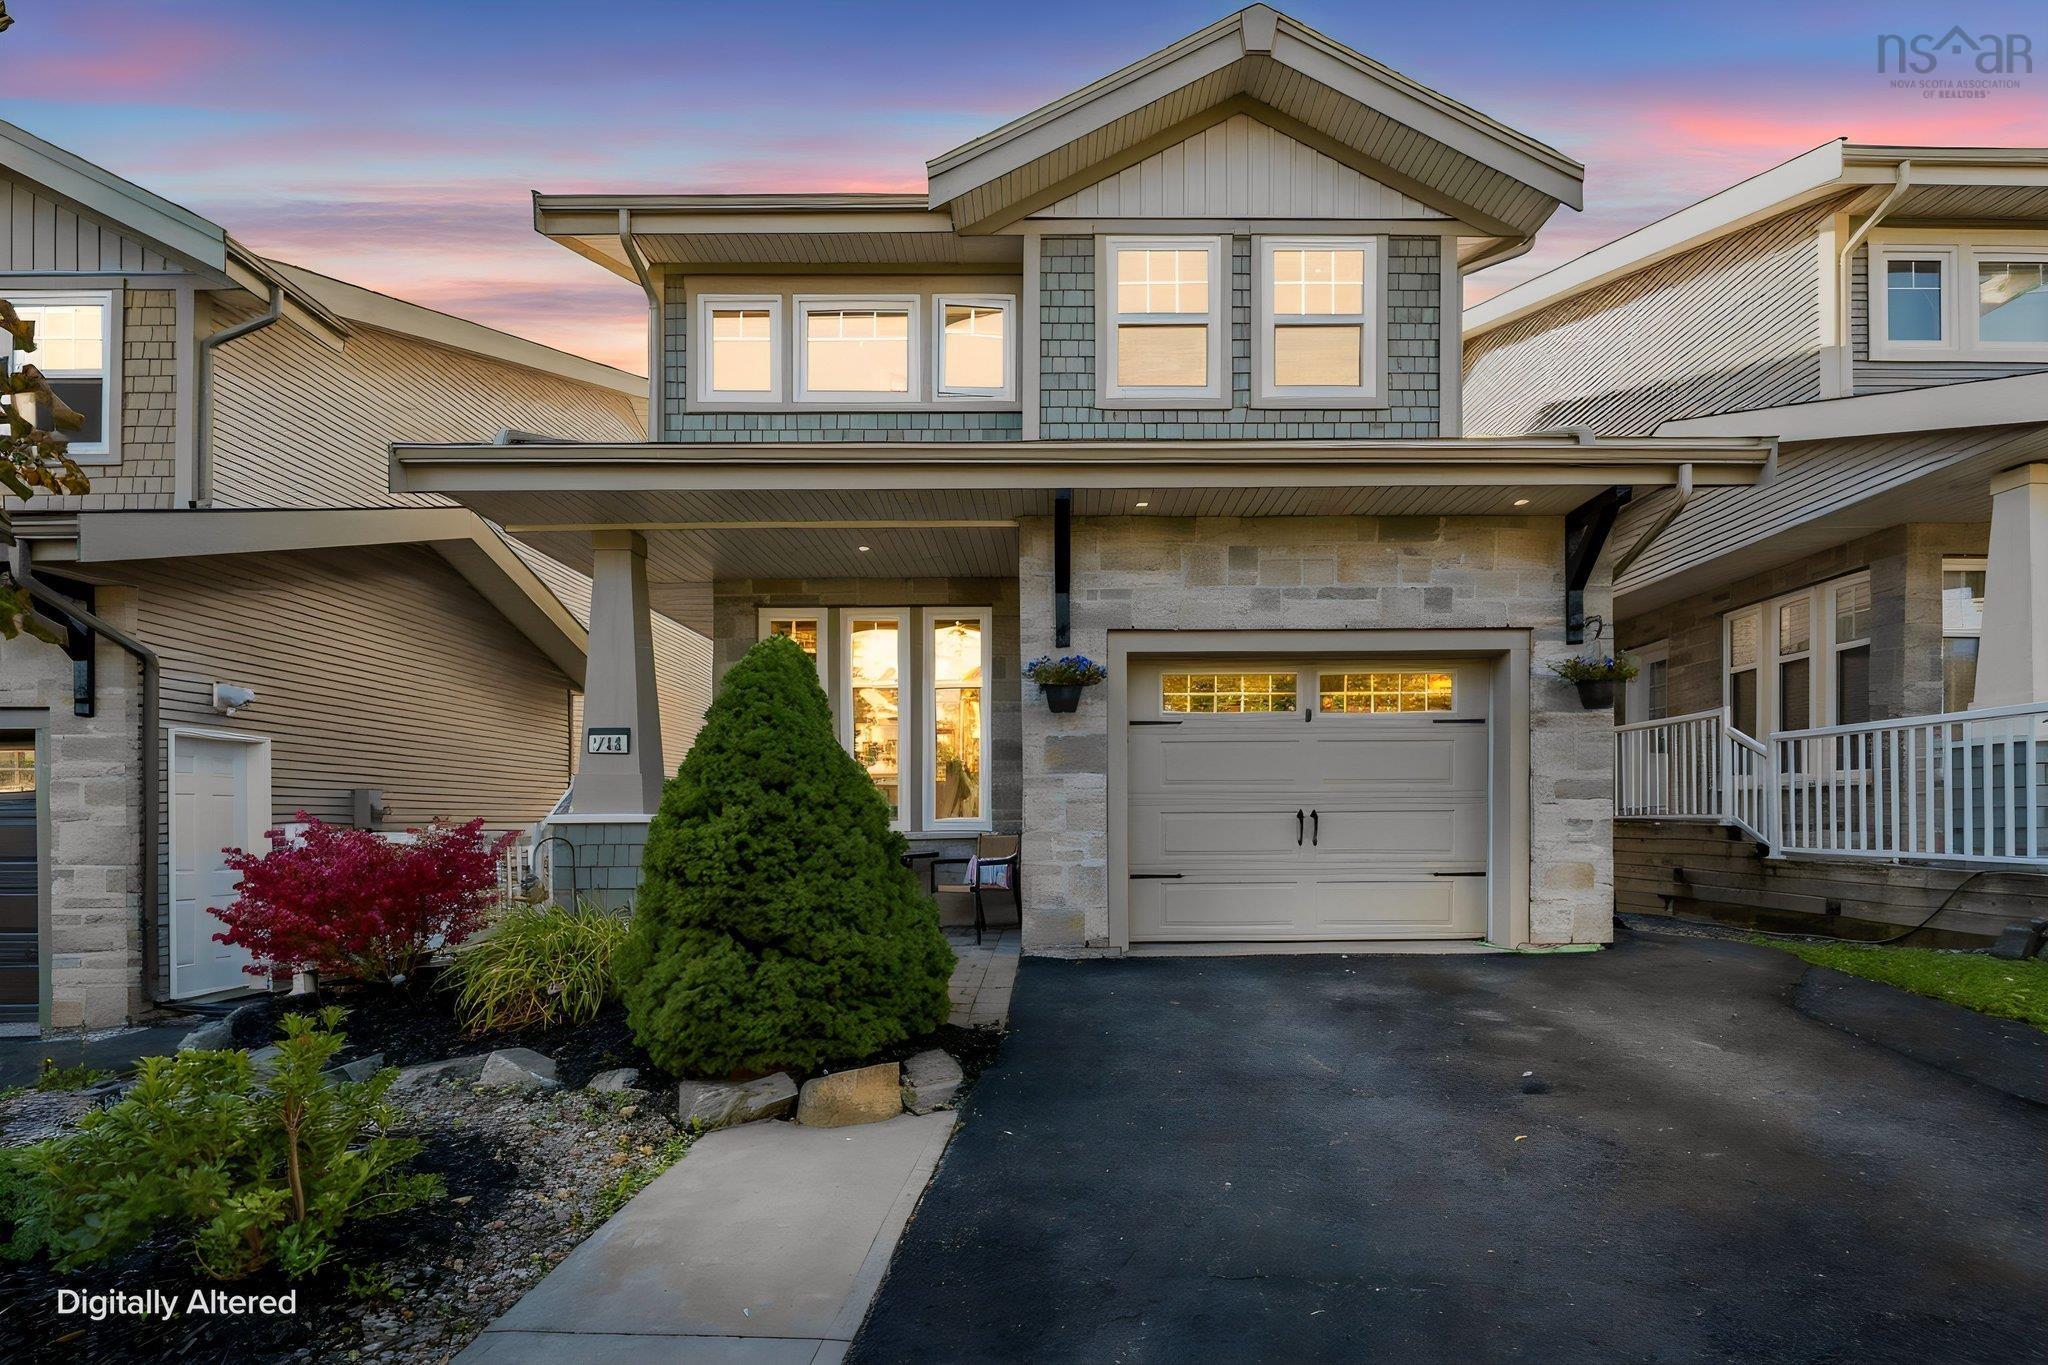
33 Haystead Ridge, Bedford, NS (MLS® 202624243): This incredibly well designed home is ideally located at the end of a family cul-de-sac in the highly sought after Ravines of Bedford.The front entrance opens to an open concept living space allowing for a great family experience where the living, dining and kitchen all work together harmoniously. Just a few steps up an exceptional oversized family room with cathedral ceilings and large picture windows make the ideal family hangout. Upstairs, you'll find three generously sized bedrooms including a spacious primary suite with walk-in closet, and ensuite featuring a soaker tub and separate shower. A full bathroom and convenient second-floor laundry complete this level. The lower level provides a flexible layout for a fourth bedroom and a spacious recreation room. Duct heatpump delivers efficient heating in the winter and cooling in the summer. All amenities and great schools are nearby, the neighbourhood is exceptional, and this home offers excellent community living in Bedford.

Nas Klayme
Real Estate Agent1-902-877-2122
Nas has been a licensed REALTOR® since 2003. Nas enjoys the challenge of matching people to their dream homes.
Property Overview for 33 Haystead Ridge, Bedford, NS (MLS® 202624243)
Address:
33 Haystead Ridge, Bedford, NS (MLS® 202624243)
MLS® #:
202624243
PID:
41192170
Property Type:
Single Family
Property Type:
Detached
Waterfront:
No
Building Age:
19
Bedrooms (Total):
4
Bedrooms (Abv. Grnd.):
3
Bedrooms (Below Grnd.):
1
Bathrooms (Total):
4
Bathrooms (Full):
3
Bathrooms (Half):
1
Main Living Area:
2,010 ft2
Total Finished Area:
2,680 ft2
Directions to 33 Haystead Ridge, Bedford, NS (MLS® 202624243): Bedford Hwy to Southgate, left on Ravines, right on Haystead
Included with the sale of 33 Haystead Ridge, Bedford, NS (MLS® 202624243): appliances
Listings Similar to 33 Haystead Ridge, Bedford, NS (MLS® 202624243) are: 5 Arthur Lismer Court, Bedford, NS (MLS® 202624135) 50 Serotina Lane, Bedford, NS (MLS® 202623663) 50 Breaktrail Drive, Bedford, NS (MLS® 202623605) 212 Capstone Crescent, Bedford West, NS (MLS® 202623676)
Rooms for 33 Haystead Ridge, Bedford, NS (MLS® 202624243)
| Level | Type | Dimensions |
|---|---|---|
| Main Floor | Bath 1 | 2 pc |
| Main Floor | Dining Room | 14x13.4 |
| Main Floor | Family Room | 18.1x14.6 |
| Main Floor | Kitchen | 15x13.4 |
| Main Floor | Living Room | 14x13.4 |
| 2nd Level | Bath 2 | 4 pc |
| 2nd Level | Bedroom | 11x10.9 |
| 2nd Level | Bedroom | 11x10.9 |
| 2nd Level | Ensuite Bath 1 | 4 pc |
| 2nd Level | Laundry | |
| 2nd Level | Primary Bedroom | 14.5x14 |
| Basement | Bedroom | 13x12 |
| Basement | Rec Room | 22x13.8 |
Listings Similar to 33 Haystead Ridge, Bedford, NS (MLS® 202624243)


Last Updated: 2026-09-24 2:36:18 p.m.