

| 3 | 2 | 1,148 ft2 |
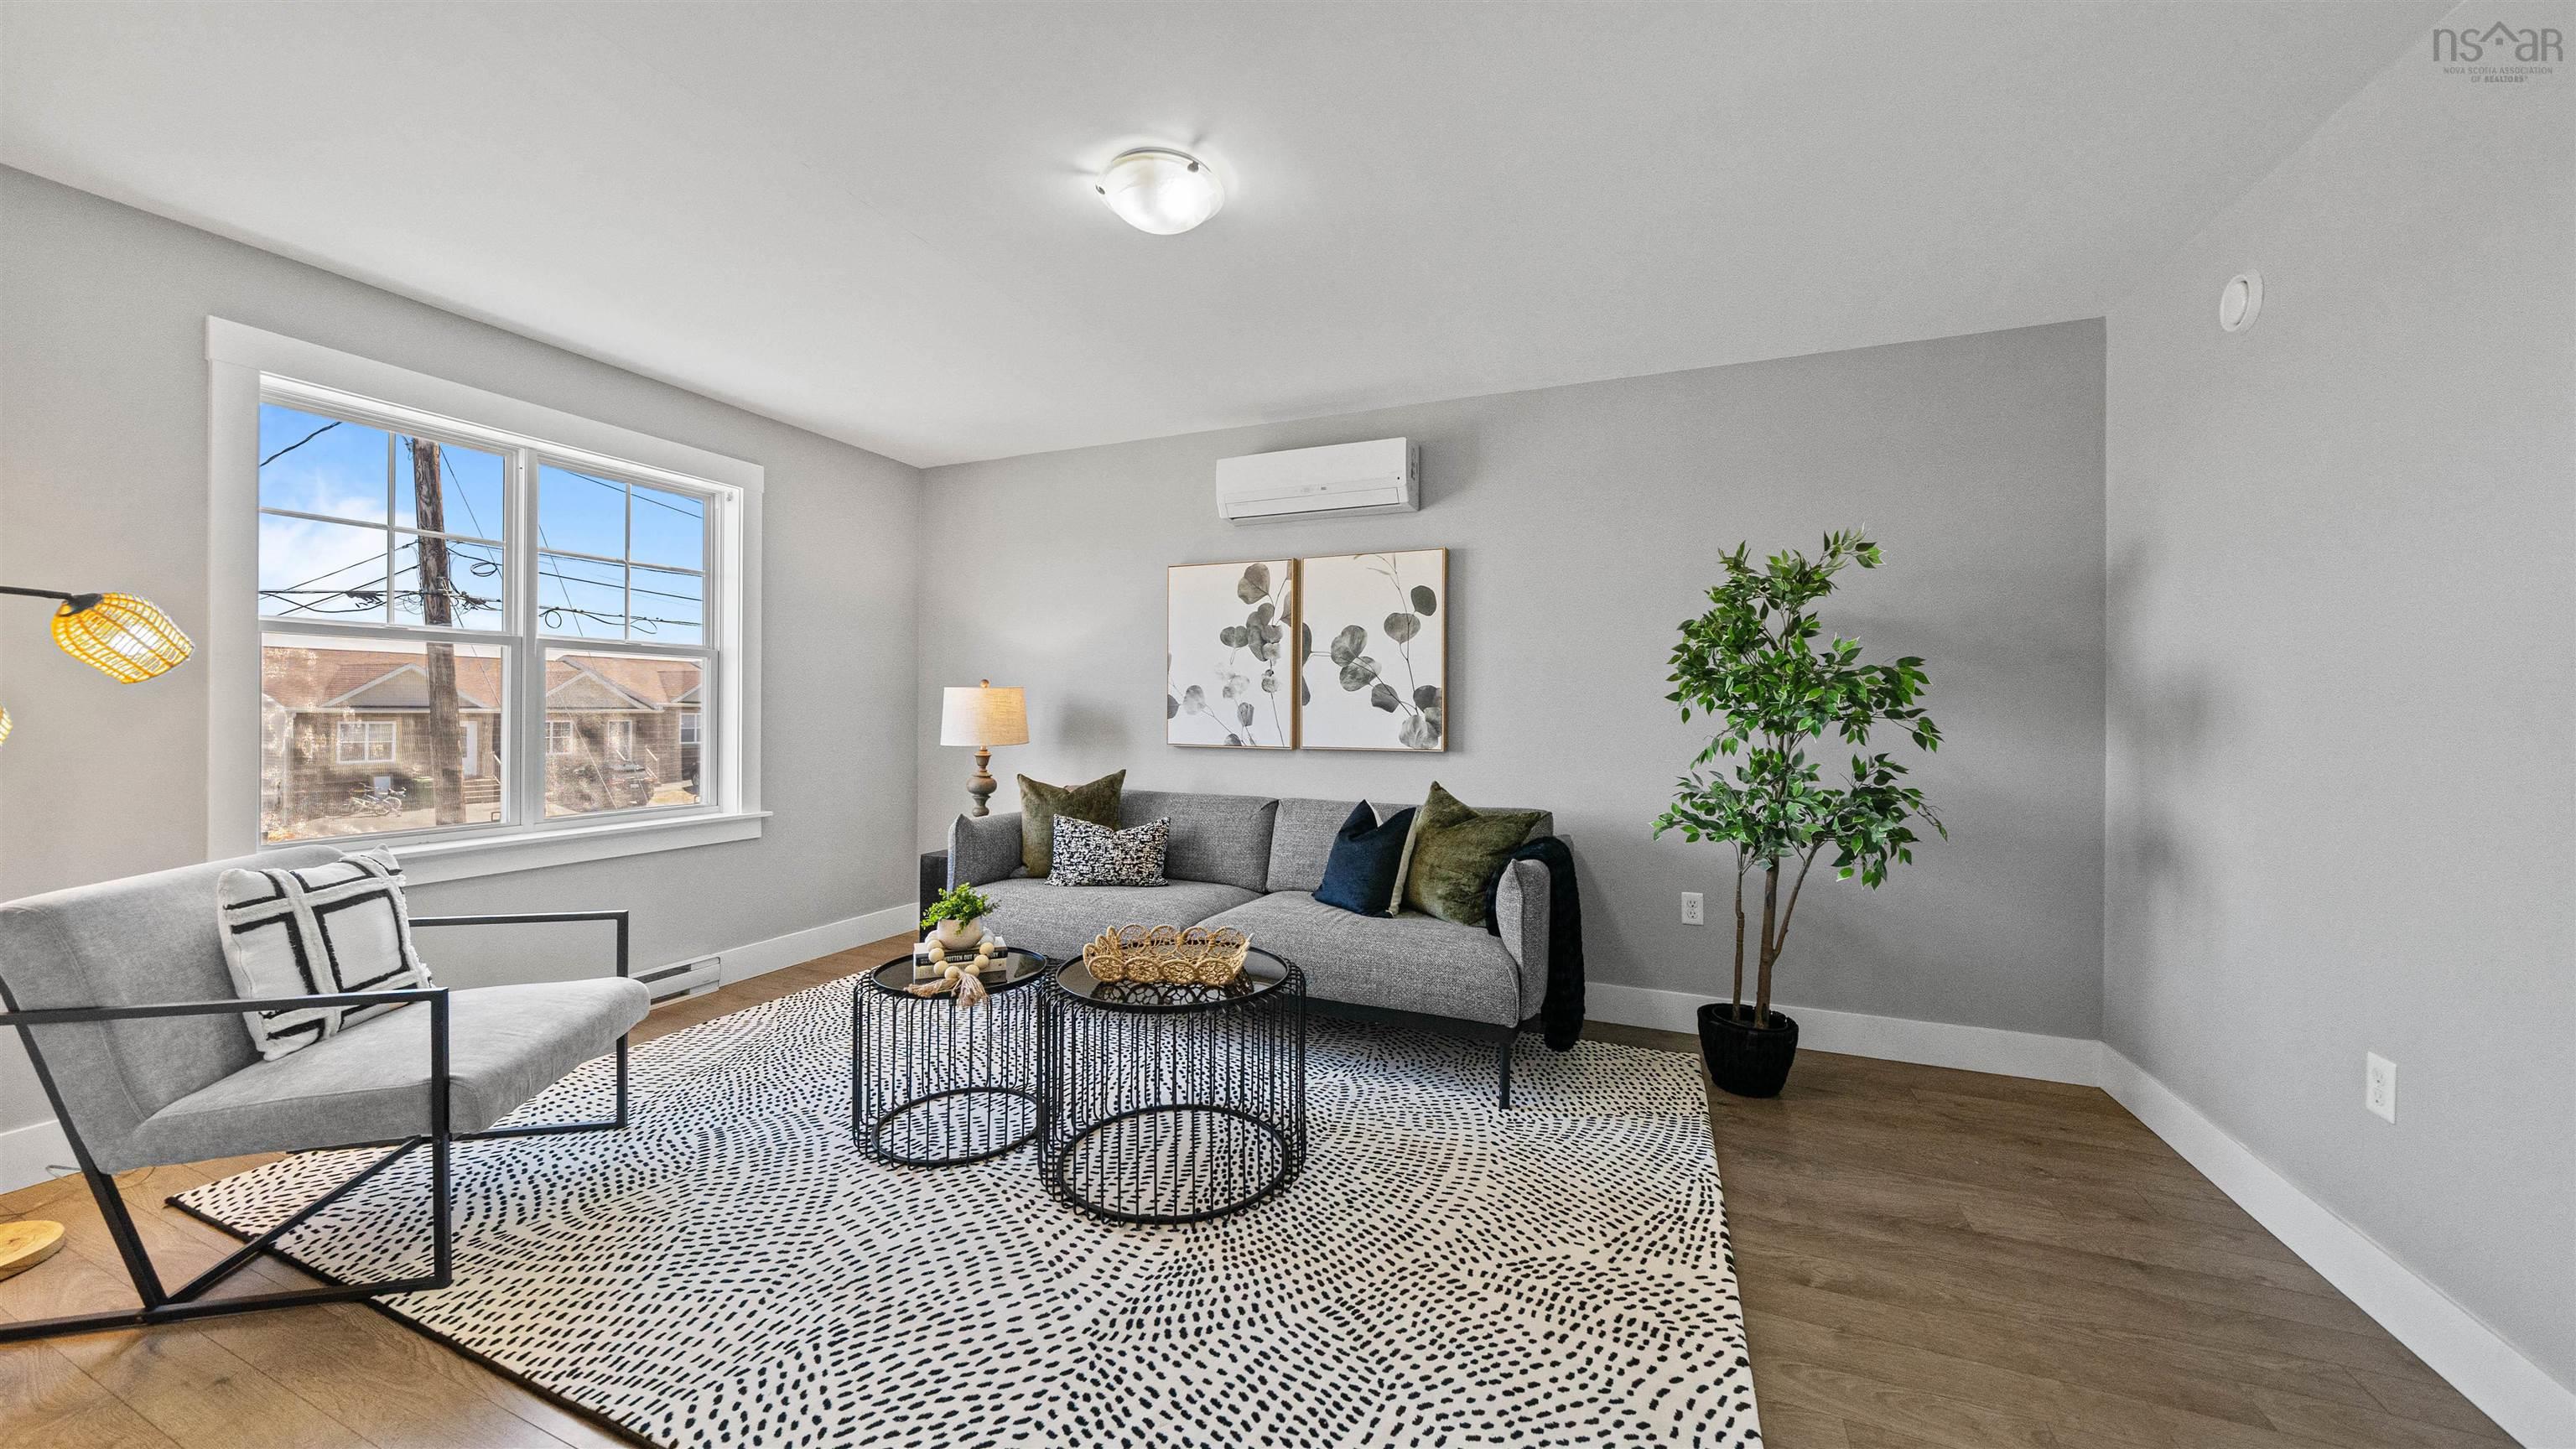
33 Denneb Crescent, Lower Sackville, NS (MLS® 202620720): Welcome home to 33 Denneb Cres, this beautifully renovated home thoughtfully updated throughout and ready for its new owners. Step inside to a fresh, modern interior featuring all-new finishes that create bright, inviting spaces with a clean & contemporary feel. The main level offers a comfortable flow for everyday living & entertaining, while the upper level boasts 3 well-appointed bedrooms & bath complete with hard surface counter. The fully finished lower level adds even more versatile living space with a family room, additional flex space ideal for a home office, a 2-piece bath, laundry area & utility room. Ductless heat pumps on all three levels provide efficient year-round heating & cooling for added comfort. Outside, the large backyard offers plenty of room for children and pets to play, summer entertaining, gardening or simply relaxing outdoors. Ideally located in a welcoming, family-friendly neighbourhood close to shopping, amenities & public transit, this beautiful home offers a wonderful combination of modern finishes, functional living space, outdoor space and everyday convenience.

Nas Klayme
Real Estate Agent1-902-877-2122
Nas has been a licensed REALTOR® since 2003. Nas enjoys the challenge of matching people to their dream homes.
Property Overview for 33 Denneb Crescent, Lower Sackville, NS (MLS® 202620720)
Address:
33 Denneb Crescent, Lower Sackville, NS (MLS® 202620720)
MLS® #:
202620720
PID:
40101263
Property Type:
Single Family
Property Type:
Semi-Detached
Waterfront:
No
Building Age:
42
Bedrooms (Total):
3
Bedrooms (Abv. Grnd.):
3
Bedrooms (Below Grnd.):
0
Bathrooms (Total):
2
Bathrooms (Full):
1
Bathrooms (Half):
1
Main Living Area:
1,148 ft2
Total Finished Area:
1,661 ft2
Directions to 33 Denneb Crescent, Lower Sackville, NS (MLS® 202620720): Sackville Drive to Beaver Bank Road, then left on Judy Ave and left on Denneb Crescent
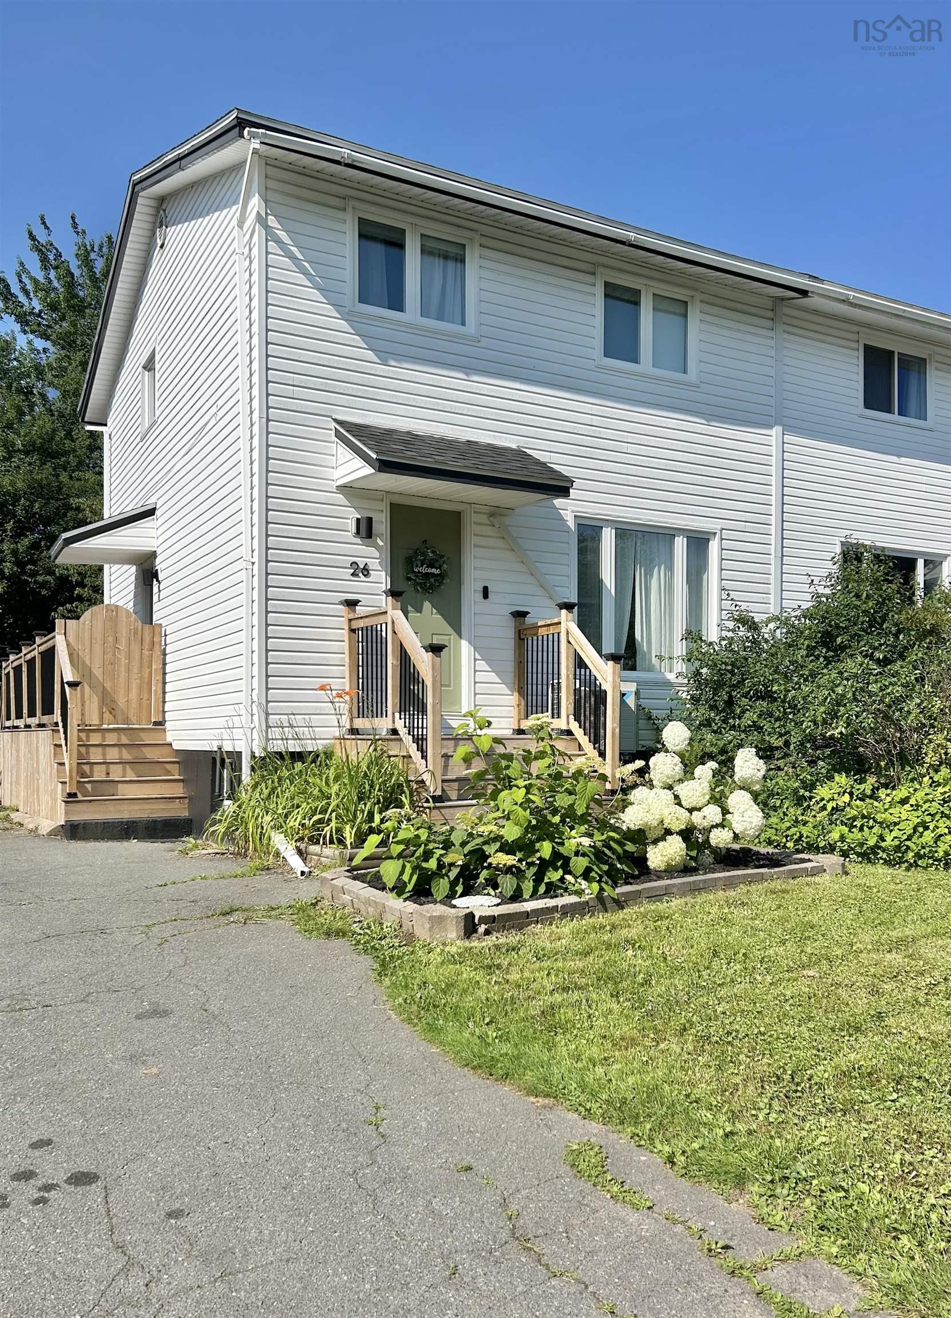
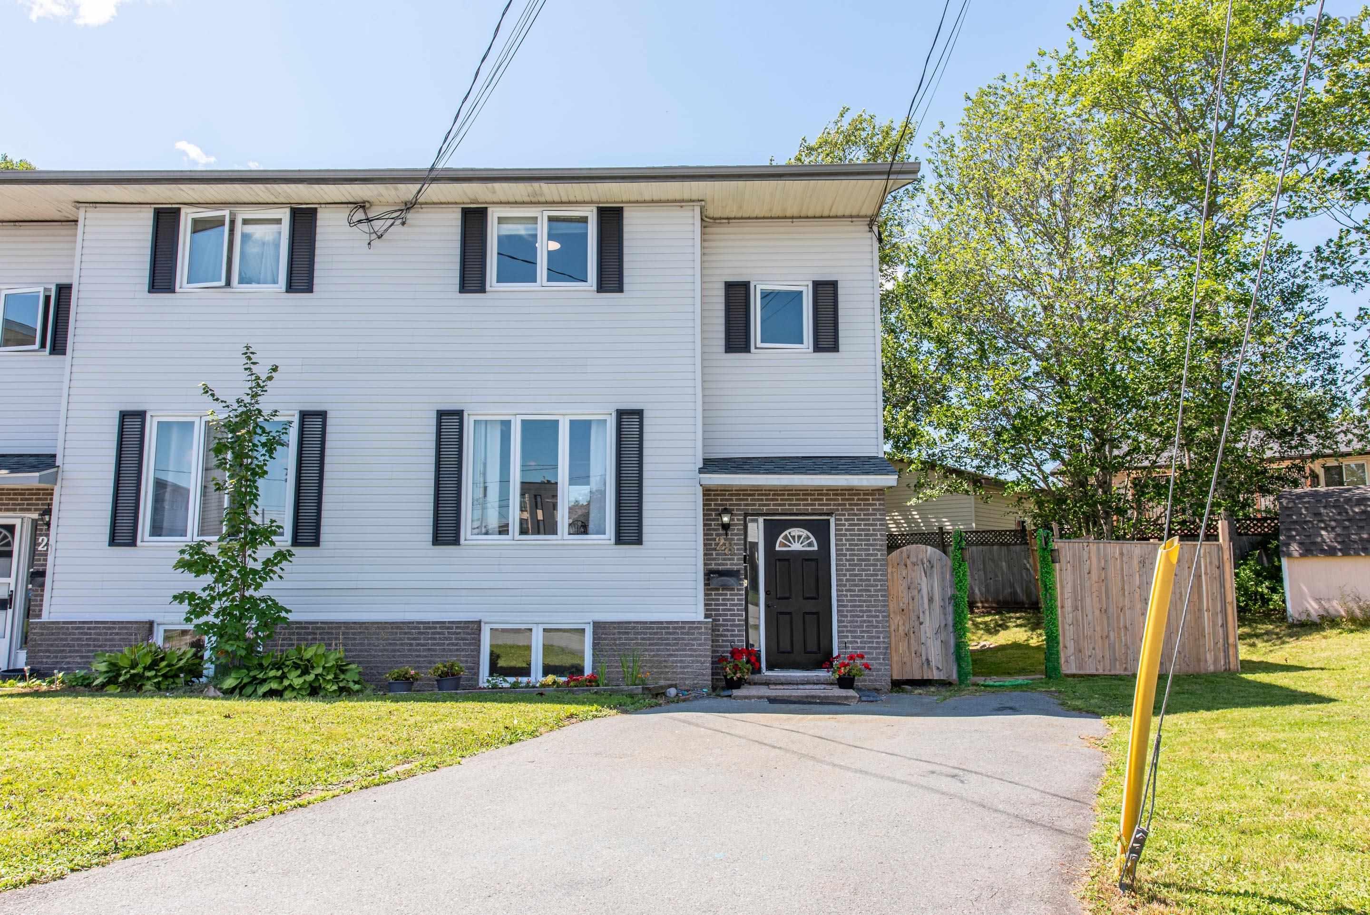
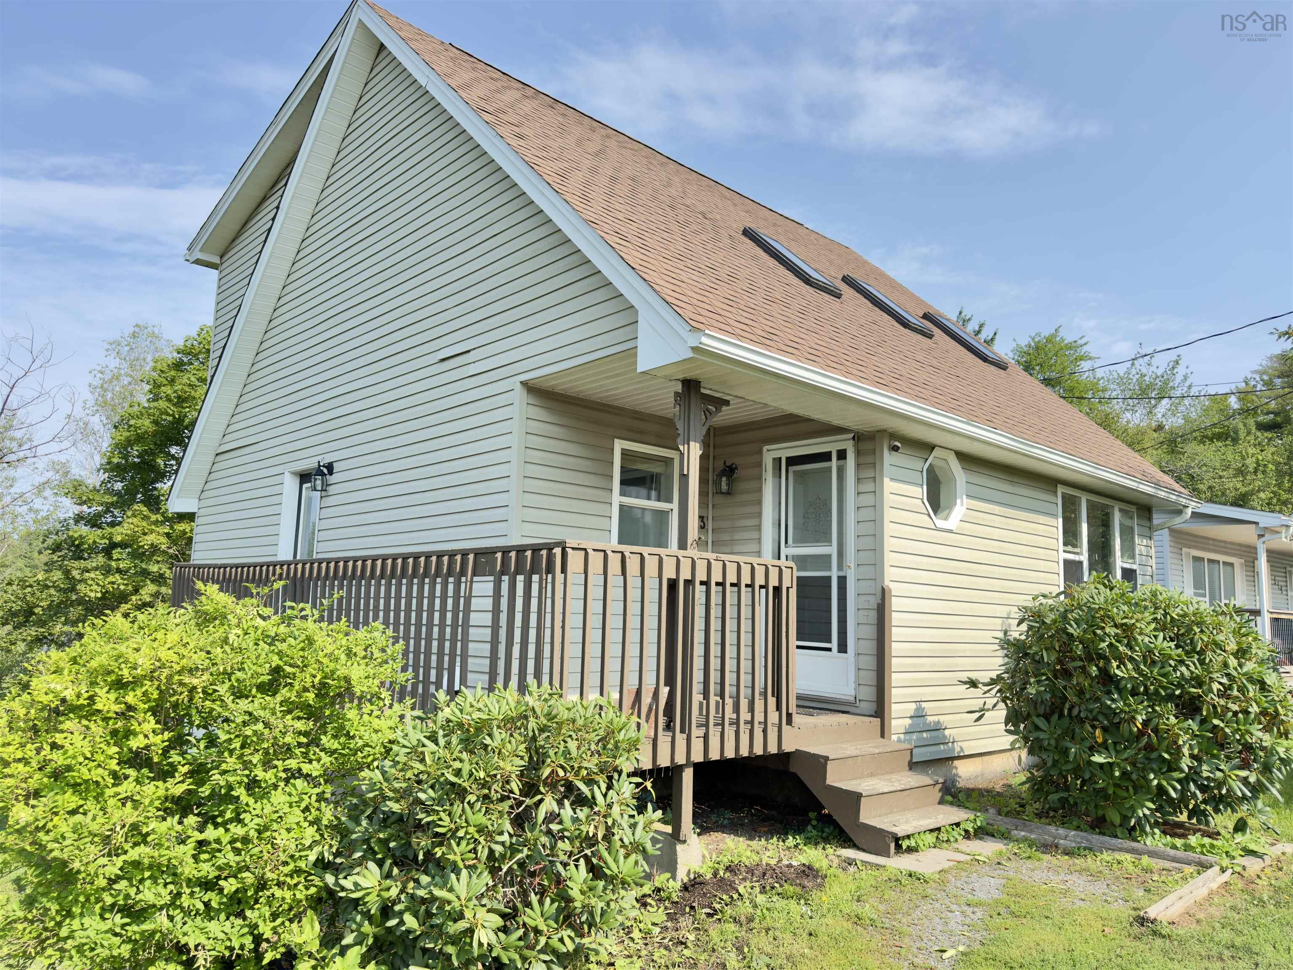
Listings Similar to 33 Denneb Crescent, Lower Sackville, NS (MLS® 202620720) are: 63 Fescue Court, Middle Sackville, NS (MLS® 202620567) 26 Lynnville Drive, Sackville, NS (MLS® 202620688) 28 Malik Court, Lower Sackville, NS (MLS® 202620328) 123 Boxwood Crescent, Lower Sackville, NS (MLS® 202620144)
Rooms for 33 Denneb Crescent, Lower Sackville, NS (MLS® 202620720)
| Level | Type | Dimensions |
|---|---|---|
| Main Floor | Dining Room | 9.8x11.0 |
| Main Floor | Foyer | 8.2x4.1 |
| Main Floor | Kitchen | 10.1x11.0 |
| Main Floor | Living Room | 11.7x14.0 |
| 2nd Level | Bath 1 | 8.3x8.6 |
| 2nd Level | Bedroom | 11.5x9.8 |
| 2nd Level | Bedroom | 8.3x9.7 |
| 2nd Level | Primary Bedroom | 10.2x12.6 |
| Lower Level | Bath 1 | 3.6x6.2 |
| Lower Level | Den/Office | 11.8x6.4 |
| Lower Level | Family Room | 11.5x16.8 |
| Lower Level | Laundry | 6.9x12.7 |
Listings Similar to 33 Denneb Crescent, Lower Sackville, NS (MLS® 202620720)
Last Updated: 2026-08-17 11:21:17 a.m.