

| 3 | 2 | 1,100 ft2 |
33 Coles Road, Sackville, NS (MLS® 202623957): Welcome to this charming 3-bedroom, 2-bathroom home, offered for the very first time and maintained by its original family. Built 54 years ago, this bright and inviting residence provides a wonderful canvas for your personal updates and modern touches. Step into a welcoming foyer featuring hardwood stairs that lead up to the light-filled main living room, complete with classic hardwood floors. The generous primary br was originally two separate rms & could be converted back if a 4-br layout is preferred. Downstairs, the finished basement awaits your creative vision, offering a bedroom, bathroom, laundry rm, & rec room with incredible potential to be updated to fit your needs. Outside, you can enjoy morning coffee on the good-sized back deck overlooking the fully fenced yard, which also includes a handy storage shed. Situated in an unbeatable location close to local shopping, amenities, and highway access, this cozy home is ready for its next chapter, offering a wonderful opportunity to bring your own vision to life and make it truly your own.

Nas Klayme
Real Estate Agent1-902-877-2122
Nas has been a licensed REALTOR® since 2003. Nas enjoys the challenge of matching people to their dream homes.
Property Overview for 33 Coles Road, Sackville, NS (MLS® 202623957)
Address:
33 Coles Road, Sackville, NS (MLS® 202623957)
MLS® #:
202623957
PID:
00359398
Property Type:
Single Family
Property Type:
Detached
Waterfront:
No
Building Age:
54
Bedrooms (Total):
3
Bedrooms (Abv. Grnd.):
2
Bedrooms (Below Grnd.):
1
Bathrooms (Total):
2
Bathrooms (Full):
2
Bathrooms (Half):
0
Main Living Area:
1,100 ft2
Total Finished Area:
2,060 ft2
Directions to 33 Coles Road, Sackville, NS (MLS® 202623957): Sackville Dr to Skyridge - right on Chapais - left on Coles OR Glendale Drive to Magee right on Dickey left on Coles Road
Included with the sale of 33 Coles Road, Sackville, NS (MLS® 202623957): fridge/stove/washer/dryer "as is where is"
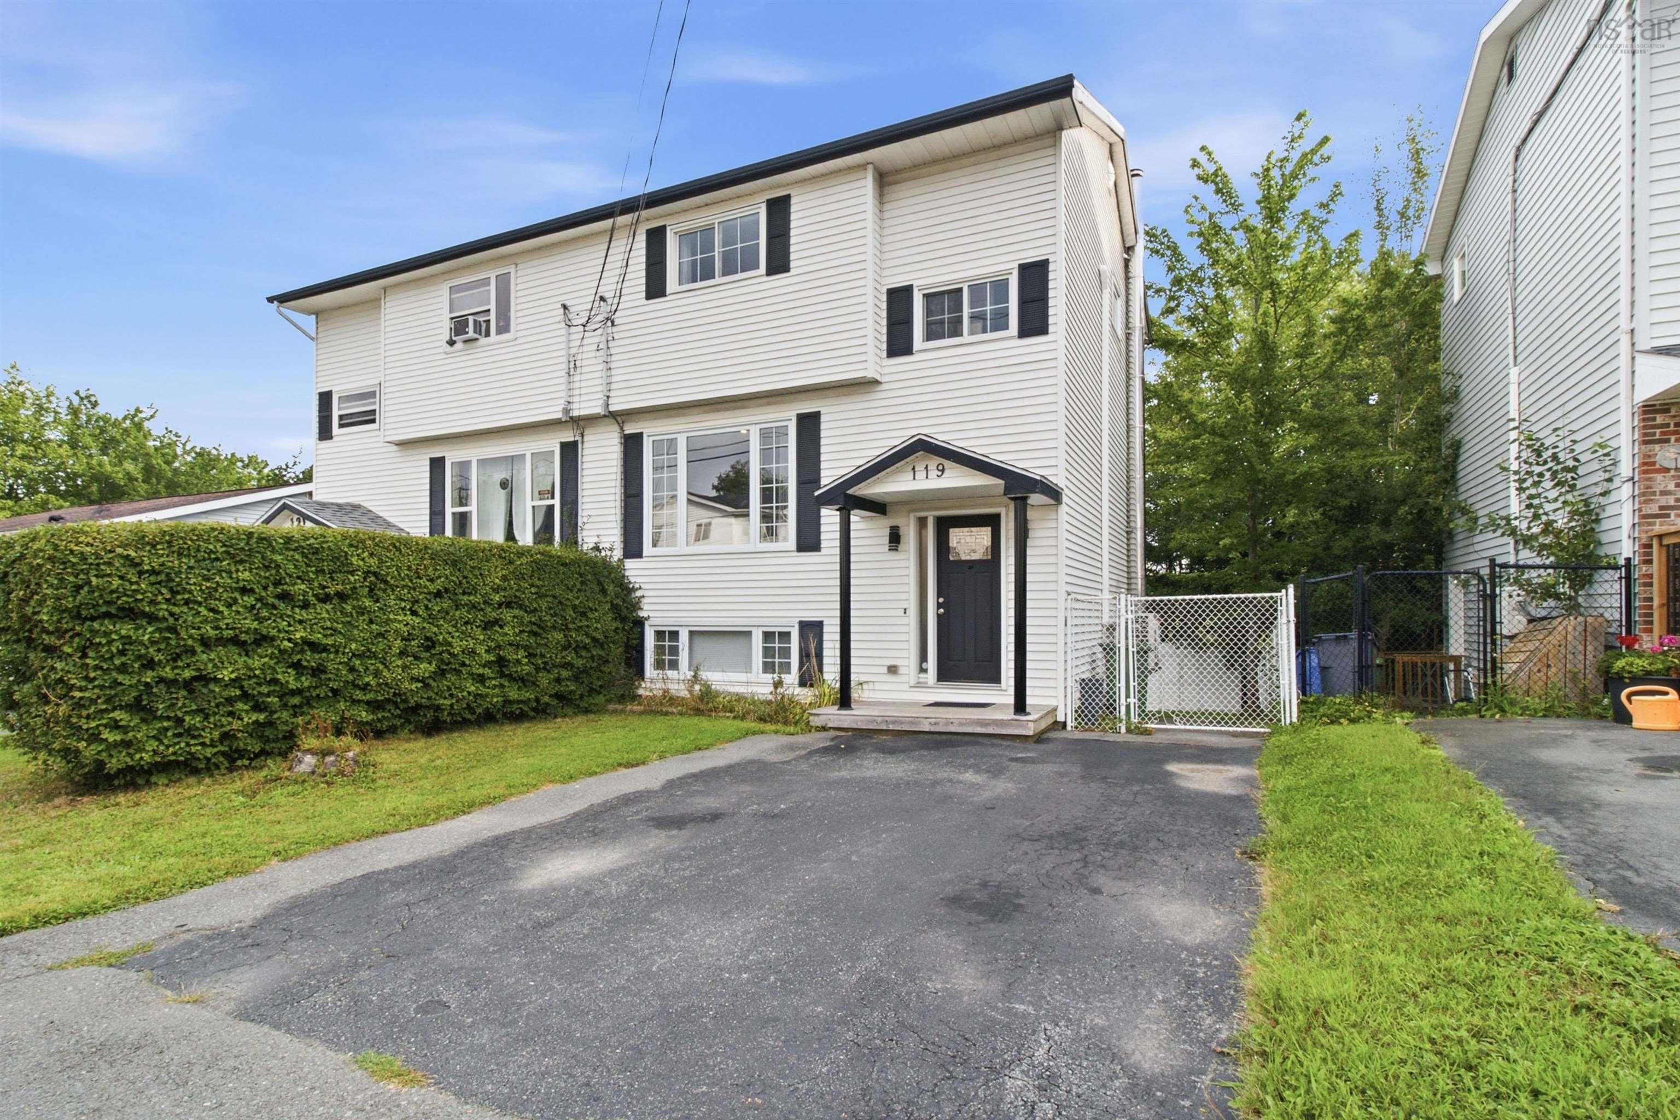
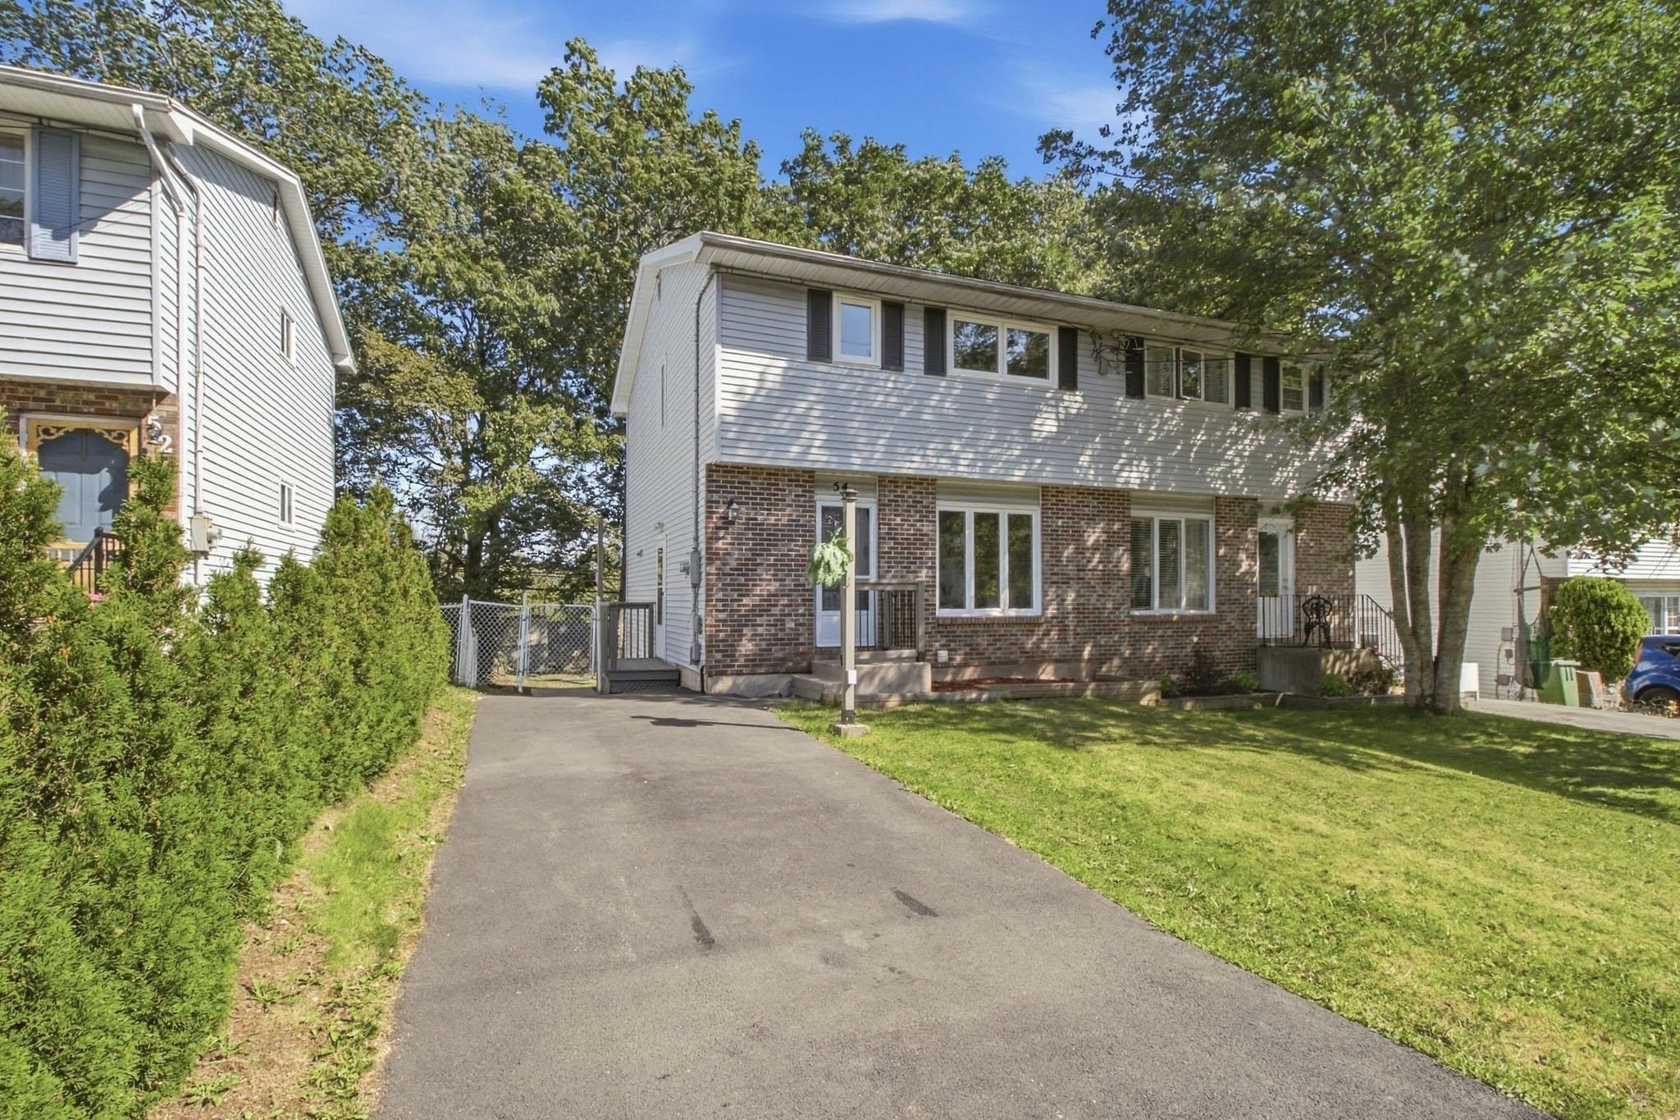
Listings Similar to 33 Coles Road, Sackville, NS (MLS® 202623957) are: 34 Lindsay Court, Lower Sackville, NS (MLS® 202624063) 81 Fescue Court, Middle Sackville, NS (MLS® 202623496) 119 Waterwheel Crescent, Middle Sackville, NS (MLS® 202623354) 54 Wynn Castle Drive, Lower Sackville, NS (MLS® 202623308)
Rooms for 33 Coles Road, Sackville, NS (MLS® 202623957)
| Level | Type | Dimensions |
|---|---|---|
| Main Floor | Bath 1 | 4x9 |
| Main Floor | Bedroom | 10x11 |
| Main Floor | Eat In Kitchen | 19.6x9 |
| Main Floor | Living Room | 16x13.8 |
| Main Floor | Primary Bedroom | 19.10x10.5 |
| Main Floor | Upstairs Hallway | |
| Basement | Basement Hallway | |
| Basement | Bath 2 | 7.5x5.6 |
| Basement | Bedroom | 10.8x10.6 |
| Basement | Laundry | 10.2x7.6 |
| Basement | Rec Room | 21.8x9.10+jog |
| Basement | Utility | 14x10 |
Schools near 33 Coles Road, Sackville, NS (MLS® 202623957)
| Type | Name |
|---|---|
| Elementary School | Caudle Park Elementary School |
| Middle School | AJ Smeltzer Junior High School |
| High School | AJ Smeltzer Junior High School |
Listings Similar to 33 Coles Road, Sackville, NS (MLS® 202623957)


Last Updated: 2026-09-22 3:05:49 a.m.