

| 2 | 1 | 1,000 ft2 |
323 Mcdow Road, North Kentville, NS (MLS® 202617821): Nestled at the end of a quiet cul-de-sac, this 3-bedroom, 1-bath home sits on a large lot in a sought-after Kentville location. Just minutes from Valley Regional Hospital and within walking distance to downtown, this property offers an excellent opportunity for first-time buyers, investors, or anyone looking for a renovation project with plenty of potential. Bring your vision and transform this house into the home you've always wanted. With a spacious yard and a desirable location, the possibilities are endless. Enjoy everything the beautiful Annapolis Valley has to offer right at your doorstep. Explore local farmers' markets filled with fresh fruits and vegetables, spend sunny days at nearby beaches, hike the scenic trails at Blomidon Provincial Park and Cape Split, Look-Off, or visit the area's award-winning vineyards and craft breweries. Whether you're looking for outdoor adventure, local cuisine, or small-town charm, this location has it all. Don't miss your chance to invest in a property with incredible potential in one of Nova Scotia's most desirable regions.

Nas Klayme
Real Estate Agent1-902-877-2122
Nas has been a licensed REALTOR® since 2003. Nas enjoys the challenge of matching people to their dream homes.
Property Overview for 323 Mcdow Road, North Kentville, NS (MLS® 202617821)
Address:
323 Mcdow Road, North Kentville, NS (MLS® 202617821)
MLS® #:
202617821
PID:
55058044
Property Type:
Single Family
Property Type:
Detached
Waterfront:
No
Building Age:
70
Bedrooms (Total):
2
Bedrooms (Abv. Grnd.):
2
Bedrooms (Below Grnd.):
0
Bathrooms (Total):
1
Bathrooms (Full):
1
Bathrooms (Half):
0
Main Living Area:
1,000 ft2
Total Finished Area:
1,000 ft2
Directions to 323 Mcdow Road, North Kentville, NS (MLS® 202617821): From Exhibition Street, Left on Sanford Road, Right on McDow. Property is on Left see listing sign.
Included with the sale of 323 Mcdow Road, North Kentville, NS (MLS® 202617821): Fridge, Stove, Dryer
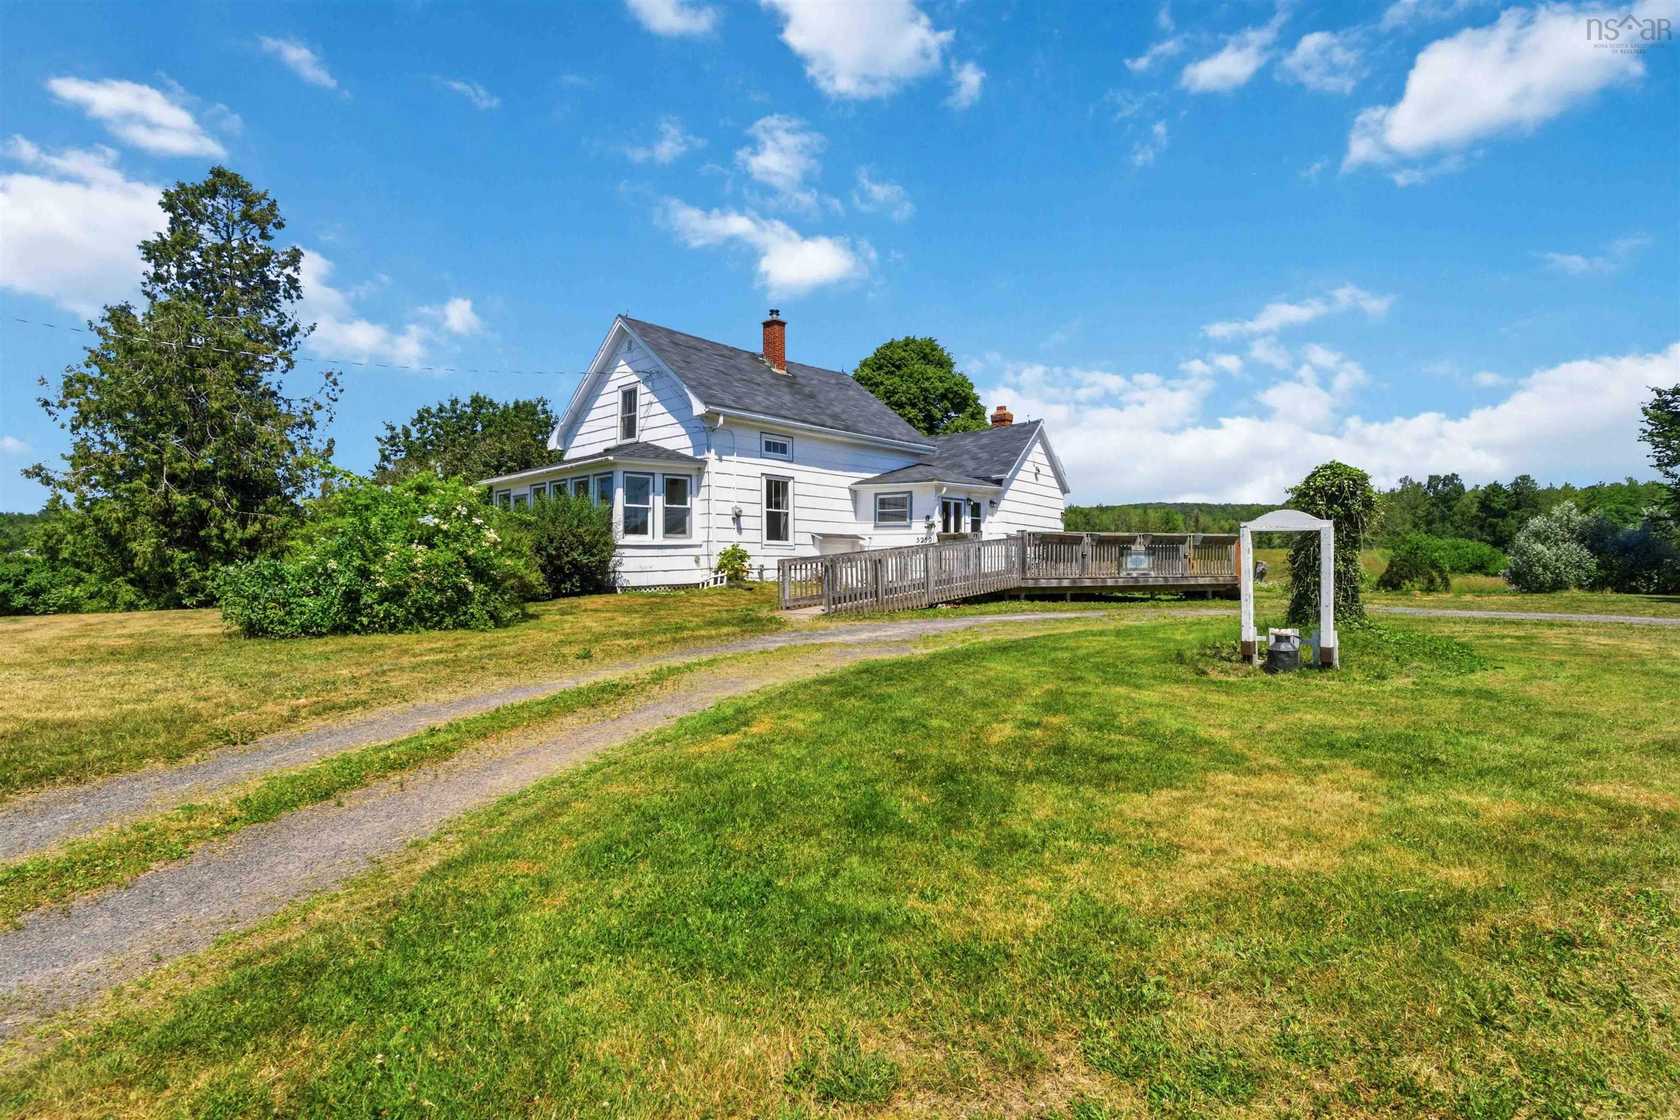
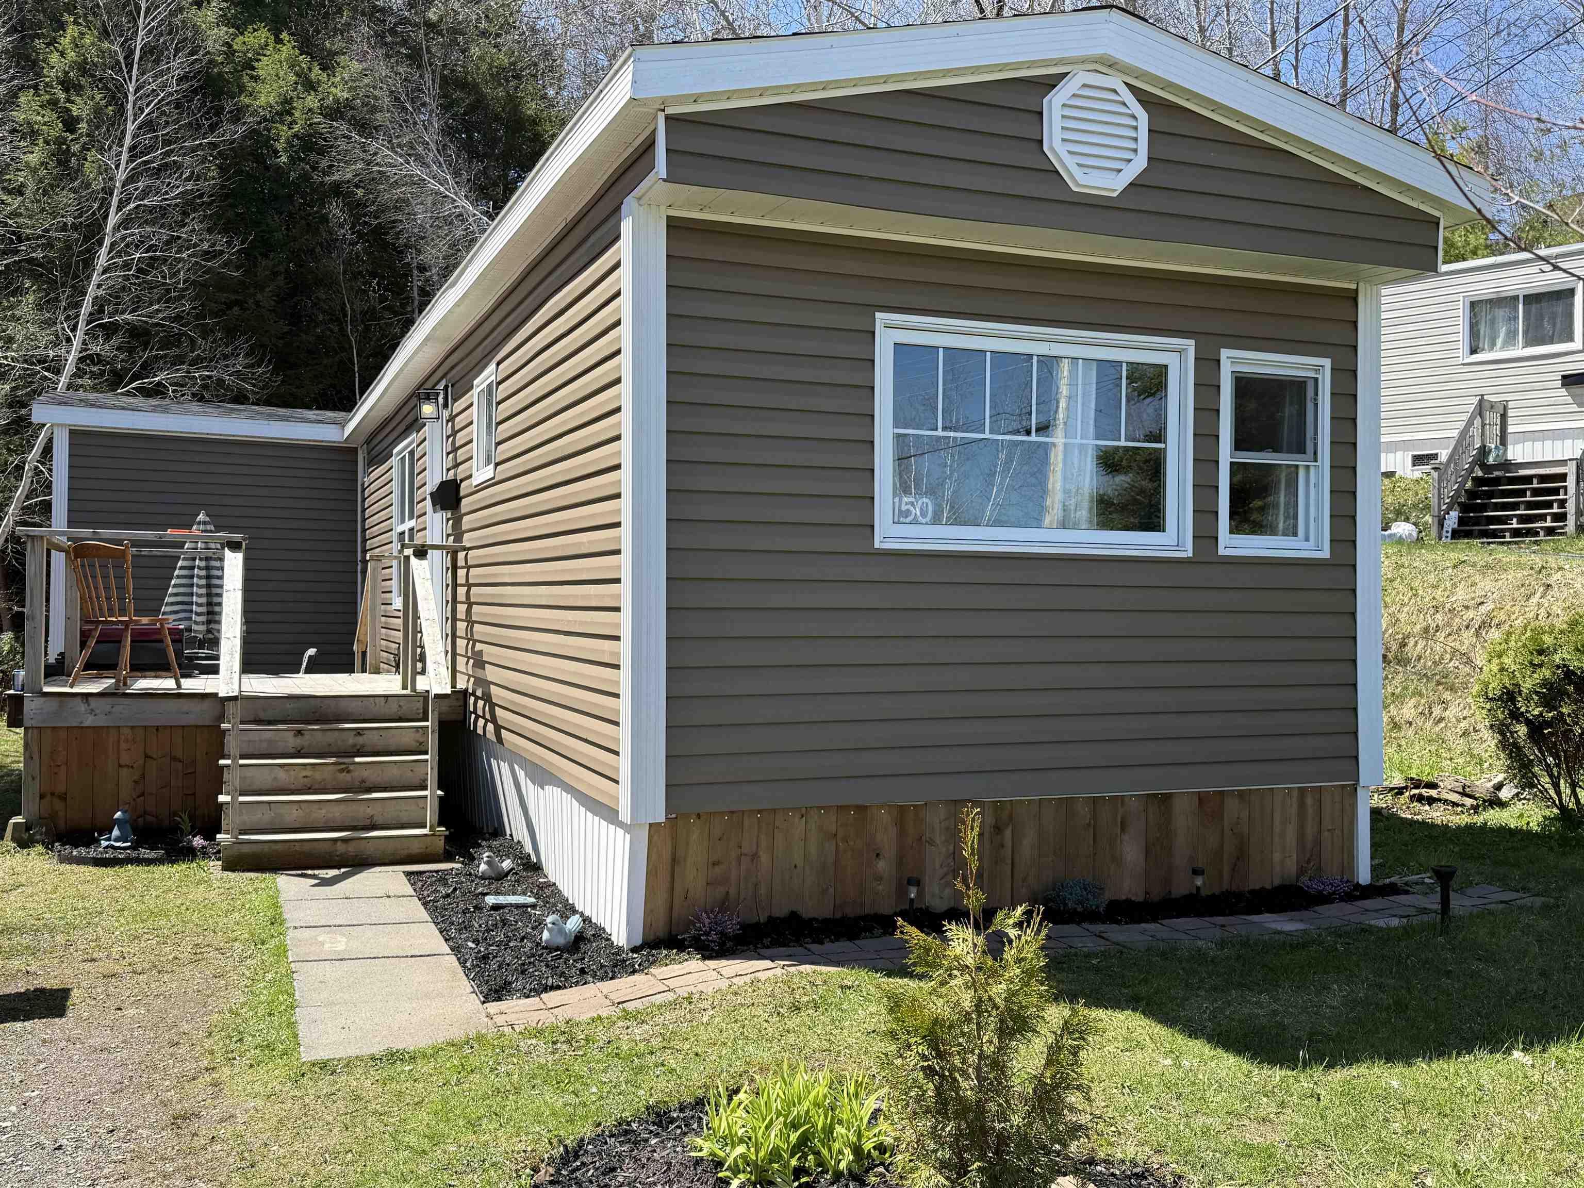
Listings Similar to 323 Mcdow Road, North Kentville, NS (MLS® 202617821) are: 5259 Highway 221, Grafton, NS (MLS® 202616822) 150 Coldwell Court, New Minas, NS (MLS® 202610605) 44 Douglas Avenue, Berwick, NS (MLS® 202609668) 340 P-12 Road Lake George Ns B5a 5l6, Lake George, NS (MLS® 202607097)
Rooms for 323 Mcdow Road, North Kentville, NS (MLS® 202617821)
| Level | Type | Dimensions |
|---|---|---|
| Main Floor | Bath 1 | 8 X 5'6 |
| Main Floor | Bedroom | 13'6 X 9'2 |
| Main Floor | Dining Room | 10'4 X 15 |
| Main Floor | Kitchen | 9 X 13 |
| Main Floor | Laundry | 7 X 8 |
| Main Floor | Living Room | 18'6 X 11'6 |
| Main Floor | OTHER | 10 X 9'6 |
| Main Floor | Primary Bedroom | 13'6 X 13'6 |
Schools near 323 Mcdow Road, North Kentville, NS (MLS® 202617821)
| Type | Name |
|---|---|
| Elementary School | Kings County Academy |
Listings Similar to 323 Mcdow Road, North Kentville, NS (MLS® 202617821)


Last Updated: 2026-07-17 12:23:13 p.m.