
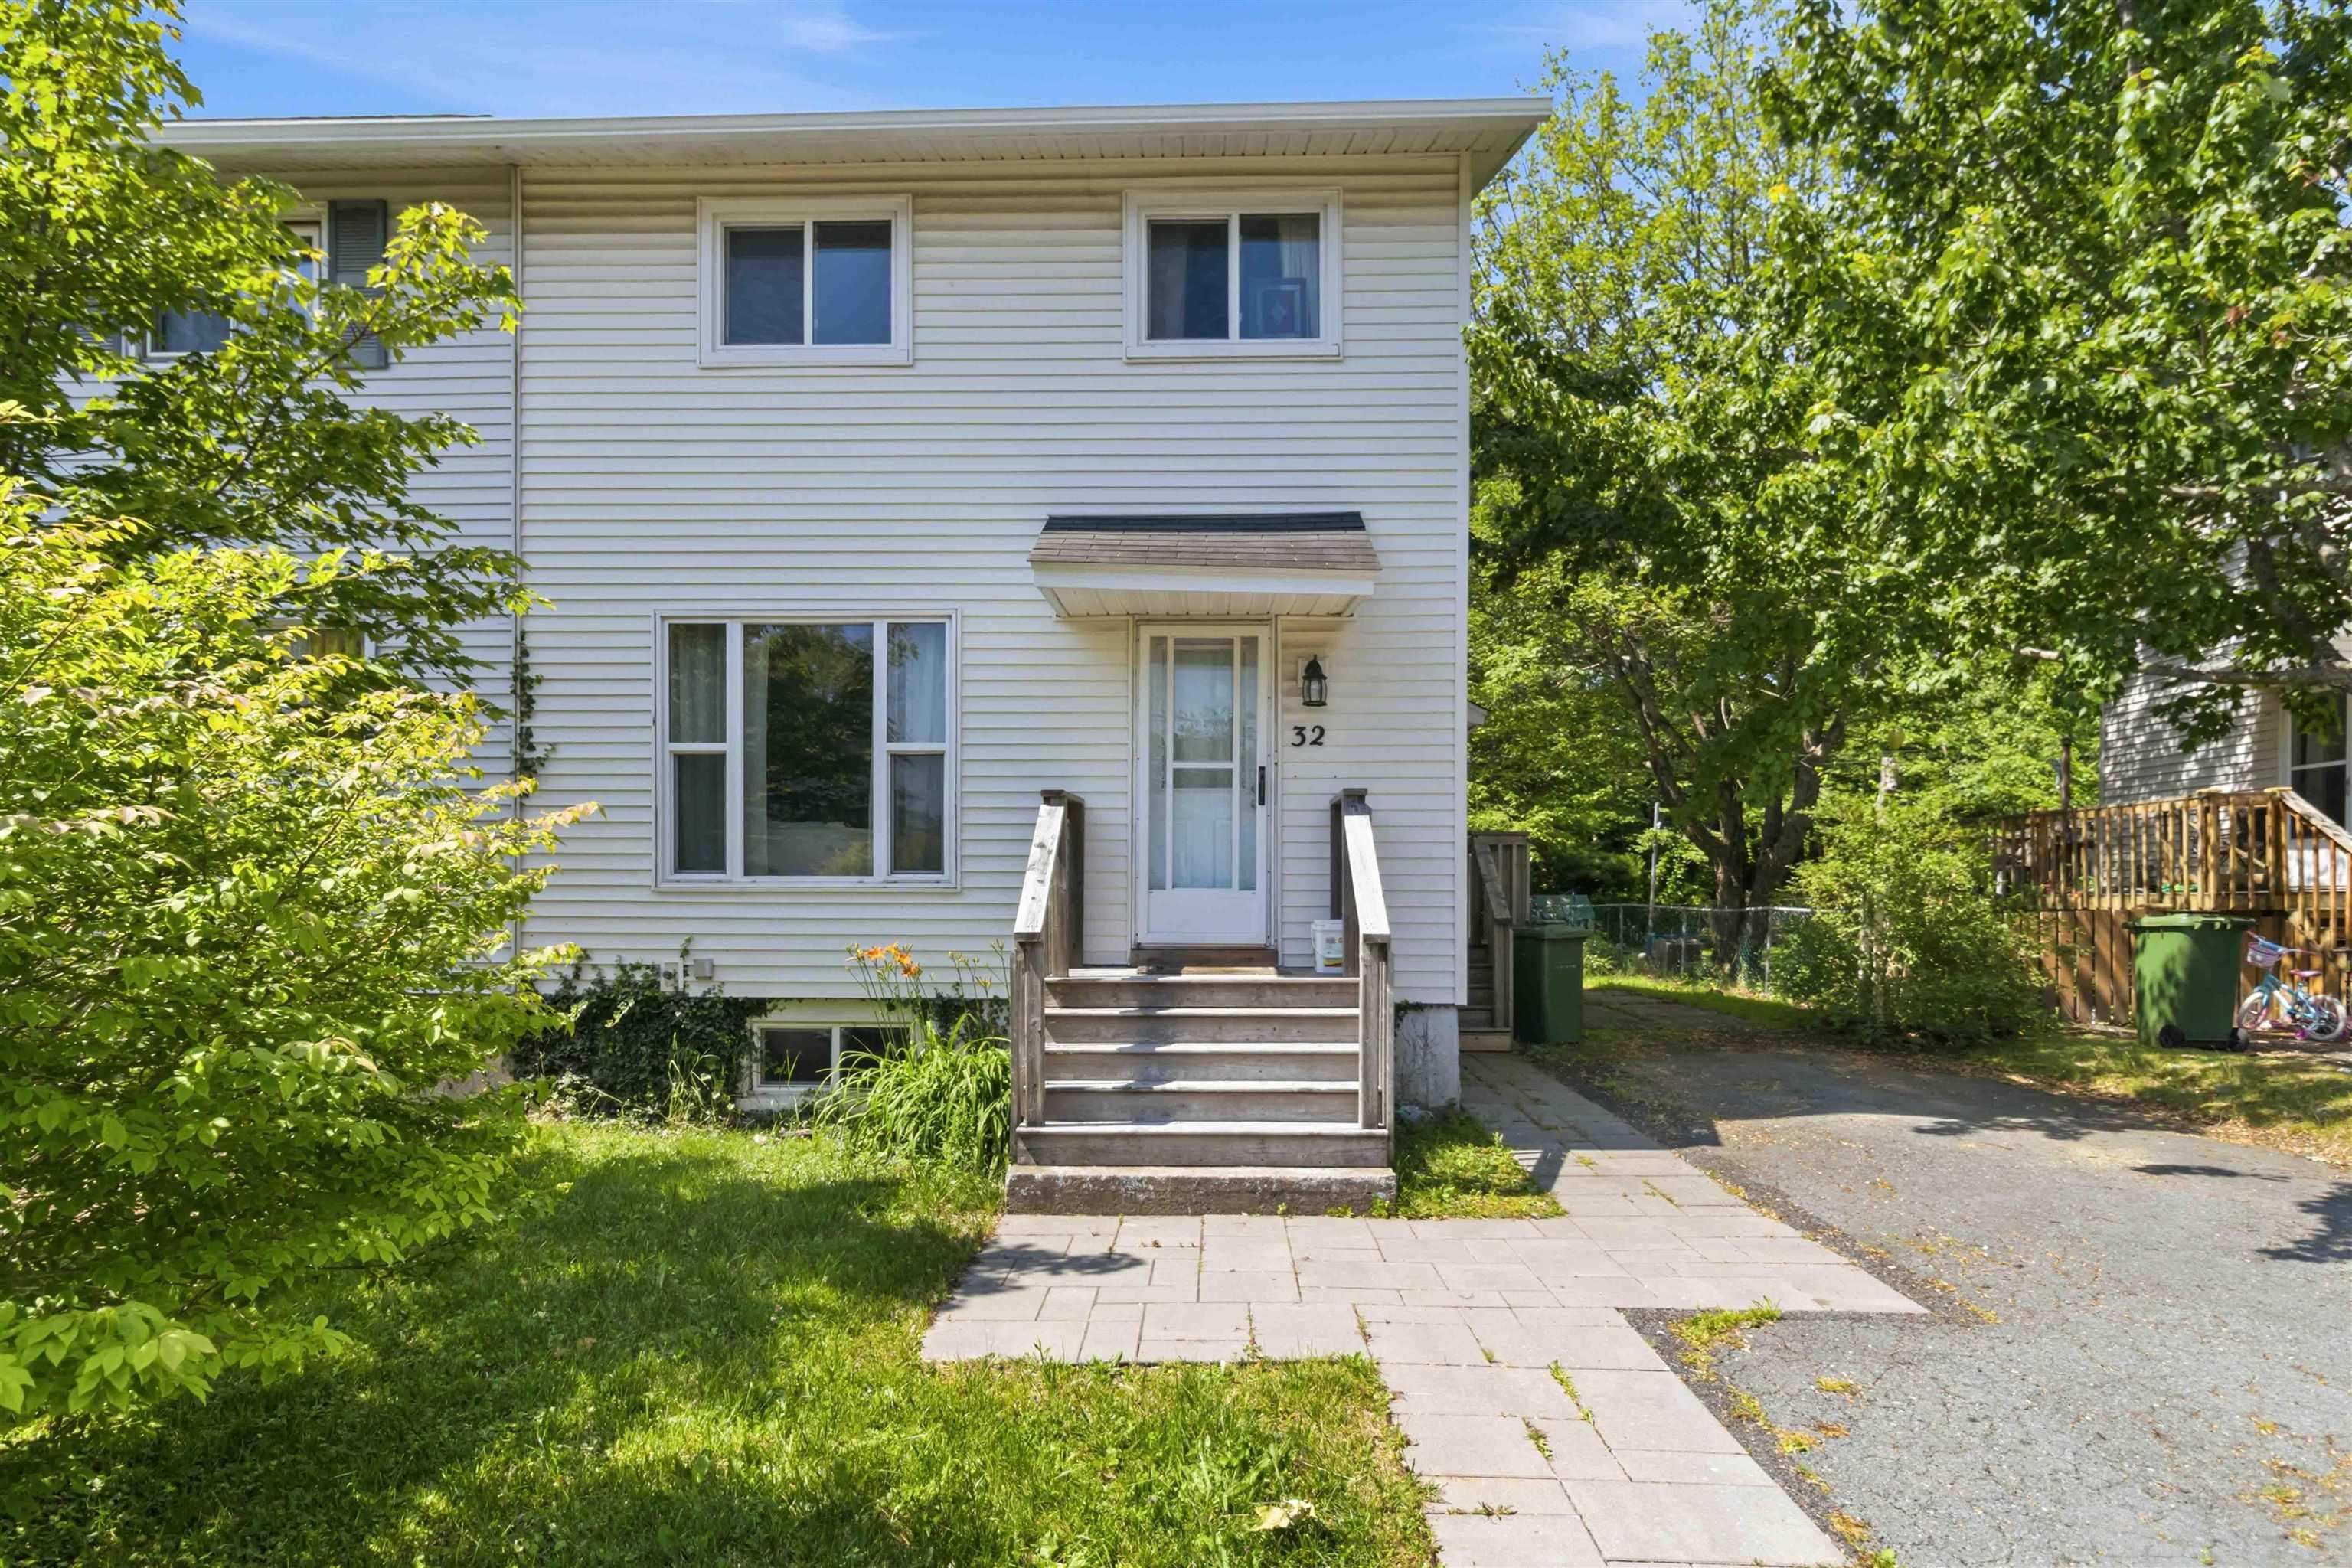
| 3 | 2 | 1,057 ft2 |
32 Lynnville Drive, Lower Sackville, NS (MLS® 202621186): Welcome to 32 Lynnville Drive, Lower Sackville! Tucked away on a quiet street in a well-established neighbourhood, this affordable home offers a great combination of location, space and recent updates. Close to schools, recreation, shopping and everyday amenities, it?s a convenient spot for families, first-time buyers or anyone looking to put down roots in Sackville. Outside, you'll find a level, treed lot with plenty of room for kids and pets to enjoy, along with a back deck and detached garage providing additional parking, storage or workspace. Inside, the home offers a functional layout with easy-care laminate flooring and patio doors leading directly to the deck and backyard. The basement offers a rec-room, and a 3 piece bath, providing additional living space and convenience. Several important updates have already been taken care of, including a ducted heat pump, electrical upgrade and new hot water tank in 2019, bathroom updates and a new walkway in 2022, a new kitchen countertop in 2023, and a new fridge and stove in September 2024. With a great neighbourhood, a spacious yard, detached garage and valuable updates already completed, 32 Lynnville Drive is ready for its next owners to make it home.

Nas Klayme
Real Estate Agent1-902-877-2122
Nas has been a licensed REALTOR® since 2003. Nas enjoys the challenge of matching people to their dream homes.
Property Overview for 32 Lynnville Drive, Lower Sackville, NS (MLS® 202621186)
Address:
32 Lynnville Drive, Lower Sackville, NS (MLS® 202621186)
MLS® #:
202621186
PID:
00447938
Property Type:
Single Family
Property Type:
Semi-Detached
Waterfront:
No
Building Age:
51
Bedrooms (Total):
3
Bedrooms (Abv. Grnd.):
3
Bedrooms (Below Grnd.):
0
Bathrooms (Total):
2
Bathrooms (Full):
2
Bathrooms (Half):
0
Main Living Area:
1,057 ft2
Total Finished Area:
1,535 ft2
Directions to 32 Lynnville Drive, Lower Sackville, NS (MLS® 202621186): Glendale to Metropolitan left on Lydgate, left on Lynnville
Included with the sale of 32 Lynnville Drive, Lower Sackville, NS (MLS® 202621186): Appliances
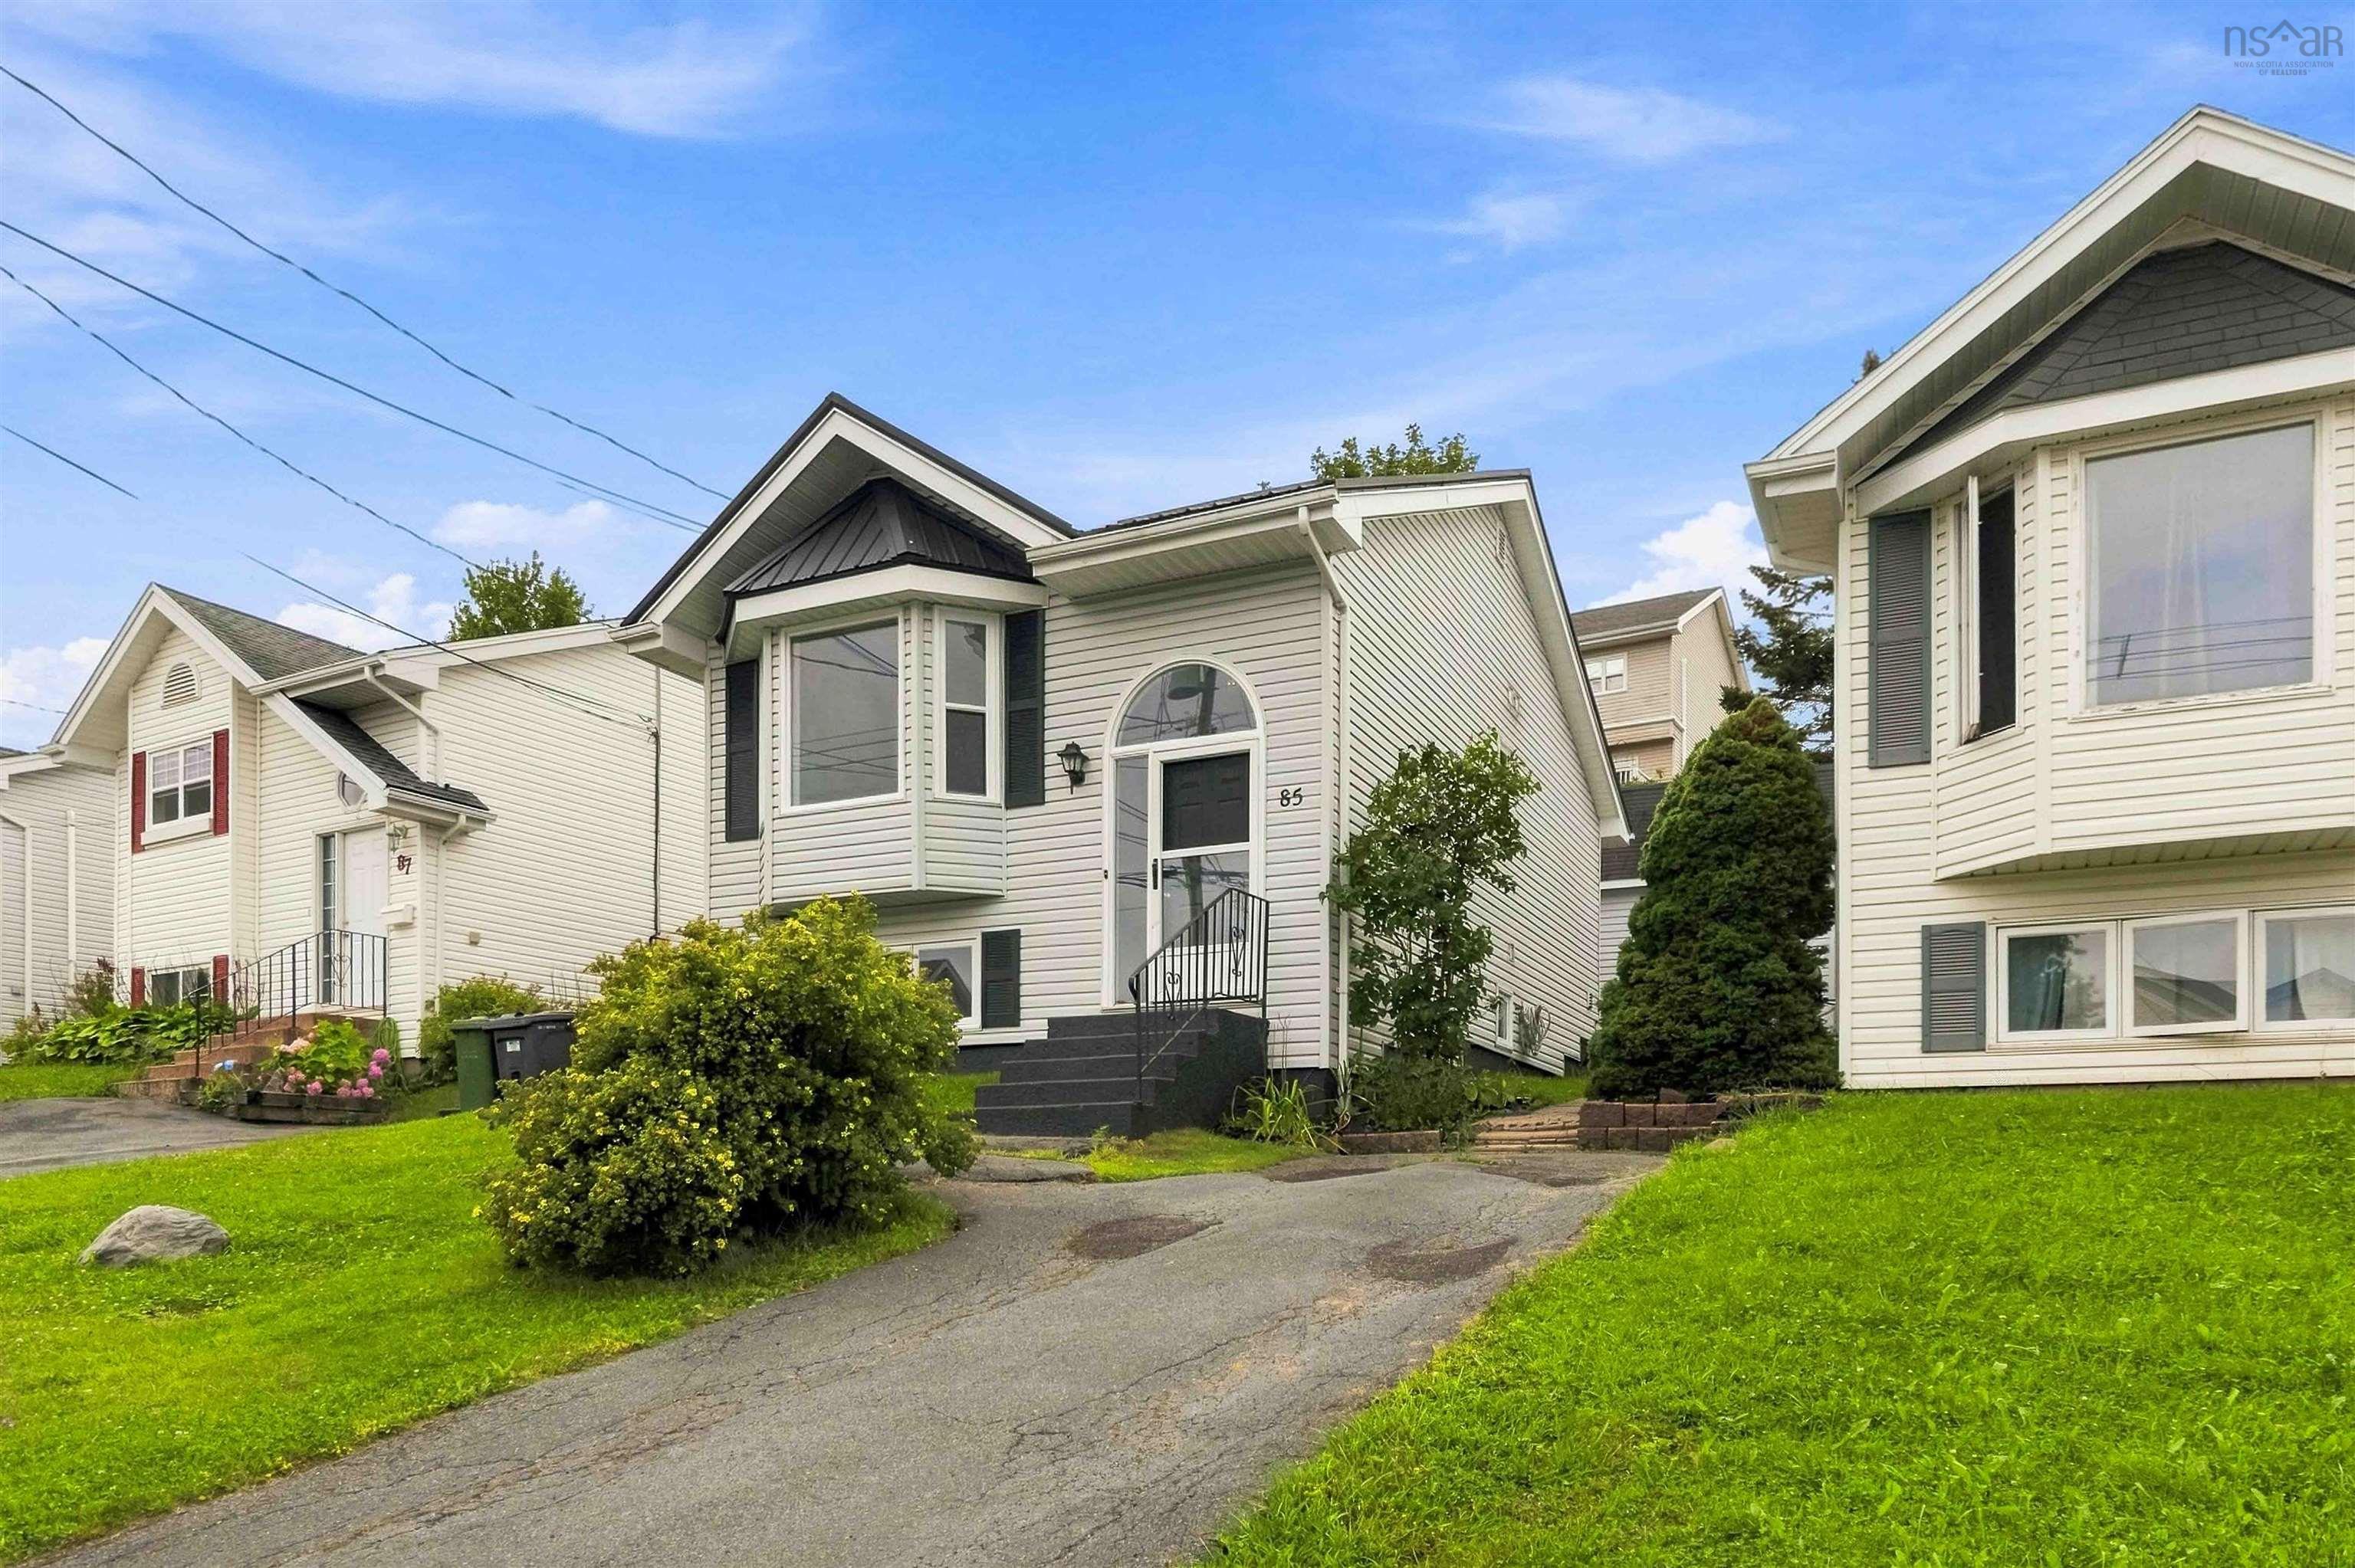
Listings Similar to 32 Lynnville Drive, Lower Sackville, NS (MLS® 202621186) are: 85 Armcrest Drive, Lower Sackville, NS (MLS® 202621114) 1653 Riverside Drive, Lower Sackville, NS (MLS® 202620980) 162 Nordic Crescent, Lower Sackville, NS (MLS® 202620979) 33 Denneb Crescent, Lower Sackville, NS (MLS® 202620720)
Rooms for 32 Lynnville Drive, Lower Sackville, NS (MLS® 202621186)
| Level | Type | Dimensions |
|---|---|---|
| Main Floor | Dining Room | 12.3 x 8.4 |
| Main Floor | Kitchen | 12.3 x 10.7 |
| Main Floor | Living Room | 14.7 x 15.11 |
| 2nd Level | Bath 1 | 8.3 x 7.2 |
| 2nd Level | Bedroom | 12.2 x 11.7 |
| 2nd Level | Bedroom | 13.10 x 9.9 |
| 2nd Level | Bedroom | 8.5 x 9.1 |
| Basement | Bath 2 | 6.10 x 5.10 |
| Basement | Laundry | 15.8 x 10.10 |
| Basement | Rec Room | 13.3 x 11.10 |
Schools near 32 Lynnville Drive, Lower Sackville, NS (MLS® 202621186)
| Type | Name |
|---|---|
| Elementary School | Cavalier Drive School |
| Middle School | Leslie Thomas Junior High School |
| High School | Leslie Thomas Junior High School |
| Elementary School (Fr. Imm.) | Cavalier Drive School |
| Middle School (Fr. Imm.) | Leslie Thomas Junior High School |
| High School (Fr. Imm.) | Sackville High School |
Listings Similar to 32 Lynnville Drive, Lower Sackville, NS (MLS® 202621186)


Last Updated: 2026-08-21 2:40:48 p.m.