
| 3 | 3 | 1,574 ft2 |
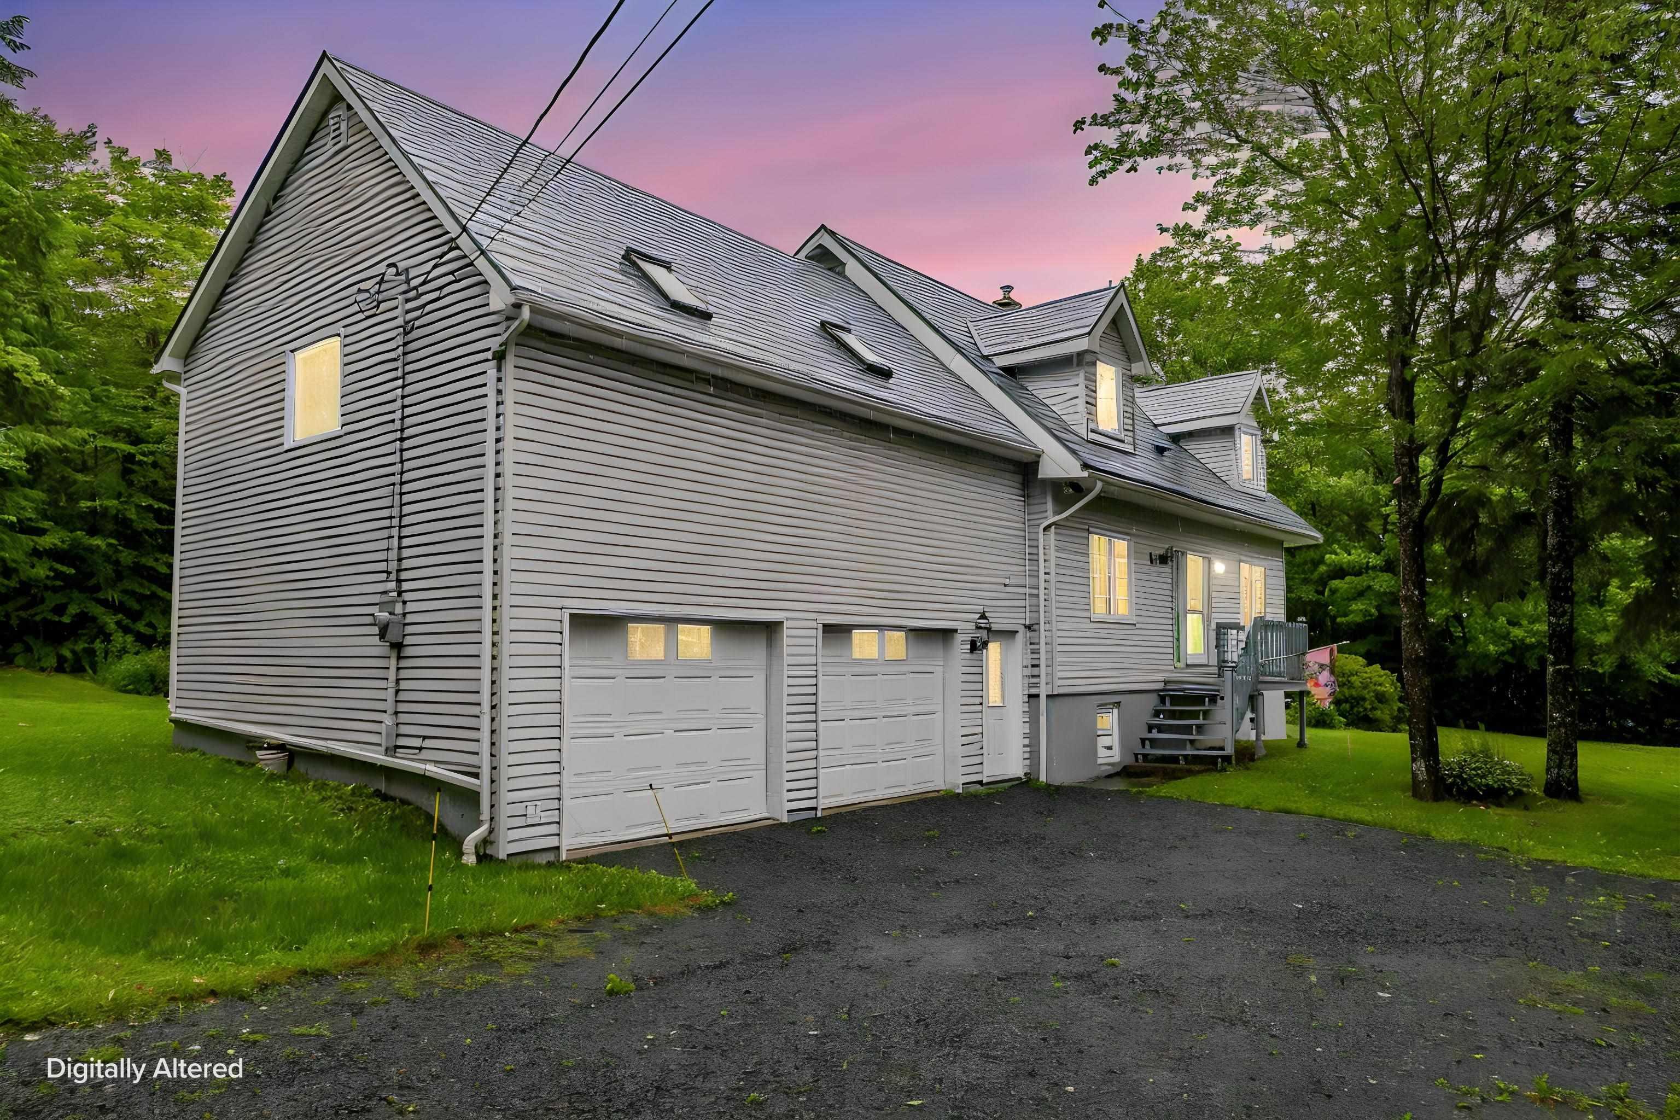
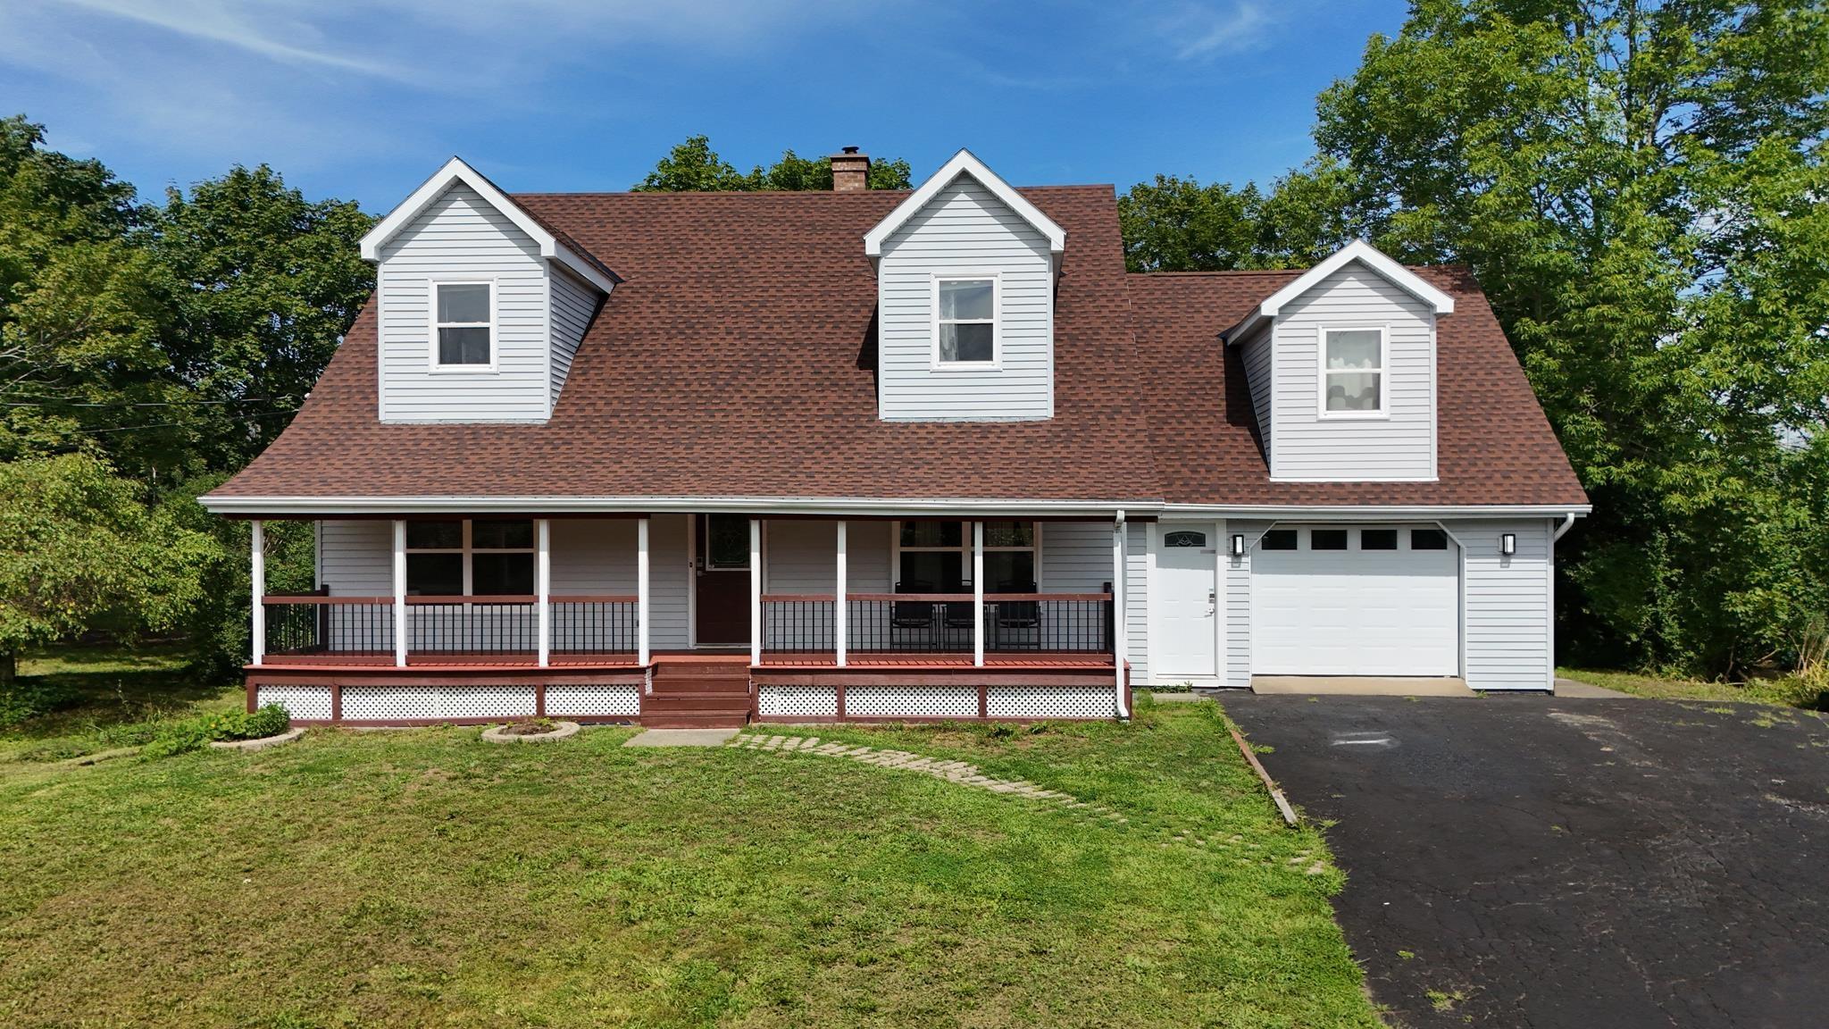
32 Kipawa Crescent, Hammonds Plains, NS (MLS® 202618888): Welcome to this spacious two-story home offering 3 bedrooms, 2 full bathrooms, and plenty of room to make it your own. The finished basement provides additional living space that's perfect for a family room, home office, gym, or recreation area. A large attached garage provides ample space for vehicles, storage, and/or a workshop, while the already wired loft above the garage offers exciting possibilities for a studio, hobby space, or additional storage. Situated on a large, private lot in a quiet neighborhood, this property offers a peaceful setting with a generous backyard ideal for entertaining, gardening, or simply enjoying the outdoors. Has mature berry bushes, a shed and a green house. With its desirable layout, expansive lot, and outstanding potential, this property is a fantastic opportunity for buyers looking to add their personal style and create a home that truly reflects their vision.

Nas Klayme
Real Estate Agent1-902-877-2122
Nas has been a licensed REALTOR® since 2003. Nas enjoys the challenge of matching people to their dream homes.
Property Overview for 32 Kipawa Crescent, Hammonds Plains, NS (MLS® 202618888)
Address:
32 Kipawa Crescent, Hammonds Plains, NS (MLS® 202618888)
MLS® #:
202618888
PID:
00390633
Property Type:
Single Family
Property Type:
Detached
Waterfront:
No
Building Age:
42
Bedrooms (Total):
3
Bedrooms (Abv. Grnd.):
3
Bedrooms (Below Grnd.):
0
Bathrooms (Total):
3
Bathrooms (Full):
2
Bathrooms (Half):
1
Main Living Area:
1,574 ft2
Total Finished Area:
2,858 ft2
Directions to 32 Kipawa Crescent, Hammonds Plains, NS (MLS® 202618888): Pockwock Rd right on Norman, right on Cherokee St., right on Kipawa Crescent
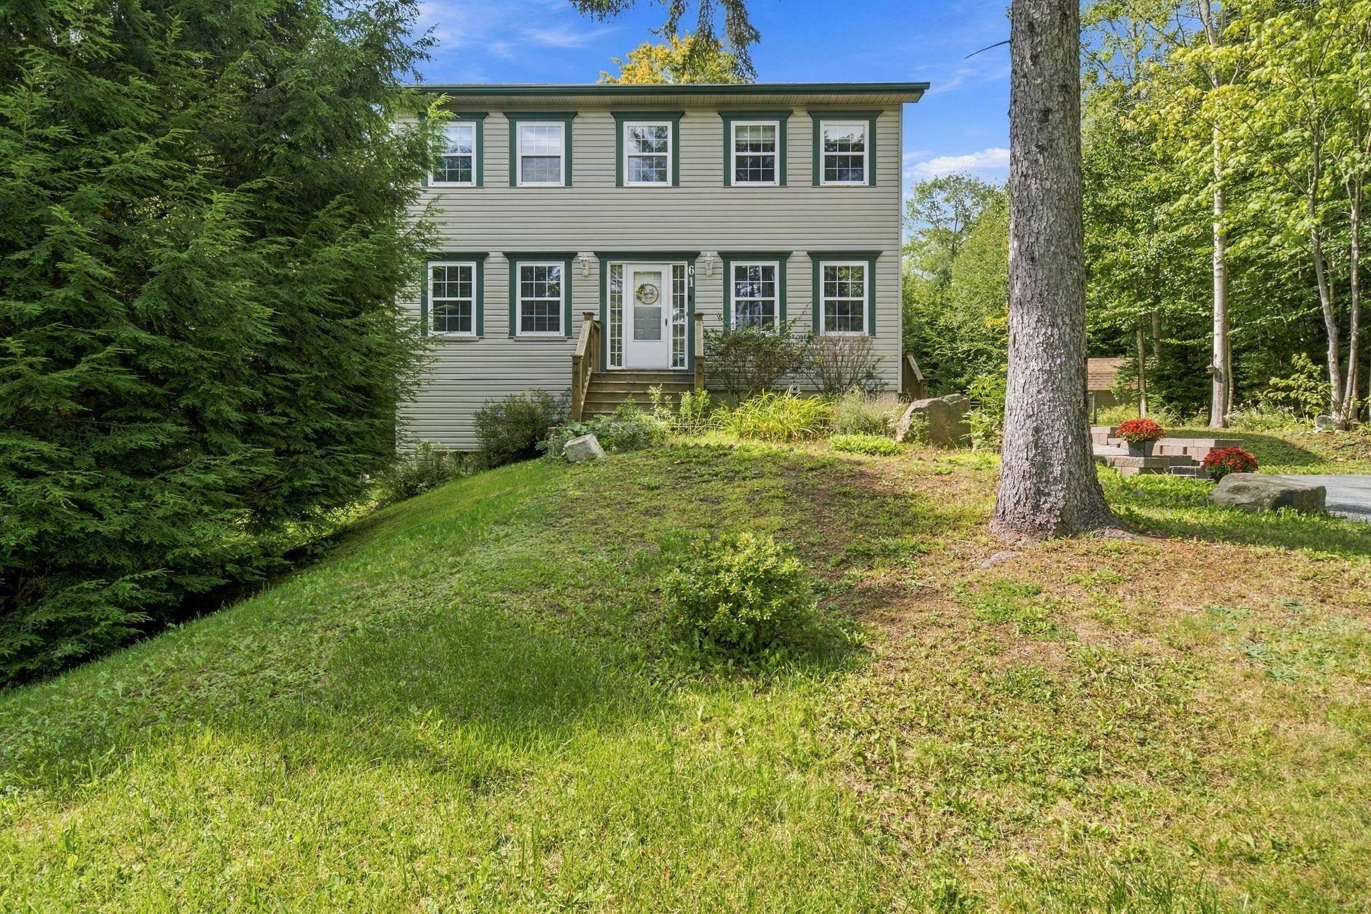
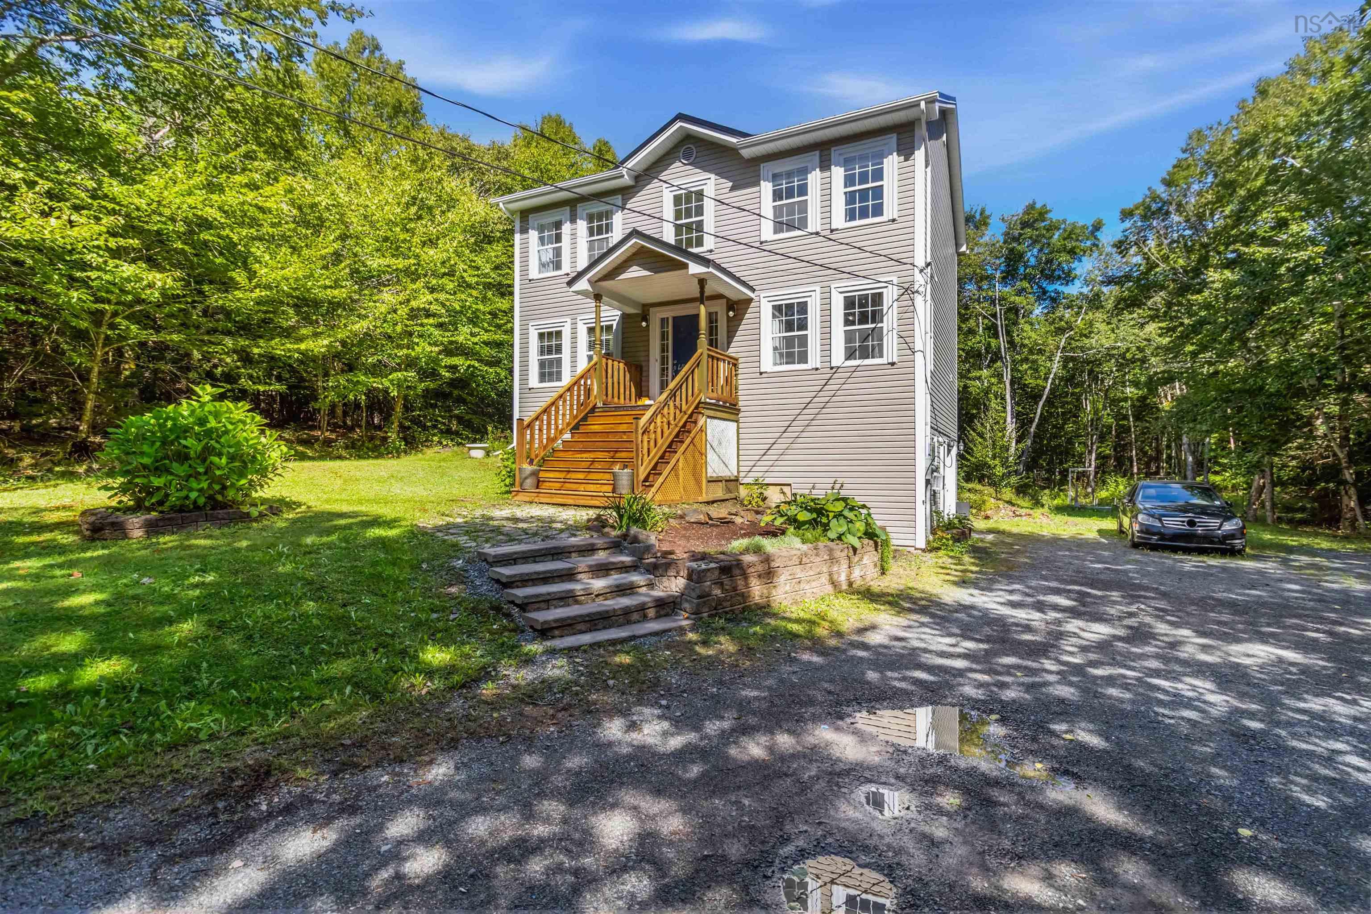
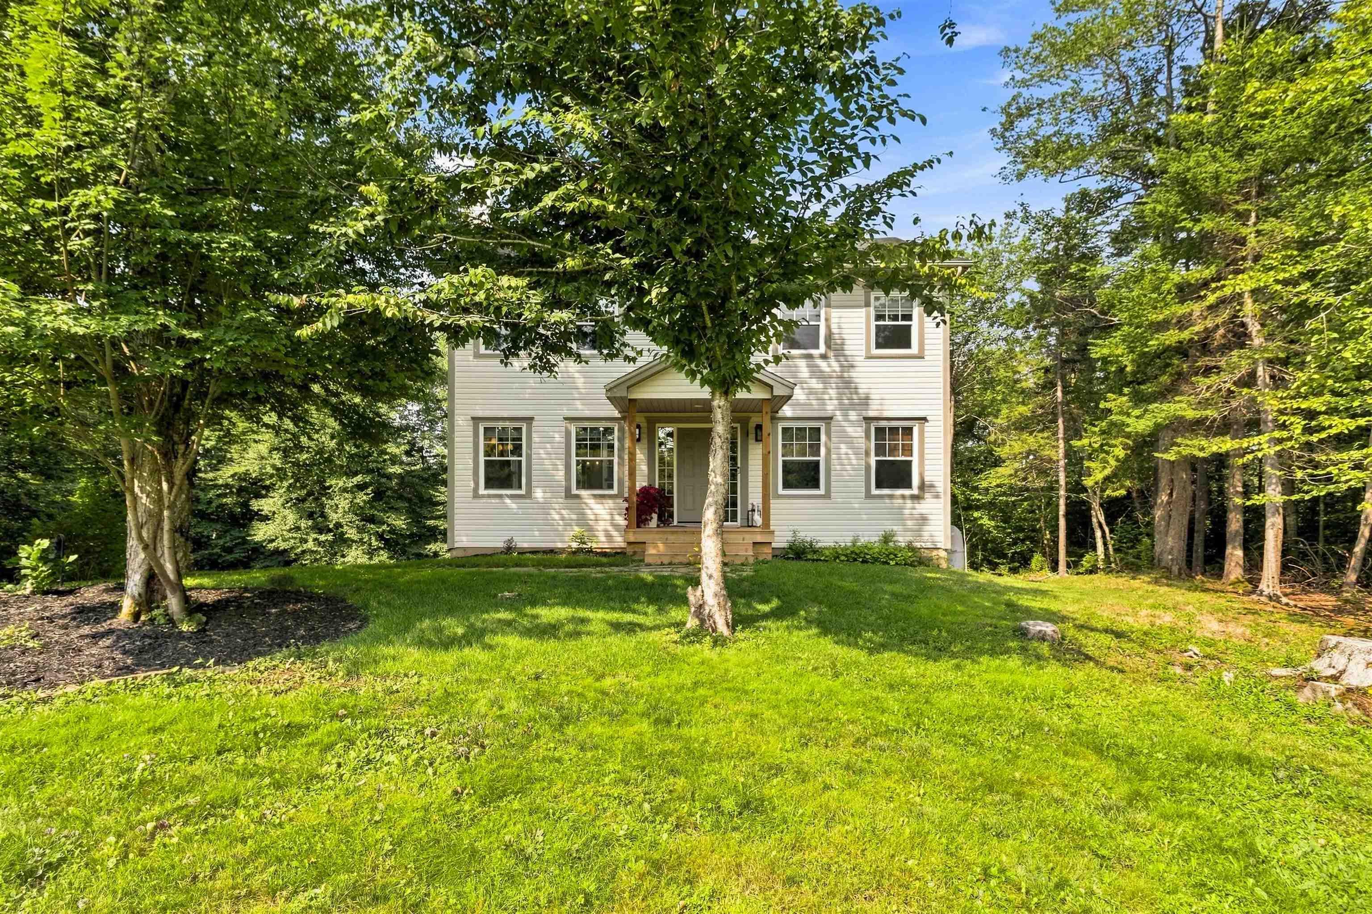
Listings Similar to 32 Kipawa Crescent, Hammonds Plains, NS (MLS® 202618888) are: 61 Terradore Lane, Hammonds Plains, NS (MLS® 202623475) 35 Tomahawk Run, Hammonds Plains, NS (MLS® 202623206) 48 Gleneagles Drive, Hammonds Plains, NS (MLS® 202622574) 269 Yankeetown Road, Hammonds Plains, NS (MLS® 202622082)
Rooms for 32 Kipawa Crescent, Hammonds Plains, NS (MLS® 202618888)
| Level | Type | Dimensions |
|---|---|---|
| Main Floor | Bath 1 | 5'.1" x 4'.11" |
| Main Floor | Bath 2 | 7'.7" x 5' |
| Main Floor | Den/Office | 10'.9" x 13'.7" |
| Main Floor | Dining Room | 11'.4" x 9'.2" |
| Main Floor | Kitchen | 15'.2" x 11'.2" |
| Main Floor | Living Room | 11'.4" x 15'.8" |
| 2nd Level | Bedroom | 10'.8" x 17'.2" /48" |
| 2nd Level | Bedroom | 11'.4" x 7'.10" /48" |
| 2nd Level | Ensuite Bath 1 | 10'.9" x 7'.10" /48" |
| 2nd Level | Great Room | 27'.7" x 22'.4" |
| 2nd Level | OTHER | 6'.3" x 7'.10" |
| 2nd Level | Primary Bedroom | 12'.5" x 17'.2" /48" |
| Basement | Rec Room | 20'.1" x 23'.5'' |
| Basement | Storage | 10'.5" x 24'.4" |
| Basement | Storage | 4'.10" x 9'.10" |
Schools near 32 Kipawa Crescent, Hammonds Plains, NS (MLS® 202618888)
| Type | Name |
|---|---|
| Elementary School | Hammonds Plains Consolidated Elementary School |
| Middle School | Madeline Symonds Middle School |
| High School | Madeline Symonds Middle School |
| Elementary School (Fr. Imm.) | Hammonds Plains Consolidated Elementary School |
| Middle School (Fr. Imm.) | Madeline Symonds Middle School |
| High School (Fr. Imm.) | Charles P Allen High School |
Listings Similar to 32 Kipawa Crescent, Hammonds Plains, NS (MLS® 202618888)
Last Updated: 2026-09-22 2:43:06 p.m.