

| 3 | 2 | 1,200 ft2 |
32 Jet Court, Devon, NS (MLS® 202627783): Set on a generous 1.68-acre property in a welcoming neighborhood, this home offers comfortable living with a lot of valuable upgrades. Conveniently located within easy commuting access to highway and airport, this property features a bright, open-concept layout with spacious living room and patio doors leading to a expansive rear deck, complete with hot tub and electric lift-cover gazebo (new 2025). Kitchen is open to the living and dining areas, offering great cupboard & counter space plus walk-in pantry. Three bedrooms include a spacious primary with full ensuite and walk-in closet, while another bedroom also features a walk-in closet. The second full bathroom , laundry area, storage room complete the layout. This home includes heat pump for cosy warmth plus AC in summer, with huge bonus of a Generac for auto power backup peace of mind during power outages. Extensive front and rear decking, an accessible front entry ramp, two storage sheds and beautifully landscaped grounds add to the appeal. Completing this package is the amazing double detached garage w/ two bays, its own heat pump, separate power meter, and finished loft, making this property a true win for the new owner.

Nas Klayme
Real Estate Agent1-902-877-2122
Nas has been a licensed REALTOR® since 2003. Nas enjoys the challenge of matching people to their dream homes.
Property Overview for 32 Jet Court, Devon, NS (MLS® 202627783)
Address:
32 Jet Court, Devon, NS (MLS® 202627783)
MLS® #:
202627783
PID:
41396748
Property Type:
Mobile / Mini
Waterfront:
No
Building Age:
6
Bedrooms (Total):
3
Bedrooms (Abv. Grnd.):
3
Bedrooms (Below Grnd.):
0
Bathrooms (Total):
2
Bathrooms (Full):
2
Bathrooms (Half):
0
Main Living Area:
1,200 ft2
Total Finished Area:
1,200 ft2
Directions to 32 Jet Court, Devon, NS (MLS® 202627783): (From Miller Lake take along ) highway 102- exit 5A from (Aerotech Exit)- Guysborough Rd-left on Jet Court
Included with the sale of 32 Jet Court, Devon, NS (MLS® 202627783): Fridge, Stove, DW, Washer, Dryer, Hot Tub w/ lift cover , Generac, 2 sheds,
Excluded from the sale of 32 Jet Court, Devon, NS (MLS® 202627783): wishing well outside, decorative shelving, pet memorial on lawn
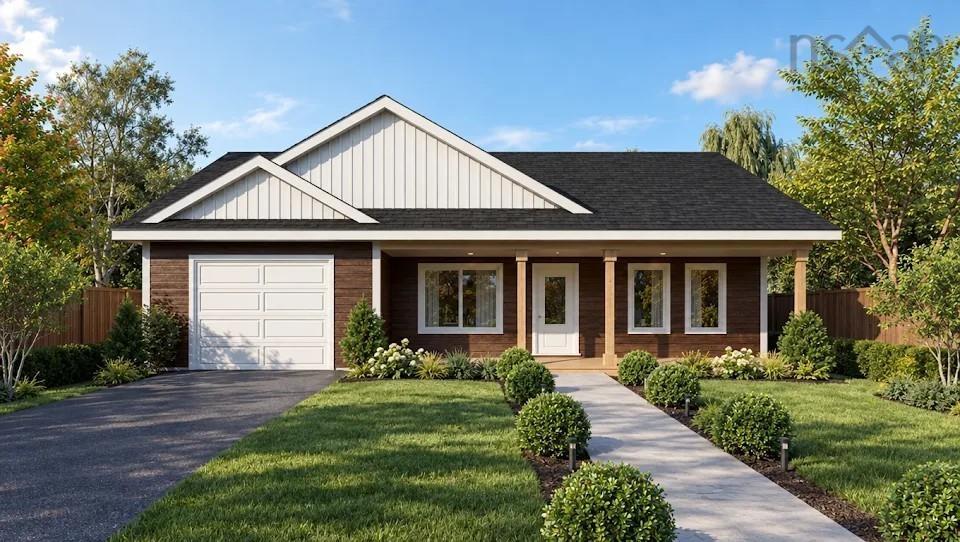
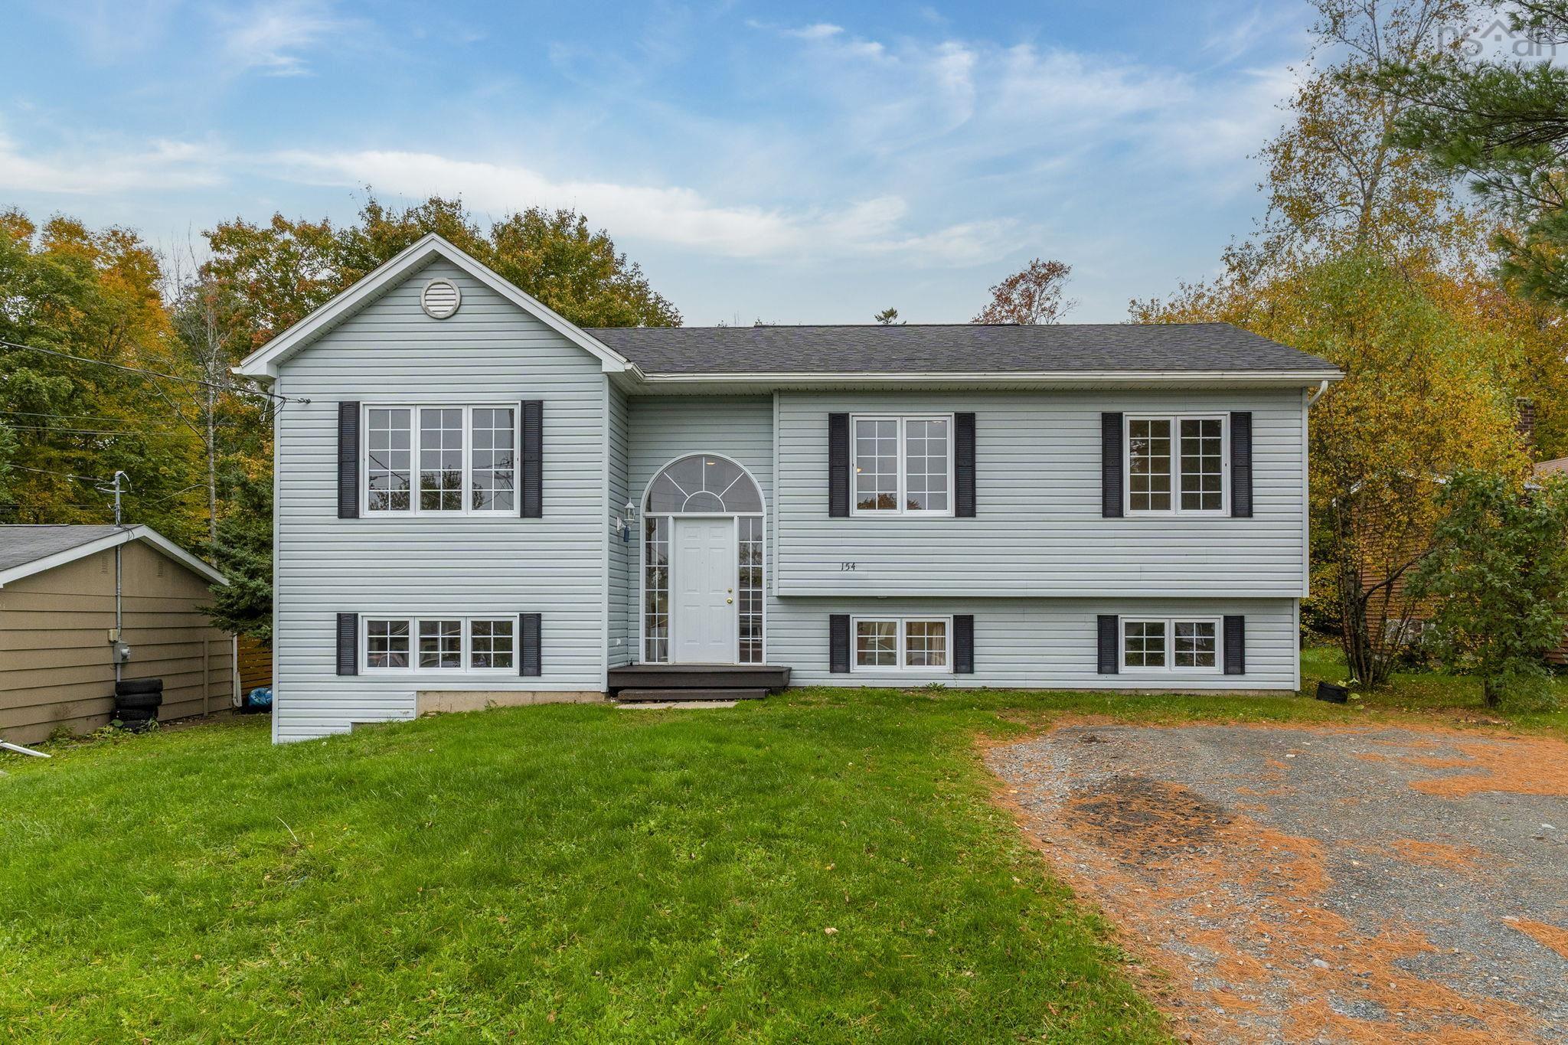
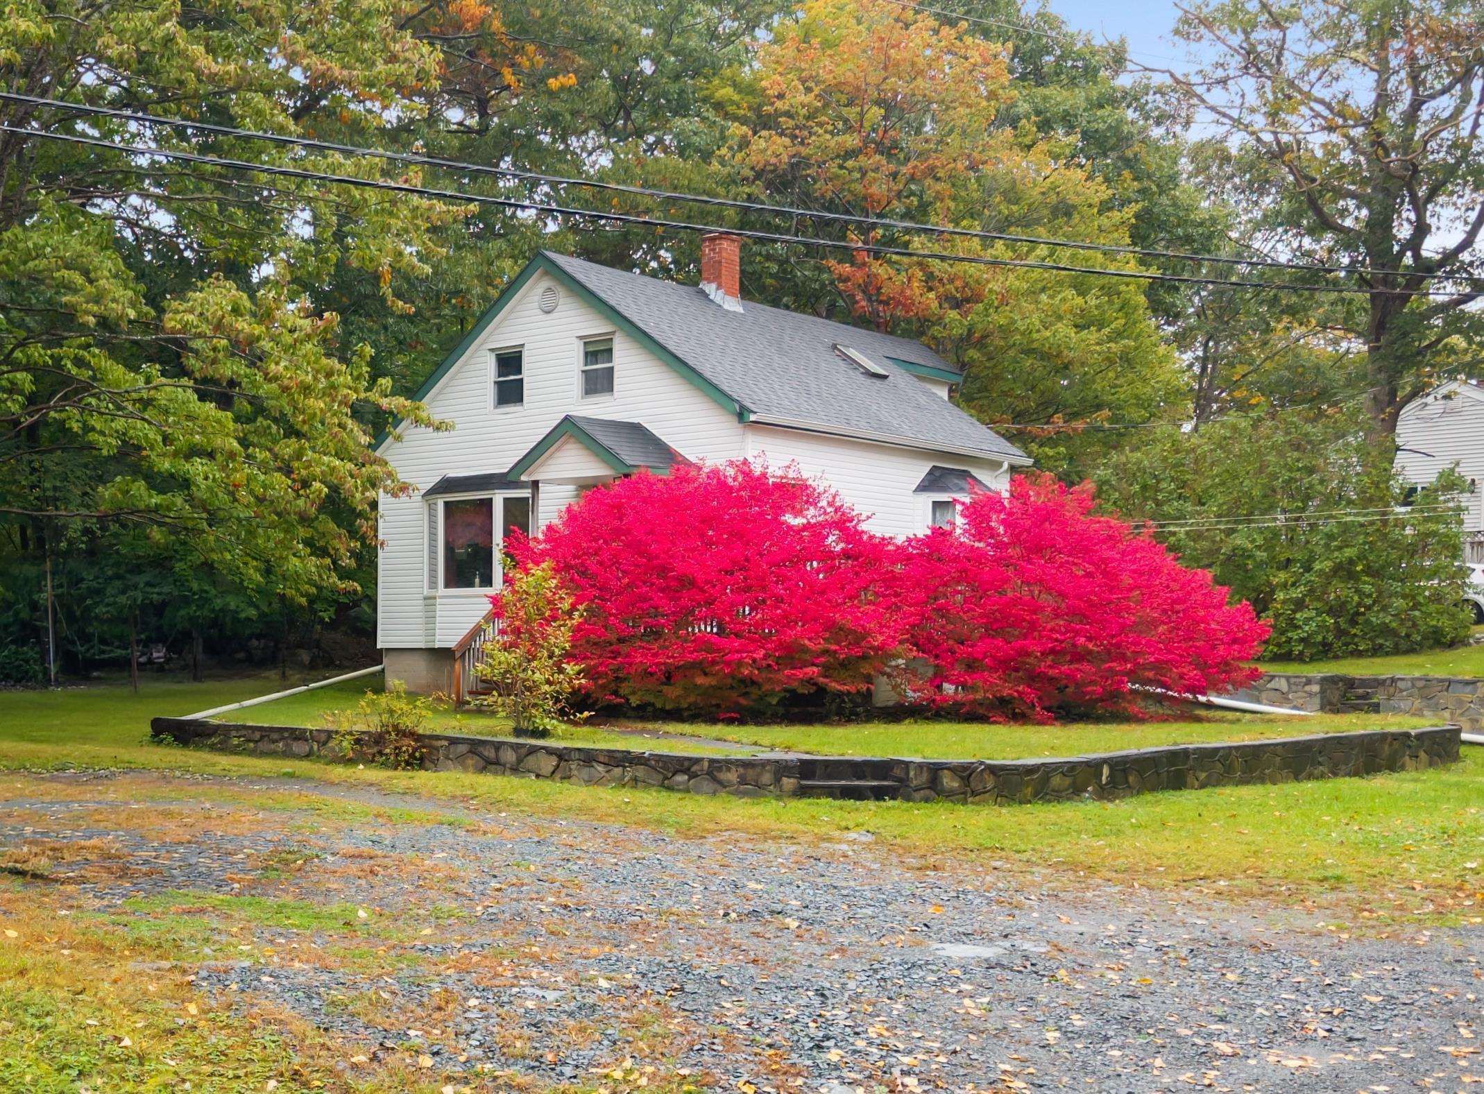
Listings Similar to 32 Jet Court, Devon, NS (MLS® 202627783) are: Lot 100 Maverick Lane, Devon, NS (MLS® 202627216) 154 Miller Lake Road, Fall River, NS (MLS® 202625900) 12 Reg Moir Drive, Waverley, NS (MLS® 202625264) Lot 11 Old Guysborough Road, Devon, NS (MLS® 202620848)
Rooms for 32 Jet Court, Devon, NS (MLS® 202627783)
| Level | Type | Dimensions |
|---|---|---|
| Main Floor | Bath 1 | 5'4 x |
| Main Floor | Bath 2 | 5'2x5'4+tub |
| Main Floor | Bedroom | 8'6x8'8-J |
| Main Floor | Bedroom | 9'3x9'3 |
| Main Floor | Dining Room | comb/kitchen |
| Main Floor | Kitchen | 15'3x15 |
| Main Floor | Living Room | 12'5 x 15 |
| Main Floor | OTHER | 4'3 x 3'11(pantry) |
| Main Floor | Primary Bedroom | 11'5x15 |
| Main Floor | Storage | 6 x 4'10 |
Listings Similar to 32 Jet Court, Devon, NS (MLS® 202627783)

Last Updated: 2026-11-10 8:41:28 p.m.