
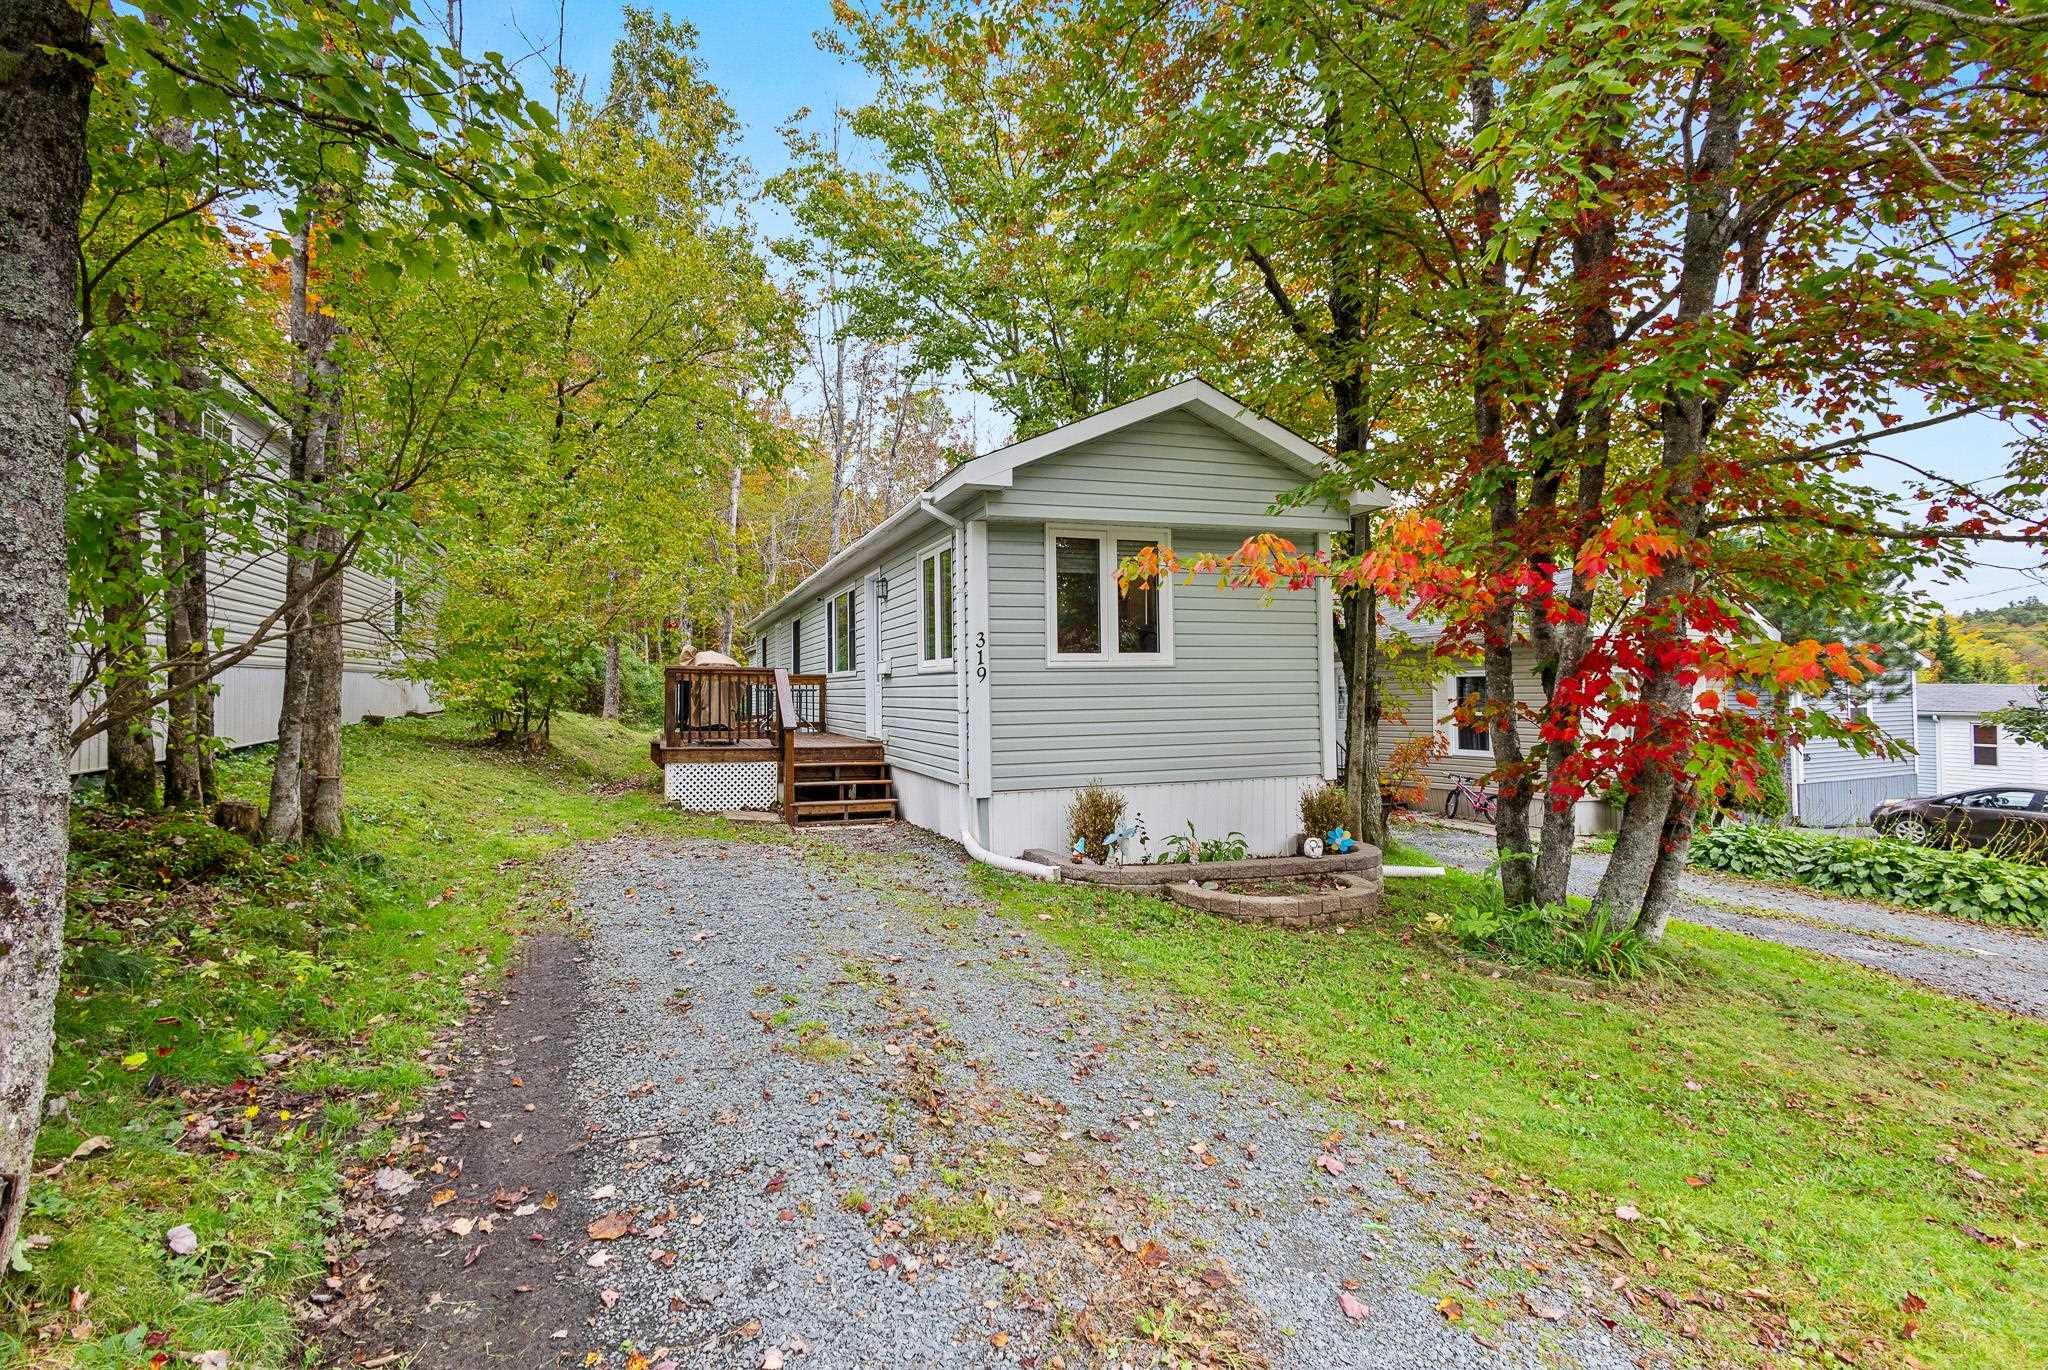
| 2 | 1 | 720 ft2 |
319 Ioney Hill, Beaver Bank, NS (MLS® 202624939): Welcome to 319 Ioney Hill! This thoughtfully updated two-bedroom, one-bath home offers an extensive list of improvements throughout. The redesigned kitchen features updated cabinetry, a large butcher block island, updated countertops, backsplash, sink and faucet, along with waterproof click flooring installed in 2026. An entryway coat and shoe organizer adds convenient everyday storage. The living room features fresh paint and trim, new recessed lighting with a dimmer switch, and a heat pump installed in 2021. A second high-efficiency heat pump, installed in winter 2025, provides added comfort in the primary bedroom, where custom closet shelving, additional shelving and cubbies offer excellent organization. Both bedrooms also feature updated doors, paint and trim. The refreshed bathroom includes a tile floor and exhaust fan installed in 2024, an updated vanity and faucet, improved lighting, and a stacked washer and dryer added in 2023. Extensive 2026 updates include interior lighting, paint and trim, a new gutter, professional roof soft washing and re-levelling of the home. Outside, enjoy the refreshed front deck, a new back deck added in 2025, and a shed deck. A 100-amp breaker panel installed in 2019 rounds out the many improvements. A wonderful opportunity to own a home with so much already done!

Nas Klayme
Real Estate Agent1-902-877-2122
Nas has been a licensed REALTOR® since 2003. Nas enjoys the challenge of matching people to their dream homes.
Property Overview for 319 Ioney Hill, Beaver Bank, NS (MLS® 202624939)
Address:
319 Ioney Hill, Beaver Bank, NS (MLS® 202624939)
MLS® #:
202624939
PID:
5828
Property Type:
Mobile / Mini
Waterfront:
No
Building Age:
52
Bedrooms (Total):
2
Bedrooms (Abv. Grnd.):
2
Bedrooms (Below Grnd.):
0
Bathrooms (Total):
1
Bathrooms (Full):
1
Bathrooms (Half):
0
Main Living Area:
720 ft2
Total Finished Area:
720 ft2
Directions to 319 Ioney Hill, Beaver Bank, NS (MLS® 202624939): Beaver Bank Road right onto welkin Left onto Ioney Hill
Included with the sale of 319 Ioney Hill, Beaver Bank, NS (MLS® 202624939): Fridge, Stove, Washer, Dryer, Dishwasher, Microwave
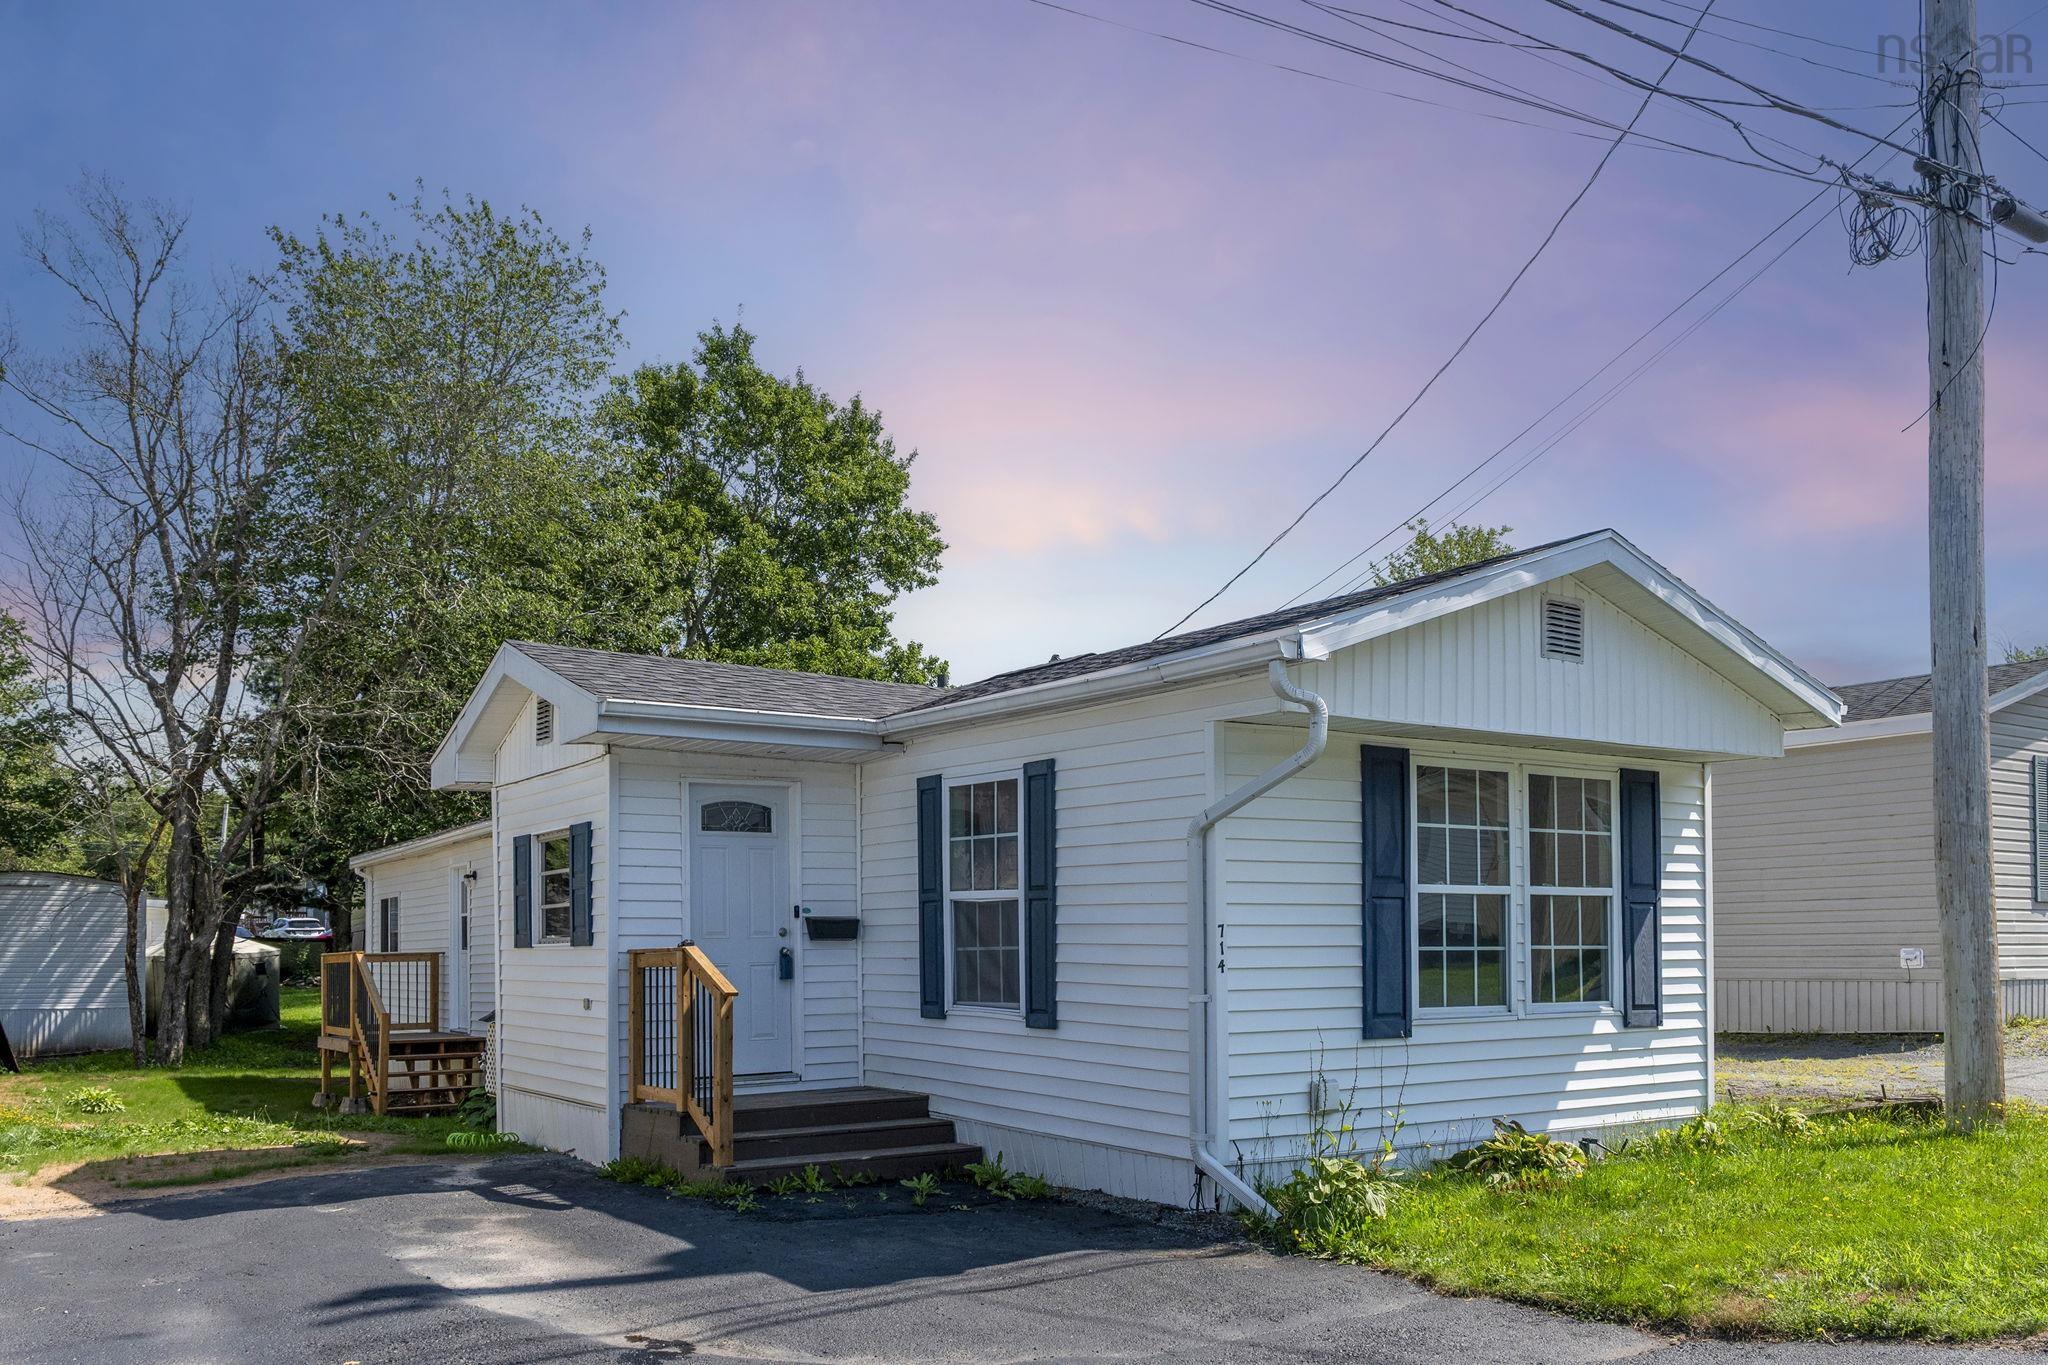
Listings Similar to 319 Ioney Hill, Beaver Bank, NS (MLS® 202624939) are: 714 Fern Drive, Beaver Bank, NS (MLS® 202620509) 21 Commodore Avenue, Middle Sackville, NS (MLS® 202620109) 735 Fern Drive, Beaver Bank, NS (MLS® 202620005)
Rooms for 319 Ioney Hill, Beaver Bank, NS (MLS® 202624939)
| Level | Type | Dimensions |
|---|---|---|
| Main Floor | Bath 1 | 8.3x4.10 |
| Main Floor | Bedroom | 10.10 x 8.5 -Jog |
| Main Floor | Kitchen | 9.5x14 |
| Main Floor | Laundry | Combined |
| Main Floor | Living Room | 11x 13.4 |
| Main Floor | Main Hallway | |
| Main Floor | Primary Bedroom | 11.2 x 8.4 |
Schools near 319 Ioney Hill, Beaver Bank, NS (MLS® 202624939)
| Type | Name |
|---|---|
| Elementary School | Beaverbank - Monarch Drive Elementary School |
| Middle School | Harold T Barrett Junior High School |
| High School | Lockview High School |
Listings Similar to 319 Ioney Hill, Beaver Bank, NS (MLS® 202624939)


Last Updated: 2026-10-02 3:19:18 p.m.