
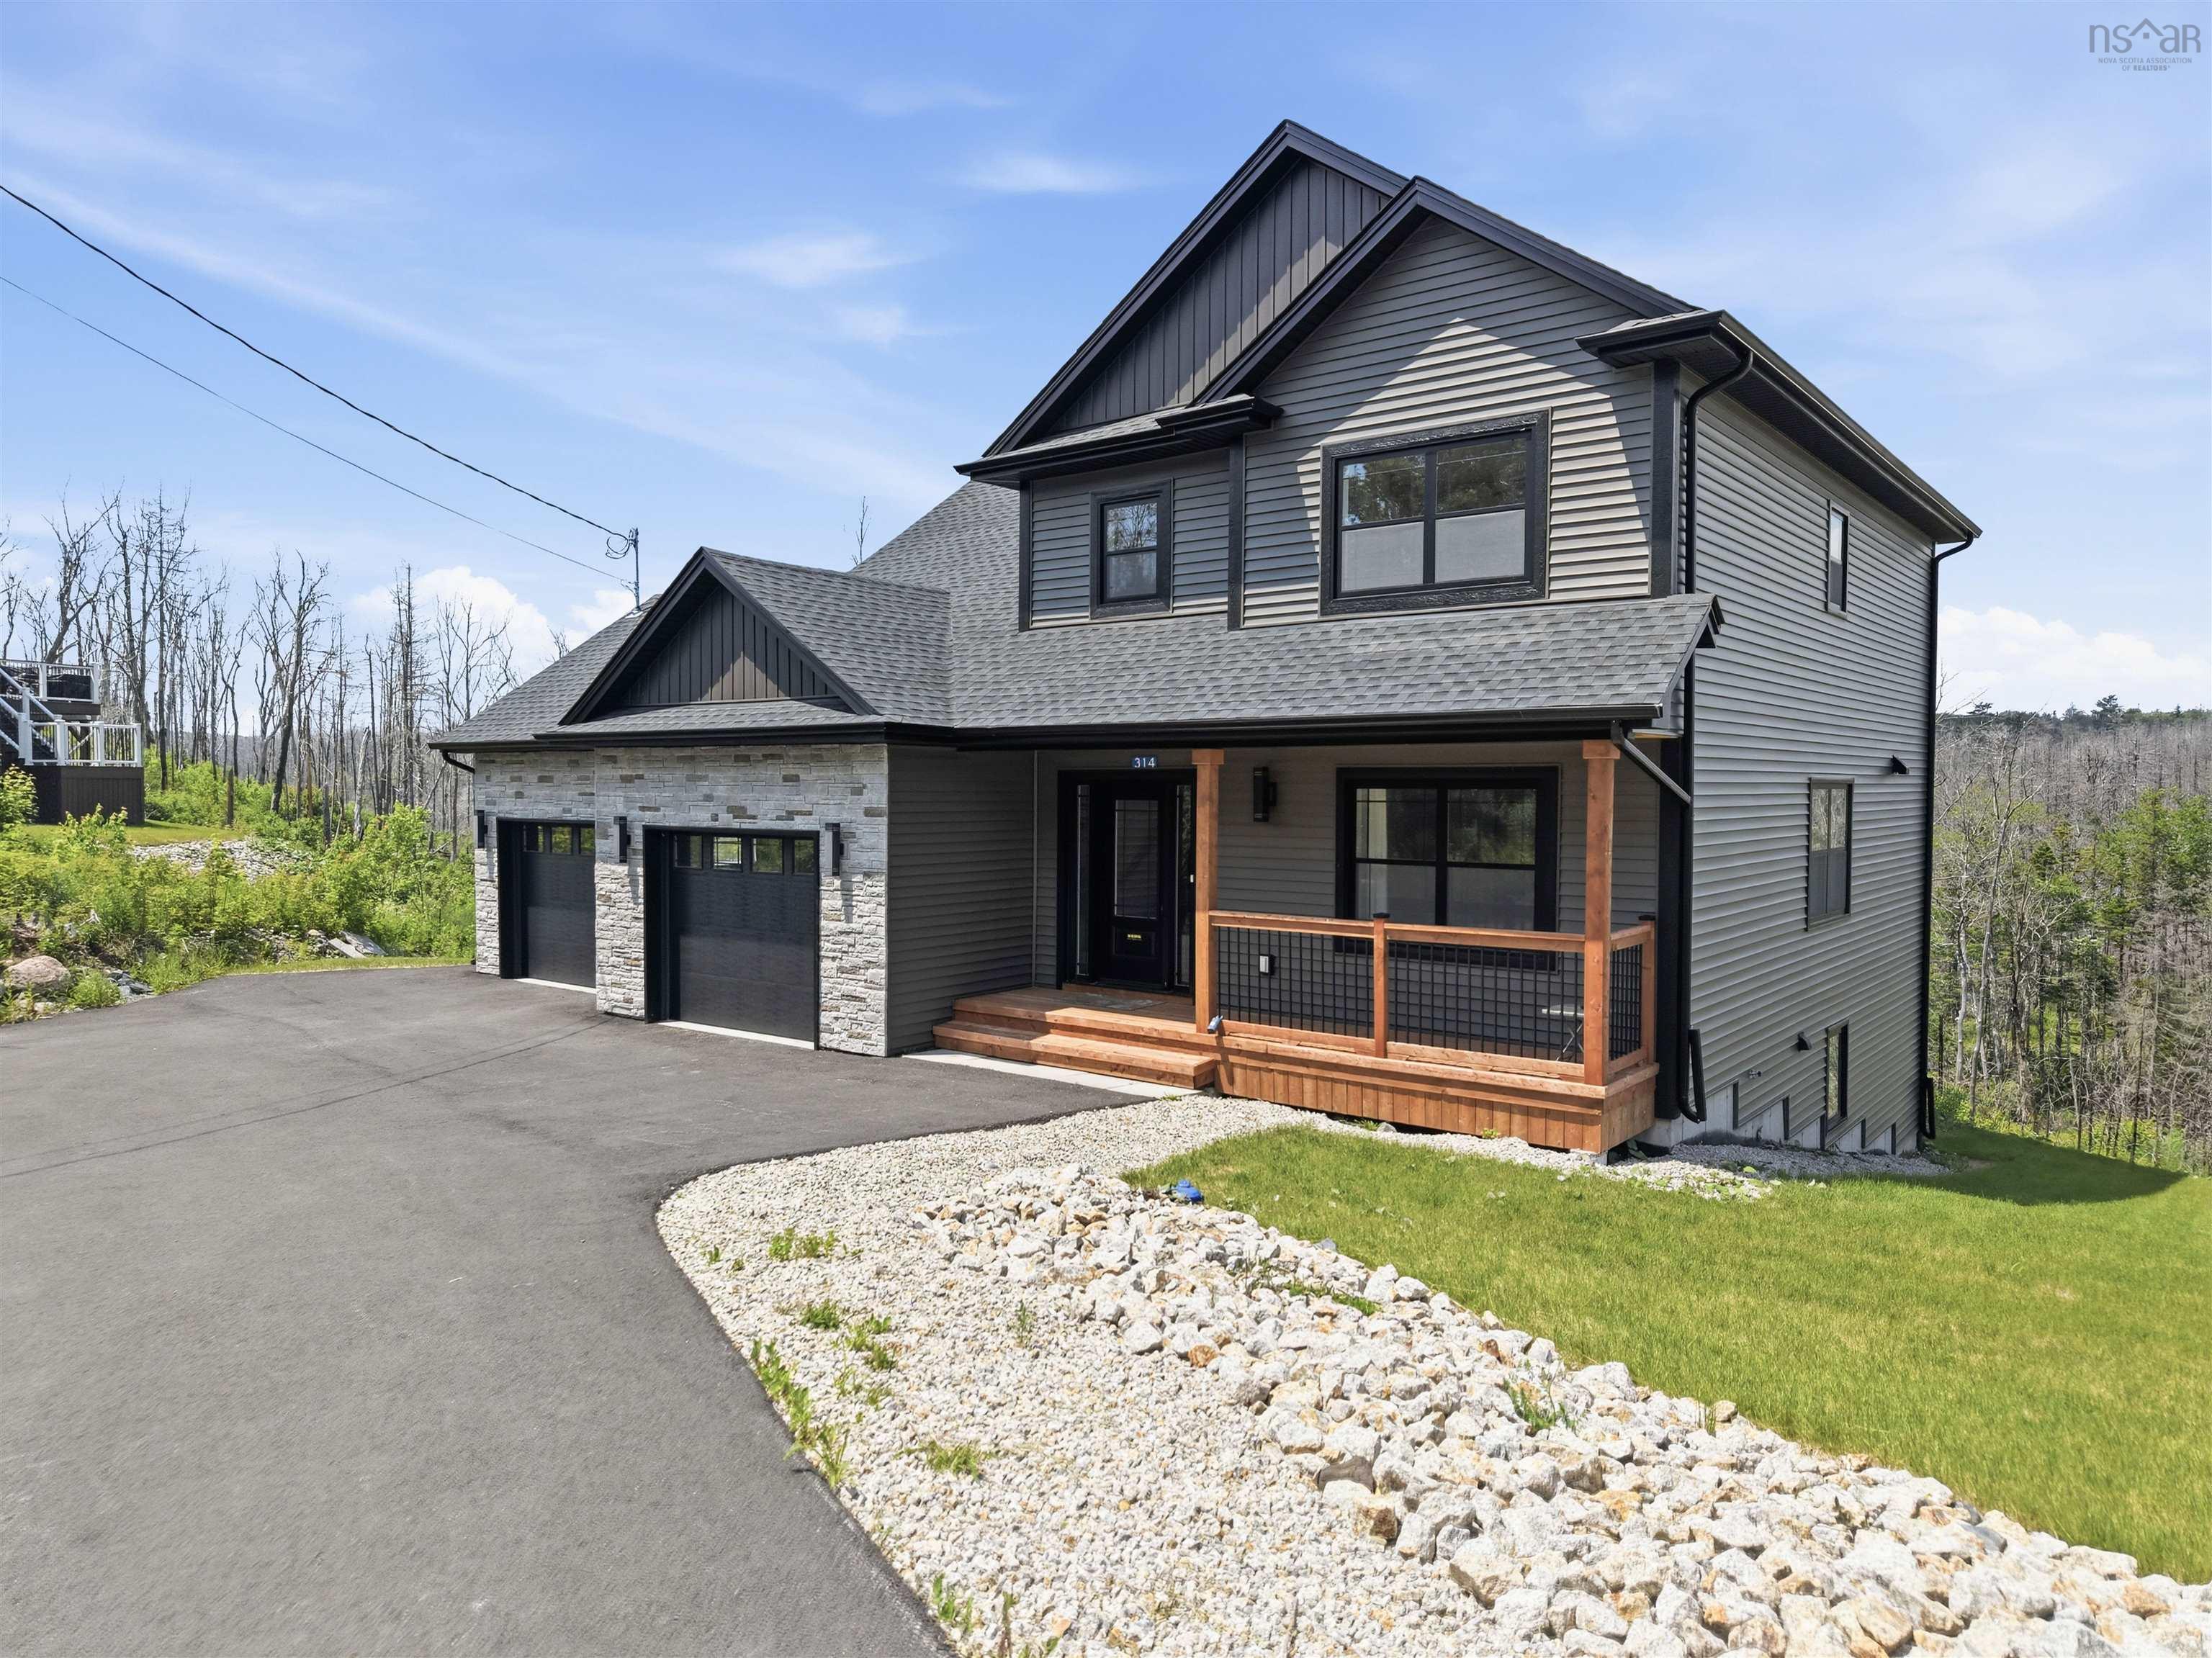
| 4 | 4 | 2,026 ft2 |
314 Carmel Crescent, Hammonds Plains, NS (MLS® 202616999): This is 314 Carmel Crescent, where executive living meets the natural beauty of the Hubley, & Tantallon area. Perfectly positioned, this beautifully crafted home offers the ideal balance of luxury, privacy and modern comfort. Inside, you’ll find bright open-concept living spaces, quality finishes, oversized windows, wide plank flooring and a stunning primary suite complete with a spa-inspired ensuite featuring dual vanities and a freestanding soaker tub. The fully finished walkout lower level provides exceptional space for entertaining or extended family, while the expansive rear deck with glass railings overlooks a tranquil natural setting. Located just minutes from the scenic St. Margaret’s Bay Trail, local lakes, golf, schools, shopping in Hubley and quick access to Highway 103, this location offers the perfect blend of outdoor recreation and everyday convenience. Enjoy an easy commute to Halifax while embracing the relaxed lifestyle that makes the St. Margaret’s Bay area one of Nova Scotia’s most desirable places to call home.

Nas Klayme
Real Estate Agent1-902-877-2122
Nas has been a licensed REALTOR® since 2003. Nas enjoys the challenge of matching people to their dream homes.
Property Overview for 314 Carmel Crescent, Hammonds Plains, NS (MLS® 202616999)
Address:
314 Carmel Crescent, Hammonds Plains, NS (MLS® 202616999)
MLS® #:
202616999
PID:
40834707
Property Type:
Single Family
Property Type:
Detached
Waterfront:
No
Building Age:
1
Bedrooms (Total):
4
Bedrooms (Abv. Grnd.):
3
Bedrooms (Below Grnd.):
1
Bathrooms (Total):
4
Bathrooms (Full):
3
Bathrooms (Half):
1
Main Living Area:
2,026 ft2
Total Finished Area:
3,059 ft2
Directions to 314 Carmel Crescent, Hammonds Plains, NS (MLS® 202616999): From Hammonds Plains Road, turn northwest into Highland Park on Northwood Road, then left onto Chalamont Drive, then right onto Timberlane Terrace, left onto Sylvania Terrace, right onto Hummingbird Lane. Do not take first Carmel Crescent on the left. Instead keep going past Kata Court and Haverstock Drive
Included with the sale of 314 Carmel Crescent, Hammonds Plains, NS (MLS® 202616999): Fridge, stove, dishwasher, washer & dryer
Excluded from the sale of 314 Carmel Crescent, Hammonds Plains, NS (MLS® 202616999): Heater mounted in corner of garage.
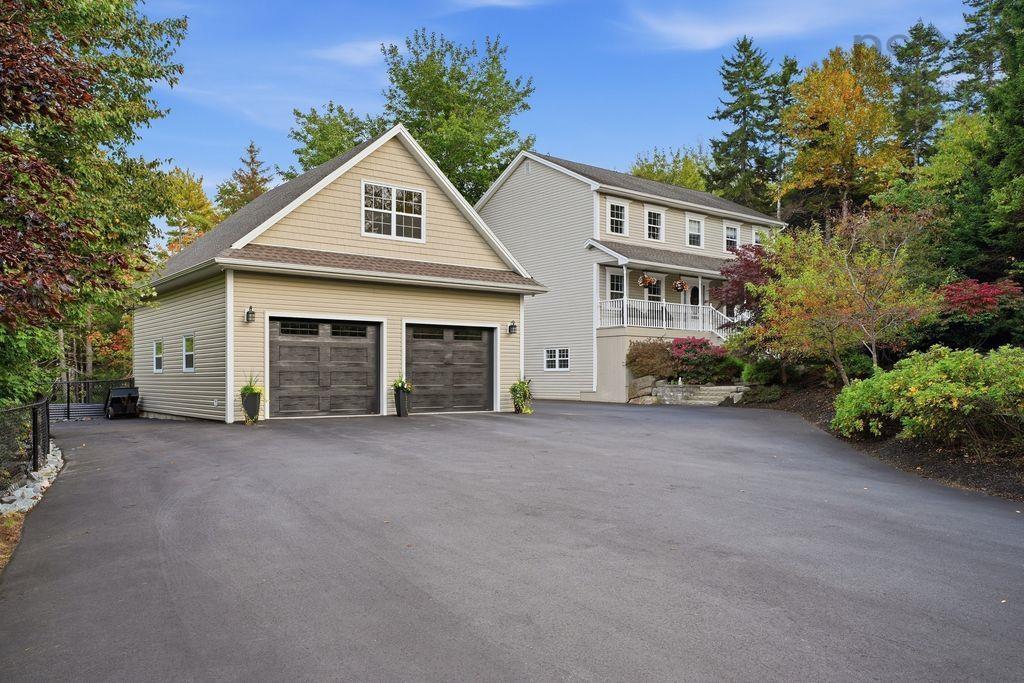
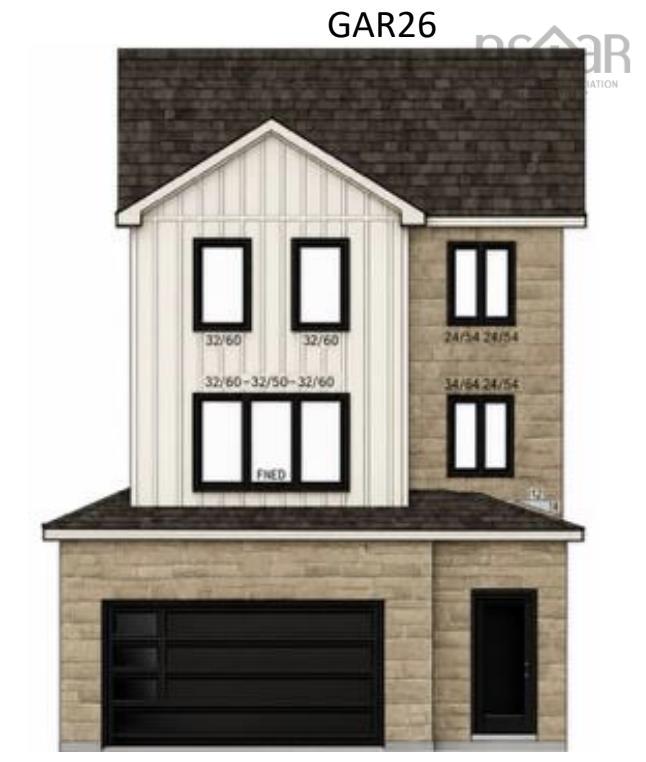
Listings Similar to 314 Carmel Crescent, Hammonds Plains, NS (MLS® 202616999) are: 248 Kingswood Drive, Hammonds Plains, NS (MLS® 202625308) Gar45 65 Garvey Court, West Bedford, NS (MLS® 202625381) Gar26 124 Garvey Court, Bedford West, NS (MLS® 202625380) Gar23 112 Garvey Court, West Bedford, NS (MLS® 202625382)
Rooms for 314 Carmel Crescent, Hammonds Plains, NS (MLS® 202616999)
| Level | Type | Dimensions |
|---|---|---|
| Main Floor | Bath 1 | 6.1 x 4.11 |
| Main Floor | Dining Room | 12.2 x 16.11 |
| Main Floor | Foyer | 8.9 6.7 |
| Main Floor | Kitchen | 11.9 x 12.2 |
| Main Floor | Living Room | 23.2 x 13.2 |
| Main Floor | Main Hallway | |
| 2nd Level | Bath 3 | 8.10 x 6.7 |
| 2nd Level | Bedroom | 14.10 x 14 |
| 2nd Level | Bedroom | 10.11 x 11.10 |
| 2nd Level | Ensuite Bath 1 | 16 x 6.5 |
| 2nd Level | Laundry | 5.6 x 7 |
| 2nd Level | Primary Bedroom | 12.7 x 14.4 |
| 2nd Level | Upstairs Hallway | |
| Basement | Basement Hallway | |
| Basement | Bath 4 | 9.1 x 5.7 |
| Basement | Bedroom | 12.1 x 8.5 |
| Basement | Rec Room | 13.3 x 33.11 |
Schools near 314 Carmel Crescent, Hammonds Plains, NS (MLS® 202616999)
| Type | Name |
|---|---|
| Elementary School | Hammonds Plains Consolidated Elementary School |
| Middle School | Madeline Symonds Middle School |
| High School | West Bedford High |
| Elementary School (Fr. Imm.) | Hammonds Plains Consolidated Elementary School |
| Middle School (Fr. Imm.) | Madeline Symonds Middle School |
| High School (Fr. Imm.) | Charles P Allen High School |
Listings Similar to 314 Carmel Crescent, Hammonds Plains, NS (MLS® 202616999)


Last Updated: 2026-07-20 4:43:00 p.m.