
| 1 | 1 | 718 ft2 |
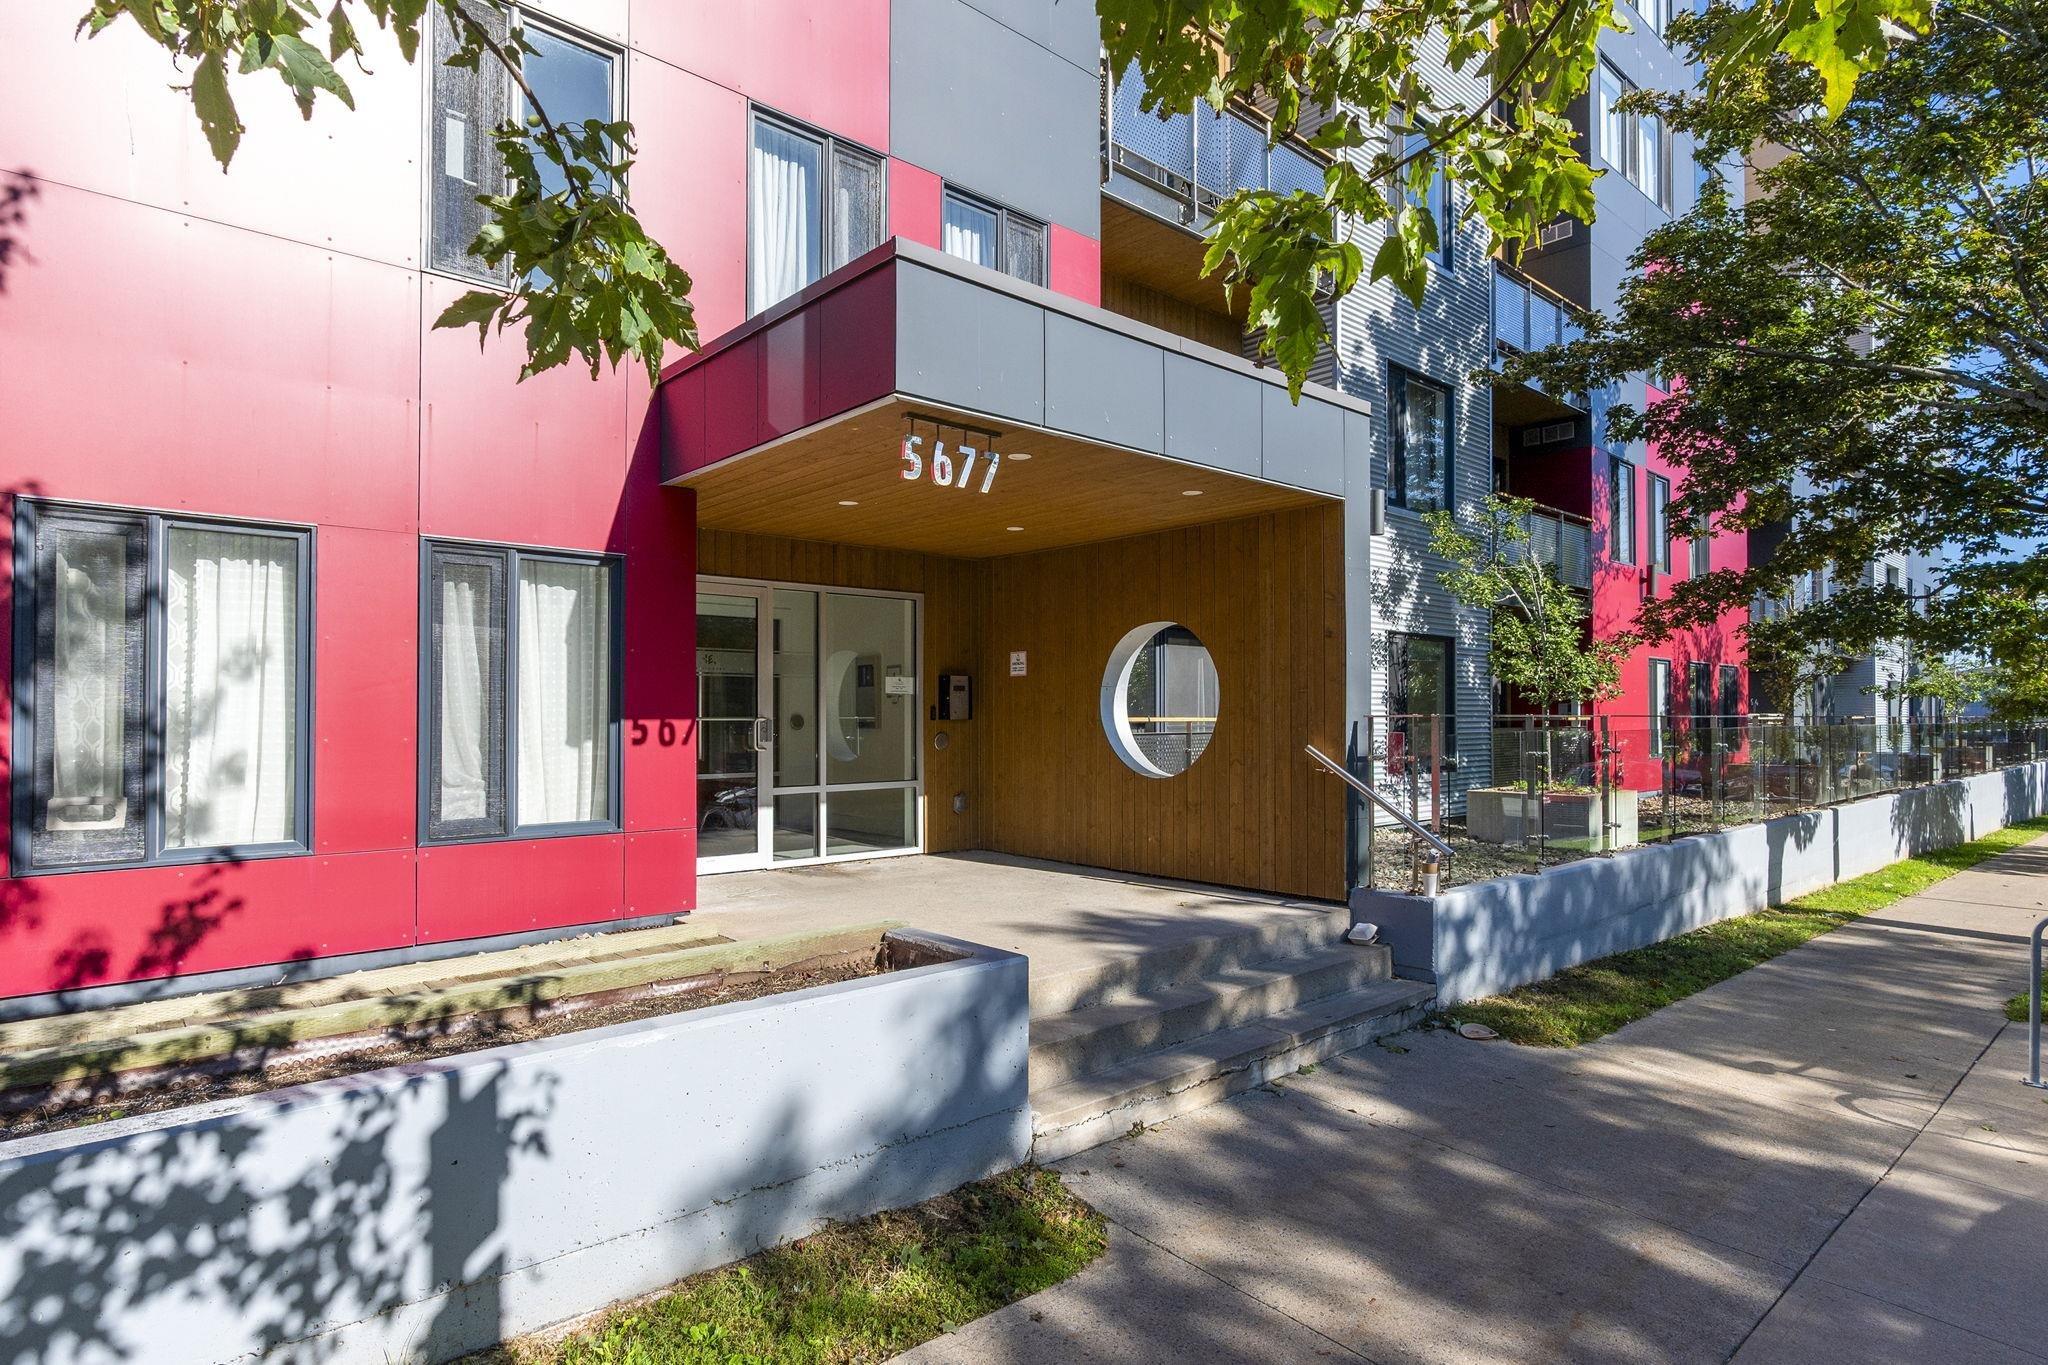
310 5677 Harris Street, Halifax, NS (MLS® 202624773): Welcome to Unit 310 at 5677 Harris Street. This lovely 1 bedroom, 1 bathroom condo is nestled on a quiet side street just off Agricola in the core of Halifax’s North End. The neighbourhood is surrounded by cafes, restaurants, and bakeries; plus, you are steps from the Halifax Commons, downtown, hospitals and universities. Inside, an abundance of natural light creates a warm and inviting environment plus there is the added bonus of a private balcony for your morning coffee. It has an excellent layout for a one-bedroom condo in the city with a custom kitchen with quartz counters, stainless-steel appliances, soft-close cupboards, a large island, a new ductless heat pump and easy to use tilt and turn windows. Low condo fees include heat, hot and cold water, landscaping, snow removal, and common area maintenance. Harris East is a pet-friendly and well managed building. It has a stylish rooftop terrace with BBQ’s ideal for entertaining and meeting your neighbours and this unit conveniently includes an underground parking space. Don't miss this opportunity for convenient, comfortable condo living!

Nas Klayme
Real Estate Agent1-902-877-2122
Nas has been a licensed REALTOR® since 2003. Nas enjoys the challenge of matching people to their dream homes.
Property Overview for 310 5677 Harris Street, Halifax, NS (MLS® 202624773)
Address:
310 5677 Harris Street, Halifax, NS (MLS® 202624773)
MLS® #:
202624773
PID:
41434705
Property Type:
Condominium
Property Type:
Condo Apartment
Waterfront:
No
Building Age:
10
Bedrooms (Total):
1
Bedrooms (Abv. Grnd.):
1
Bedrooms (Below Grnd.):
0
Bathrooms (Total):
1
Bathrooms (Full):
1
Bathrooms (Half):
0
Main Living Area:
718 ft2
Total Finished Area:
718 ft2
Directions to 310 5677 Harris Street, Halifax, NS (MLS® 202624773): Agricola Street or Maynard Street to Harris Street
Included with the sale of 310 5677 Harris Street, Halifax, NS (MLS® 202624773): Fridge, stove, dishwasher, microwave, wahser/dryer
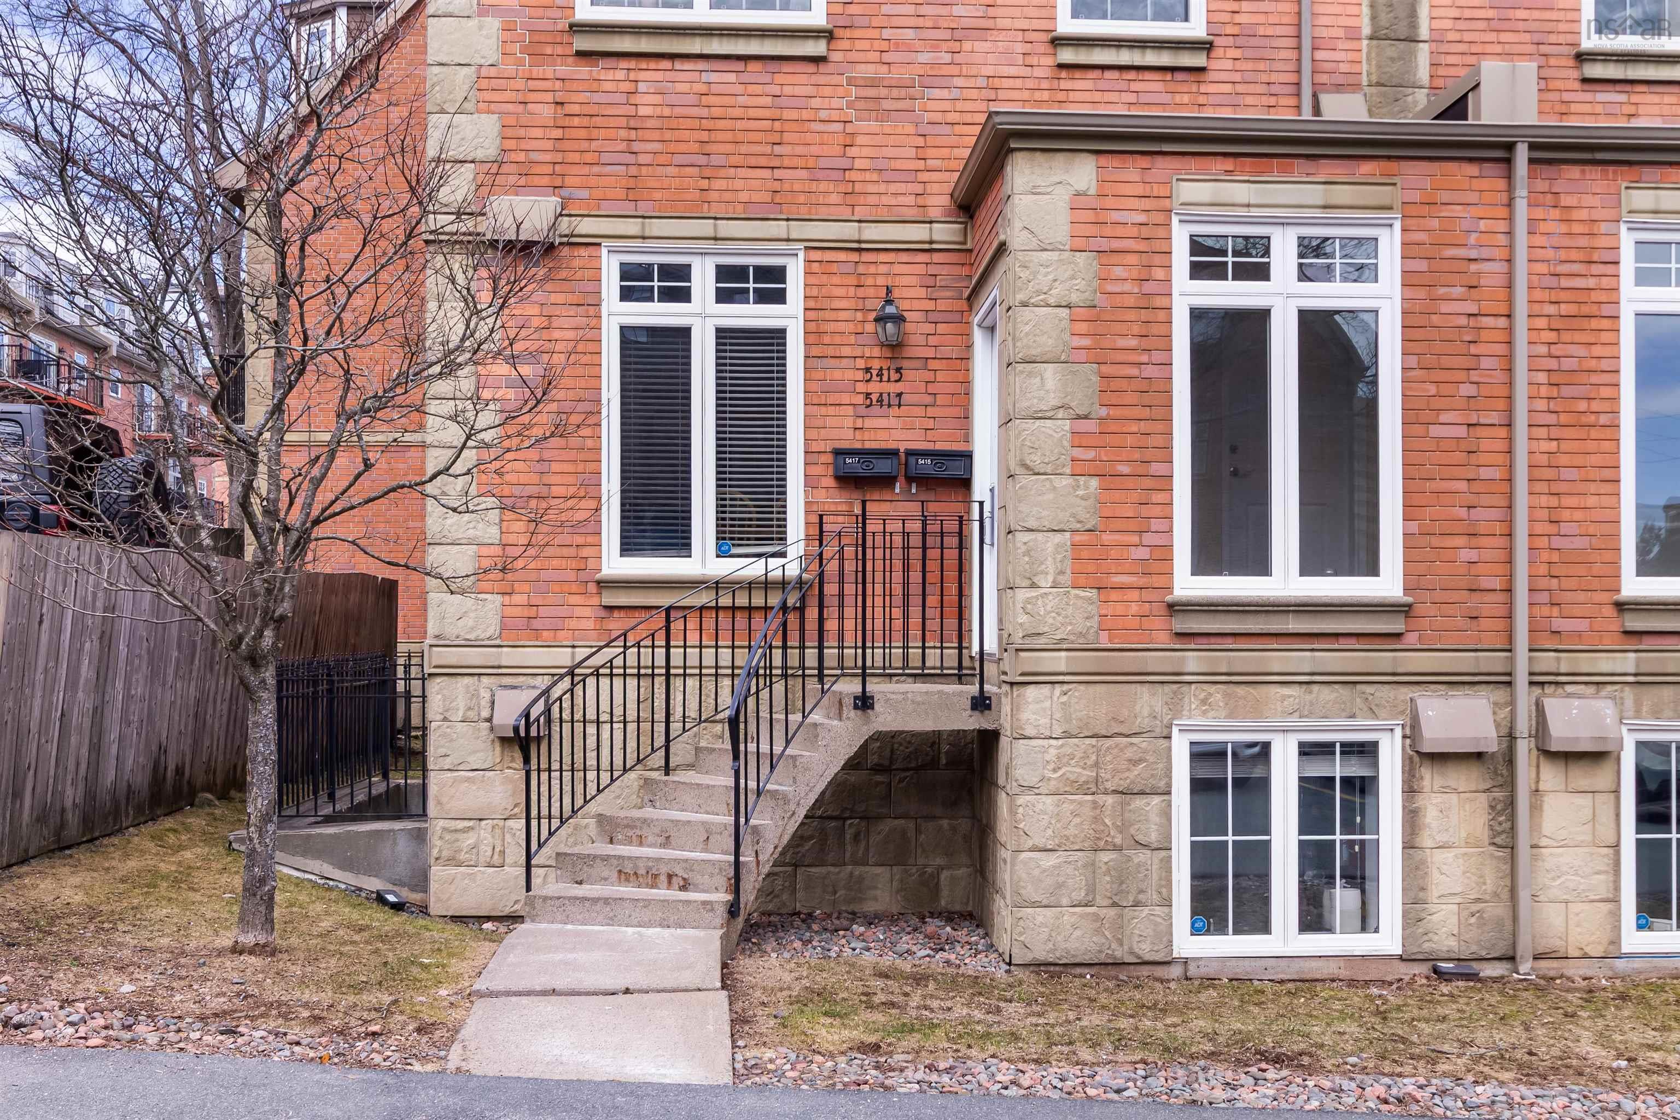
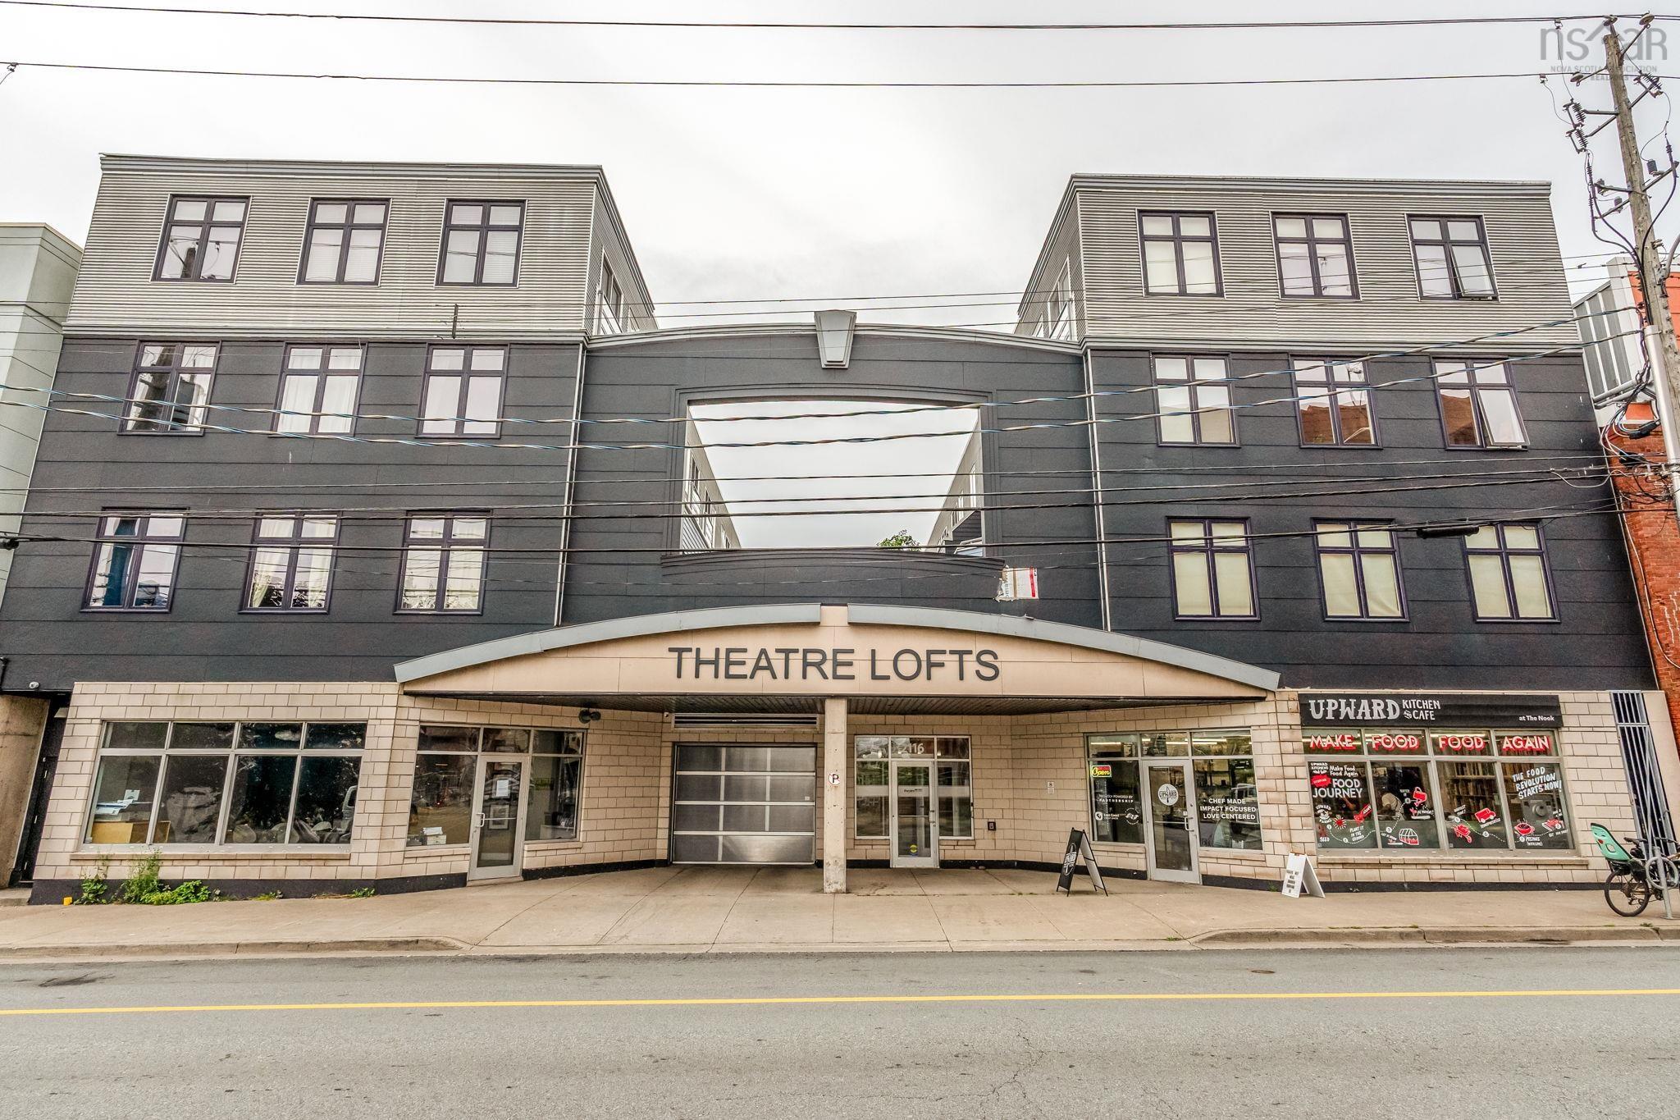
Listings Similar to 310 5677 Harris Street, Halifax, NS (MLS® 202624773) are: 5415 Saunders Lane, Halifax, NS (MLS® 202624029) 410 5511 Bilby St Street, Halifax, NS (MLS® 202623468) 2224 Maitland Street, Halifax Peninsula, NS (MLS® 202623115) 313 2116 Gottingen Street, Halifax, NS (MLS® 202622679)
Rooms for 310 5677 Harris Street, Halifax, NS (MLS® 202624773)
| Level | Type | Dimensions |
|---|---|---|
| Main Floor | Bath 1 | 8.8 x 5 |
| Main Floor | Bedroom | 13.6 x 10.1 |
| Main Floor | Dining Room | 9.1 x 12.1 |
| Main Floor | Foyer | N/A |
| Main Floor | Kitchen | 16.8 x 9.3 |
| Main Floor | Laundry | Closet |
| Main Floor | Living Room | 12.6 x 21.1 |
Schools near 310 5677 Harris Street, Halifax, NS (MLS® 202624773)
| Type | Name |
|---|---|
| Elementary School | Joseph Howe Elementary School |
| Middle School | Oxford School |
| High School | Oxford School |
| Elementary School (Fr. Imm.) | St Joseph's - Alexander Mckay Elementary School |
| Middle School (Fr. Imm.) | Oxford School |
| High School (Fr. Imm.) | Citadel High School |
Listings Similar to 310 5677 Harris Street, Halifax, NS (MLS® 202624773)


Last Updated: 2026-10-01 1:52:05 p.m.