
| 3 | 2 | 1,184 ft2 |
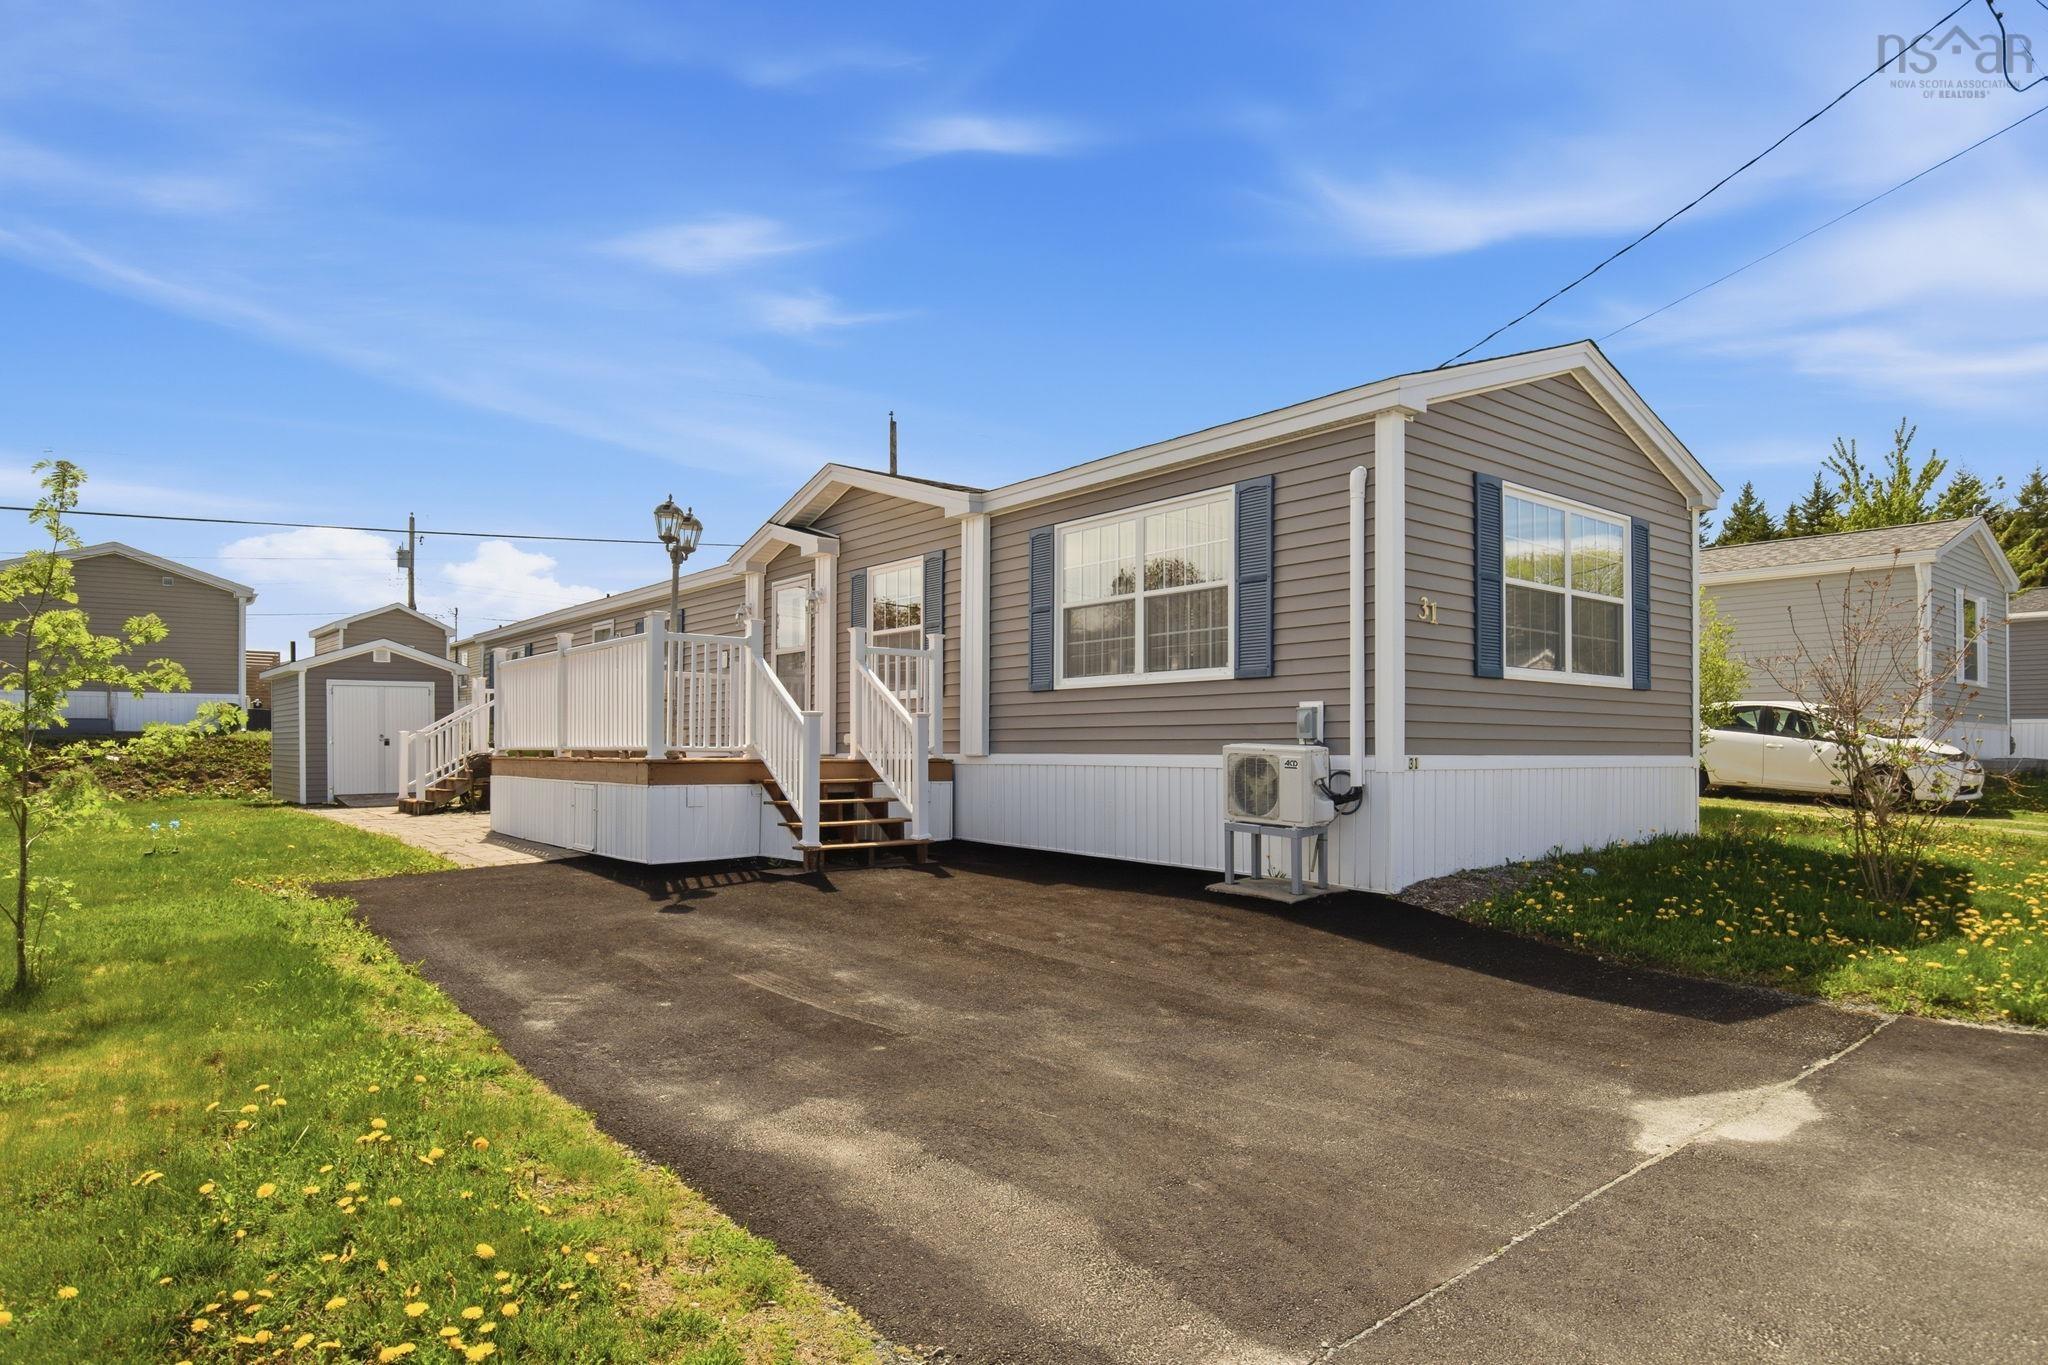
31 Second Street, Lucasville, NS (MLS® 202611965): This beautifully maintained 3 bed, 2bath mini home offers comfortable one level living in the sought after Timber Trails community in Lucasville. The bright and inviting living room is filled with natural light from two large windows, while the open kitchen and dining area features beautiful cabinetry along with a built in dishwasher, stove, and refrigerator. The spacious primary suite is privately located at the end of the hallway and features a lovely ensuite bath, while two additional fair-sized bedrooms provide plenty of space for family, guests, or a home office.Outside, enjoy your morning coffee or summer evenings on the beautiful stone patio, plus you have the added convenience of a storage shed for all your tools and seasonal items. Designed for both comfort and efficiency, the home is equipped with a heat pump providing energy efficient heating and cooling, baseboard heaters, and wiring for ETS should new owners wish to utilize it.Conveniently located just a short drive to both Sackville and Bedford, you’ll enjoy quick access to shopping, restaurants, recreation facilities, & everyday amenities while still enjoying the quiet charm of Timber Trails community living.

Nas Klayme
Real Estate Agent1-902-877-2122
Nas has been a licensed REALTOR® since 2003. Nas enjoys the challenge of matching people to their dream homes.
Property Overview for 31 Second Street, Lucasville, NS (MLS® 202611965)
Address:
31 Second Street, Lucasville, NS (MLS® 202611965)
MLS® #:
202611965
PID:
16401
Property Type:
Mobile / Mini
Waterfront:
No
Building Age:
10
Bedrooms (Total):
3
Bedrooms (Abv. Grnd.):
3
Bedrooms (Below Grnd.):
0
Bathrooms (Total):
2
Bathrooms (Full):
2
Bathrooms (Half):
0
Main Living Area:
1,184 ft2
Total Finished Area:
1,184 ft2
Directions to 31 Second Street, Lucasville, NS (MLS® 202611965): Lucasville Road to Second Street
Included with the sale of 31 Second Street, Lucasville, NS (MLS® 202611965): Appliances
Excluded from the sale of 31 Second Street, Lucasville, NS (MLS® 202611965): Kitchen Island
Listings Similar to 31 Second Street, Lucasville, NS (MLS® 202611965) are: 16 First Street, Lucasville, NS (MLS® 202624671)
Rooms for 31 Second Street, Lucasville, NS (MLS® 202611965)
| Level | Type | Dimensions |
|---|---|---|
| Main Floor | 2nd Hallway | |
| Main Floor | Bath 1 | 5'3" x 8'2" |
| Main Floor | Bedroom | 9'2" x 8'3" |
| Main Floor | Bedroom | 9'7" x 11'1" |
| Main Floor | Dining Room | 13'1" x 6'6" |
| Main Floor | Ensuite Bath 1 | 5'5" x 8'8" |
| Main Floor | Kitchen | 13'2" x 8'7" |
| Main Floor | Laundry | 5'9" x 3'1" |
| Main Floor | Living Room | 15'8" x 15'1 |
| Main Floor | Main Hallway | |
| Main Floor | Primary Bedroom | 18'2" x 12'3" |
Schools near 31 Second Street, Lucasville, NS (MLS® 202611965)
| Type | Name |
|---|---|
| Elementary School | Kingswood Elementary School |
| Middle School | Madeline Symonds Middle School |
| High School | Charles P Allen High School |
| Elementary School (Fr. Imm.) | Kingswood Elementary School |
| Middle School (Fr. Imm.) | Madeline Symonds Middle School |
| High School (Fr. Imm.) | Charles P Allen High School |
Listings Similar to 31 Second Street, Lucasville, NS (MLS® 202611965)

Last Updated: 2026-10-01 4:05:50 p.m.