
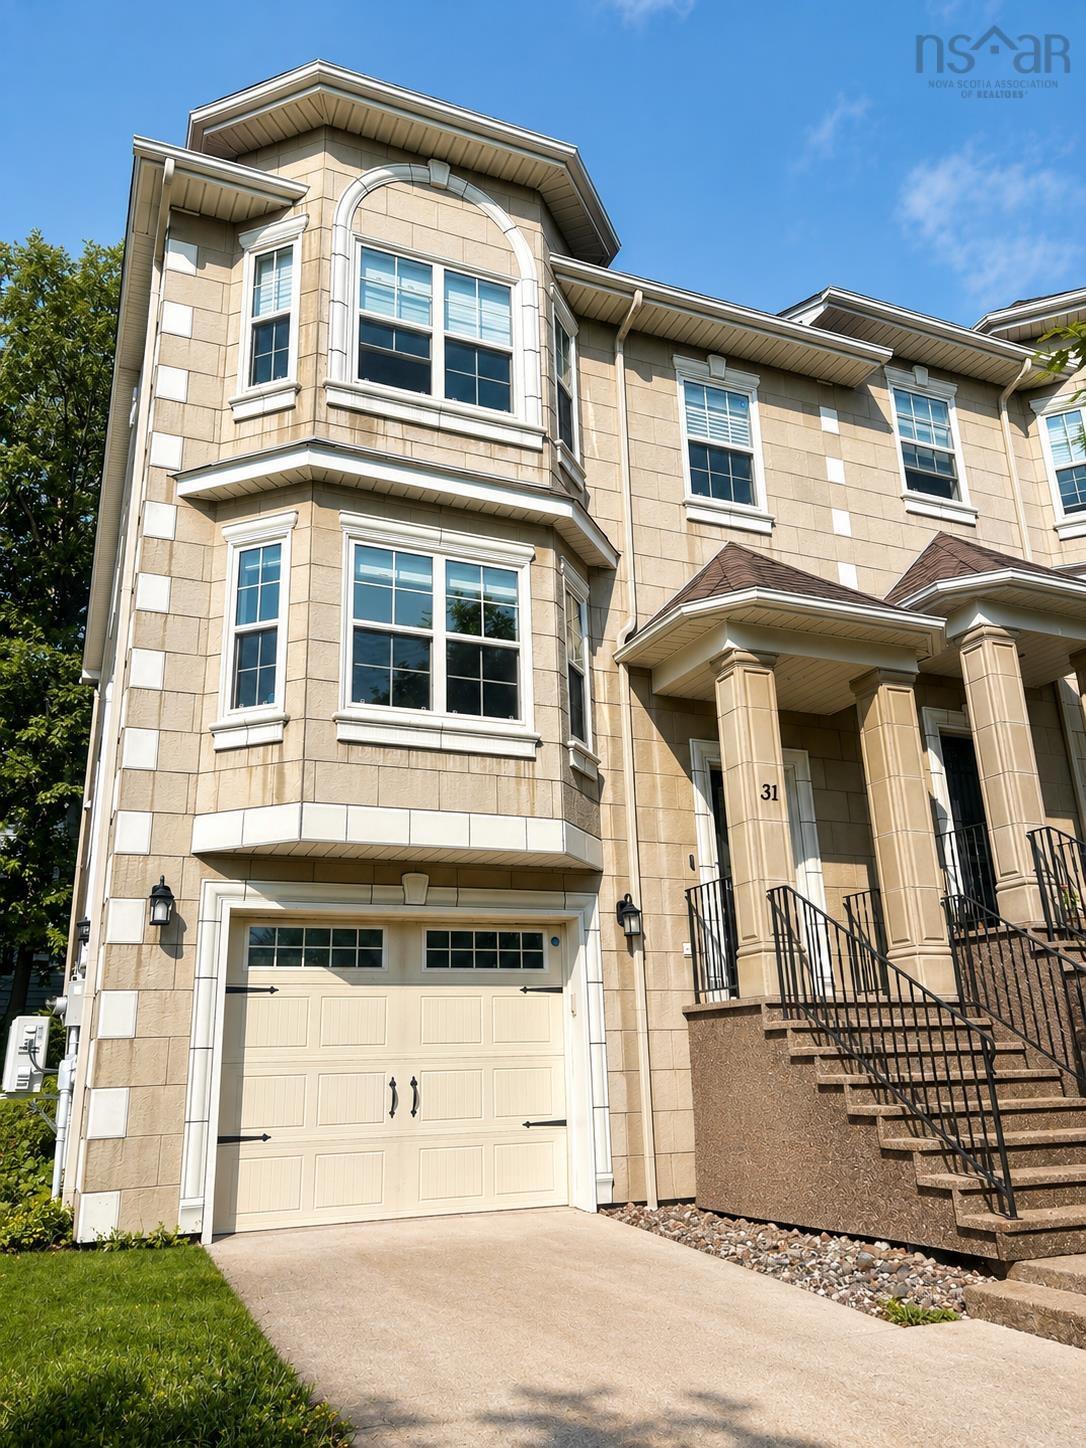
| 3 | 4 | 1,763 ft2 |
31 Sagewood Lane, Halifax, NS (MLS® 202616823): CLASSIC Elegance Meets Modern Living!!! Nestled on an exclusive cul-de-sac, this beautifully designed semi-open concept townhouse offers the perfect blend of classic style, modern comfort, and functional living. The bright, south-facing main level is filled with natural light and showcases rich hardwood flooring throughout. The thoughtfully designed kitchen features a stunning illuminated island, a spacious pantry, and an adjoining storage room, creating both style and practicality. Seamless access to the rear deck makes entertaining effortless, while the adjacent family seating area provides a warm and inviting gathering space. Upstairs, plush carpeting adds warmth and quiet comfort. The second level offers two generous secondary bedrooms, a full bathroom, a convenient laundry room, and a linen closet. The impressive primary suite serves as a private retreat, complete with a walk-in closet and a luxurious five-piece ensuite. The lower level offers exceptional versatility, featuring an attached garage with direct access to the backyard, two spacious storage areas, and a large recreation room with its own full bathroom—ideal for guests, a home office, or additional family living space. Finished in a timeless neutral colour palette with tasteful lighting and spacious, comfortable living areas throughout, this move-in-ready home combines elegance, quality, and convenience in one outstanding package. This exceptional home is ideally located close to schools, shopping, parks, and all essential amenities.

Nas Klayme
Real Estate Agent1-902-877-2122
Nas has been a licensed REALTOR® since 2003. Nas enjoys the challenge of matching people to their dream homes.
Property Overview for 31 Sagewood Lane, Halifax, NS (MLS® 202616823)
Address:
31 Sagewood Lane, Halifax, NS (MLS® 202616823)
MLS® #:
202616823
PID:
41277443
Property Type:
Single Family
Property Type:
Semi-Detached
Waterfront:
No
Building Age:
18
Bedrooms (Total):
3
Bedrooms (Abv. Grnd.):
3
Bedrooms (Below Grnd.):
0
Bathrooms (Total):
4
Bathrooms (Full):
3
Bathrooms (Half):
1
Main Living Area:
1,763 ft2
Total Finished Area:
2,354 ft2
Directions to 31 Sagewood Lane, Halifax, NS (MLS® 202616823): Purcell's Cove road to Williams Lake road to Sagewood Lane
Included with the sale of 31 Sagewood Lane, Halifax, NS (MLS® 202616823): Fridge, stove, dishwasher, microwave, washer, dryer
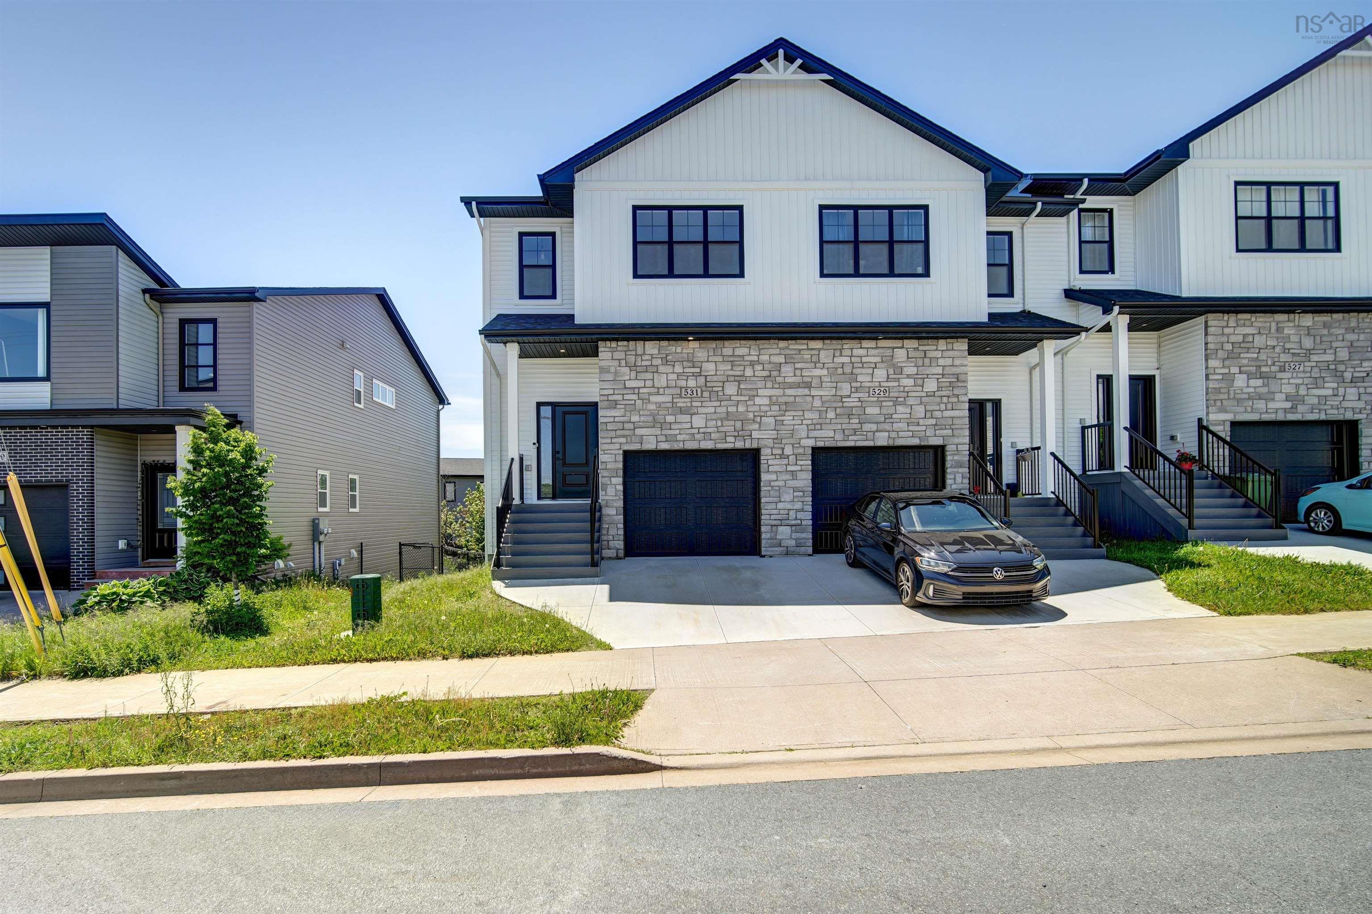
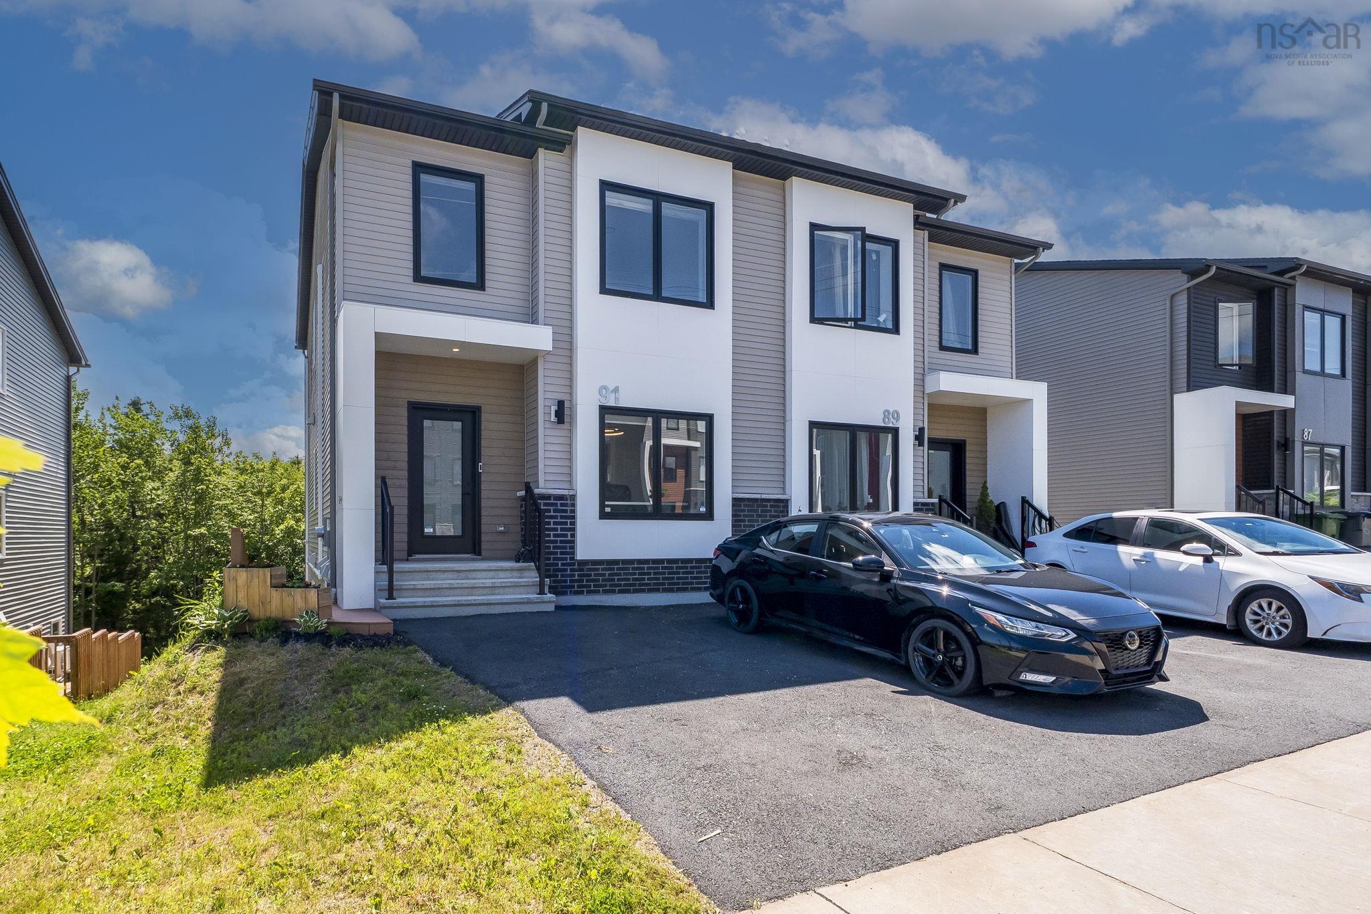
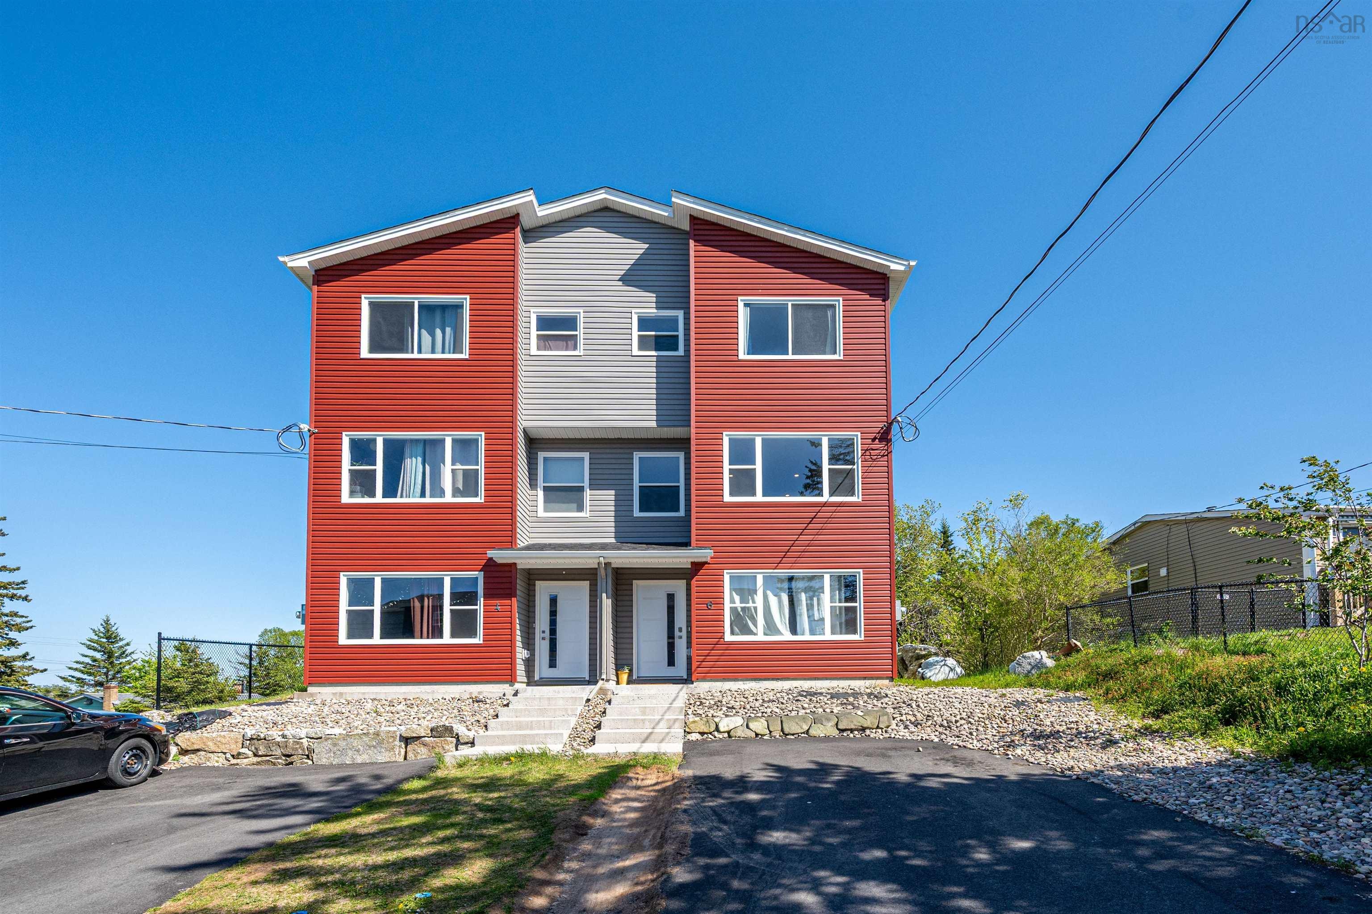
Listings Similar to 31 Sagewood Lane, Halifax, NS (MLS® 202616823) are: 531 Cowie Hill Road, Halifax, NS (MLS® 202616568) 91 Honeygold Drive, Halifax, NS (MLS® 202616386) 582 a Herring Cove Road, Spryfield, NS (MLS® 202616431) 6 Charlton Avenue, Halifax, NS (MLS® 202616267)
Rooms for 31 Sagewood Lane, Halifax, NS (MLS® 202616823)
| Level | Type | Dimensions |
|---|---|---|
| Main Floor | Bath 2 | 3' x 4' |
| Main Floor | Dining Room | 13'4' x 11 |
| Main Floor | Kitchen | 10'8 x 13'5 |
| Main Floor | Living Room | 13 x 12'7" |
| 2nd Level | Bath 1 | 7' x 5' |
| 2nd Level | Bedroom | 11'3 x 9'2 |
| 2nd Level | Bedroom | 9'1 x 10'8 |
| 2nd Level | Ensuite Bath 1 | 5' x 9' + jog |
| 2nd Level | Primary Bedroom | 14 x 16 |
| Basement | Bath 3 | 4' x 5' |
| Basement | Rec Room | 15'4 x 14'6 |
Listings Similar to 31 Sagewood Lane, Halifax, NS (MLS® 202616823)

Last Updated: 2026-07-07 9:55:29 p.m.