
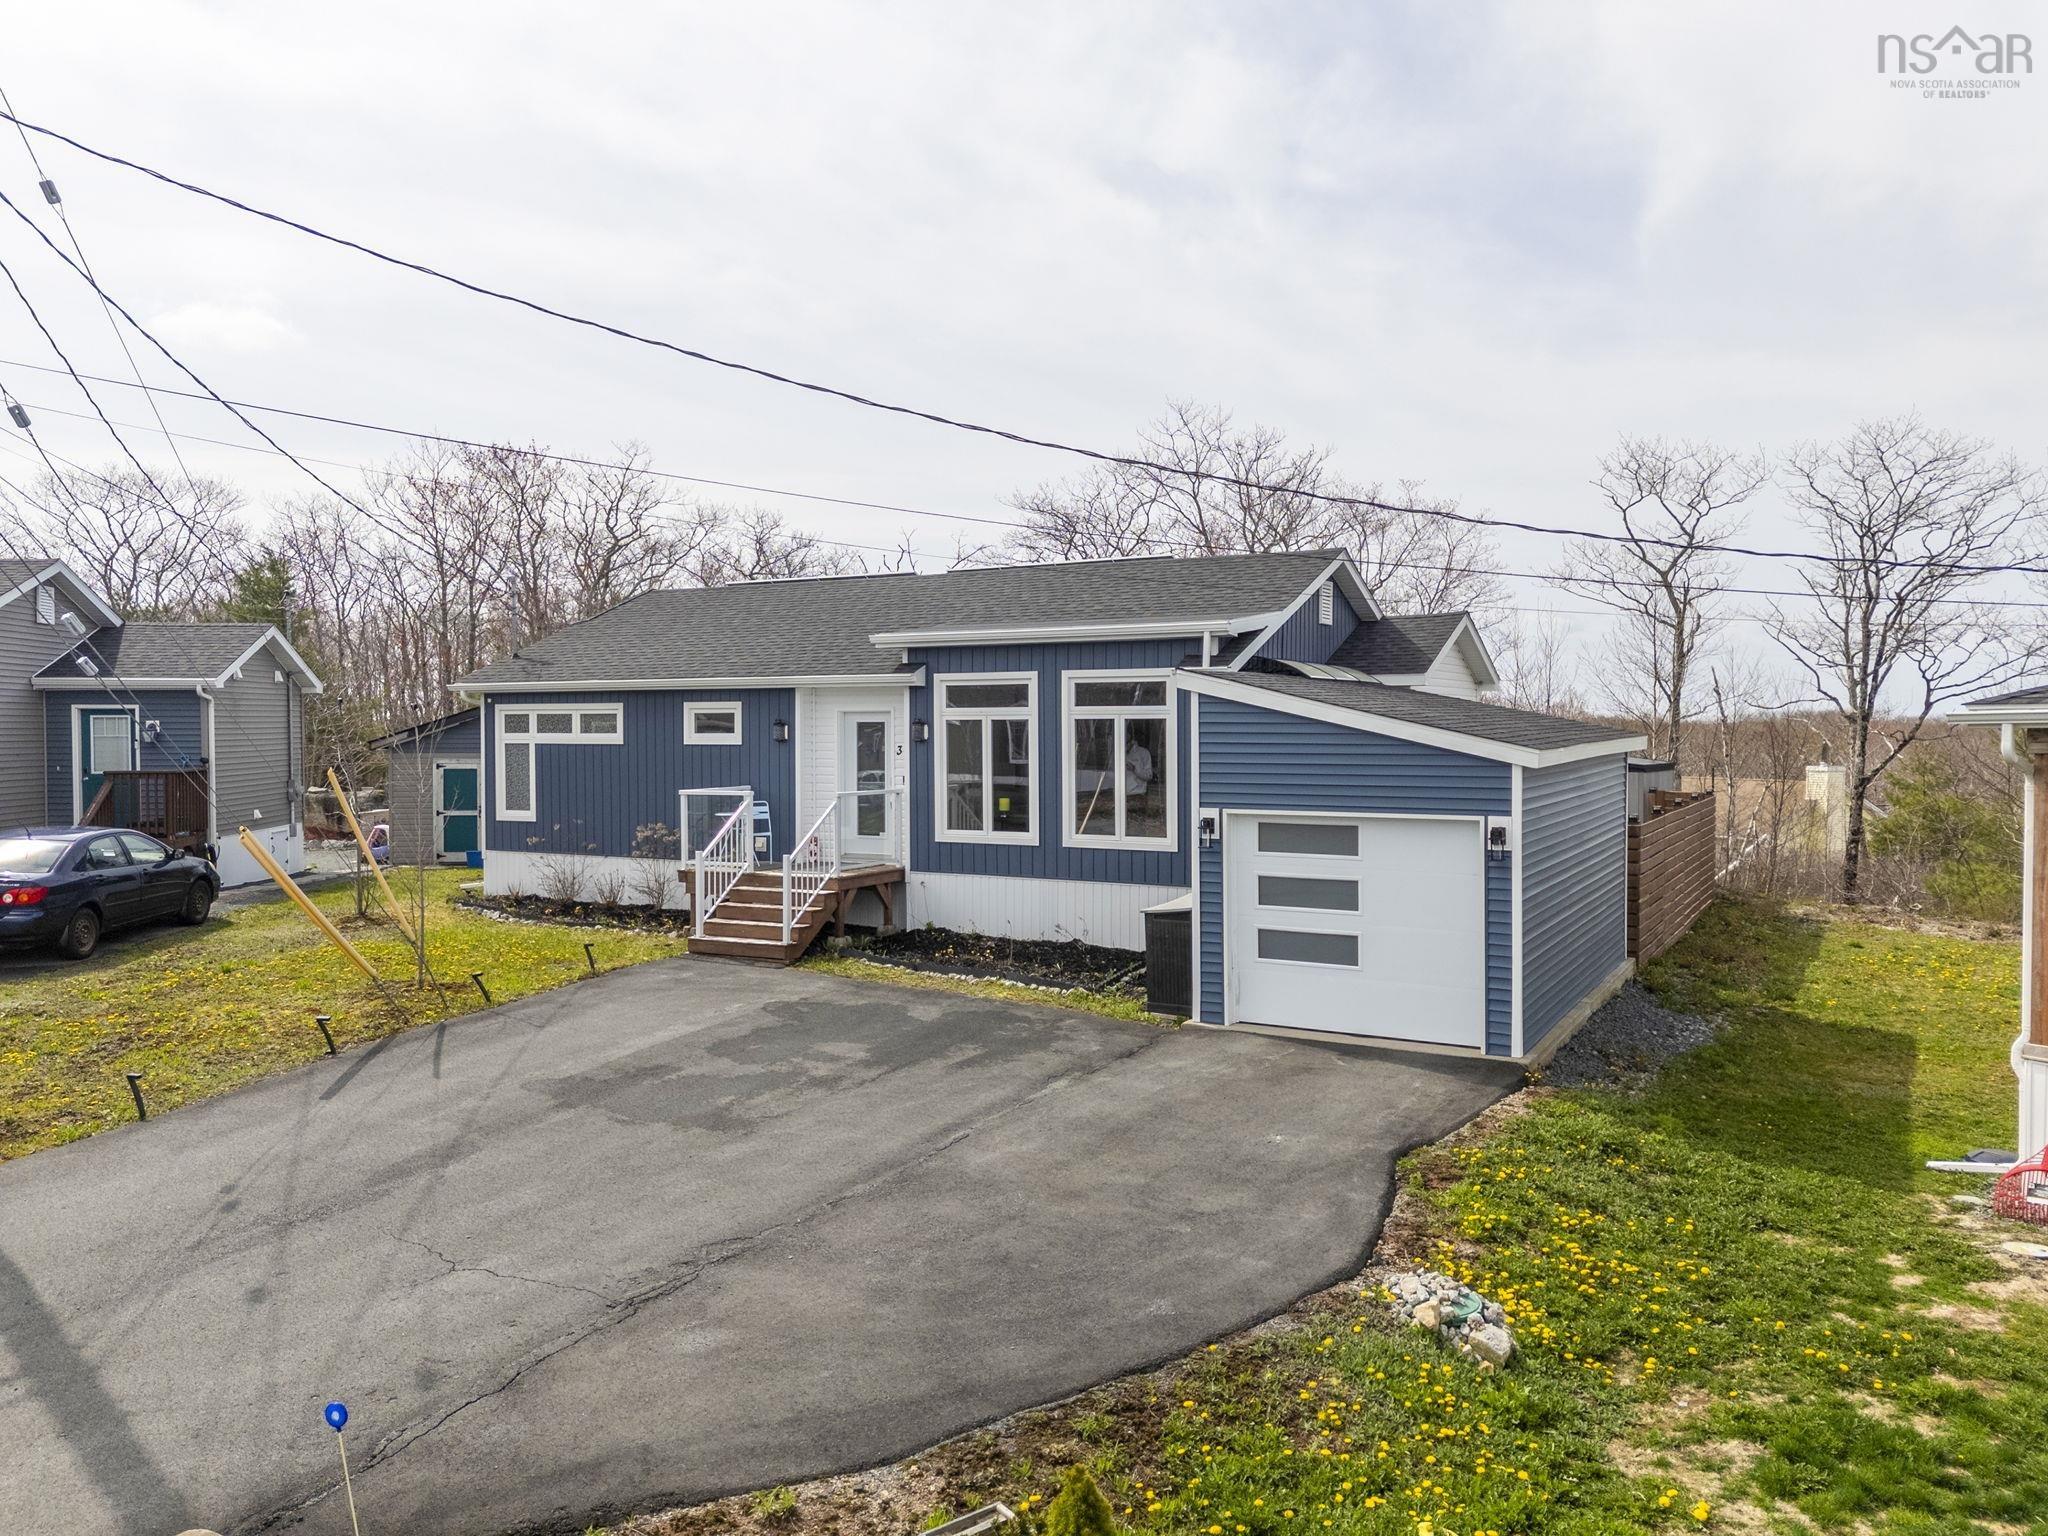
| 2 | 2 | 1,137 ft2 |
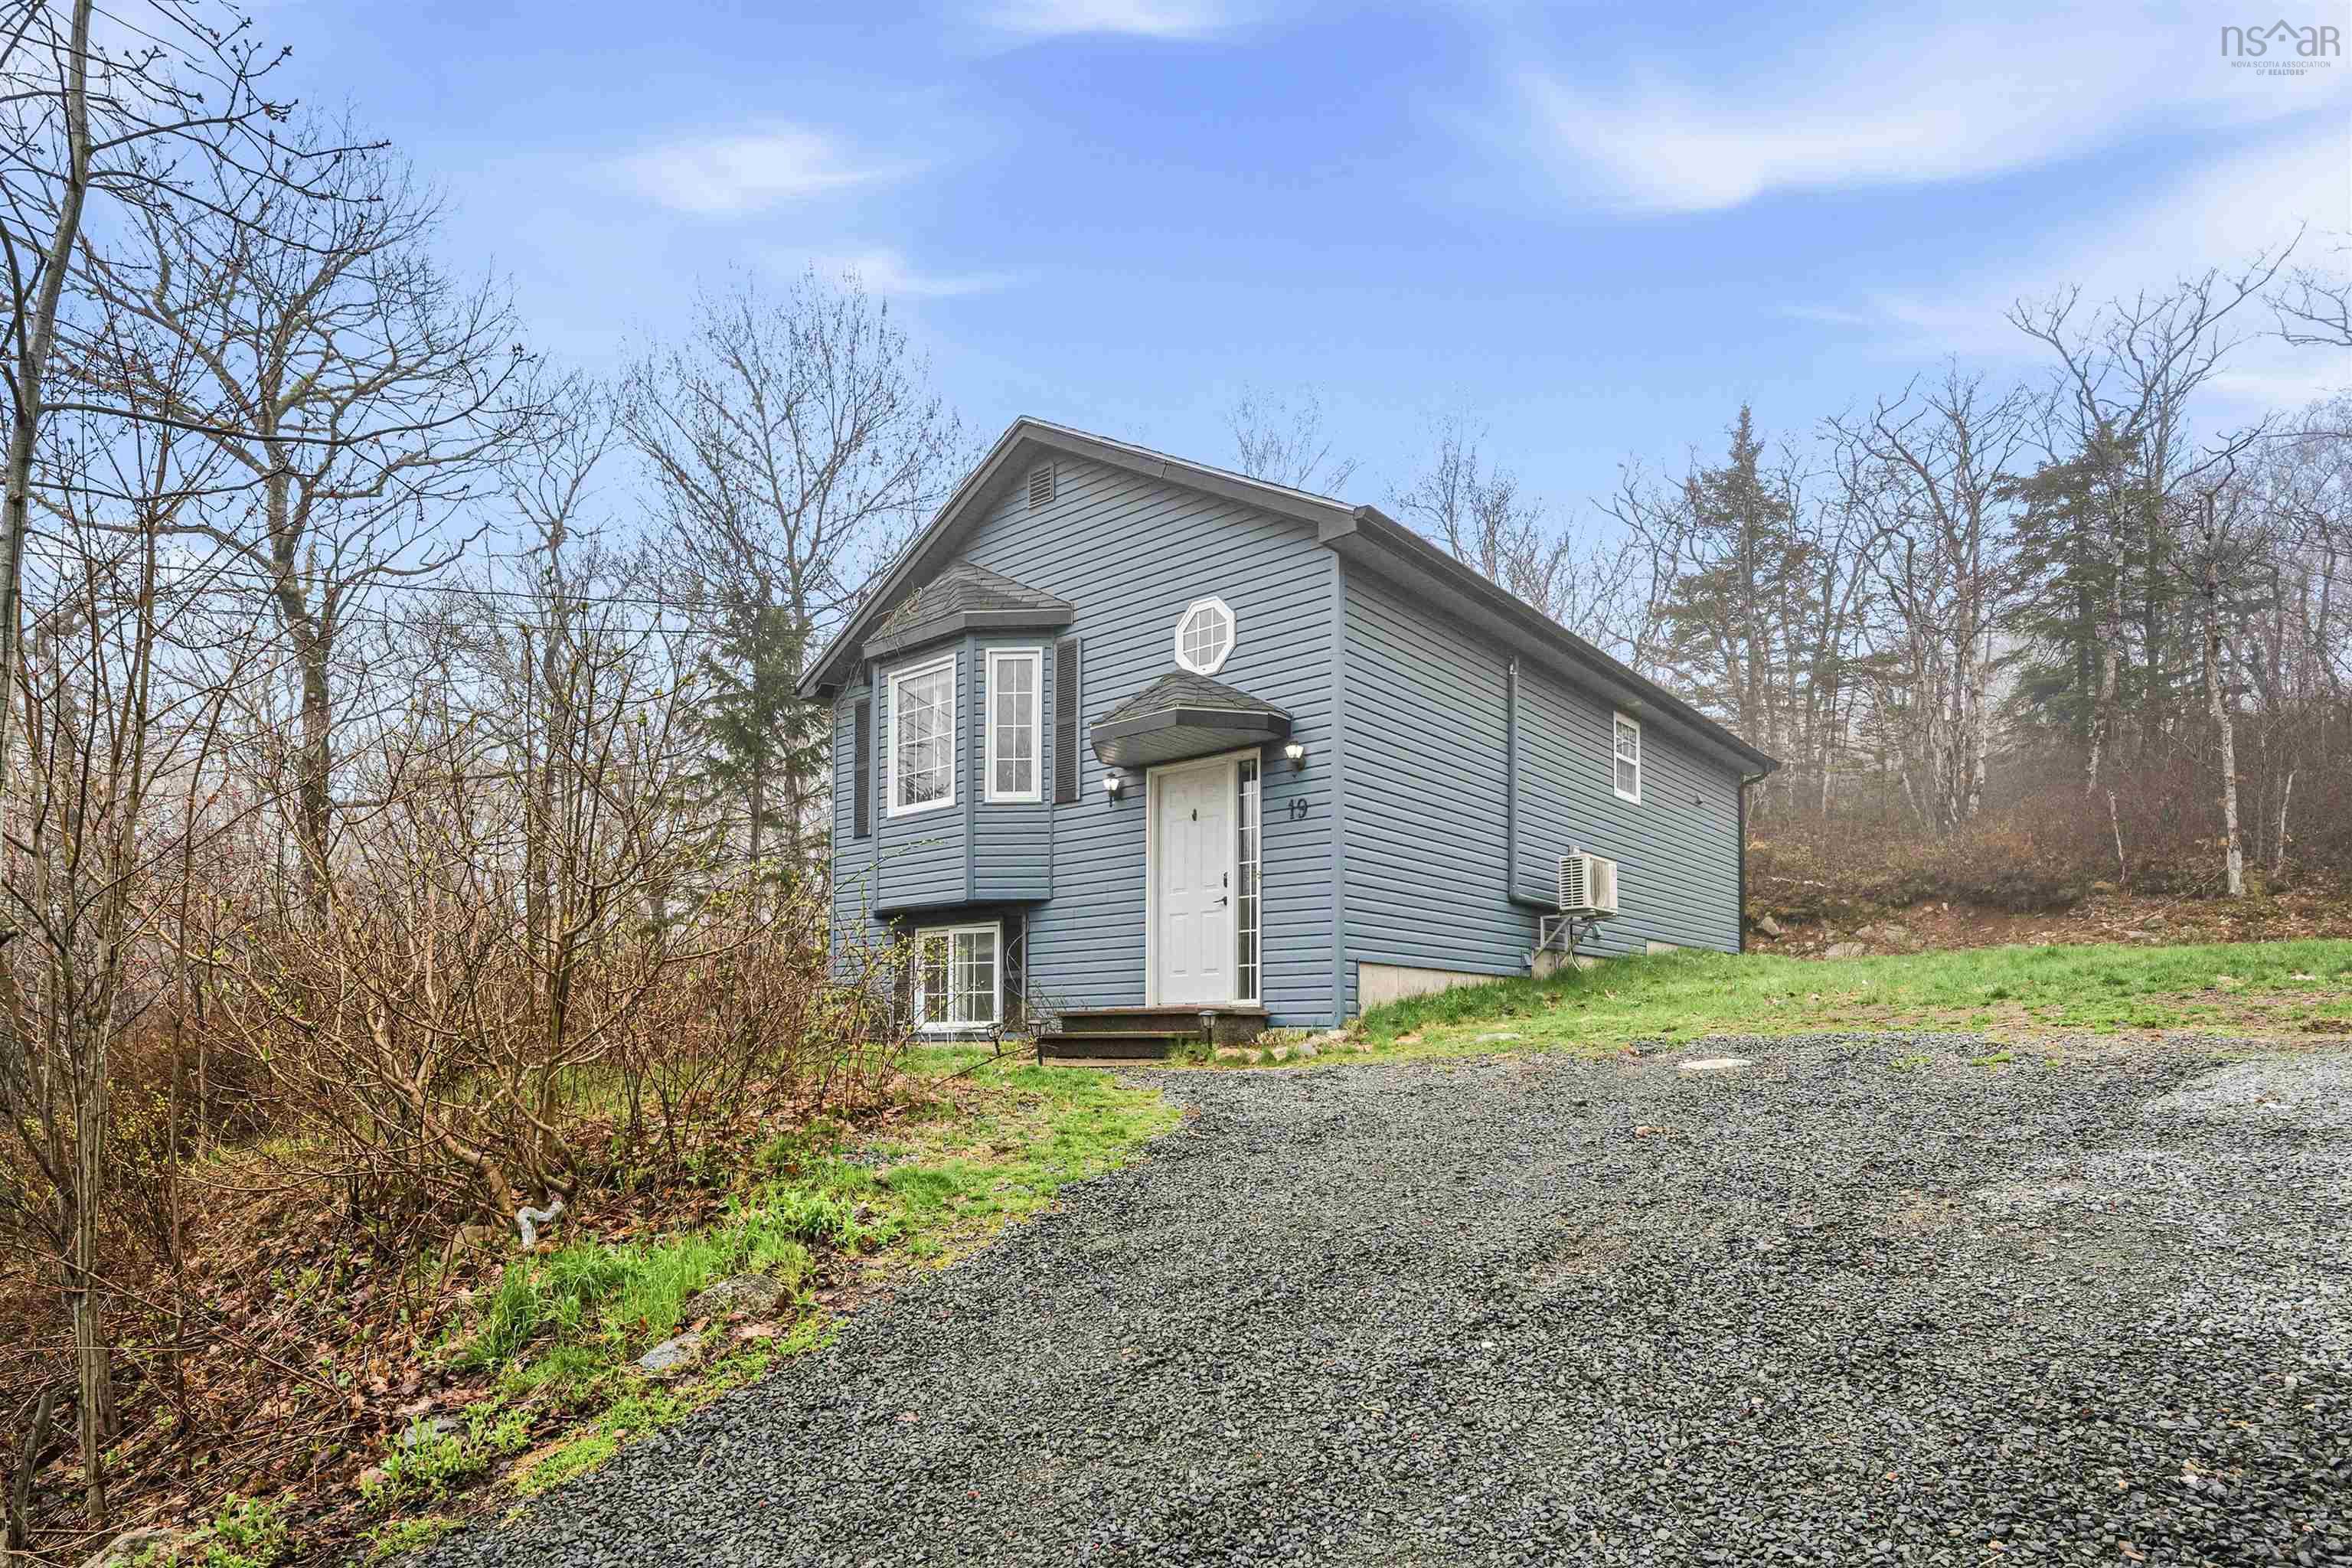
31 Huckleberry Close, Hubley, NS (MLS® 202612399): Welcome to 31 Huckleberry Close, a beautifully upgraded home tucked away on a quiet street in a peaceful Hubley community. Backing onto a private tree line, you’ll find an inviting open-concept kitchen, dining, and living area with soaring 9-foot ceilings, quartz countertops, a large central island, and thoughtful finishes throughout. Custom cabinetry in the bathrooms adds a touch of luxury, including a large en-suite with a walk-in shower that transitions seamlessly from the primary bedroom into a sunroom, providing the perfect space to relax and unwind year-round. Step outside to enjoy a fully fenced yard, an extended back deck, a low-maintenance saltwater hot tub, a storage shed, solar panels, and a wired single-car detached garage. This neighborhood is well-known for its friendly neighbors and welcoming community atmosphere, with the added convenience of school bus service running directly down the cul-de-sac. Located just 15 minutes from Bayer’s Lake, this home is situated in a desirable land-lease community where the $450 monthly fee covers roads, water, and septic, while offering the notable financial advantage of no Deed Transfer Tax and no traditional property tax, just “property” tax on the home itself.

Nas Klayme
Real Estate Agent1-902-877-2122
Nas has been a licensed REALTOR® since 2003. Nas enjoys the challenge of matching people to their dream homes.
Property Overview for 31 Huckleberry Close, Hubley, NS (MLS® 202612399)
Address:
31 Huckleberry Close, Hubley, NS (MLS® 202612399)
MLS® #:
202612399
PID:
N/A
Property Type:
Single Family
Property Type:
Detached
Waterfront:
No
Building Age:
7
Bedrooms (Total):
2
Bedrooms (Abv. Grnd.):
2
Bedrooms (Below Grnd.):
0
Bathrooms (Total):
2
Bathrooms (Full):
2
Bathrooms (Half):
0
Main Living Area:
1,137 ft2
Total Finished Area:
1,137 ft2
Directions to 31 Huckleberry Close, Hubley, NS (MLS® 202612399): From St. Margarets Bay Road, turn onto Birdsong Lane, then turn right onto Huckleberry Close.
Included with the sale of 31 Huckleberry Close, Hubley, NS (MLS® 202612399): Washer, Dryer, Fridge, Stove, Dishwasher, Hot Tub, Microwave
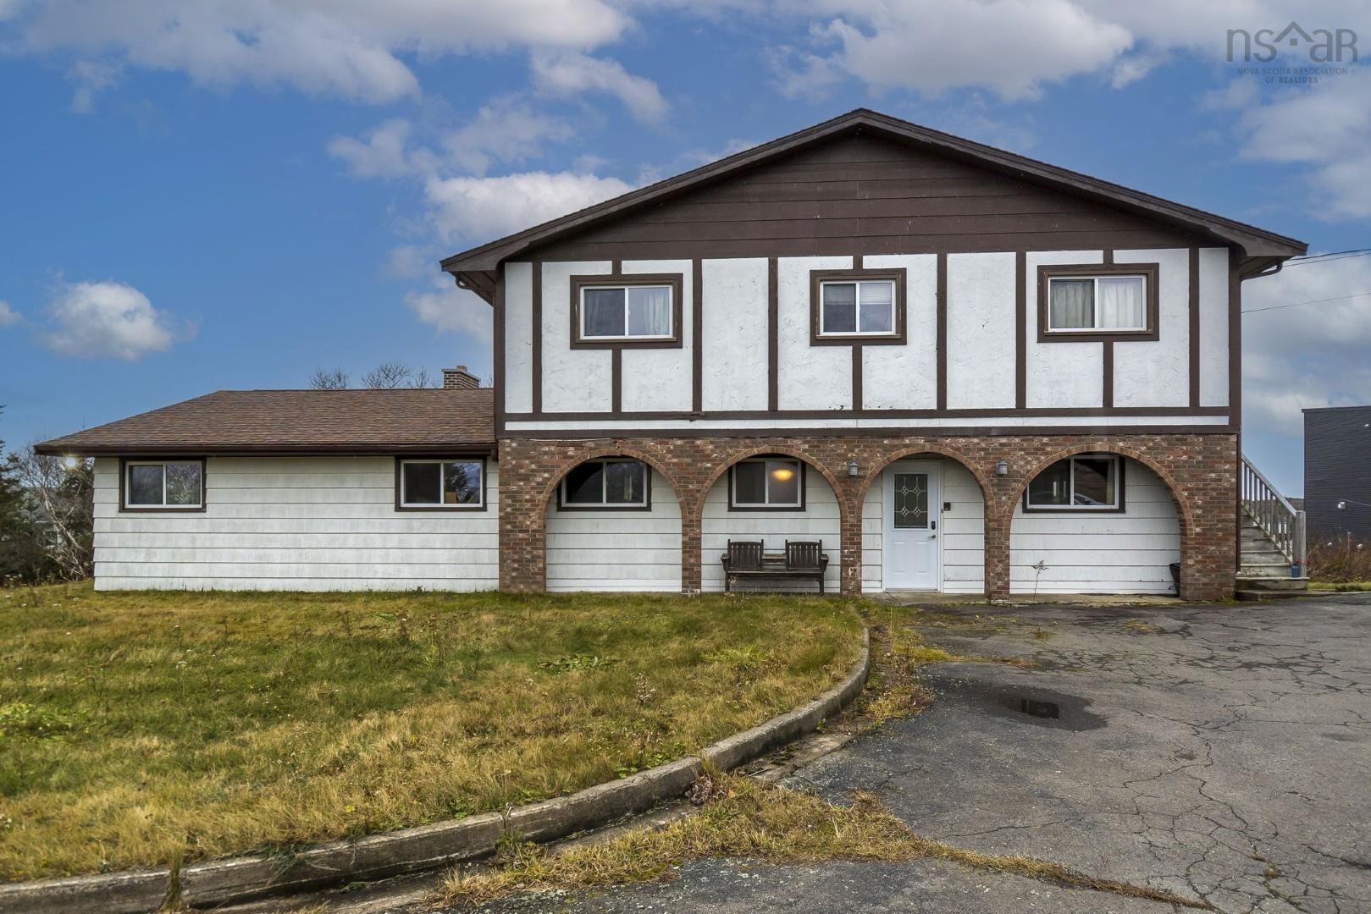
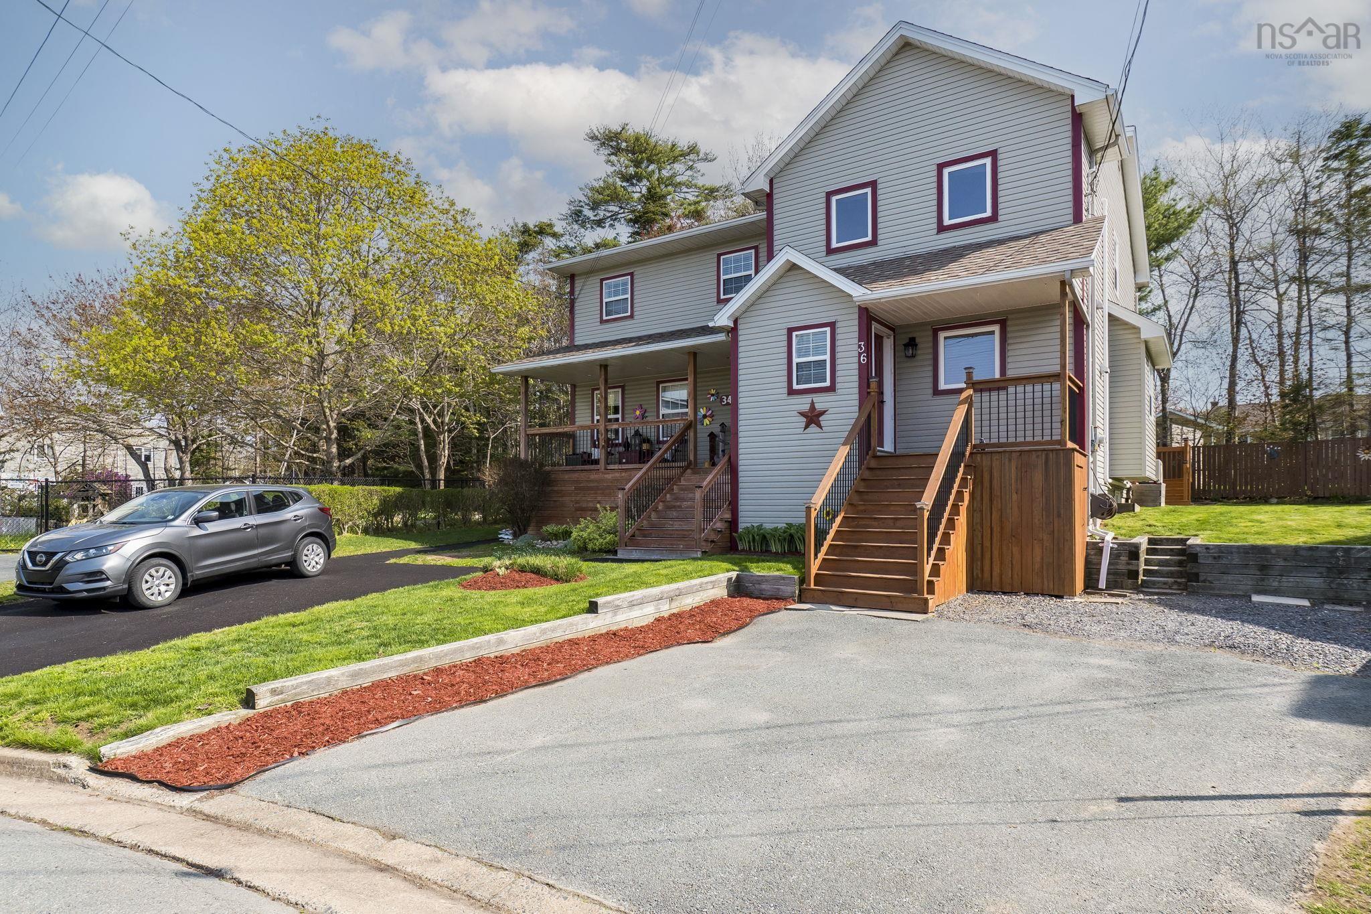
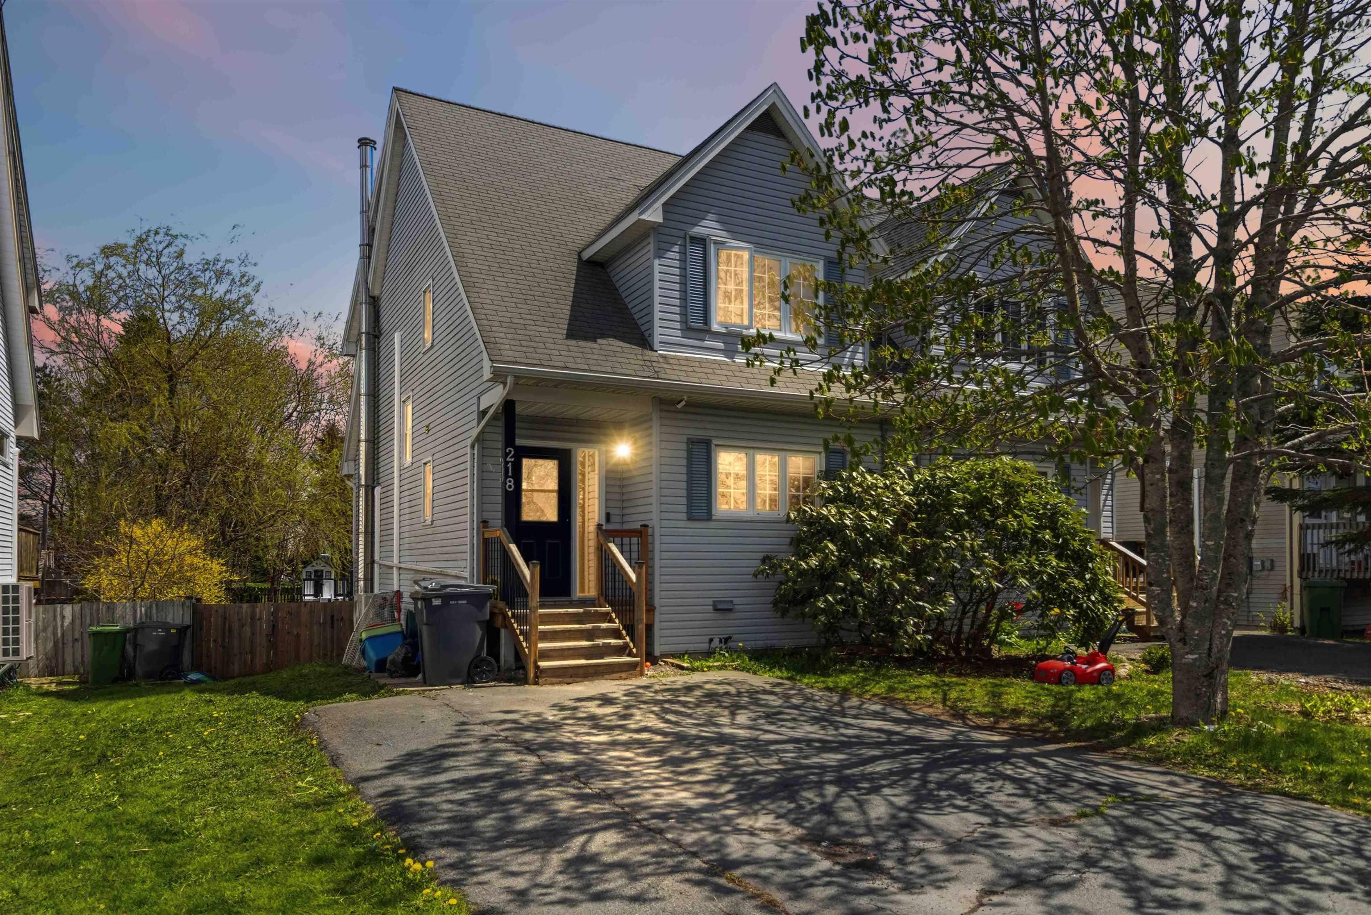
Listings Similar to 31 Huckleberry Close, Hubley, NS (MLS® 202612399) are: 45 Littles Road, Terence Bay, NS (MLS® 202611963) 36 Oakvale Court, Timberlea, NS (MLS® 202611645) 218 Greenwood Avenue, Timberlea, NS (MLS® 202611482) 19 Joshua Slocum Avenue, Lewis Lake, NS (MLS® 202610510)
Rooms for 31 Huckleberry Close, Hubley, NS (MLS® 202612399)
| Level | Type | Dimensions |
|---|---|---|
| Main Floor | Bath 1 | 8'7" x 8'11" |
| Main Floor | Bedroom | 12'3" x 9'10" |
| Main Floor | Dining Room | 12'7" x 9'4" |
| Main Floor | Ensuite Bath 1 | 7'7" x 12'10" |
| Main Floor | Kitchen | 12'7" x 9'2" |
| Main Floor | Living Room | 12'7" x 14' |
| Main Floor | Mud Room | 5'10" x 9' |
| Main Floor | Primary Bedroom | 12'3" x 12'4" |
| Main Floor | Sun Room | 8'10" x 14'2" |
Schools near 31 Huckleberry Close, Hubley, NS (MLS® 202612399)
| Type | Name |
|---|---|
| Elementary School | St Margaret's Bay Elementary School |
| Middle School | Five Bridges Junior High School |
| High School | Five Bridges Junior High School |
| Middle School (Fr. Imm.) | Five Bridges Junior High School |
| High School (Fr. Imm.) | Bay View High School |
Listings Similar to 31 Huckleberry Close, Hubley, NS (MLS® 202612399)
Last Updated: 2026-05-28 1:56:23 p.m.