
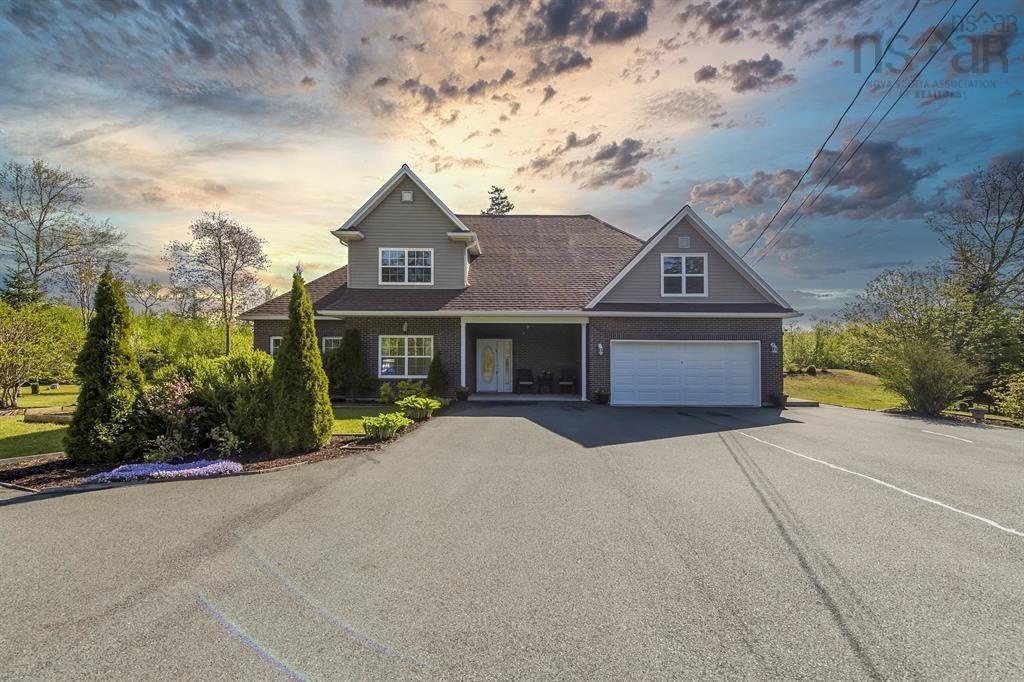
| 4 | 5 | 2,823 ft2 |
31 Grebe Avenue, Timberlea, NS (MLS® 202618947): Welcome to 31 Grebe Ave, nestled in the charming Timberlea/Hubley community. This stunning home, set on nearly two acres, boasts four bedrooms and five bathrooms, perfect for a growing family. As you enter this secluded, flat flag lot, you'll be captivated by the sense of privacy and the expansive yard, bordered by mature trees. The double attached garage and welcoming entrance invite you to explore further. Inside, the home feels spacious and inviting, featuring an open-concept sitting room, dining room, kitchen, and living room with a beautiful fireplace and hardwood floors, all heated with in-floor radiant heat. The main floor also includes a large laundry room, a half bath, and a bedroom with a walk-in closet and ensuite. Ascending the hardwood stairs to the second level, you'll find three more generous bedrooms, each with its own ensuite, and a versatile den/office space. This home truly offers everything you could desire, both indoors and out with endless possibilities. Make sure to set it your private viewing today!

Nas Klayme
Real Estate Agent1-902-877-2122
Nas has been a licensed REALTOR® since 2003. Nas enjoys the challenge of matching people to their dream homes.
Property Overview for 31 Grebe Avenue, Timberlea, NS (MLS® 202618947)
Address:
31 Grebe Avenue, Timberlea, NS (MLS® 202618947)
MLS® #:
202618947
PID:
41225715
Property Type:
Single Family
Property Type:
Detached
Waterfront:
No
Building Age:
16
Bedrooms (Total):
4
Bedrooms (Abv. Grnd.):
4
Bedrooms (Below Grnd.):
0
Bathrooms (Total):
5
Bathrooms (Full):
4
Bathrooms (Half):
1
Main Living Area:
2,823 ft2
Total Finished Area:
2,823 ft2
Directions to 31 Grebe Avenue, Timberlea, NS (MLS® 202618947): St Margarets Bay Rd to Grebe Ave
Rooms for 31 Grebe Avenue, Timberlea, NS (MLS® 202618947)
| Level | Type | Dimensions |
|---|---|---|
| Main Floor | Bath 1 | 5'4" x 7'4" |
| Main Floor | Den/Office | 15'8" x 12'4" |
| Main Floor | Dining Room | 12'4" x 10'5" |
| Main Floor | Ensuite Bath 1 | 9'8" x 12'5" |
| Main Floor | Foyer | 15'2" x 5'9" |
| Main Floor | Kitchen | 15'4" x 14'1" |
| Main Floor | Laundry | 11'11" x 7'5" |
| Main Floor | Living Room | 24'1" x 14'11" |
| Main Floor | Primary Bedroom | 17' x 12'5" |
| Main Floor | Storage | 14'4" x 5'11" |
| 2nd Level | Bedroom | 26'11" x 12'10" |
| 2nd Level | Bedroom | 19'9" x 11'9" |
| 2nd Level | Bedroom | 15'7" x 11'2" |
| 2nd Level | Den/Office | 11'3" x 10'1" |
| 2nd Level | Ensuite Bath 2 | 5'9" x 10'8" |
| 2nd Level | Ensuite Bath 3 | 5'6" x 9'11" |
| 2nd Level | Ensuite Bath 4 | 5'8" x 11'3" |
Schools near 31 Grebe Avenue, Timberlea, NS (MLS® 202618947)
| Type | Name |
|---|---|
| Elementary School | Beechville Lakeside Timberlea Jr Elementary School |
| Middle School | Ridgecliff Middle School |
| High School | Bay View High School |
| Elementary School (Fr. Imm.) | Beechville Lakeside Timberlea Jr Elementary School |
| Middle School (Fr. Imm.) | Ridgecliff Middle School |
| High School (Fr. Imm.) | Bay View High School |
Last Updated: 2026-09-01 12:35:32 p.m.