
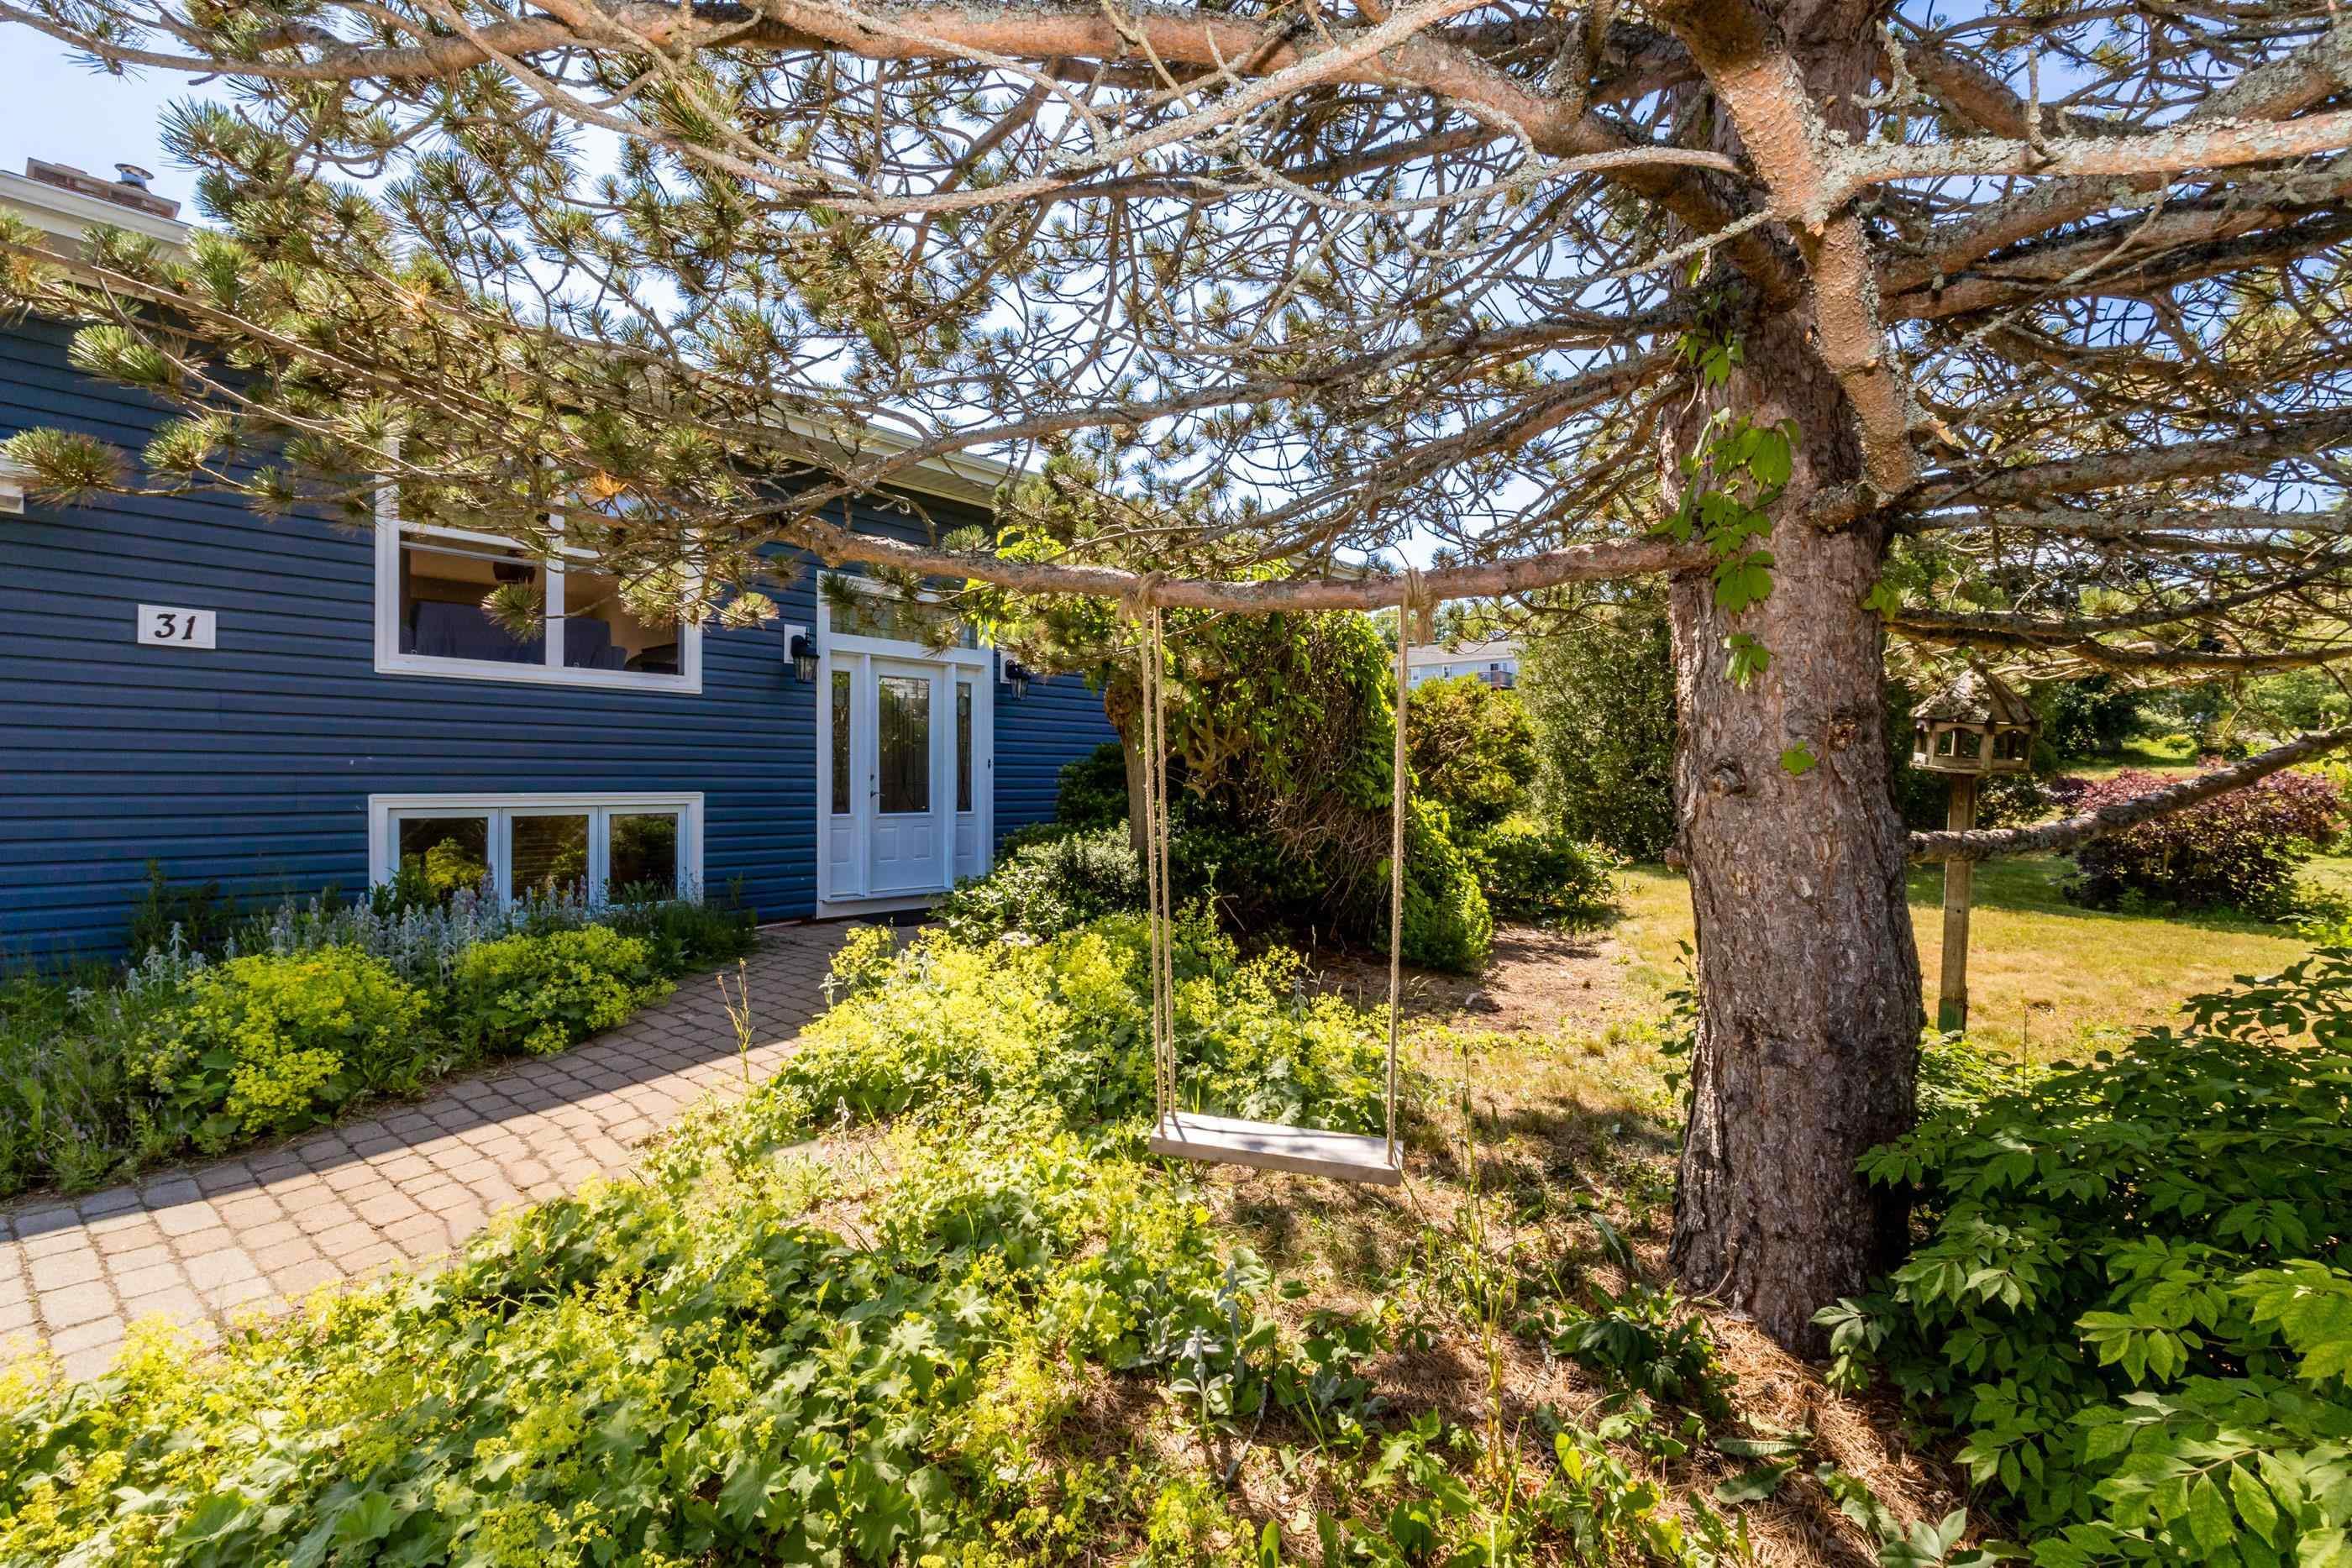
| 4 | 2 | 1,330 ft2 |
31 Grandview Drive, Wolfville, NS (MLS® 202616841): Charming family residence in sought-after Wolfville - four spacious bedrooms and two bathrooms in a well-maintained home. This property features cathedral ceilings, abundant natural light, an open-concept main floor, and hardwood throughout. Comfort systems include three main-floor heat pumps, a hot-water oil-fired boiler, 200A service, and supplemental electric heaters in the lower level. The living room contains a wood-burning fireplace insert that has not been used. Thoughtful conveniences include main-floor laundry, extensive kitchen storage, and substantial updates completed over the years. Friendly layout which would for a perfect work-from-home option. *Zoning will change to R1-A which will allow for an accessory unit, property owner must reside in one of the units.*

Nas Klayme
Real Estate Agent1-902-877-2122
Nas has been a licensed REALTOR® since 2003. Nas enjoys the challenge of matching people to their dream homes.
Property Overview for 31 Grandview Drive, Wolfville, NS (MLS® 202616841)
Address:
31 Grandview Drive, Wolfville, NS (MLS® 202616841)
MLS® #:
202616841
PID:
55270367
Property Type:
Single Family
Property Type:
Detached
Waterfront:
No
Building Age:
55
Bedrooms (Total):
4
Bedrooms (Abv. Grnd.):
2
Bedrooms (Below Grnd.):
2
Bathrooms (Total):
2
Bathrooms (Full):
2
Bathrooms (Half):
0
Main Living Area:
1,330 ft2
Total Finished Area:
2,366 ft2
Directions to 31 Grandview Drive, Wolfville, NS (MLS® 202616841): From Highway 101 take exit 10, head West into Wolfville, turn left onto Chestnut, left onto Skyway then right onto Grandview, property on left hand side, see signage
Included with the sale of 31 Grandview Drive, Wolfville, NS (MLS® 202616841): F,S,D, W&D all in "as is" condition
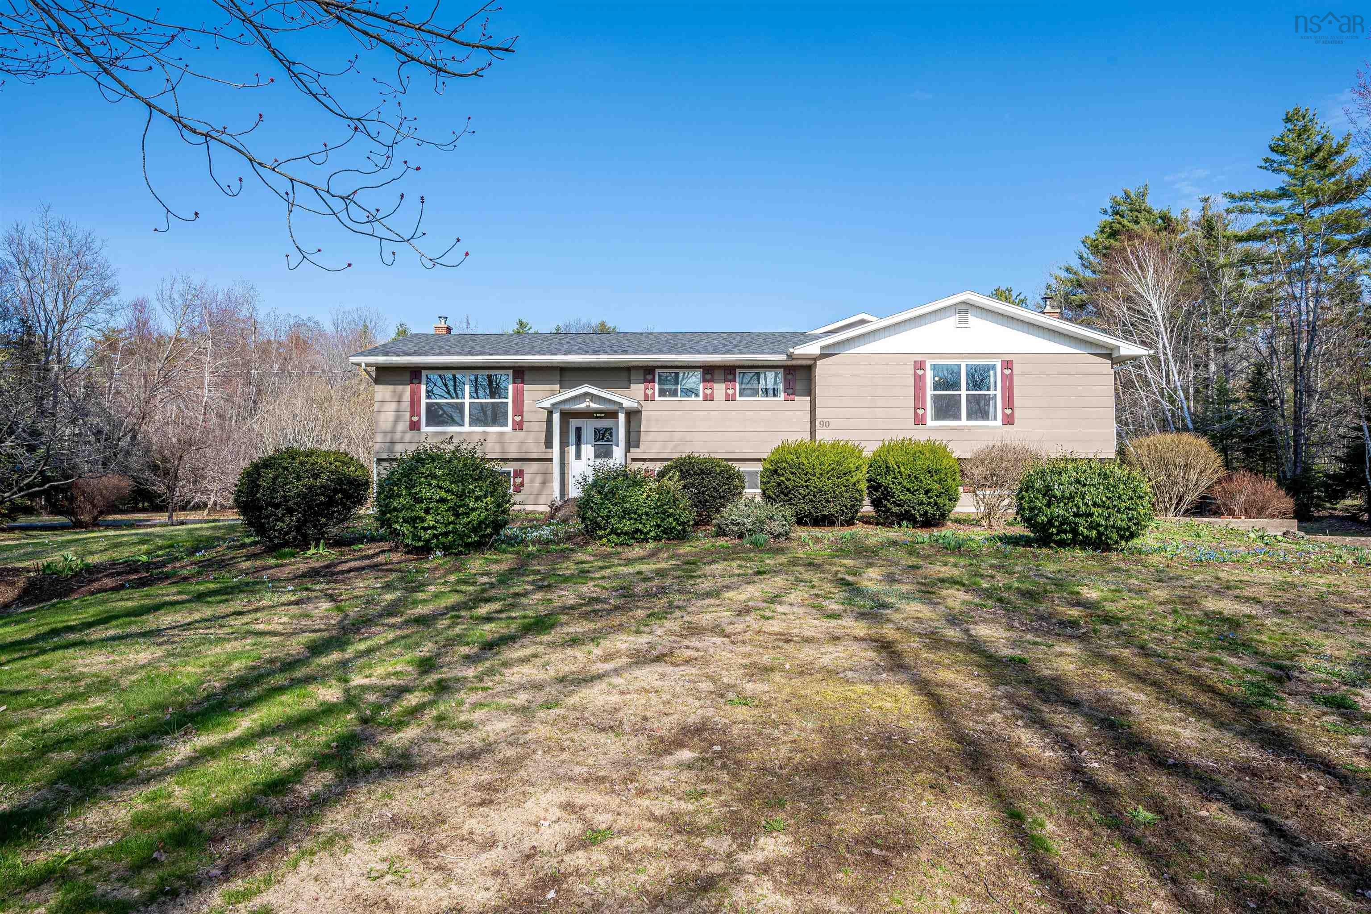
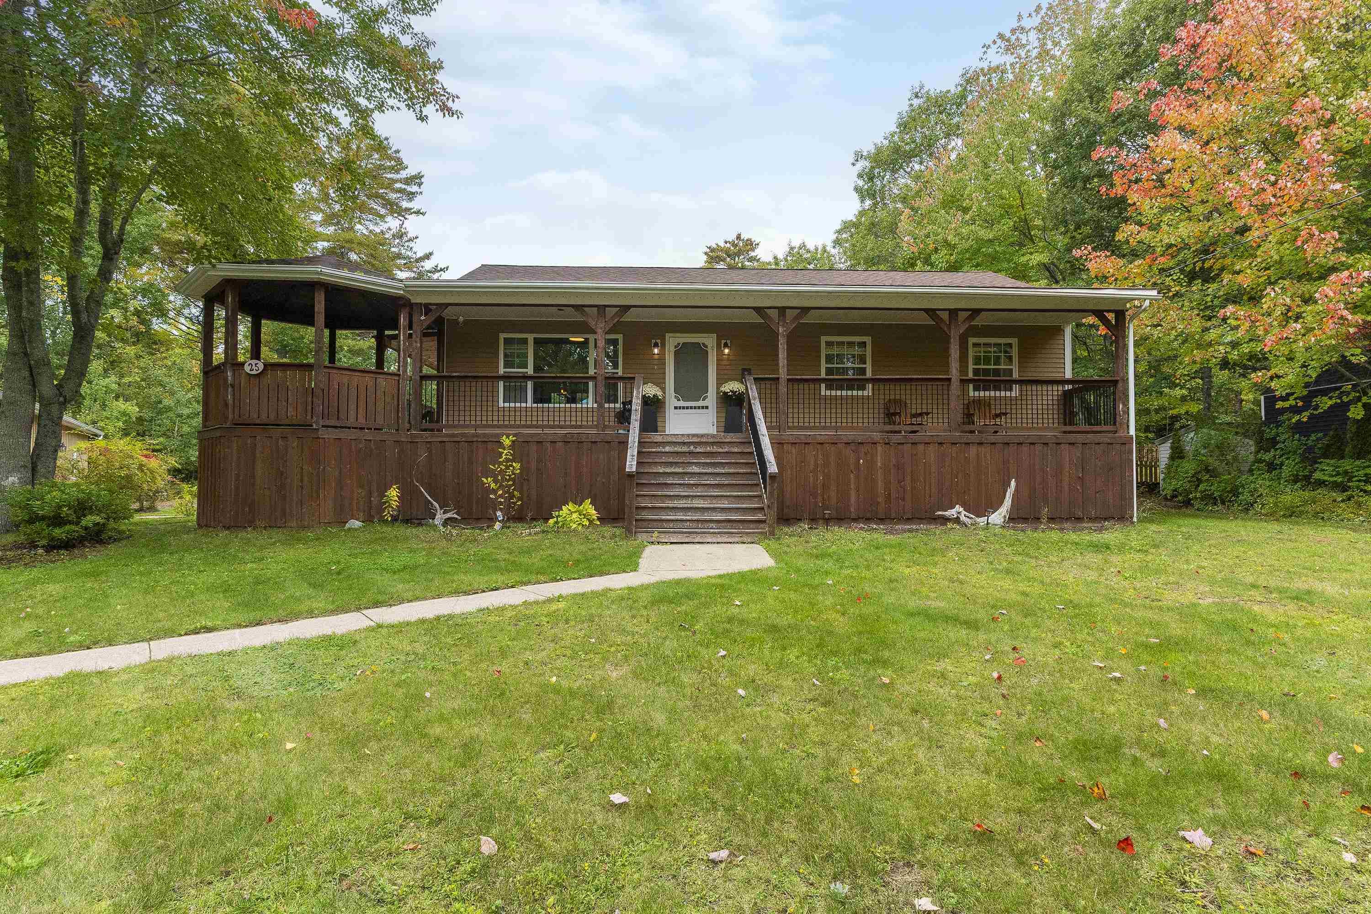
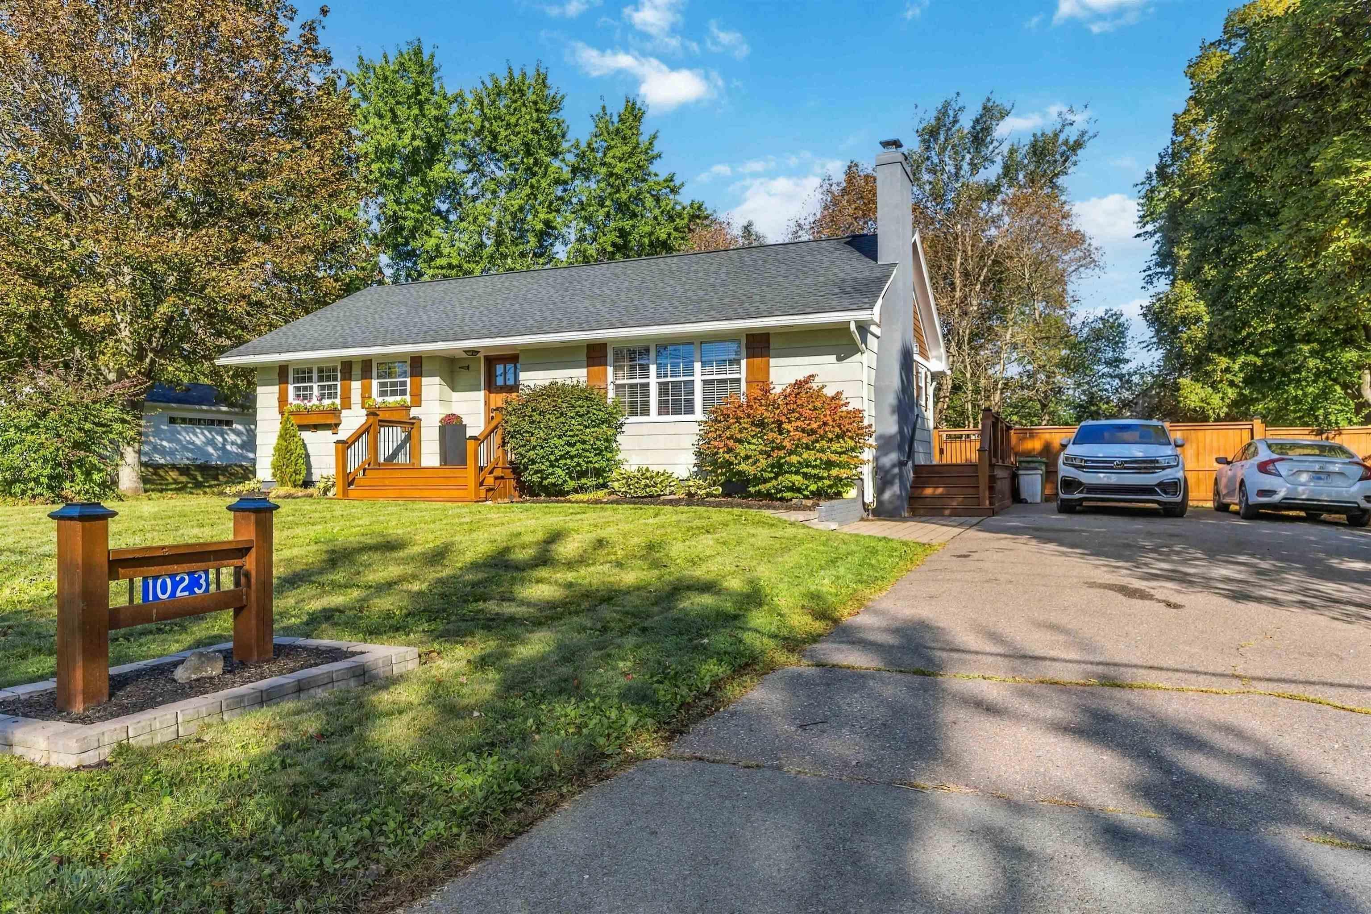
Listings Similar to 31 Grandview Drive, Wolfville, NS (MLS® 202616841) are: 1022/1024 Marie Crescent, Kentville, NS (MLS® 202625612) 90 Parrish Road, Woodville, NS (MLS® 202625335) 25 Maggie Drive, Greenwood, NS (MLS® 202625007) 1023 High Street, Port Williams, NS (MLS® 202624481)
Rooms for 31 Grandview Drive, Wolfville, NS (MLS® 202616841)
| Level | Type | Dimensions |
|---|---|---|
| Main Floor | Bath 1 | 11 x 6.1 |
| Main Floor | Bedroom | 14.1 x 10.2 |
| Main Floor | Den/Office | 11.3 x 8.9 |
| Main Floor | Dining Room | 11.4 x 14.6 |
| Main Floor | Kitchen | 9.8 x 14.6 |
| Main Floor | Laundry | 11.1 x 8.8 |
| Main Floor | Living Room | 21.4 x 14.4 |
| Main Floor | Main Hallway | |
| Main Floor | Primary Bedroom | 18.8 x 12.7 |
| Basement | Bath 1 | 11.9 x 6.1 |
| Basement | Bedroom | 11 x 14.2 |
| Basement | Bedroom | 12.7 x 12.8 |
| Basement | Rec Room | 18.1 x 14.4 |
| Basement | Upstairs Hallway | |
| Basement | Utility | 7.8 x 13.9 |
Schools near 31 Grandview Drive, Wolfville, NS (MLS® 202616841)
| Type | Name |
|---|---|
| Elementary School | Wolfville School |
| Middle School | Wolfville School |
| High School | Horton High School |
Listings Similar to 31 Grandview Drive, Wolfville, NS (MLS® 202616841)

Last Updated: 2026-10-05 12:15:19 p.m.