
| 2 | 2 | 1,100 ft2 |
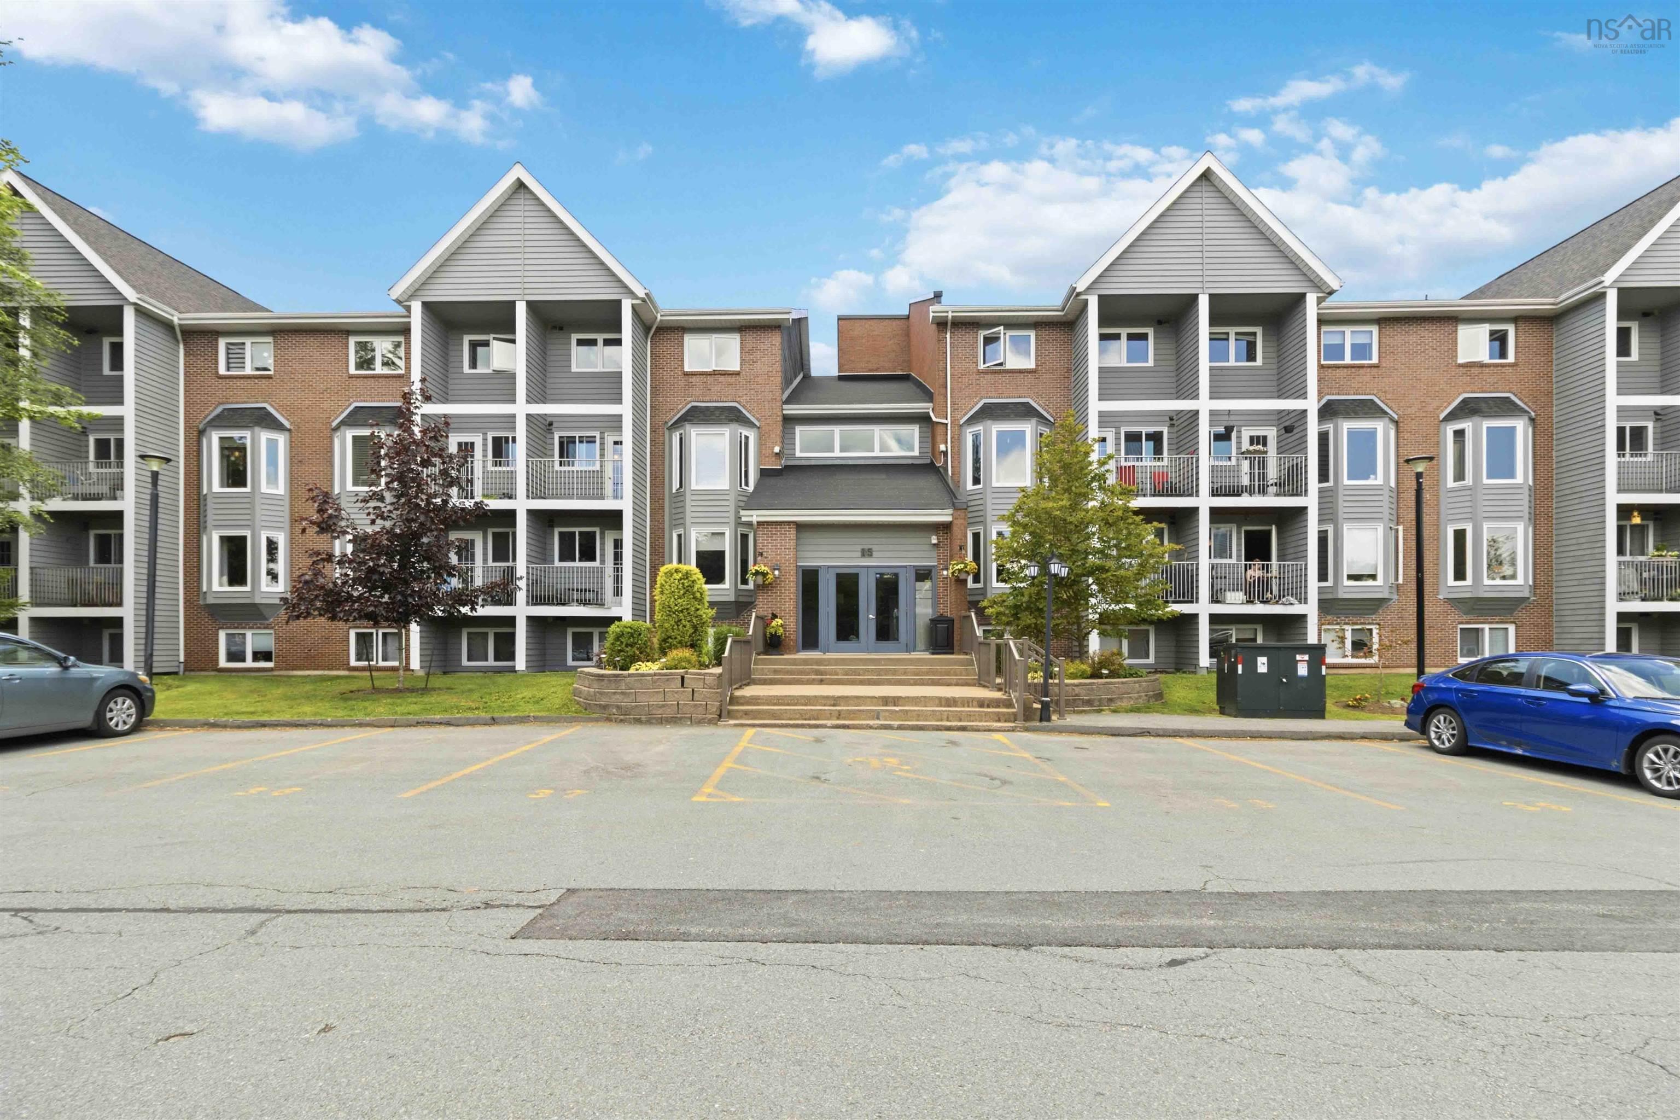
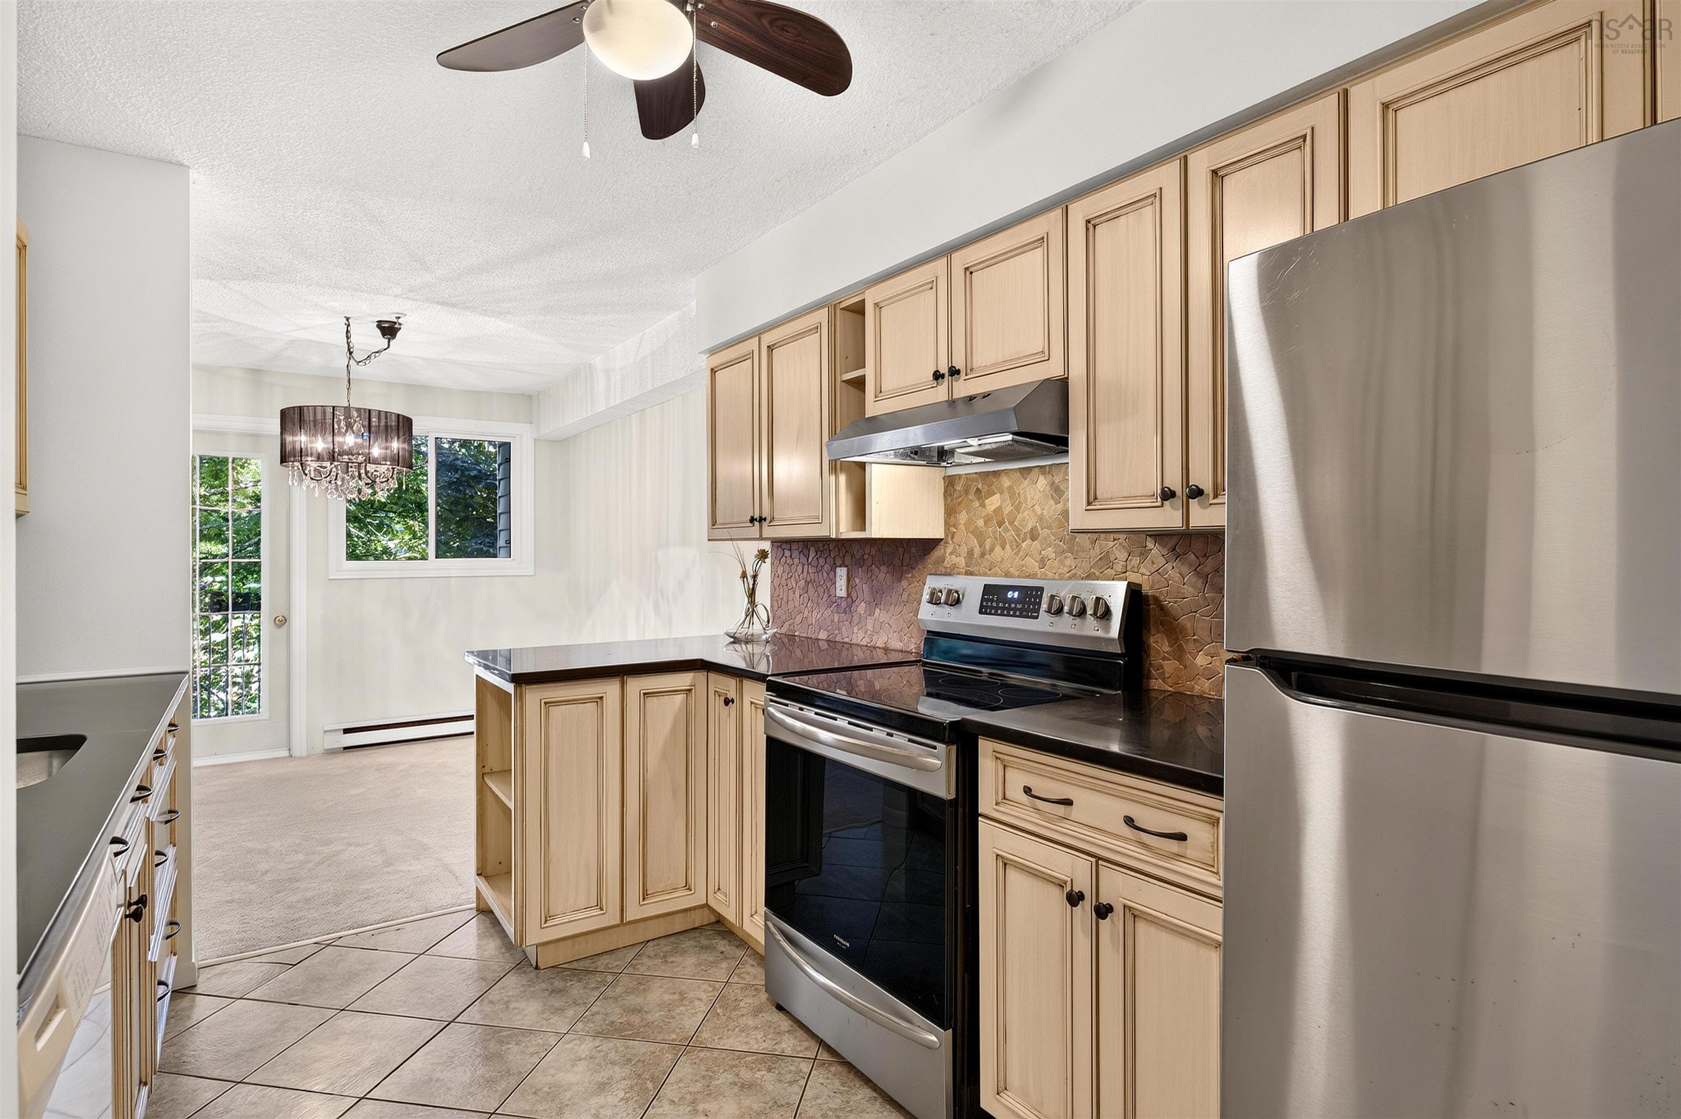
303 15 Knightsridge Drive, Halifax, NS (MLS® 202625405): Top-floor, two-level living in Clayton Park with over 1,100 square feet of space at 15 Knightsridge Drive. This unit is vacant and ready for immediate possession, suited for an owner-occupant or as an investment property. The main level contains an open-concept living and dining area, updated flooring (2023), a half-bath, a private balcony, and a kitchen with an updated backsplash (2025). The upper level places two spacious bedrooms on their own floor with no overhead neighbors. A full four-piece bathroom, in-unit laundry with washer and dryer (2026), and a hall walk-in closet complete the top floor. The unit includes an assigned parking space in a well-managed building with reasonable condo fees. Located minutes from schools, shopping, parks, transit, major highways, and downtown Halifax. Book your showing today.

Nas Klayme
Real Estate Agent1-902-877-2122
Nas has been a licensed REALTOR® since 2003. Nas enjoys the challenge of matching people to their dream homes.
Property Overview for 303 15 Knightsridge Drive, Halifax, NS (MLS® 202625405)
Address:
303 15 Knightsridge Drive, Halifax, NS (MLS® 202625405)
MLS® #:
202625405
PID:
40407546
Property Type:
Condominium
Property Type:
Condo Apartment
Waterfront:
No
Building Age:
41
Bedrooms (Total):
2
Bedrooms (Abv. Grnd.):
2
Bedrooms (Below Grnd.):
0
Bathrooms (Total):
2
Bathrooms (Full):
1
Bathrooms (Half):
1
Main Living Area:
1,100 ft2
Total Finished Area:
1,100 ft2
Directions to 303 15 Knightsridge Drive, Halifax, NS (MLS® 202625405): Dunbrack to Knightsridge
Included with the sale of 303 15 Knightsridge Drive, Halifax, NS (MLS® 202625405): Fridge, stove, washer, dryer, dishwasher
Listings Similar to 303 15 Knightsridge Drive, Halifax, NS (MLS® 202625405) are: 319 15 Knightsridge Drive, Halifax, NS (MLS® 202623799) 410 87 Kearney Lake Road, Halifax, NS (MLS® 202622316) 211 15 Knightsridge Drive, Halifax, NS (MLS® 202621933) 201 15 Knightsridge Drive, Clayton Park, NS (MLS® 202620809)
Rooms for 303 15 Knightsridge Drive, Halifax, NS (MLS® 202625405)
| Level | Type | Dimensions |
|---|---|---|
| Main Floor | Bath 1 | 4'8"x4'4" |
| Main Floor | Dining Room | 10'x9' |
| Main Floor | Kitchen | 11'3"x8'8" |
| Main Floor | Living Room | 21'9"x11'2" /open |
| 2nd Level | Bath 2 | 8'5"x4'11" |
| 2nd Level | Bedroom | 14'4"x8'7"+jog |
| 2nd Level | Laundry | 8;x4'11" |
| 2nd Level | Primary Bedroom | 14'4"x11'1" +jog |
| 2nd Level | Storage | 7"8x 4'6" |
Listings Similar to 303 15 Knightsridge Drive, Halifax, NS (MLS® 202625405)
Last Updated: 2026-10-08 12:38:26 p.m.