
| 2 | 1 | 849 ft2 |
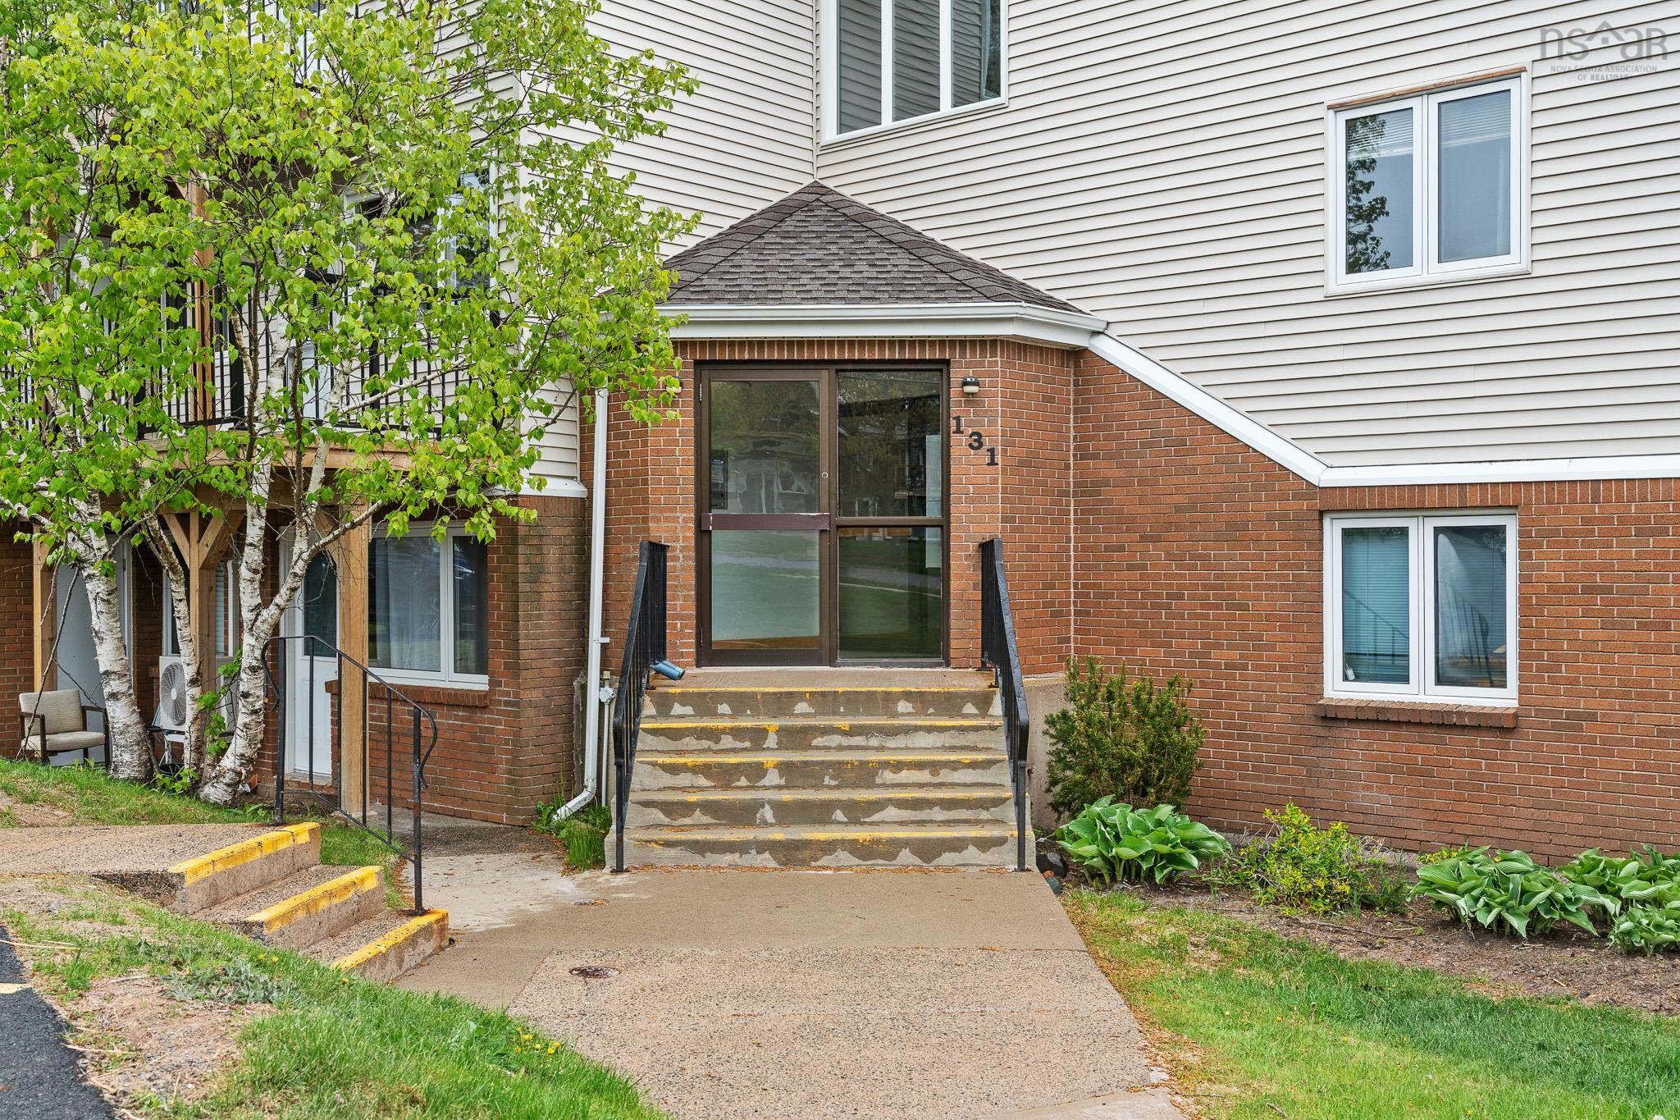
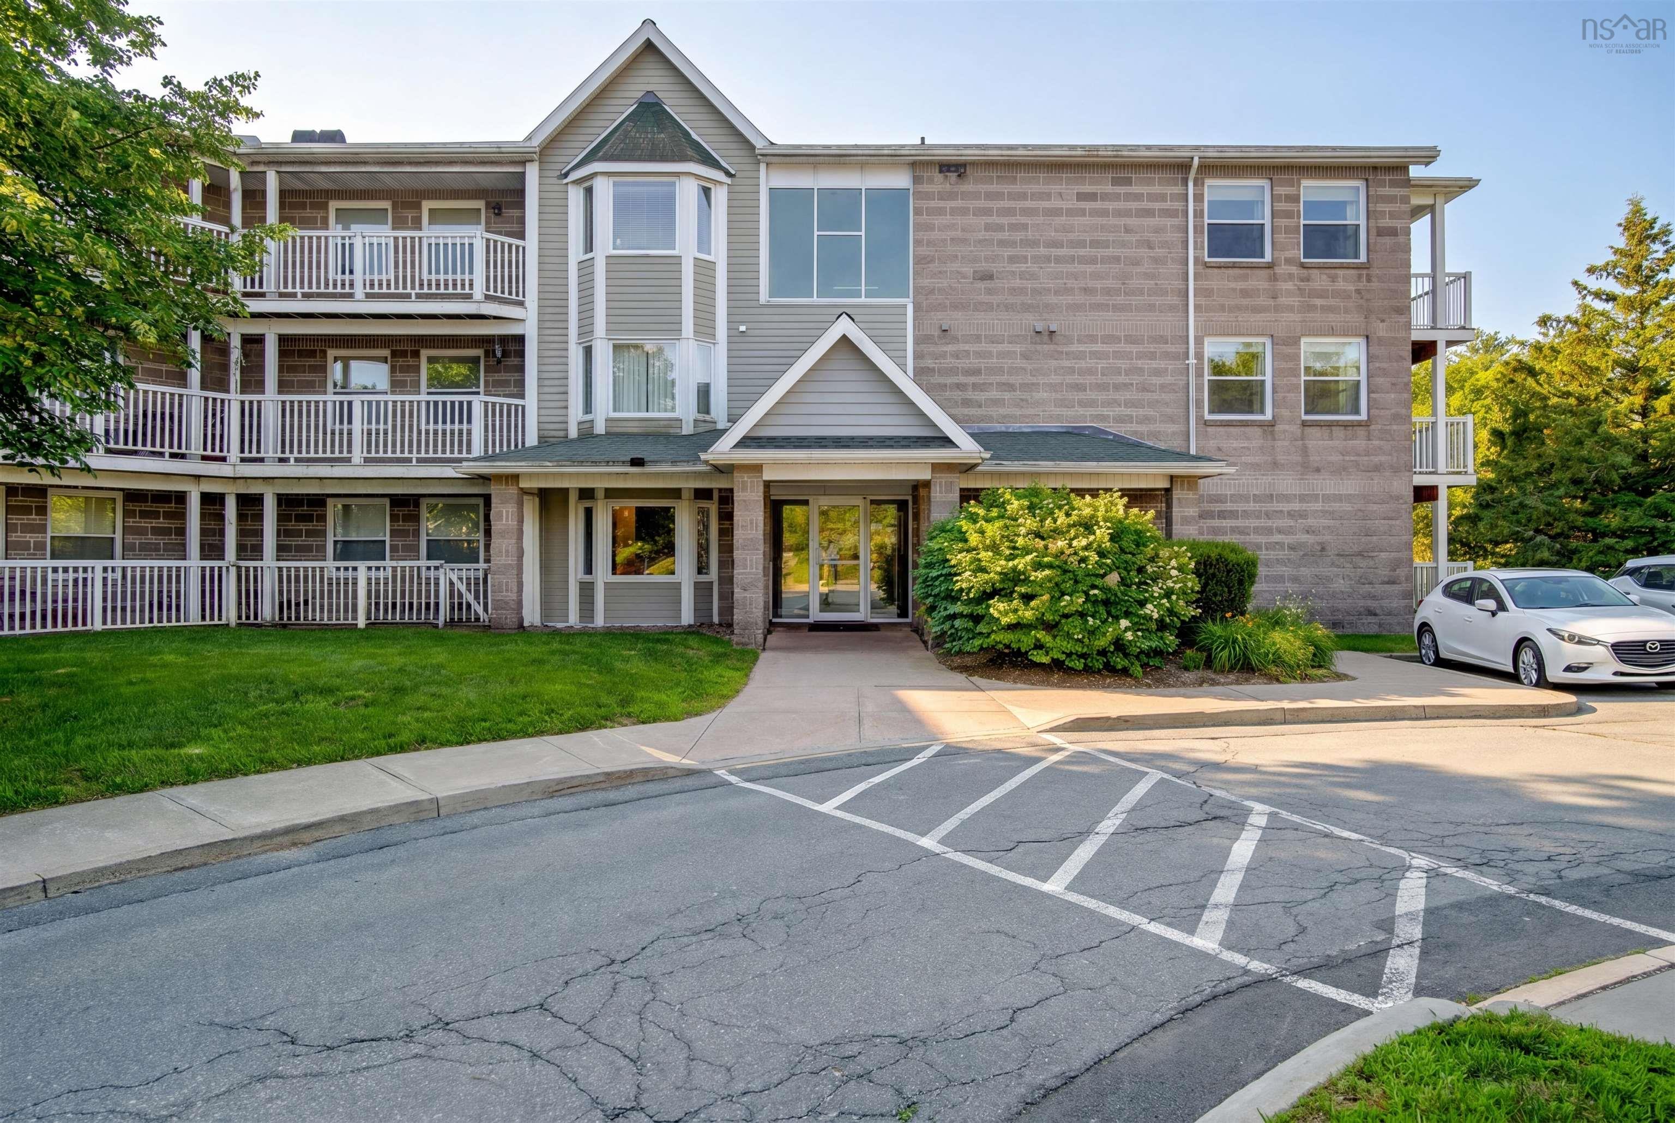
303 131 Farnham Gate Road, Halifax, NS (MLS® 202612349): Bright, versatile, and easy to enjoy, this 2-bedroom condo with in-suite laundry offers more usable space than you’d expect. There are two bright flex spaces that can function as a home office, den, living area, workout area, reading nook, or extra lounge space depending on your lifestyle. Large windows fill the unit with natural light throughout the day, while the balcony offers a surprisingly private feel in the summer and a seasonal glimpse of the ocean in the winter. The kitchen includes a new stove and new dishwasher, and the location keeps everyday amenities, shopping, and commuting convenient. With great proximity to downtown, Bayers Lake, and beyond, this pet-friendly condo is a smart option for buyers looking for value, flexibility, and a bright, comfortable space to call home.

Nas Klayme
Real Estate Agent1-902-877-2122
Nas has been a licensed REALTOR® since 2003. Nas enjoys the challenge of matching people to their dream homes.
Property Overview for 303 131 Farnham Gate Road, Halifax, NS (MLS® 202612349)
Address:
303 131 Farnham Gate Road, Halifax, NS (MLS® 202612349)
MLS® #:
202612349
PID:
40355901
Property Type:
Condominium
Property Type:
Condo Apartment
Waterfront:
No
Building Age:
41
Bedrooms (Total):
2
Bedrooms (Abv. Grnd.):
2
Bedrooms (Below Grnd.):
0
Bathrooms (Total):
1
Bathrooms (Full):
1
Bathrooms (Half):
0
Main Living Area:
849 ft2
Total Finished Area:
849 ft2
Directions to 303 131 Farnham Gate Road, Halifax, NS (MLS® 202612349): Dunbrack St. to Farnham Gate Rd.
Included with the sale of 303 131 Farnham Gate Road, Halifax, NS (MLS® 202612349): Appliances
Listings Similar to 303 131 Farnham Gate Road, Halifax, NS (MLS® 202612349) are: 312 83 Kearney Lake Road, Halifax, NS (MLS® 202622834) 303 15 Langbrae Drive, Clayton Park, NS (MLS® 202619772) 417 15 Langbrae Drive, Clayton Park, NS (MLS® 202619291) 306 83 Kearney Lake Road, Halifax, NS (MLS® 202610429)
Rooms for 303 131 Farnham Gate Road, Halifax, NS (MLS® 202612349)
| Level | Type | Dimensions |
|---|---|---|
| Main Floor | Bath 1 | 7' x 8' |
| Main Floor | Bedroom | 12' x 9' |
| Main Floor | Den/Office | 11'17" x 9'5" |
| Main Floor | Foyer | 6' x 3' |
| Main Floor | Kitchen | 8'9" x 8'4" |
| Main Floor | Living Room | 14'10" x 12'8" |
| Main Floor | Primary Bedroom | 13'5" x 12' |
Schools near 303 131 Farnham Gate Road, Halifax, NS (MLS® 202612349)
| Type | Name |
|---|---|
| Elementary School | Park West School |
| Middle School | Fairview Junior High School |
| High School | Halifax West High School |
Listings Similar to 303 131 Farnham Gate Road, Halifax, NS (MLS® 202612349)


Last Updated: 2026-09-08 5:29:23 p.m.