
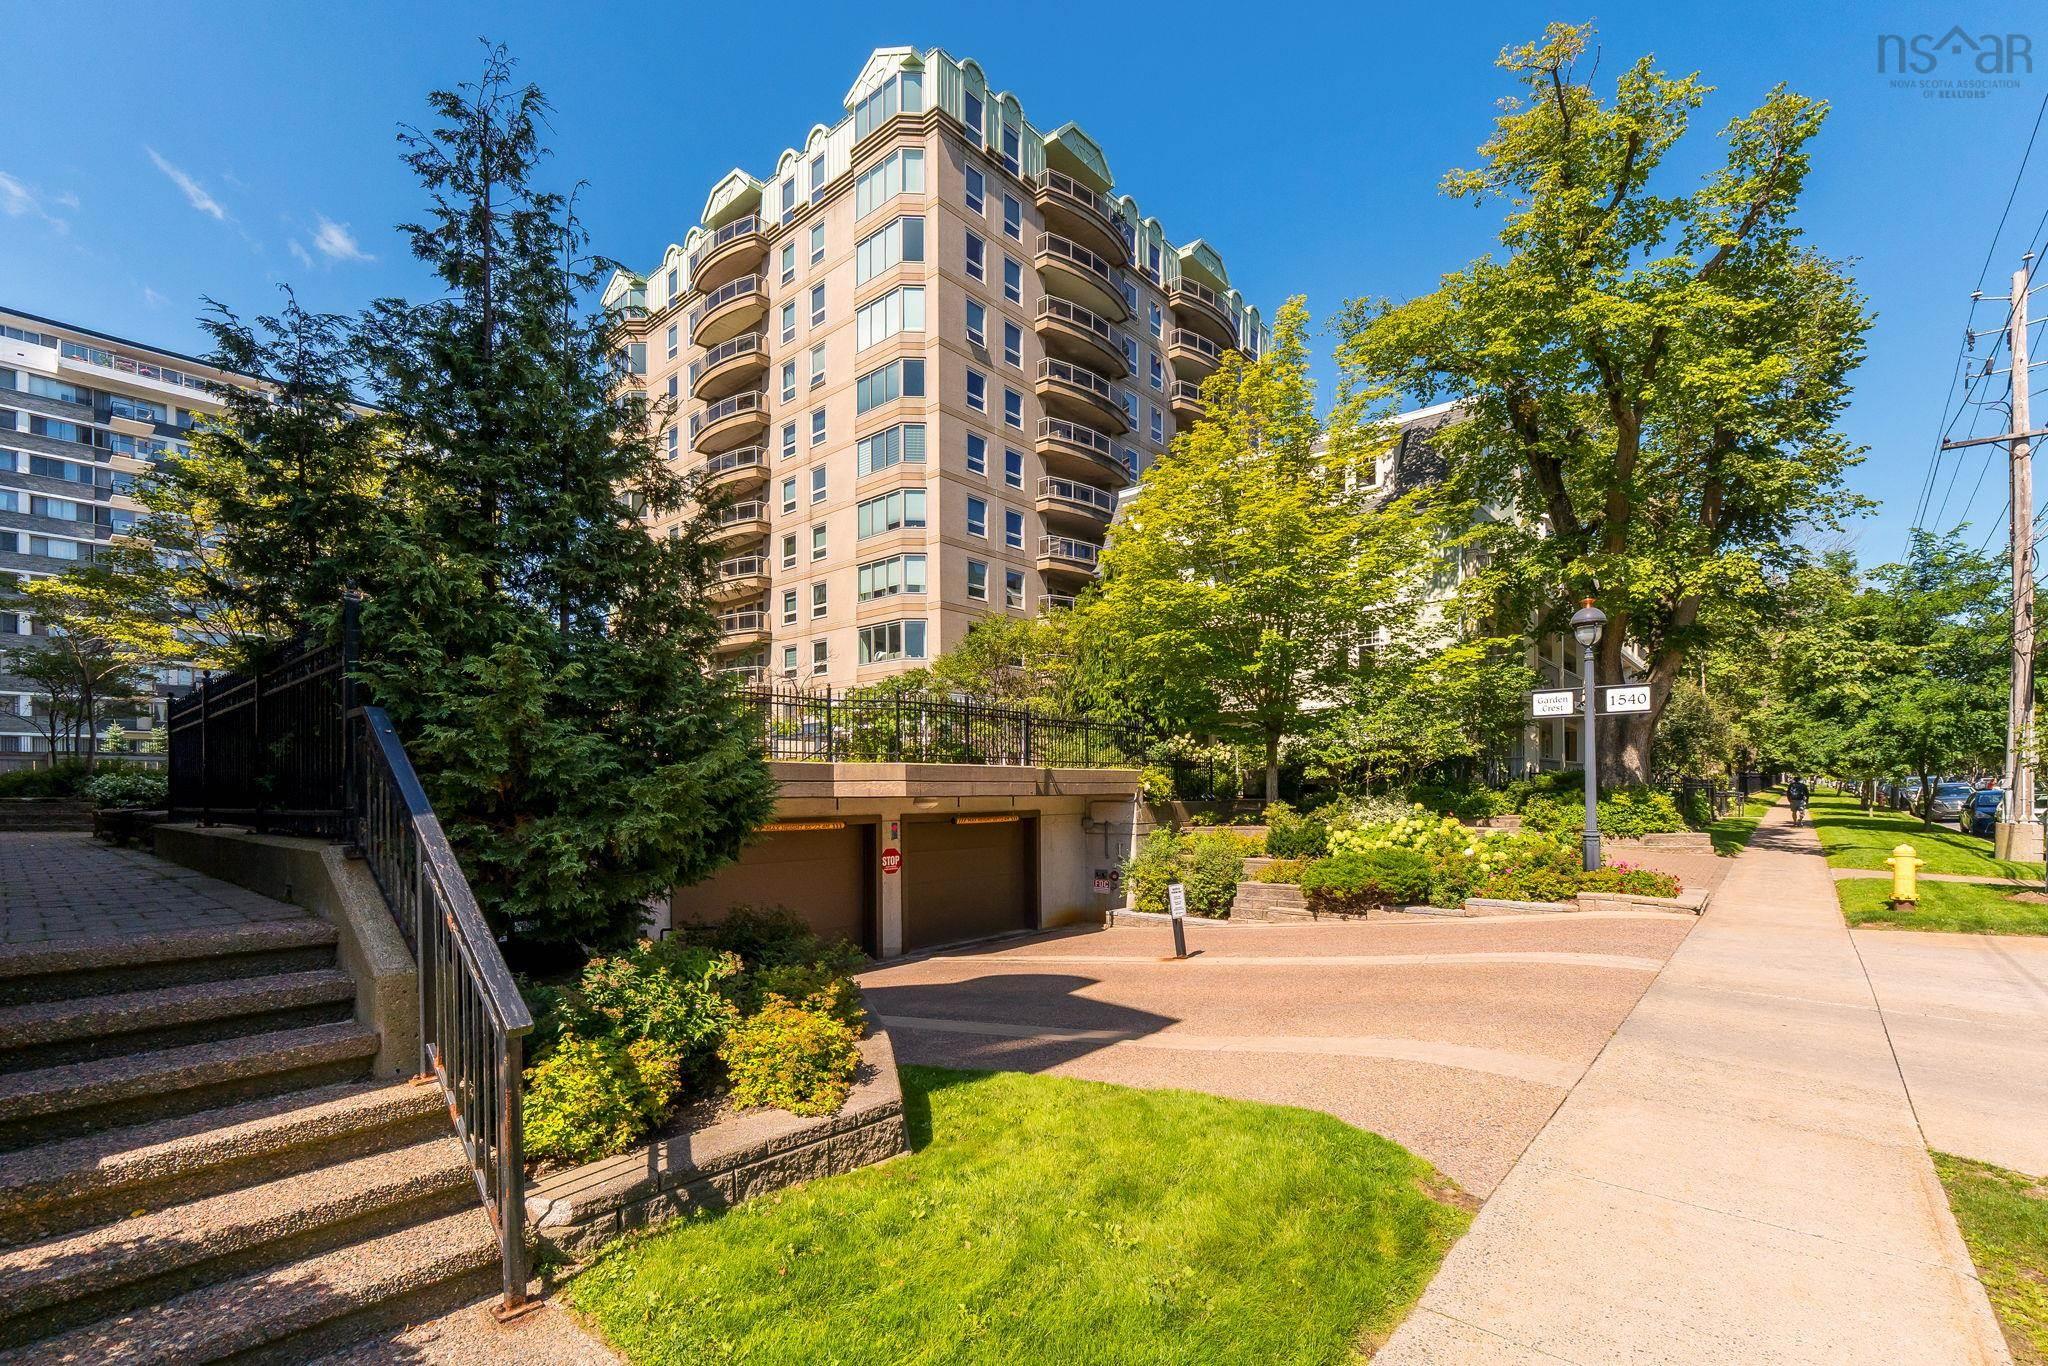
| 2 | 2 | 1,514 ft2 |
302 1540 Summer Street, Halifax, NS (MLS® 202621952): Welcome to Garden Crest! Location, location, location! This fabulous third-floor two-bedroom unit puts you steps from the Public Gardens, hospitals, shops, cafés and everything this highly sought-after neighbourhood has to offer. Inside, the unit offers a bright, welcoming feel with a practical layout and plenty of potential. The kitchen and bathroom have both been updated over the years, adding a little extra polish and making this feel far from an original unit. Garden Crest is a well-managed building with amenities designed to make everyday living convenient and enjoyable. Residents can take advantage of a gym, a boardroom, party room and well-maintained common areas ,ideal for hosting gatherings, meeting with neighbours or enjoying additional space beyond the unit itself. Whether you're looking for a comfortable home in a central location or a smart addition to your investment portfolio, this is an excellent opportunity in one of the area's most desirable neighbourhoods. In a building and location this beloved, opportunities like this don't come along often!

Nas Klayme
Real Estate Agent1-902-877-2122
Nas has been a licensed REALTOR® since 2003. Nas enjoys the challenge of matching people to their dream homes.
Property Overview for 302 1540 Summer Street, Halifax, NS (MLS® 202621952)
Address:
302 1540 Summer Street, Halifax, NS (MLS® 202621952)
MLS® #:
202621952
PID:
41143710
Property Type:
Condominium
Property Type:
Condo Apartment
Waterfront:
No
Building Age:
23
Bedrooms (Total):
2
Bedrooms (Abv. Grnd.):
2
Bedrooms (Below Grnd.):
0
Bathrooms (Total):
2
Bathrooms (Full):
2
Bathrooms (Half):
0
Main Living Area:
1,514 ft2
Total Finished Area:
1,514 ft2
Directions to 302 1540 Summer Street, Halifax, NS (MLS® 202621952): Spring Garden Rd to Summer St
Included with the sale of 302 1540 Summer Street, Halifax, NS (MLS® 202621952): Blinds
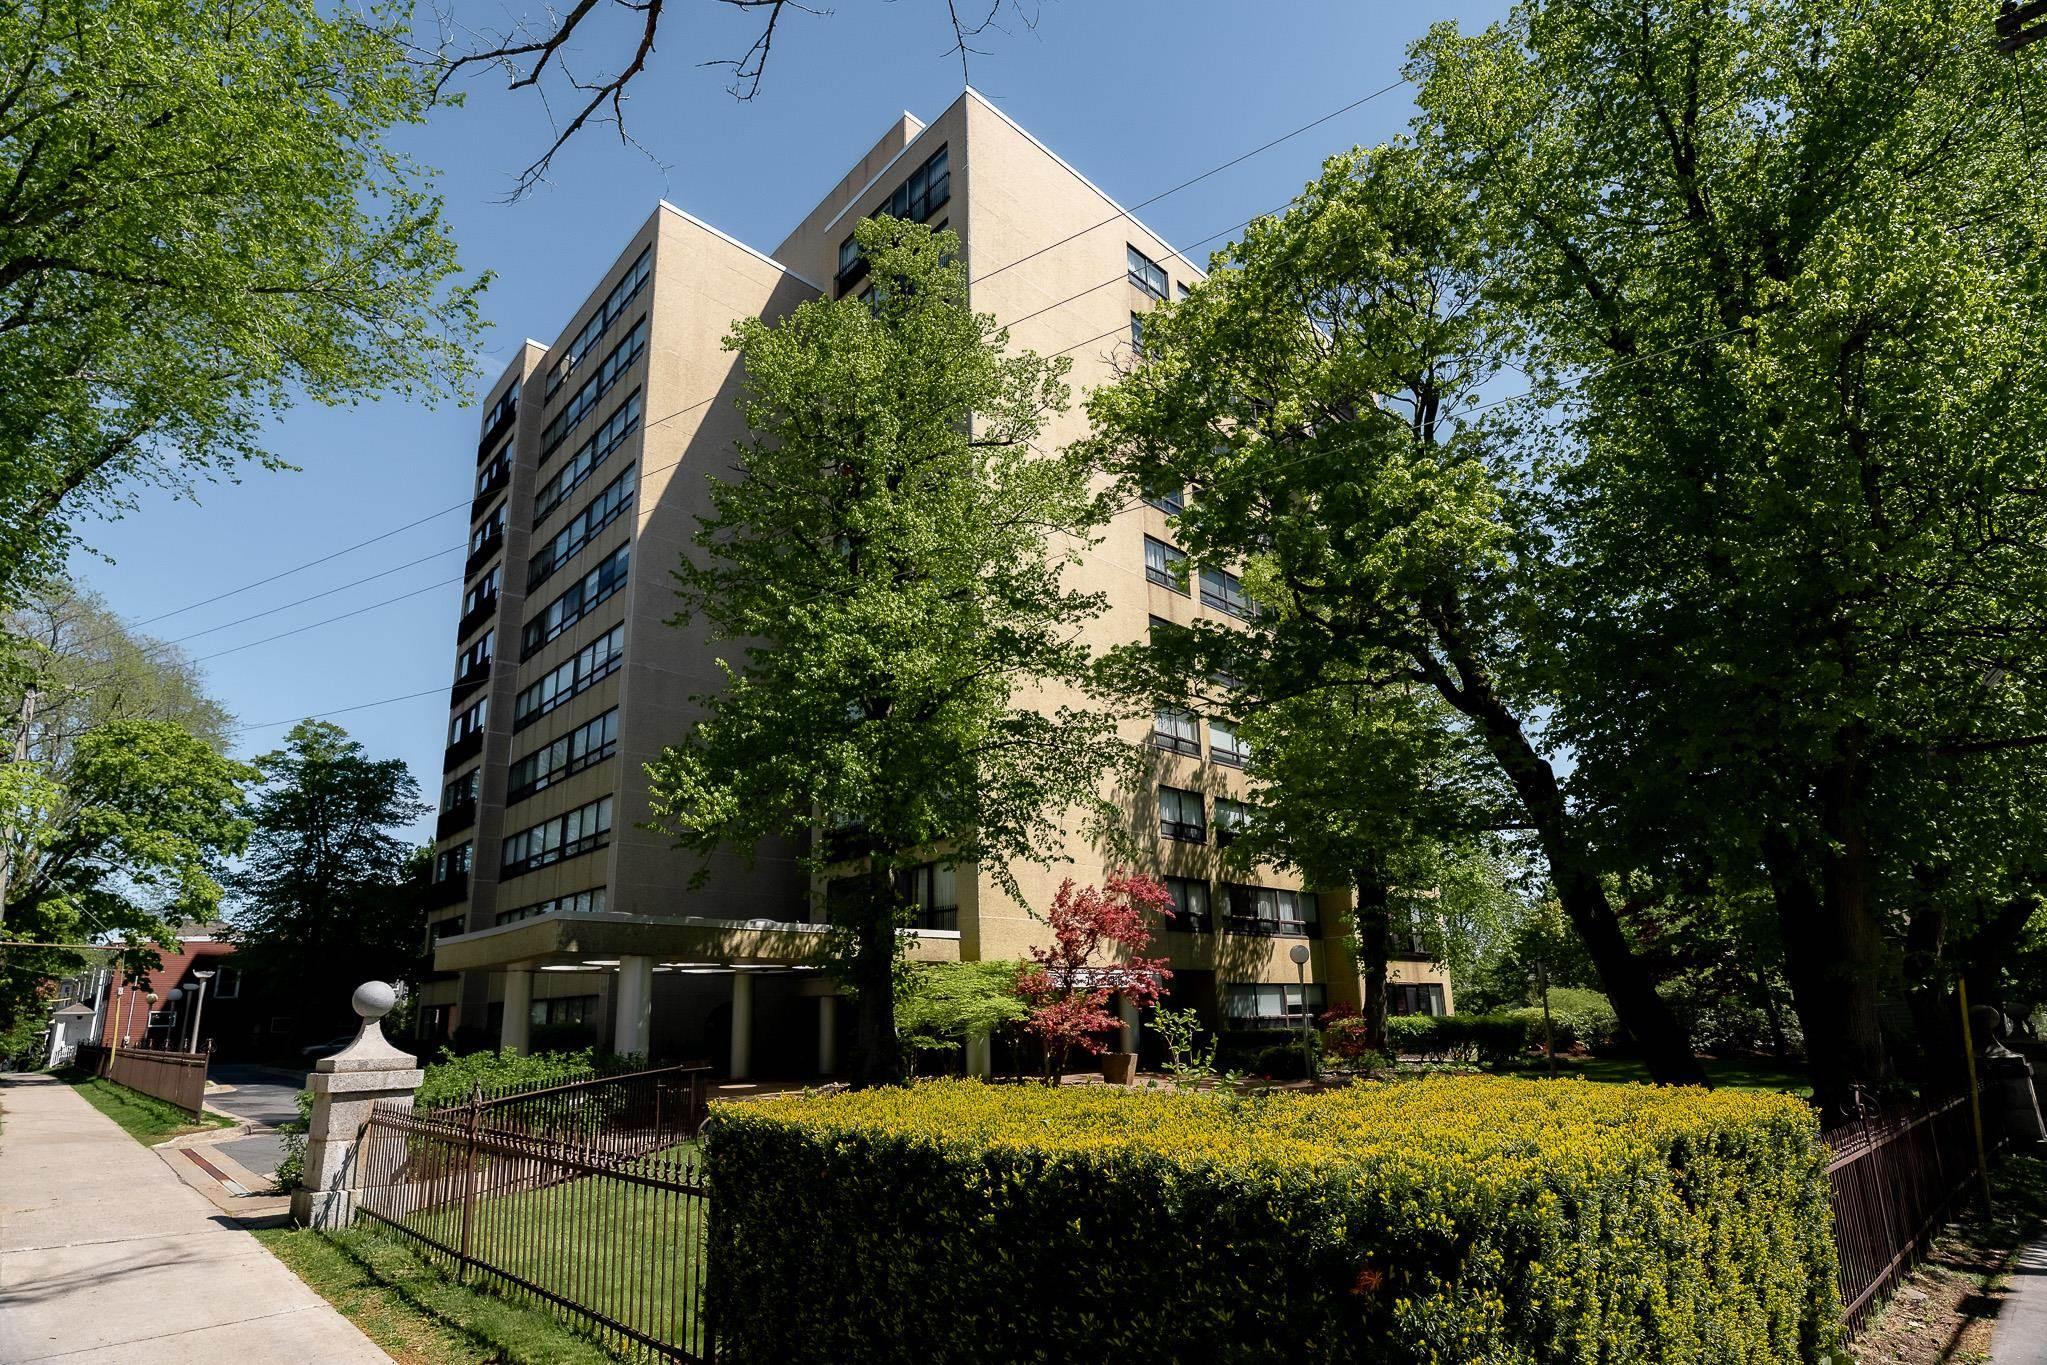
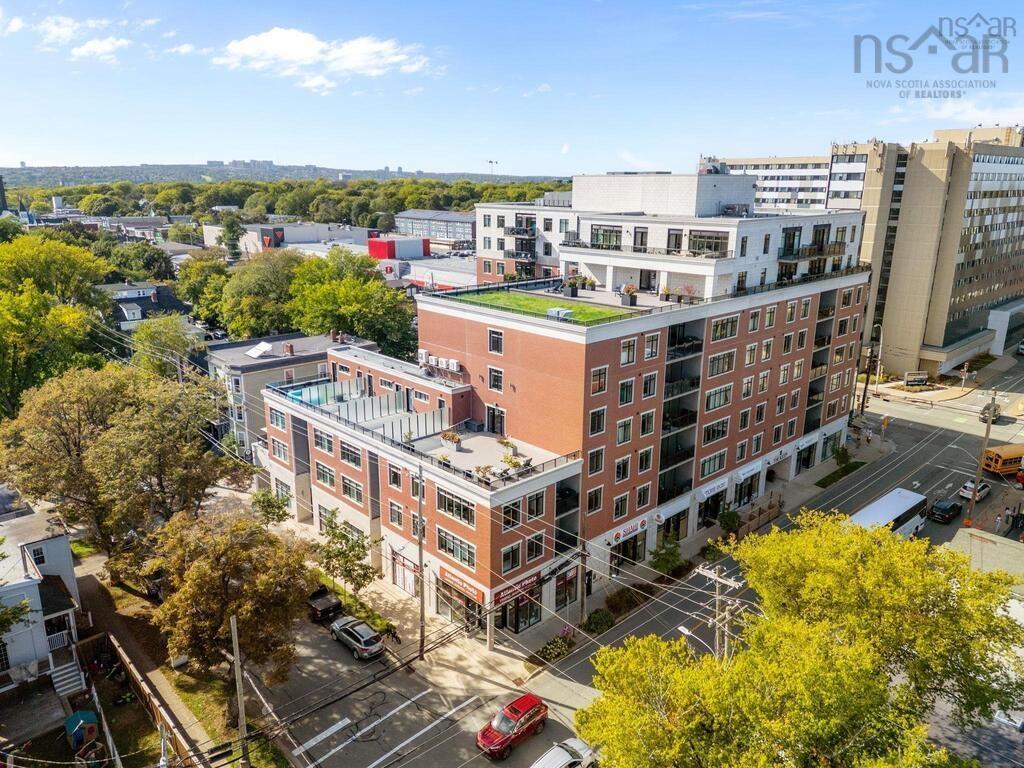
Listings Similar to 302 1540 Summer Street, Halifax, NS (MLS® 202621952) are: 702 6095 Coburg Road, Halifax, NS (MLS® 202621107) 302 1990 Vernon Street, Halifax Peninsula, NS (MLS® 202620538) 828 Bridges Street, Halifax, NS (MLS® 202619119) 306 1540 Summer Street, Halifax, NS (MLS® 202618715)
Rooms for 302 1540 Summer Street, Halifax, NS (MLS® 202621952)
| Level | Type | Dimensions |
|---|---|---|
| Main Floor | Bedroom | 16'4" x 11'3" |
| Main Floor | Dining Room | 12'6" x 10'1" |
| Main Floor | Ensuite Bath 1 | 7'5" x 7'10" |
| Main Floor | Ensuite Bath 2 | 9'3" x 9'2" |
| Main Floor | Kitchen | 10'1" x 12'7" |
| Main Floor | Laundry | 5'3" x7' |
| Main Floor | Living Room | 14'9" x 17'3" |
| Main Floor | Primary Bedroom | 19'10" x 15'9" |
| Main Floor | Walk in Closet | 9'8" x 9'9" |
Schools near 302 1540 Summer Street, Halifax, NS (MLS® 202621952)
| Type | Name |
|---|---|
| Elementary School | Saint Mary's Elementary School |
| Middle School | Gorsebrook Junior High School |
| High School | Gorsebrook Junior High School |
| Elementary School (Fr. Imm.) | Lemarchant - St Thomas Elementary School |
| Middle School (Fr. Imm.) | Gorsebrook Junior High School |
| High School (Fr. Imm.) | Citadel High School |
Listings Similar to 302 1540 Summer Street, Halifax, NS (MLS® 202621952)


Last Updated: 2026-08-31 2:25:32 p.m.