
| 2 | 1 | 991 ft2 |
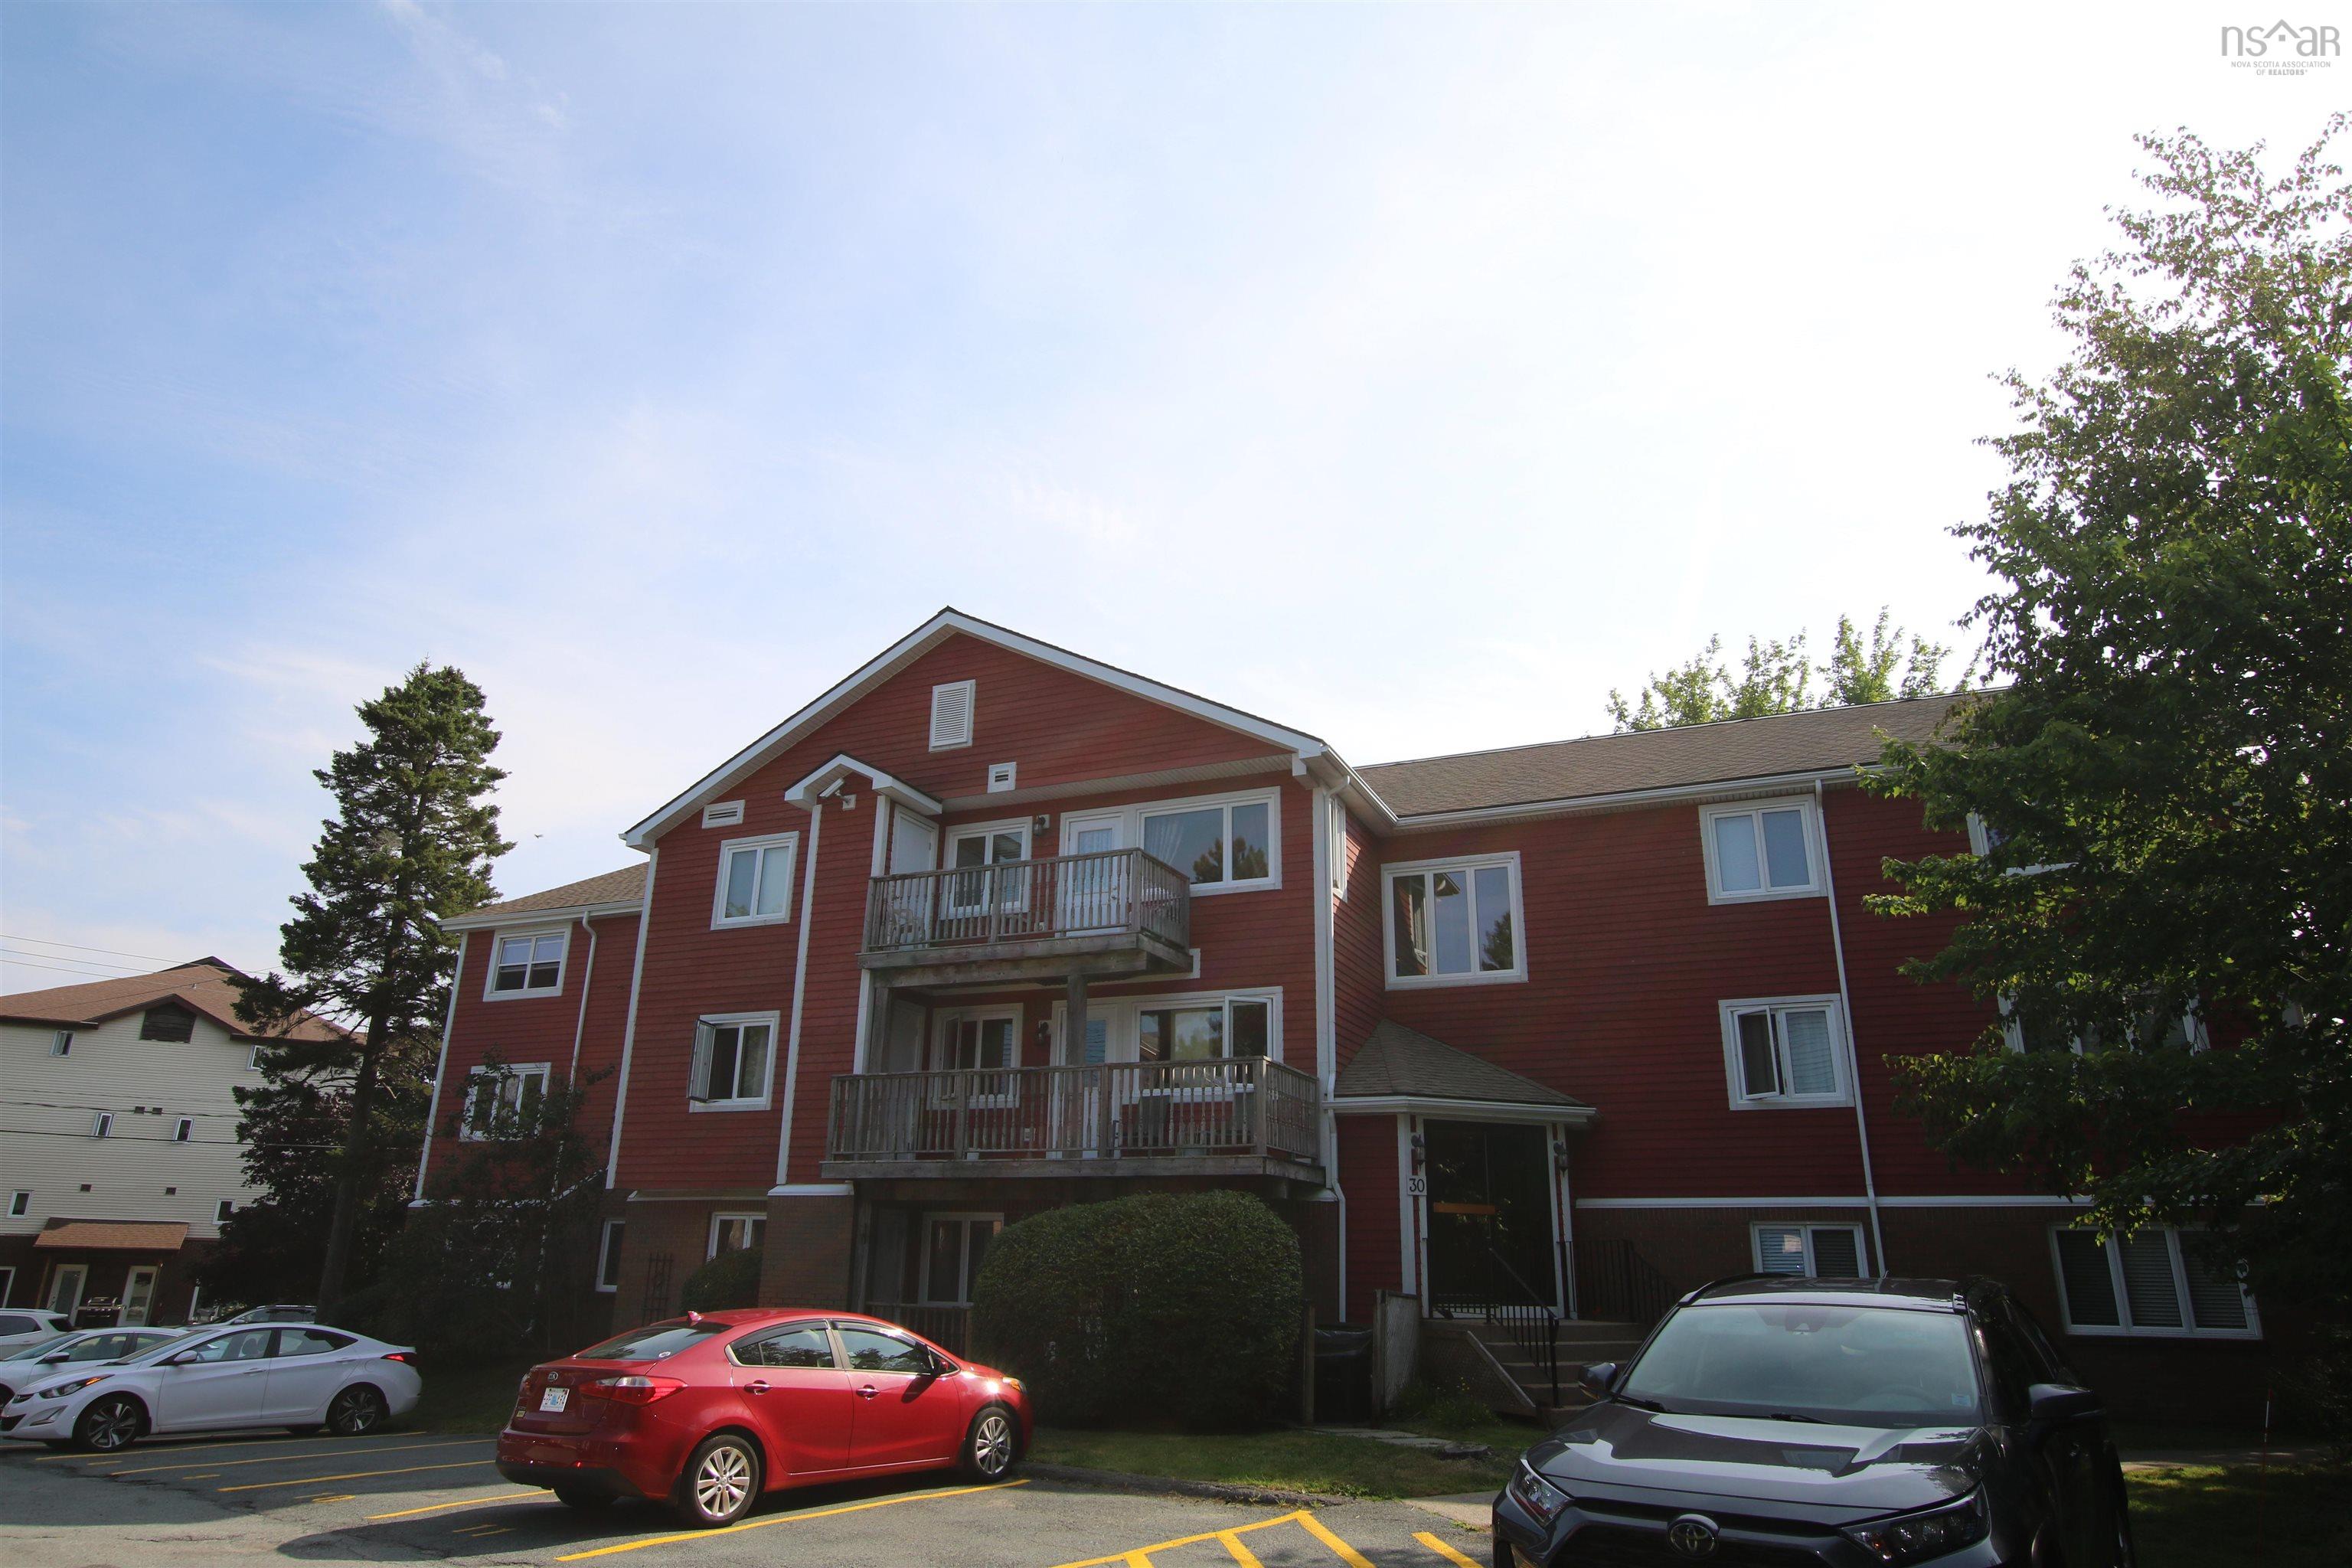
301 30 Attenborough Court, Clayton Park, NS (MLS® 202620586): Welcome to unit 301-30 Attenborough Court conveniently located on a peaceful cul-de-sac in one of Halifax most sought after communities with easy access to the Mainland North walking trail. The building offers both privacy and proximately to green spaces, shopping and everyday amenities. Upon entering the unit there is a spacious closet and a utility room with storage. The condo has a large living room with lots of natural light, a well laid out kitchen and a large dining room. The unit also has a large primary bedroom with a double closet and a second bedroom which also has a double closet. There is a 4 pc bath and laundry. The deck has a storage area with a door to store deck furniture and a barbeque. This building uses reduced scent sensitive cleaners in the common areas and the building has a Smoke Free Rule inside and on the property. Recent upgrades include the dishwasher, laminate flooring, painting and kitchen/bathroom taps. This unit is ready for you to move in, schedule a viewing today!

Nas Klayme
Real Estate Agent1-902-877-2122
Nas has been a licensed REALTOR® since 2003. Nas enjoys the challenge of matching people to their dream homes.
Property Overview for 301 30 Attenborough Court, Clayton Park, NS (MLS® 202620586)
Address:
301 30 Attenborough Court, Clayton Park, NS (MLS® 202620586)
MLS® #:
202620586
PID:
40412017
Property Type:
Condominium
Property Type:
Condo Apartment
Waterfront:
No
Building Age:
40
Bedrooms (Total):
2
Bedrooms (Abv. Grnd.):
2
Bedrooms (Below Grnd.):
0
Bathrooms (Total):
1
Bathrooms (Full):
1
Bathrooms (Half):
0
Main Living Area:
991 ft2
Total Finished Area:
991 ft2
Directions to 301 30 Attenborough Court, Clayton Park, NS (MLS® 202620586): From Dunbrack St., left onto Farnham gate, right onto Ross St., left onto Attenborough Court.
Excluded from the sale of 301 30 Attenborough Court, Clayton Park, NS (MLS® 202620586): Water treatment equipment on the kitchen counter
Listings Similar to 301 30 Attenborough Court, Clayton Park, NS (MLS® 202620586) are: 411 83 Kearney Lake Road, Halifax, NS (MLS® 202625543) 303 15 Knightsridge Drive, Halifax, NS (MLS® 202625405) 319 15 Knightsridge Drive, Halifax, NS (MLS® 202623799) 312 83 Kearney Lake Road, Halifax, NS (MLS® 202622834)
Rooms for 301 30 Attenborough Court, Clayton Park, NS (MLS® 202620586)
| Level | Type | Dimensions |
|---|---|---|
| Main Floor | Bath 1 | 7'4" x 5' |
| Main Floor | Bedroom | 11'9" x 9'10" |
| Main Floor | Dining Room | 12' x 10'6" |
| Main Floor | Foyer | 5'4" x 4'2" |
| Main Floor | Kitchen | 8'7" x 8'7" |
| Main Floor | Living Room | 18'3" x 12'8" |
| Main Floor | Primary Bedroom | 15'5" x 13'5" |
| Main Floor | Utility | 5'9" x 4'3" |
Schools near 301 30 Attenborough Court, Clayton Park, NS (MLS® 202620586)
| Type | Name |
|---|---|
| Elementary School | Grosvenor - Wentworth Park Elementary School |
| Middle School | Fairview Junior High School |
| High School | Halifax West High School |
| Elementary School (Fr. Imm.) | Rockingham Elementary School |
| Middle School (Fr. Imm.) | Fairview Junior High School |
| High School (Fr. Imm.) | Halifax West High School |
Listings Similar to 301 30 Attenborough Court, Clayton Park, NS (MLS® 202620586)


Last Updated: 2026-08-14 2:06:42 p.m.