
| 3 | 3 | 2,181 ft2 |
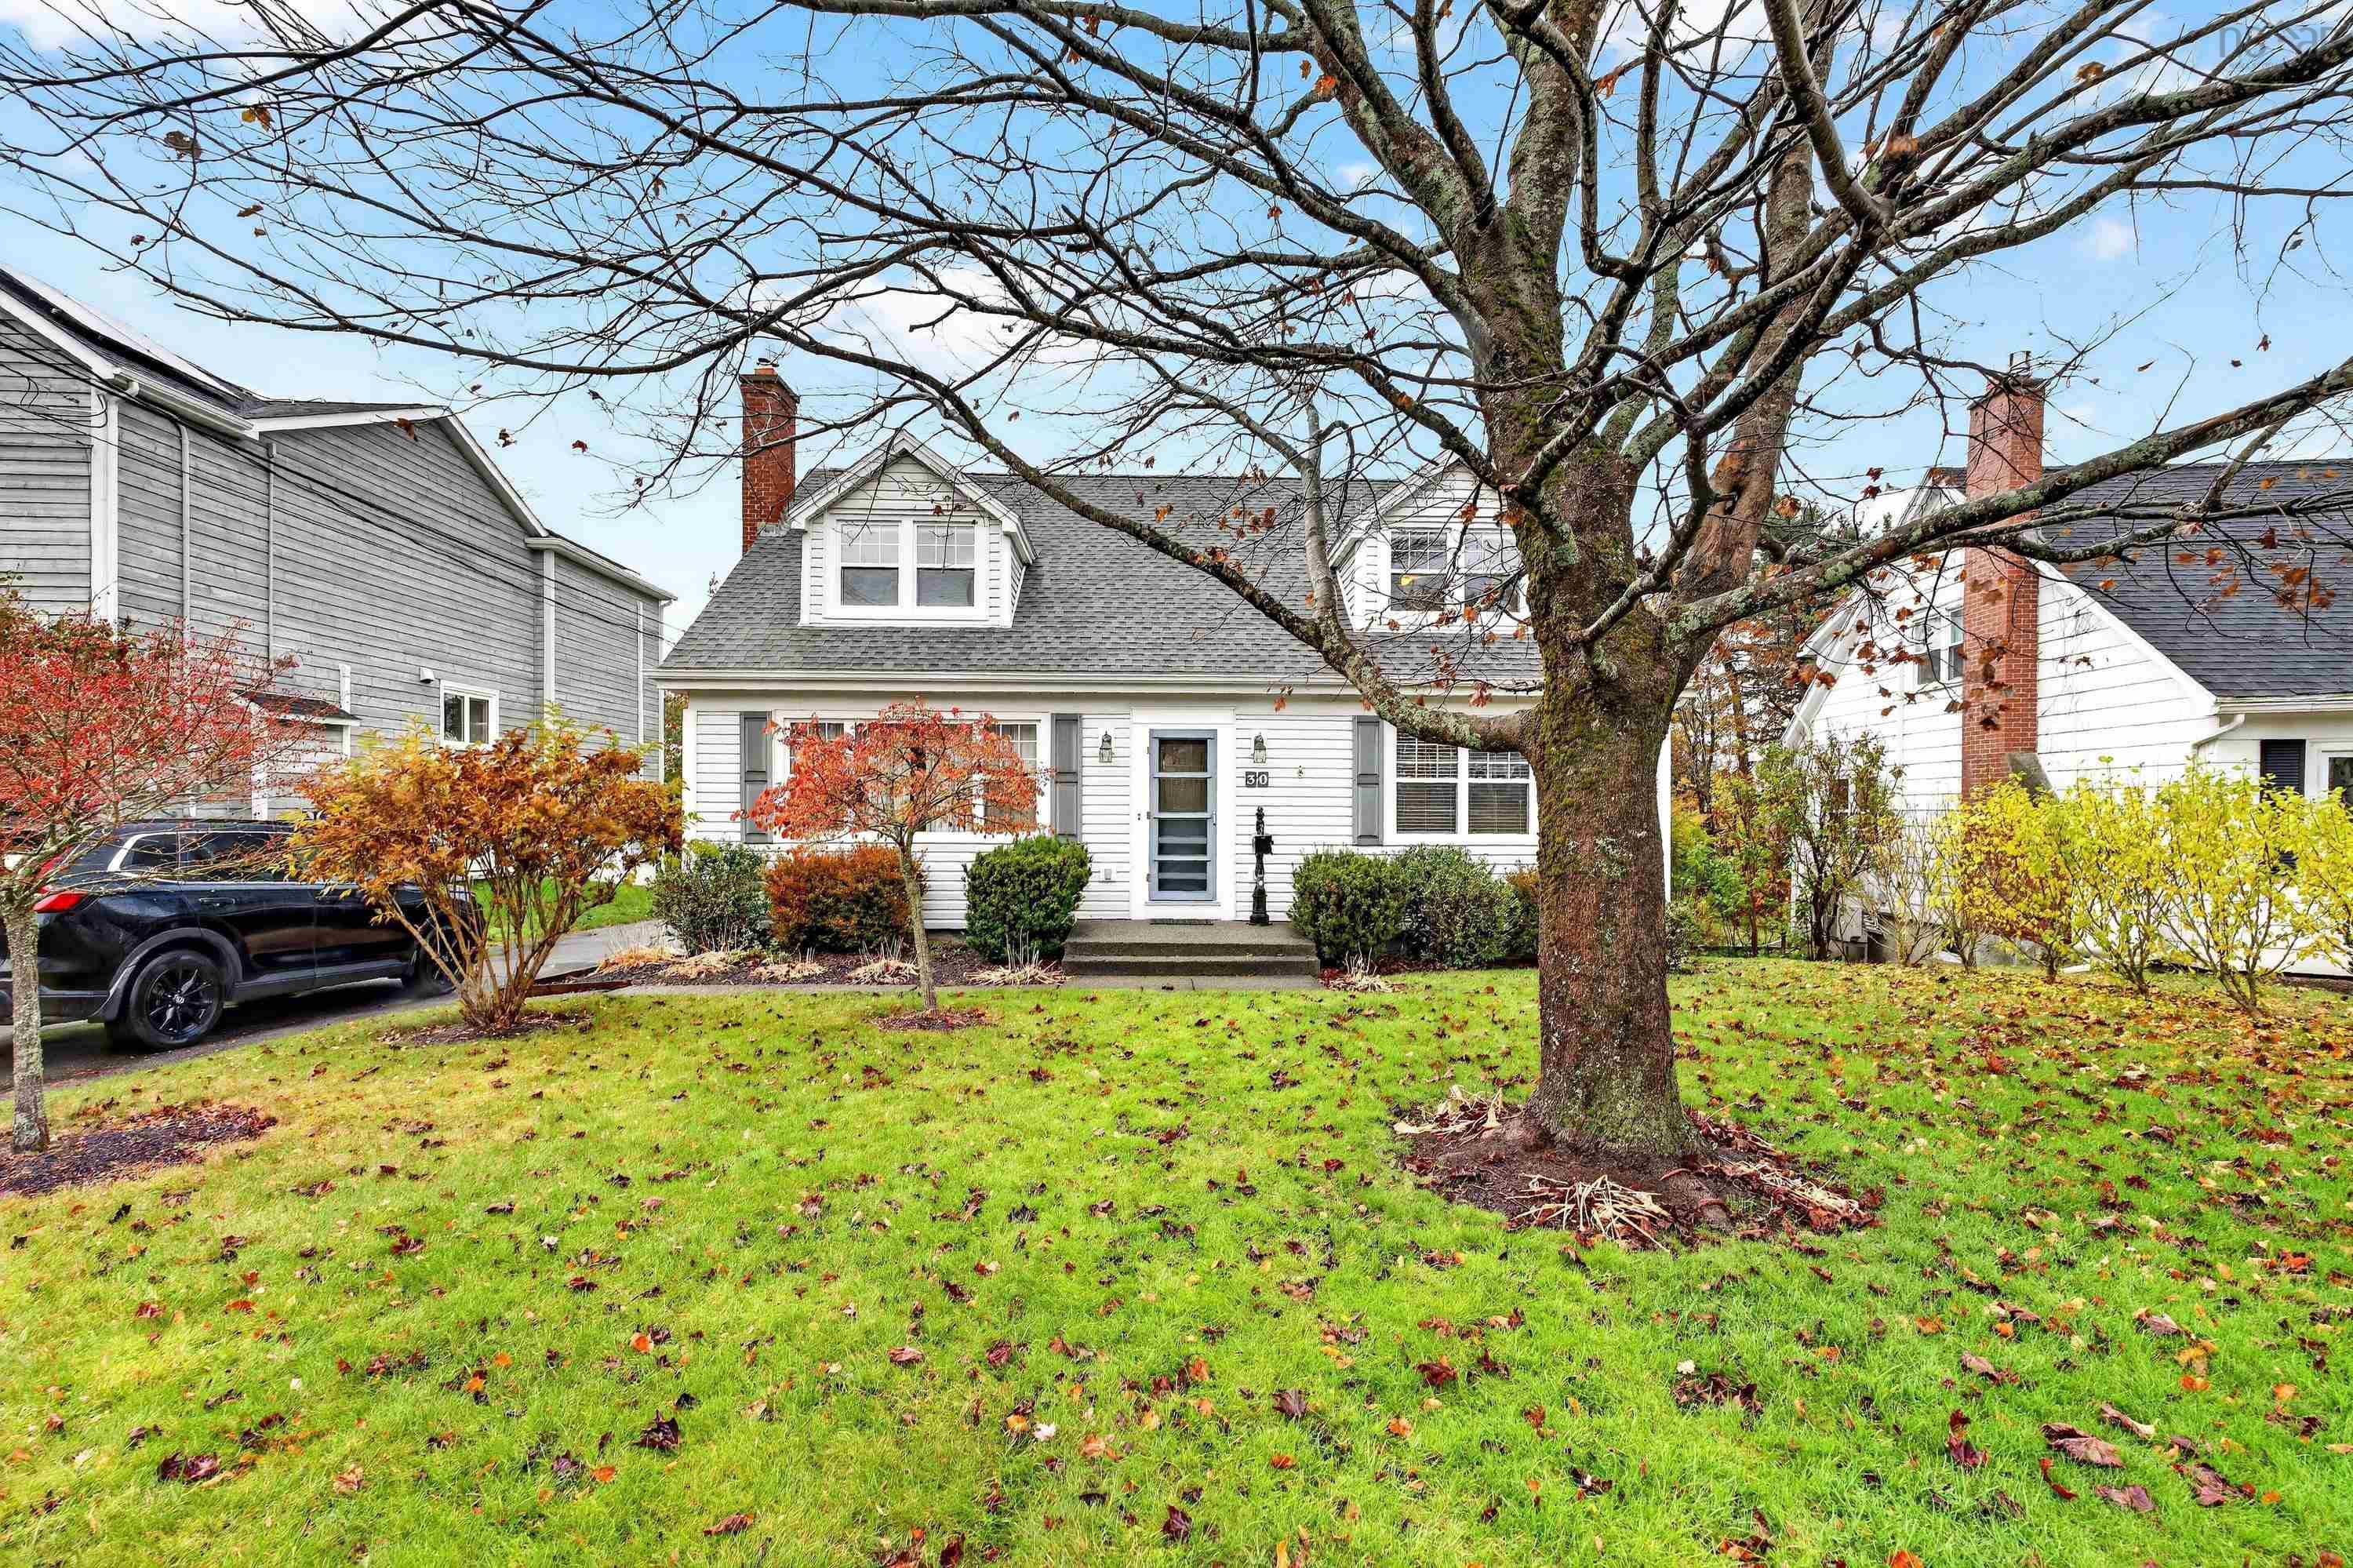
30 Walton Drive, Halifax, NS (MLS® 202627425): Welcome to one of Halifax’s most coveted, family-friendly pockets. Set on what is easily one of the premier lots in the neighbourhood, this impeccably maintained 3-bedroom, 2.5-bathroom character home delivers the ideal blend of timeless warmth, modern updates, and total outdoor privacy. Step inside to discover original gleaming hardwood floors that set the stage for an inviting, character-filled main level. The heart of the home is a spacious open-concept kitchen equipped with solid granite countertops, generous prep space, and seamless flow into everyday living areas—perfect for busy morning routines and busy weekends. Thoughtfully designed for growing families, the home features a spacious bedroom on the main level, paired with two bright bedrooms and 1.5 bathrooms on the upper floor Downstairs, the practical space shines: relax in the versatile family rec room or den, complete with dedicated laundry facilities. Hobbyists, trades, and DIY enthusiasts will appreciate the separate workshop with its own convenient walk-out entrance, alongside a utility room offering abundant storage solutions. Step out back into your own private oasis: a substantial, fully fenced yard that backs directly onto a peaceful, mature wooded lot. Enjoy rare in-city tranquility, lush green views, and unmatched privacy, all while having a safe, expansive space for kids and pets to play freely. Outdoor enthusiasts will love the proximity to the Rails-to-Trails system just steps away for cycling, walking, and running. Paired with close proximity to top-tier schools, shopping, daily amenities, and a swift commute to downtown Halifax, this move-in-ready property offers the ultimate Halifax lifestyle.

Nas Klayme
Real Estate Agent1-902-877-2122
Nas has been a licensed REALTOR® since 2003. Nas enjoys the challenge of matching people to their dream homes.
Property Overview for 30 Walton Drive, Halifax, NS (MLS® 202627425)
Address:
30 Walton Drive, Halifax, NS (MLS® 202627425)
MLS® #:
202627425
PID:
00207837
Property Type:
Single Family
Property Type:
Detached
Waterfront:
No
Building Age:
75
Bedrooms (Total):
3
Bedrooms (Abv. Grnd.):
3
Bedrooms (Below Grnd.):
0
Bathrooms (Total):
3
Bathrooms (Full):
2
Bathrooms (Half):
1
Main Living Area:
2,181 ft2
Total Finished Area:
2,538 ft2
Directions to 30 Walton Drive, Halifax, NS (MLS® 202627425): Joseph Howe to Walton dr.
Included with the sale of 30 Walton Drive, Halifax, NS (MLS® 202627425): Fridge Stove (as is) Dishwasher, Fridge, beverage fridge, fireplace accoutrements
Excluded from the sale of 30 Walton Drive, Halifax, NS (MLS® 202627425): Washer, Dryer, lighting in workshop, faceplate in staircase
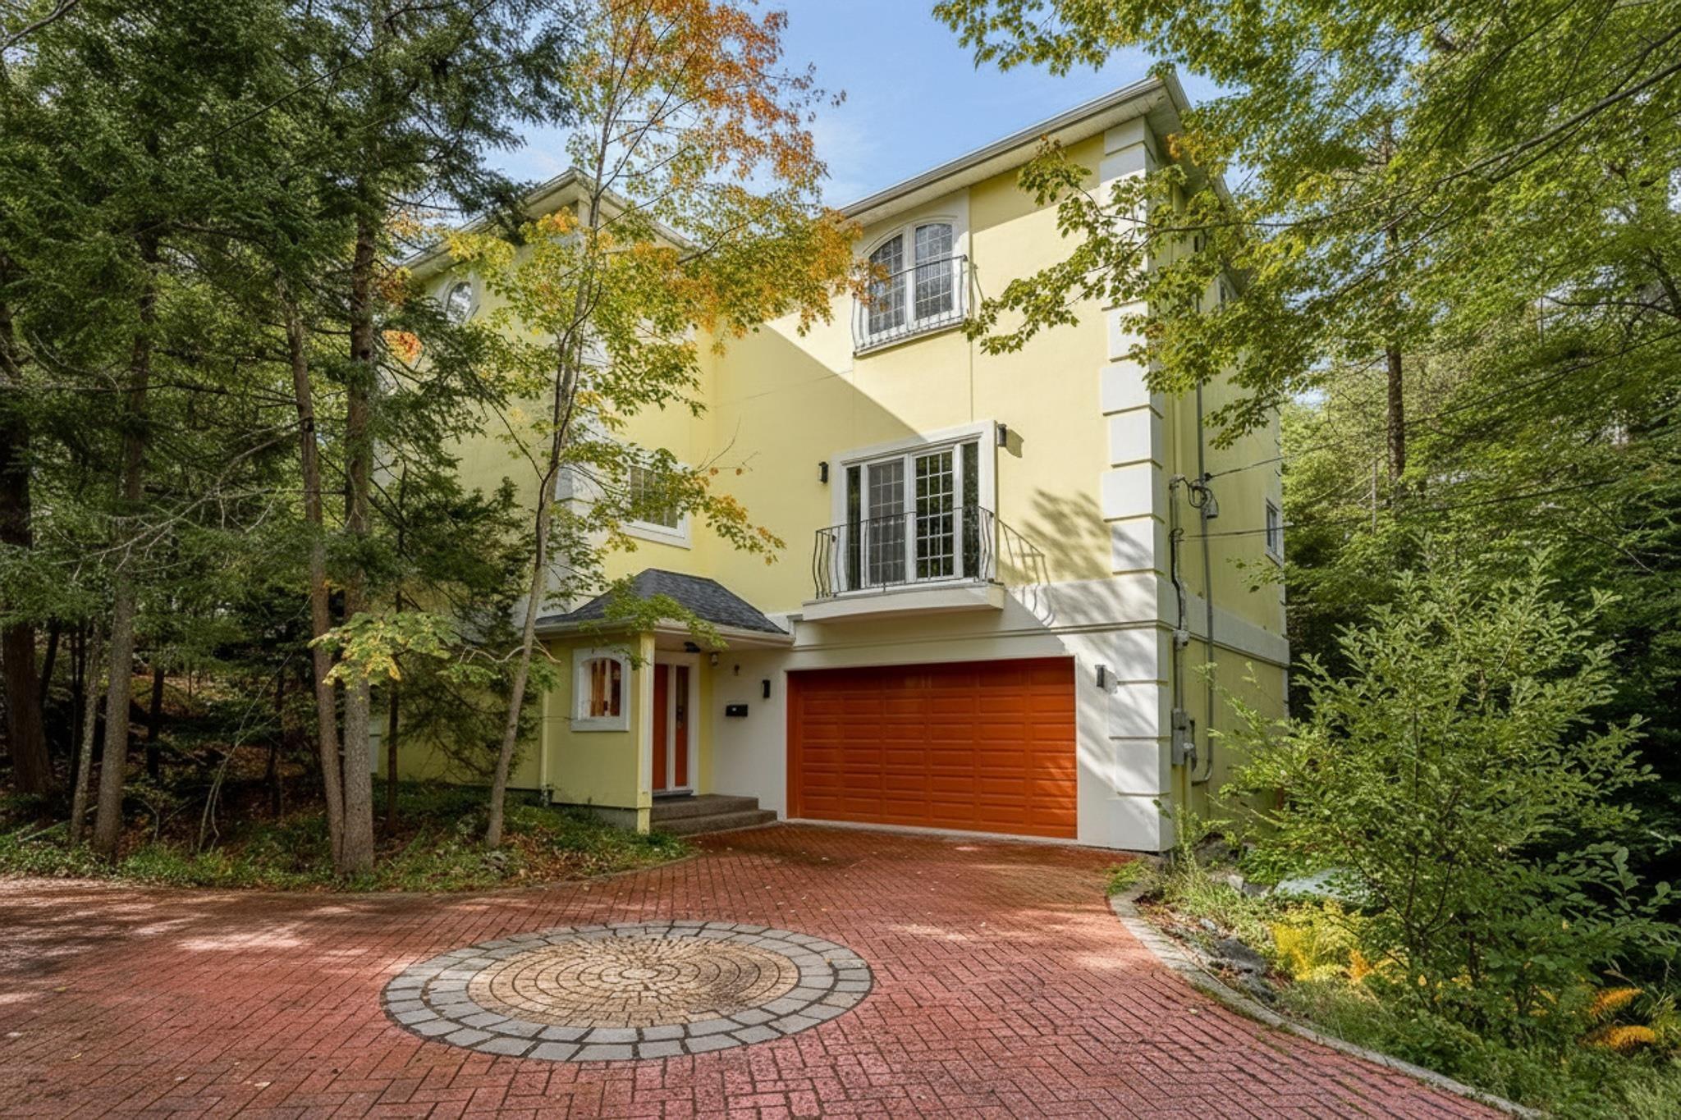
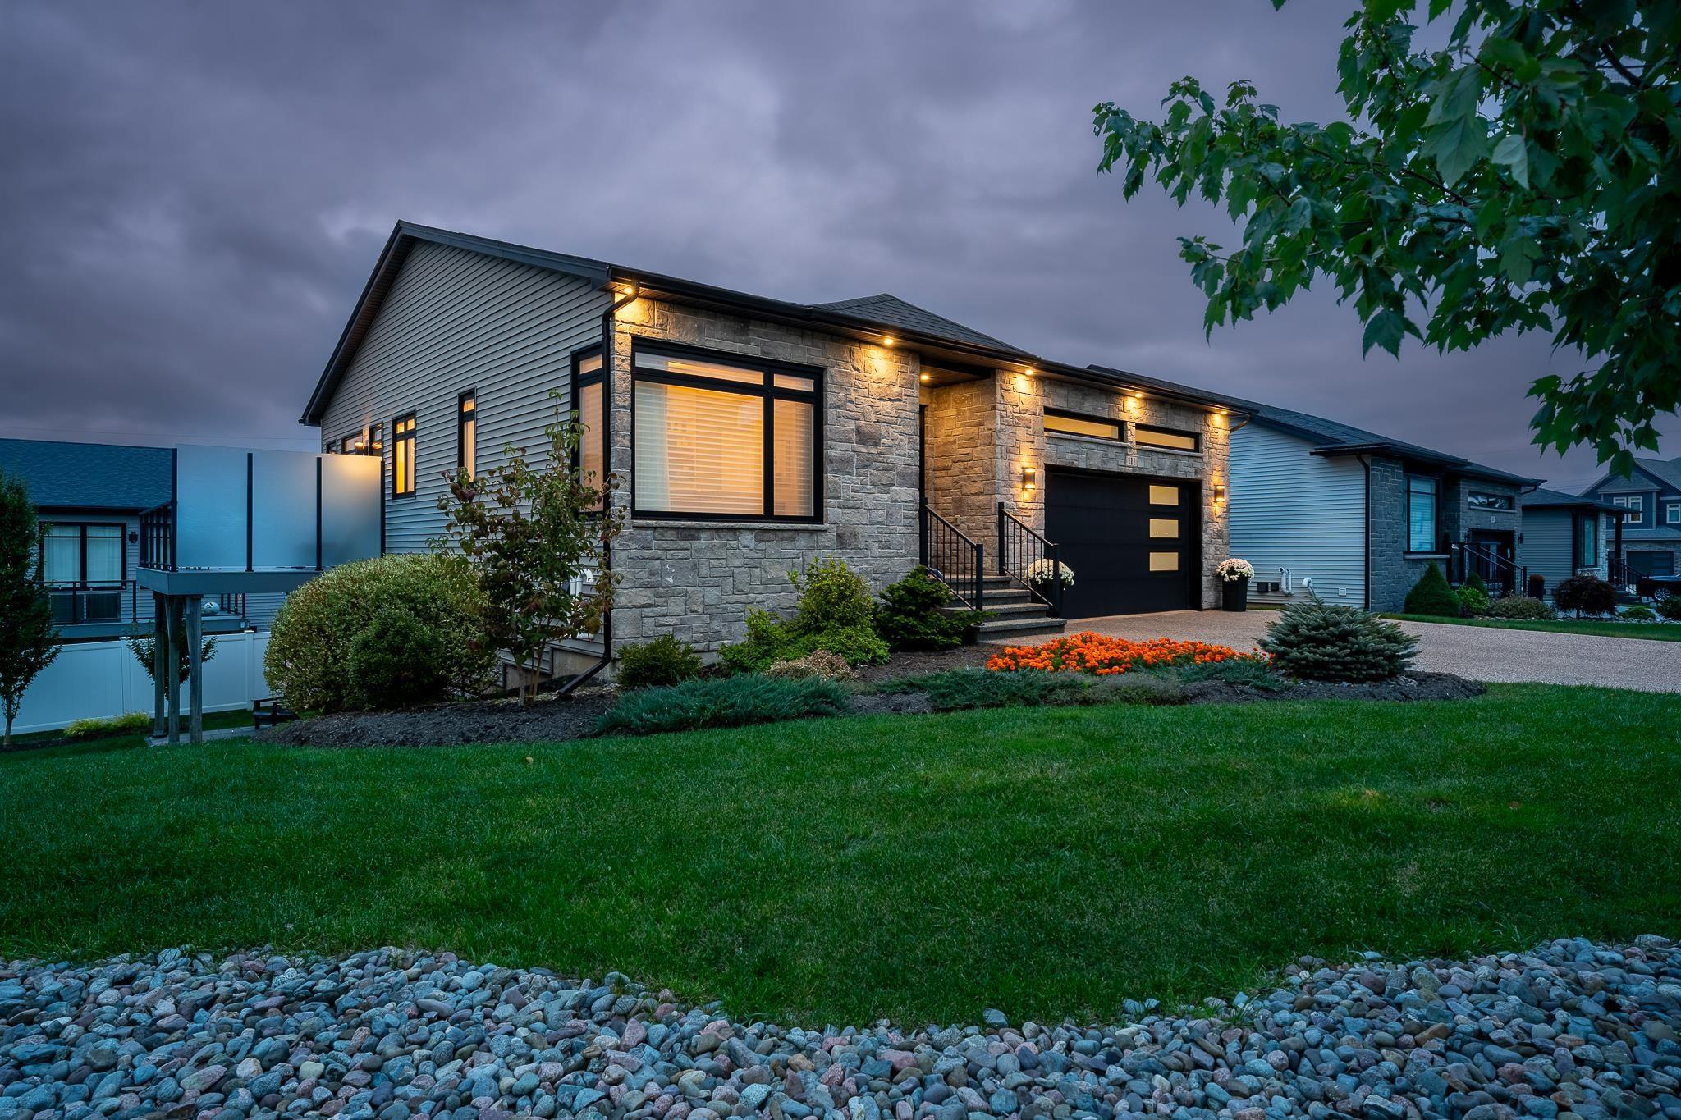
Listings Similar to 30 Walton Drive, Halifax, NS (MLS® 202627425) are: 34 Grosvenor Road, Halifax, NS (MLS® 202626490) 156 Bently Drive, Halifax, NS (MLS® 202625625) 12 Falcon Place, Halifax, NS (MLS® 202624928) 111 Theresa Mcneil Grove, Rockingham, NS (MLS® 202624794)
Rooms for 30 Walton Drive, Halifax, NS (MLS® 202627425)
| Level | Type | Dimensions |
|---|---|---|
| Main Floor | Dining Nook | 11'7x14'7 |
| Main Floor | Family Room | 12x14'6 |
| Main Floor | Kitchen | 18'6x9'1+3'11x10'10+bay |
| Main Floor | Living Room | 17'1x16'1 |
| 2nd Level | 2nd Hallway | |
| 2nd Level | Bath 1 | 4'2x7'7 |
| 2nd Level | Bath 2 | 9'6x5'10 Less |
| 2nd Level | Bedroom | 12'316'1+6'11x5'7 |
| 2nd Level | Primary Bedroom | 16'11x11'6+6'11x5'10 |
| Lower Level | Den/Office | 16x12 |
| Lower Level | Laundry | 13'6x12'1 |
| Lower Level | Storage | 30'5x11'2 |
| Lower Level | Workshop | 10'10x30'5 |
Schools near 30 Walton Drive, Halifax, NS (MLS® 202627425)
| Type | Name |
|---|---|
| Elementary School | Springvale Elementary School |
| Middle School | St Agnes Junior High School |
| High School | Citadel High School |
| Elementary School (Fr. Imm.) | St Catherine's Elementary School |
| Middle School (Fr. Imm.) | Oxford School |
| High School (Fr. Imm.) | Citadel High School |
Listings Similar to 30 Walton Drive, Halifax, NS (MLS® 202627425)


Last Updated: 2026-11-05 3:15:13 p.m.