
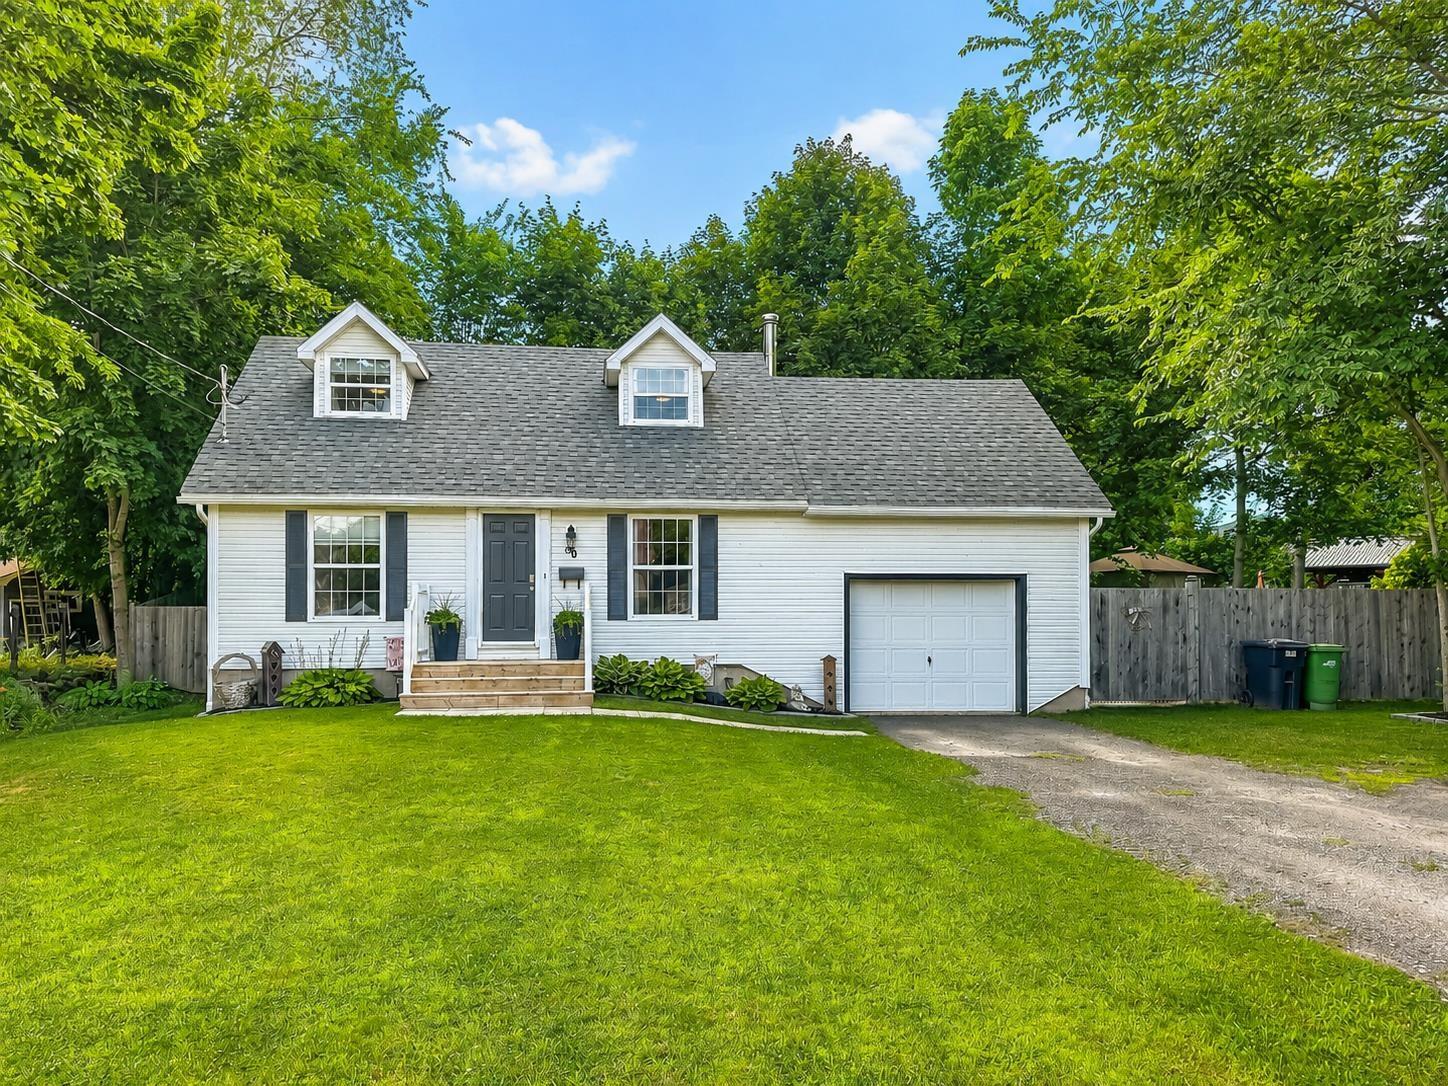
| 3 | 1 | 1,080 ft2 |
30 Pleasant Street, Kentville, NS (MLS® 202617090): Welcome to this charming Cape Cod home in the heart of Kentville, ideally located within walking distance of downtown amenities, walking trails, the hospital, and NSCC, with quick access to Highway 101 for an easy commute. The main level offers the convenience of one-level living with a spacious living room, an eat-in kitchen featuring new appliances, and a primary bedroom complete with a walk-in closet and a convenient cheater ensuite/main bath. A main-floor laundry closet and an energy-efficient ductless heat pump add to the home's everyday comfort and functionality. Upstairs, you'll find two additional bedrooms, providing plenty of space for family, guests, or a home office. The attached wired single-car garage and outdoor storage shed offer excellent storage solutions. The full unfinished basement presents an excellent opportunity to add additional living space, a recreation room, or a workshop to suit your needs. Outside, the home features attractive curb appeal with front landscaping and a fully fenced backyard, ideal for children, pets, or outdoor entertaining. Whether you're a first-time home buyer looking to enter the market or someone looking to downsize without sacrificing the convenience of main-floor living, this well-maintained property offers outstanding value, comfort, and future potential in a desirable Kentville location.

Nas Klayme
Real Estate Agent1-902-877-2122
Nas has been a licensed REALTOR® since 2003. Nas enjoys the challenge of matching people to their dream homes.
Property Overview for 30 Pleasant Street, Kentville, NS (MLS® 202617090)
Address:
30 Pleasant Street, Kentville, NS (MLS® 202617090)
MLS® #:
202617090
PID:
55257232
Property Type:
Single Family
Property Type:
Detached
Waterfront:
No
Building Age:
28
Bedrooms (Total):
3
Bedrooms (Abv. Grnd.):
3
Bedrooms (Below Grnd.):
0
Bathrooms (Total):
1
Bathrooms (Full):
1
Bathrooms (Half):
0
Main Living Area:
1,080 ft2
Total Finished Area:
1,080 ft2
Directions to 30 Pleasant Street, Kentville, NS (MLS® 202617090): East on Belcher Street to Pleasant Street, turn right, civic 30 on the left. See sign on property.
Included with the sale of 30 Pleasant Street, Kentville, NS (MLS® 202617090): Fridge, stove, dishwasher, microwave hoodrange
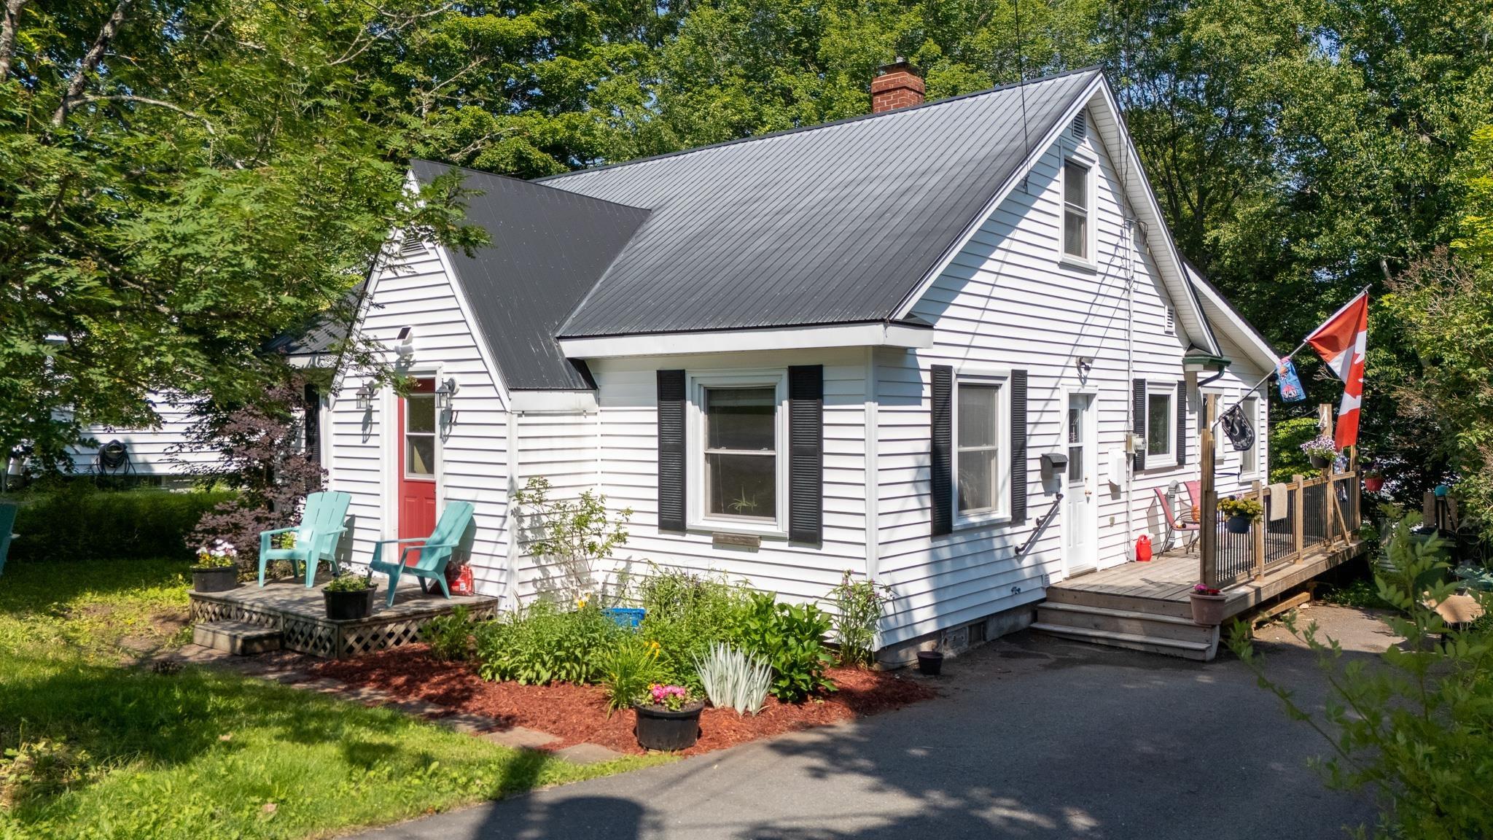
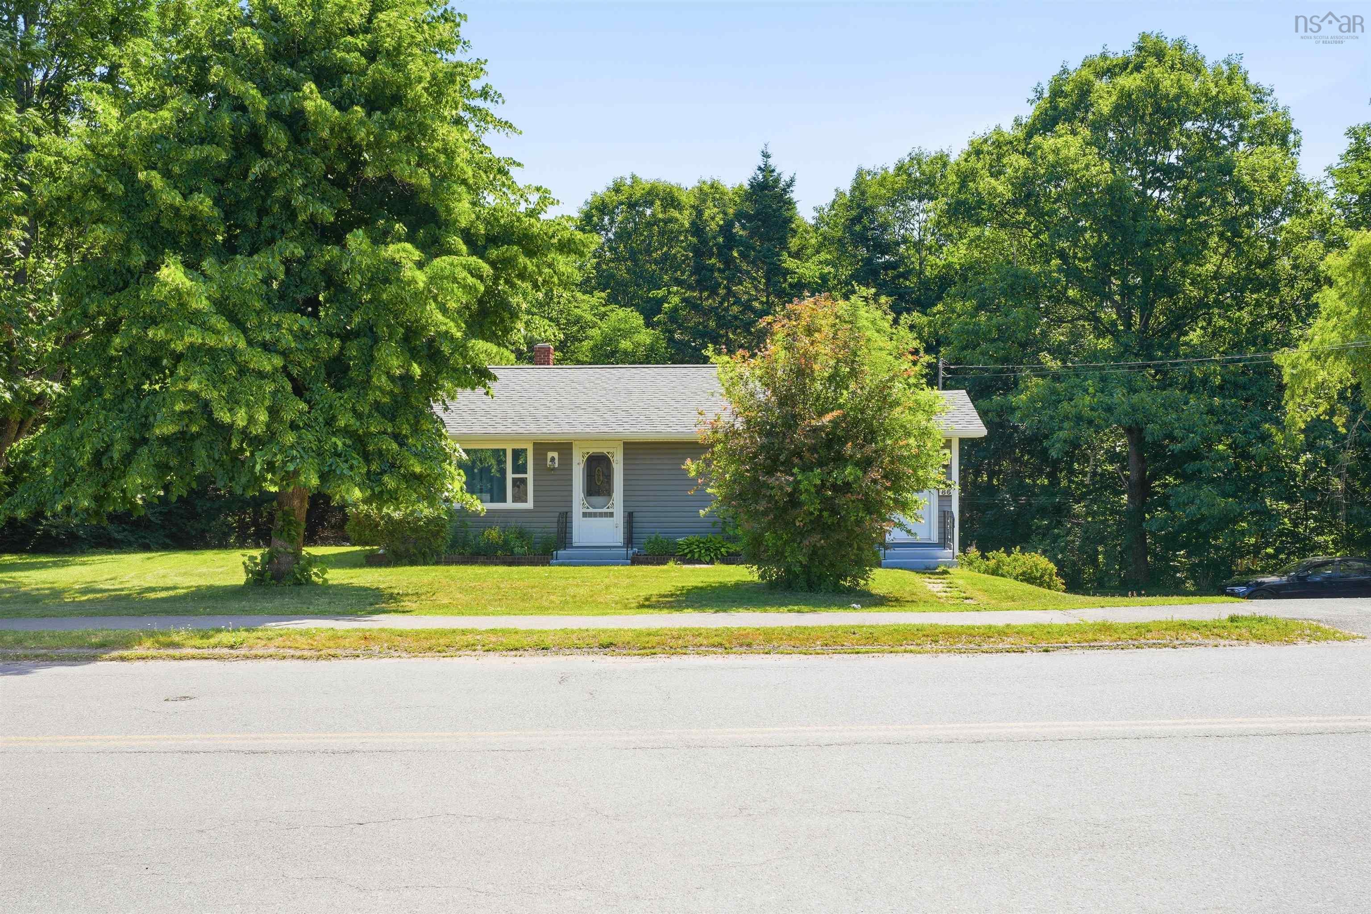
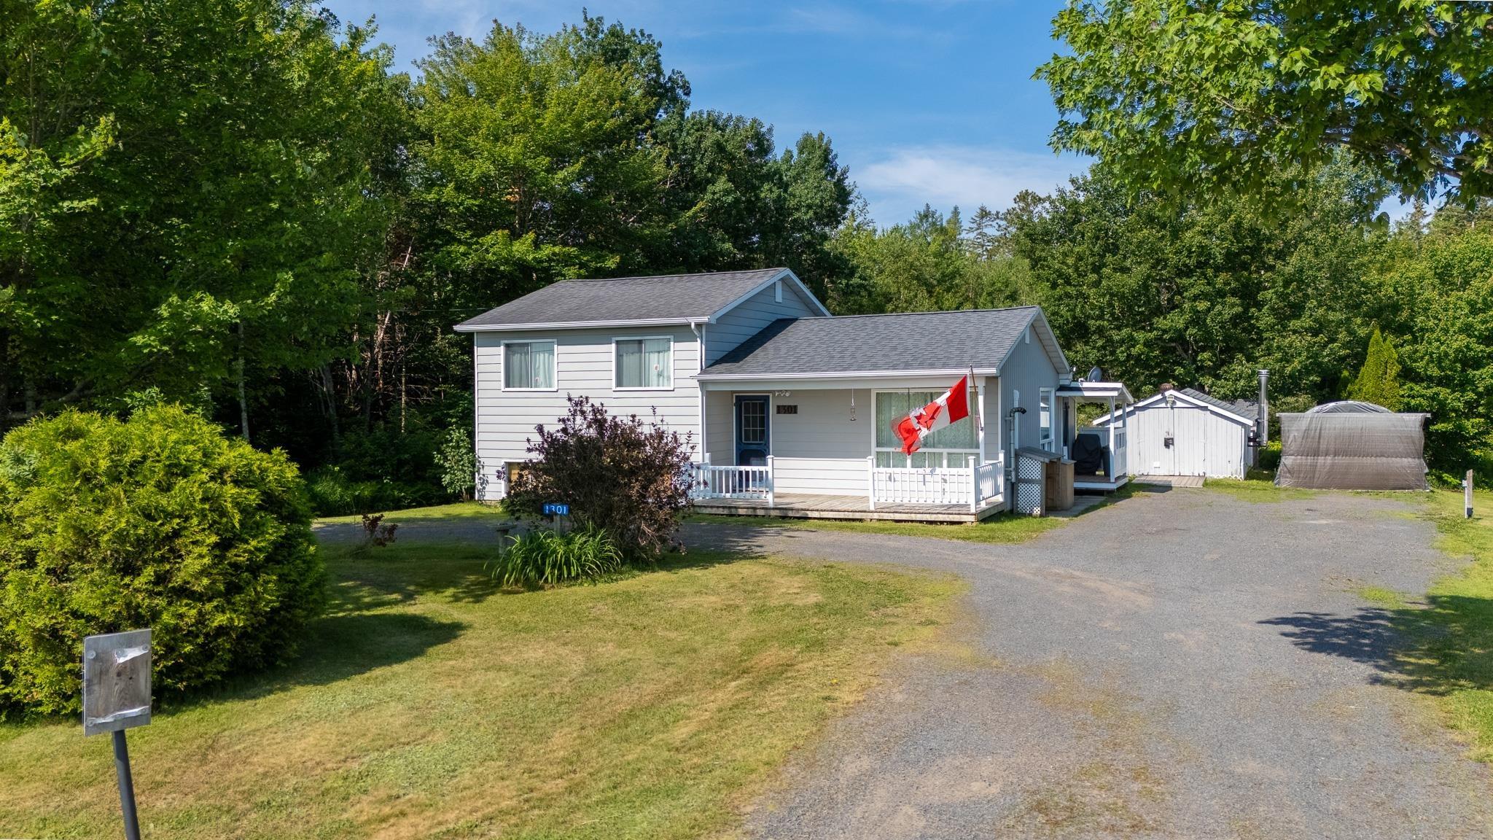
Listings Similar to 30 Pleasant Street, Kentville, NS (MLS® 202617090) are: 1199 New Road, Aylesford, NS (MLS® 202616747) 11 Parkview Road, Kentville, NS (MLS® 202616602) 86 Jones Road, New Minas, NS (MLS® 202616658) 1301 Deep Hollow Road, Black River, NS (MLS® 202616506)
Rooms for 30 Pleasant Street, Kentville, NS (MLS® 202617090)
| Level | Type | Dimensions |
|---|---|---|
| Main Floor | Bath 1 | 6' x 11'5 |
| Main Floor | Eat In Kitchen | 13' x 11'8 |
| Main Floor | Laundry | 5'7 x 3' |
| Main Floor | Living Room | 14' x 11'4 + jog |
| Main Floor | Main Hallway | |
| Main Floor | Primary Bedroom | 10'10 x 11'5 |
| Main Floor | Walk in Closet | 5'7 x 4'2 |
| 2nd Level | Bedroom | 11'10 x 13'10 |
| 2nd Level | Bedroom | 11'7 x 13' |
Schools near 30 Pleasant Street, Kentville, NS (MLS® 202617090)
| Type | Name |
|---|---|
| Elementary School | Kings County Academy |
| Middle School | Kings County Academy |
| High School | Kings County Academy |
Listings Similar to 30 Pleasant Street, Kentville, NS (MLS® 202617090)

Last Updated: 2026-07-09 6:15:58 p.m.