
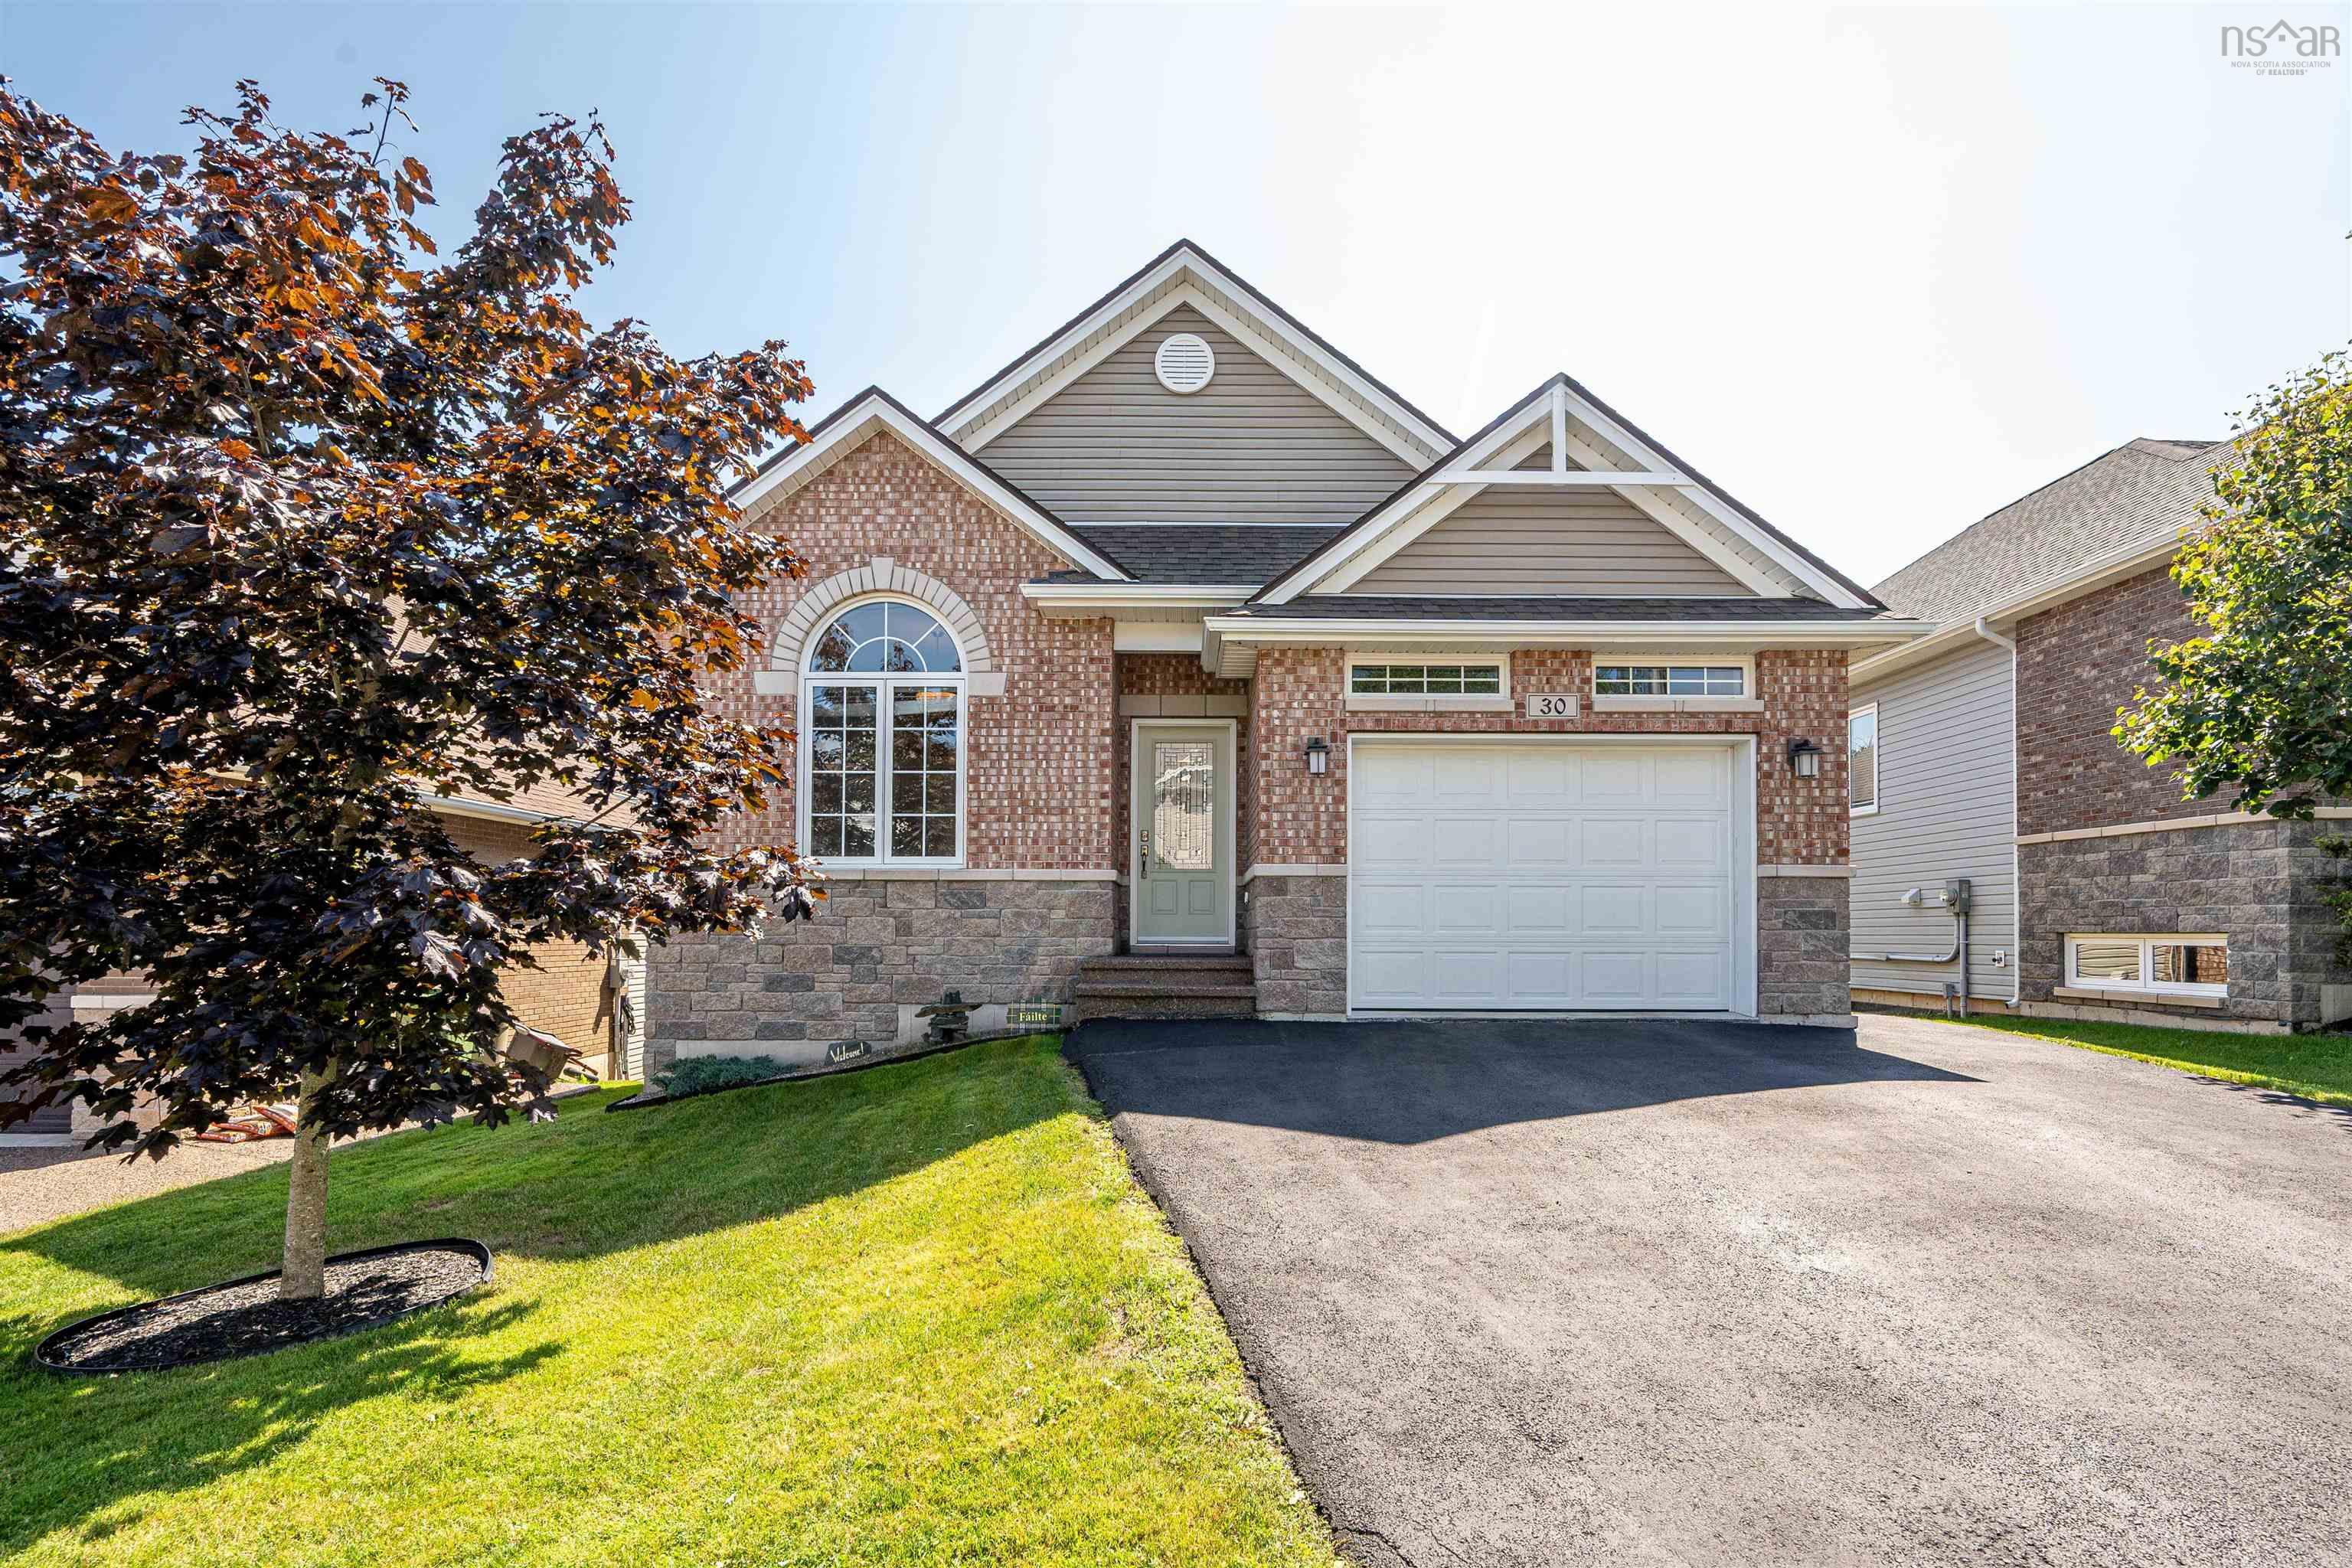
| 3 | 3 | 1,272 ft2 |
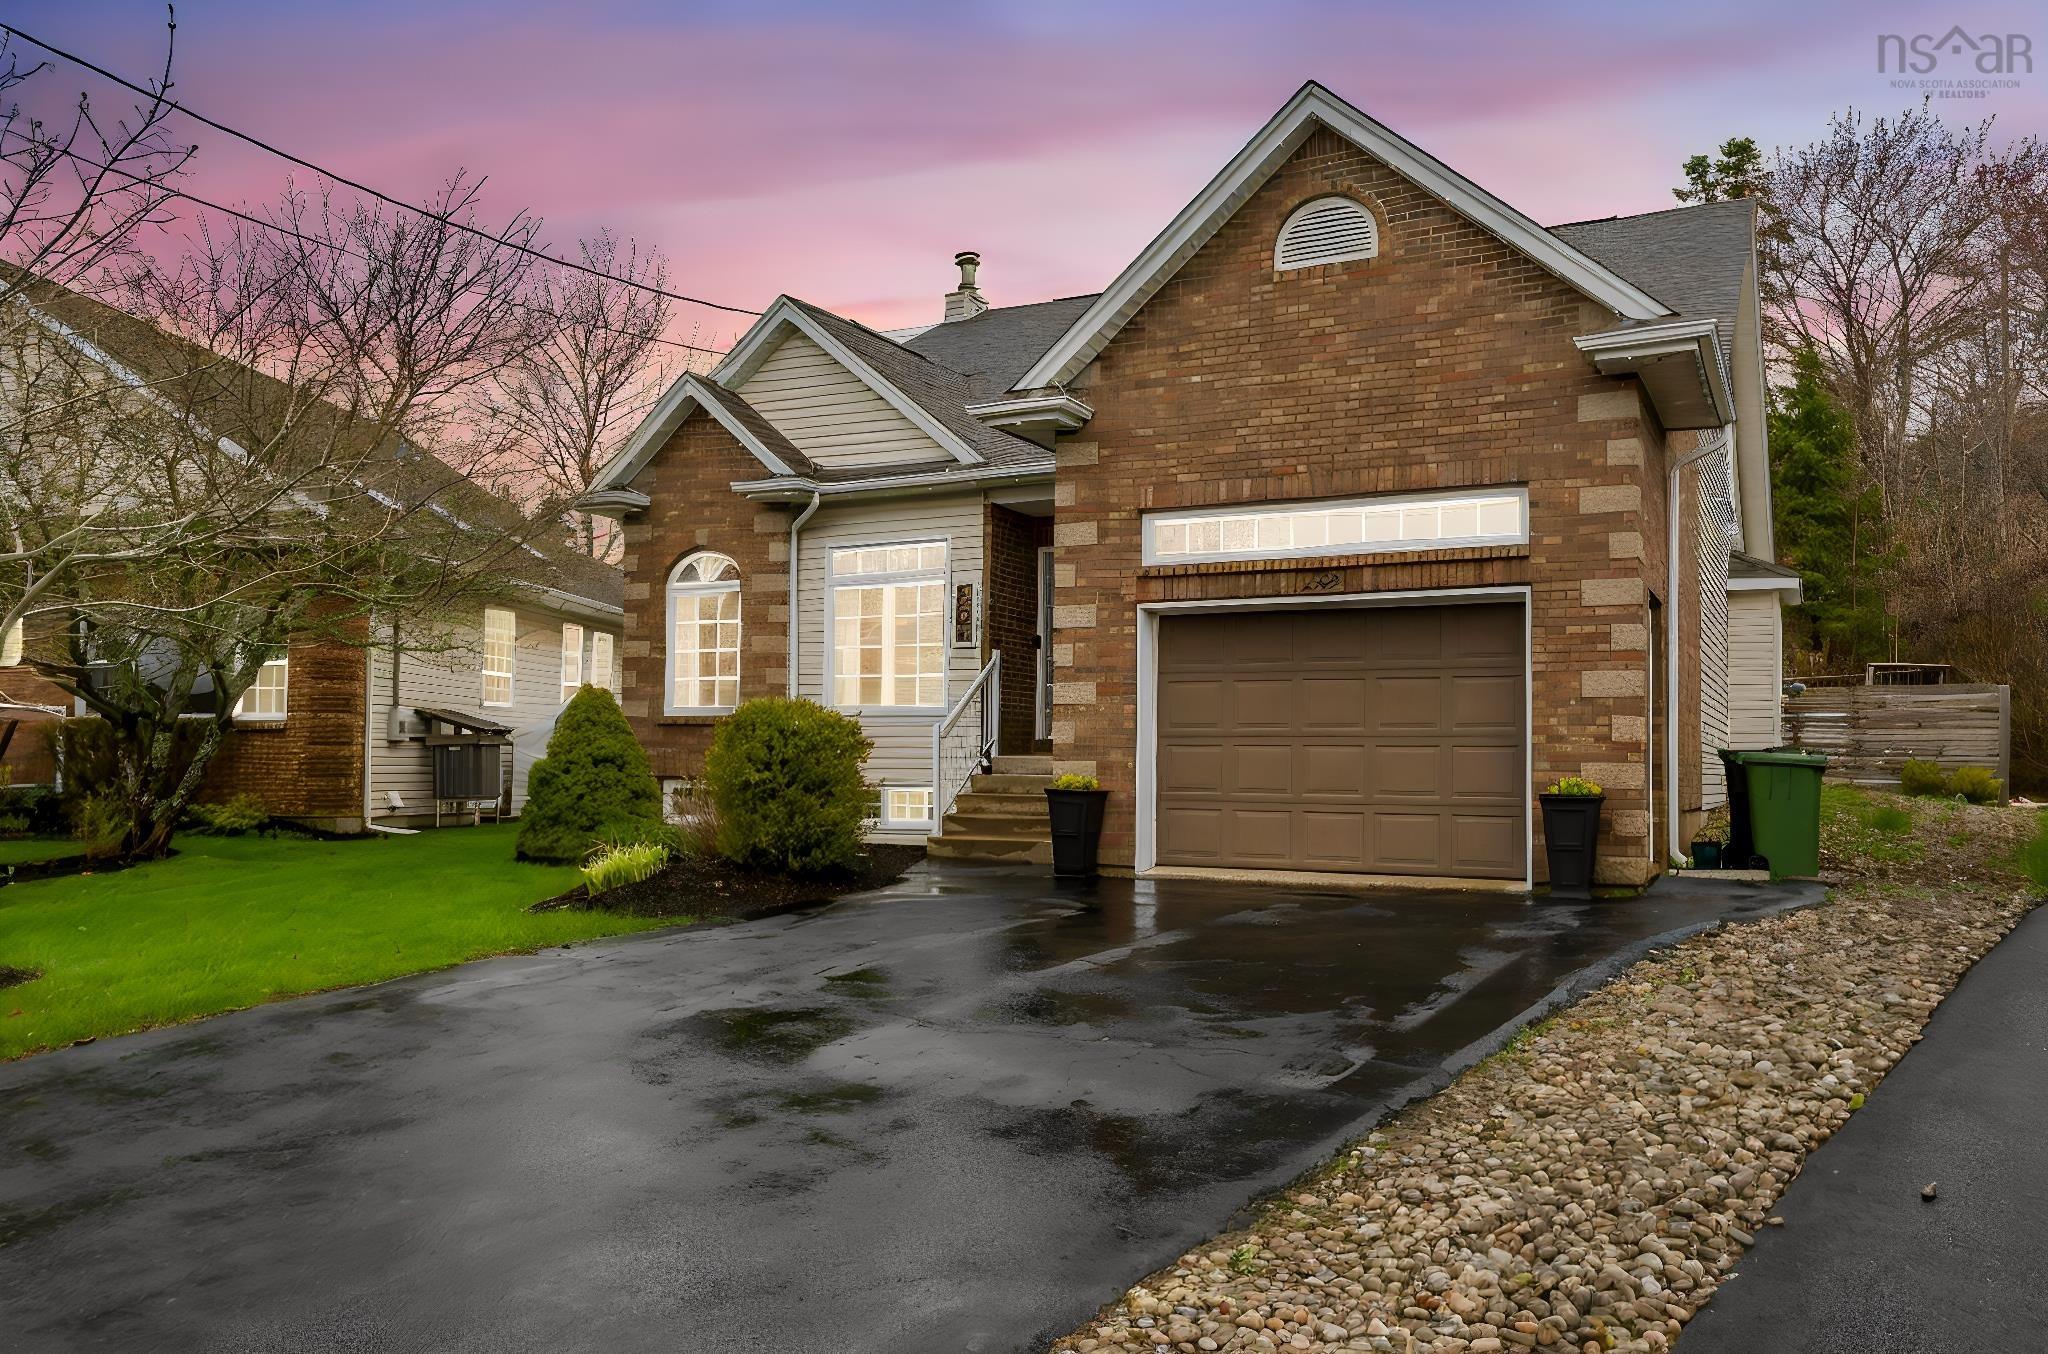
30 Krause Court, Dartmouth, NS (MLS® 202624014): Located in the desirable Russell Lake West community where you'll be surrounded by luxury living! This executive 3-bedroom, 3 full bathroom bungalow offers over 2500 sqft of craftmanship, move-in-ready space. The open-concept layout is ideal for entertaining numerous guests with the ample granite countertops for charcuterie boards and wine, flooded with natural light and adorned with high-quality finishes, walk in pantry and separate laundry closet. The primary suite provides a tranquil retreat at the rear of the home, en-suite with double sinks and walk-in closet. Currently the second bedroom on the main level is an office with reading chair by the oversized palladian window to brighten the pages of your next book. The lower level features a spacious third bedroom, oversized flex room, utility room, storage room and family room accented with piano window and access to the level pavers outside to increase your living space. The built-in garage hosts room for your car and all the extras. Great school district, walking distance to restaurants and all amenities. Don't miss your chance to call this stunning masterpiece yours!

Nas Klayme
Real Estate Agent1-902-877-2122
Nas has been a licensed REALTOR® since 2003. Nas enjoys the challenge of matching people to their dream homes.
Property Overview for 30 Krause Court, Dartmouth, NS (MLS® 202624014)
Address:
30 Krause Court, Dartmouth, NS (MLS® 202624014)
MLS® #:
202624014
PID:
41357591
Property Type:
Single Family
Property Type:
Detached
Waterfront:
No
Building Age:
11
Bedrooms (Total):
3
Bedrooms (Abv. Grnd.):
2
Bedrooms (Below Grnd.):
1
Bathrooms (Total):
3
Bathrooms (Full):
3
Bathrooms (Half):
0
Main Living Area:
1,272 ft2
Total Finished Area:
2,544 ft2
Directions to 30 Krause Court, Dartmouth, NS (MLS® 202624014): Portland St to Baker Dr to Basswood to Krause
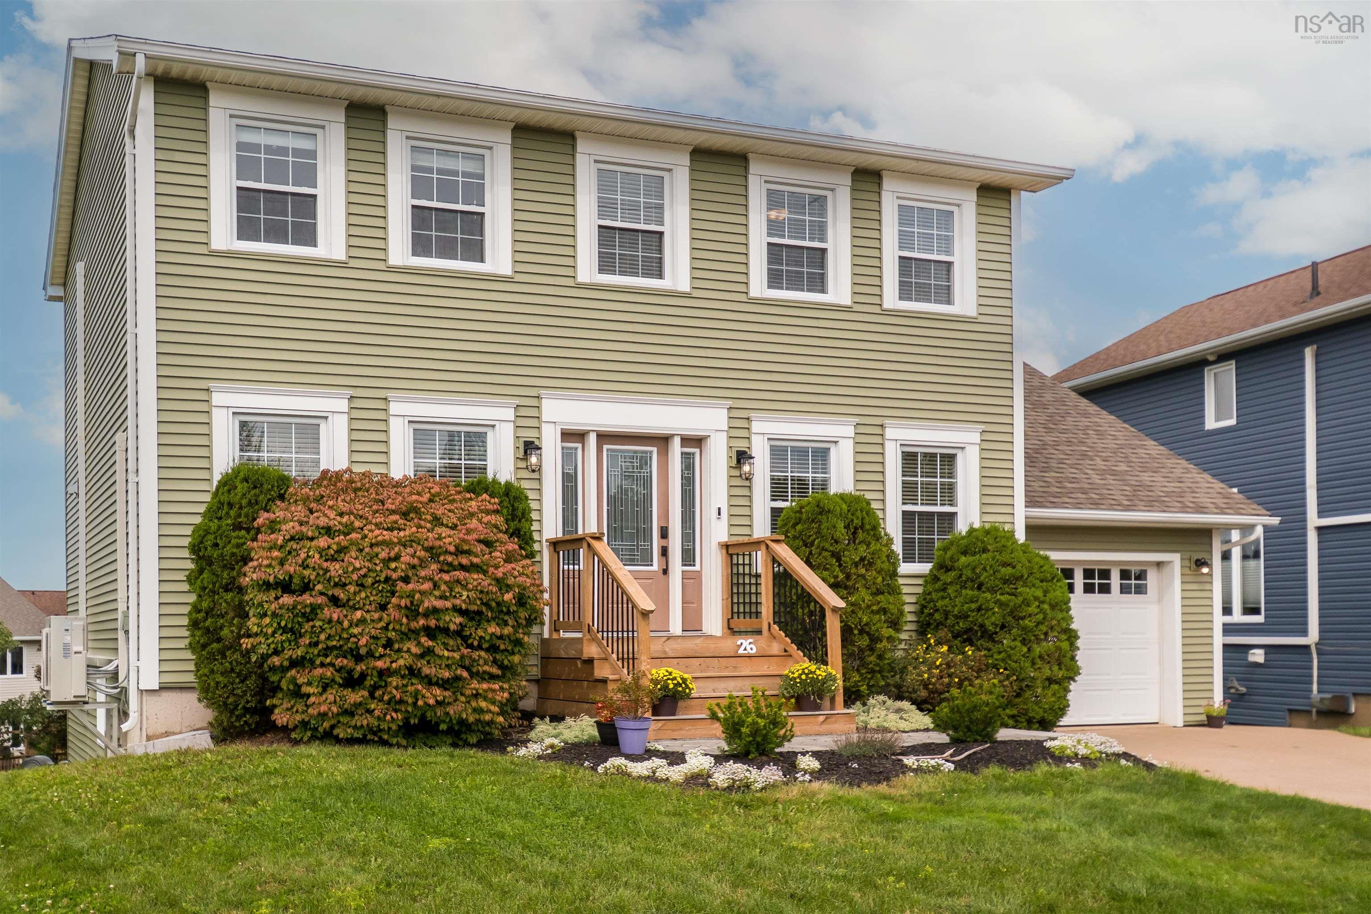
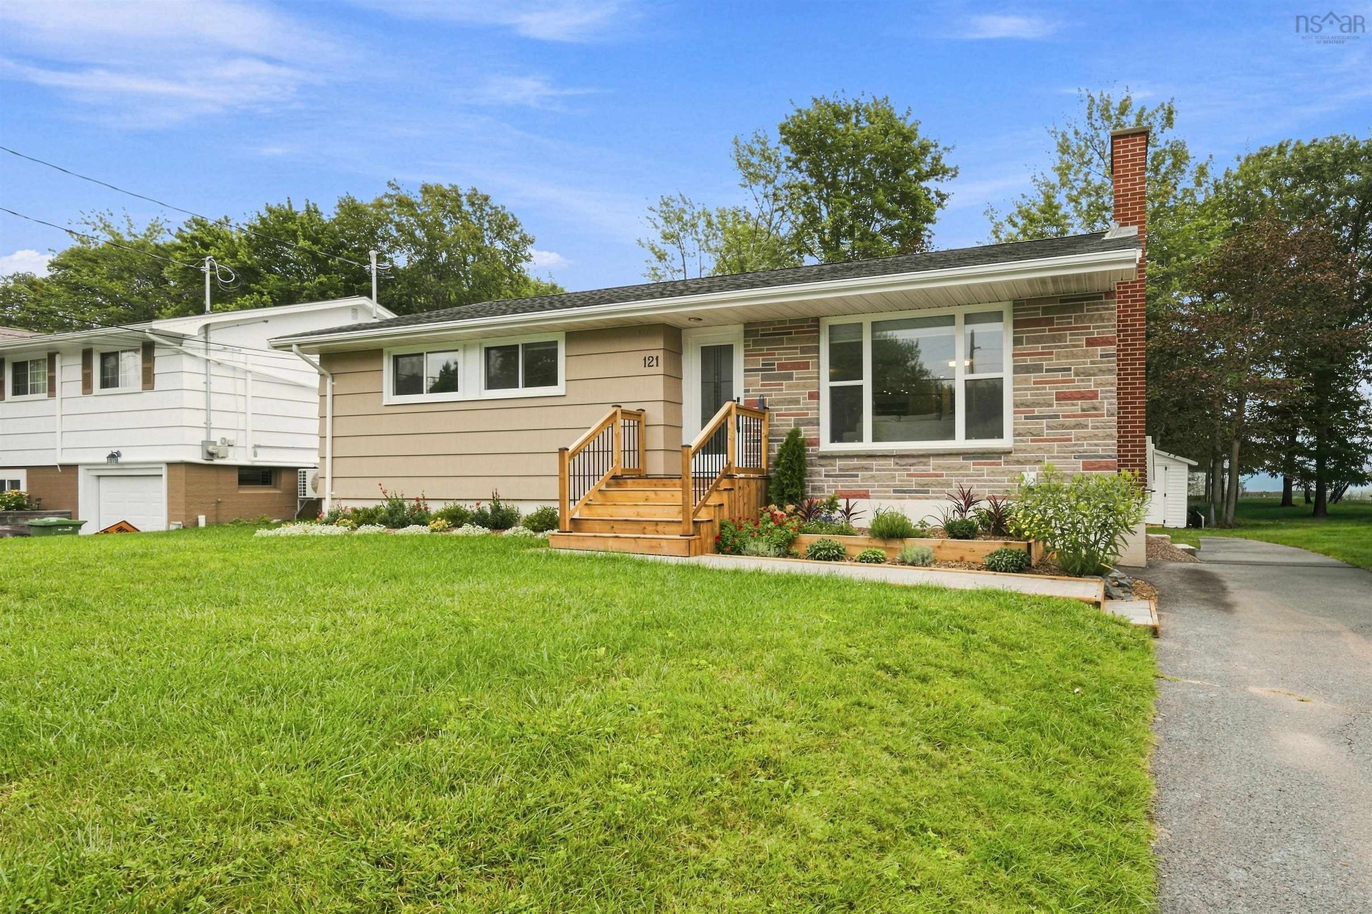
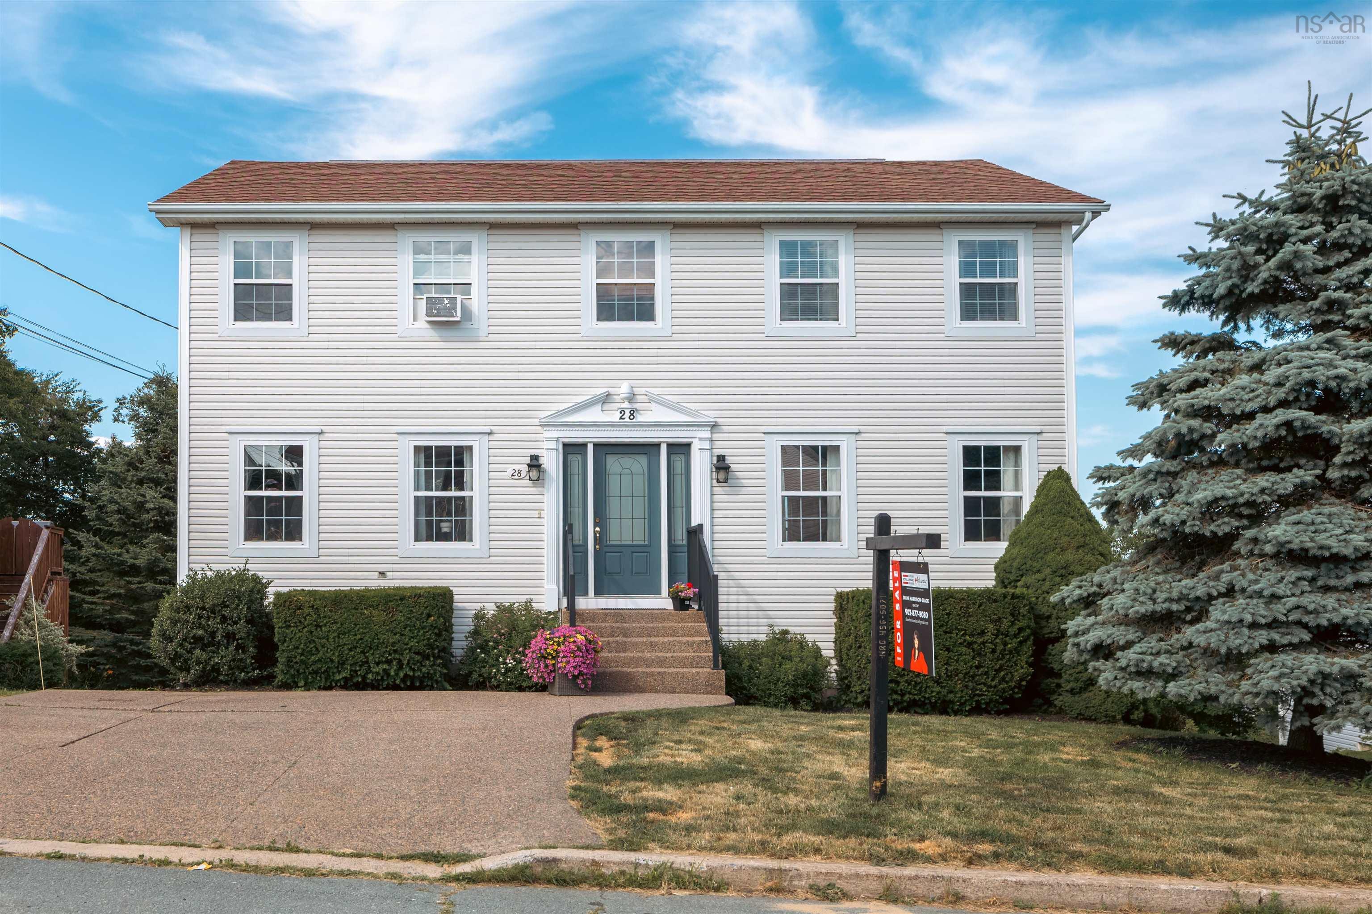
Listings Similar to 30 Krause Court, Dartmouth, NS (MLS® 202624014) are: 26 Princeton Lane, Dartmouth, NS (MLS® 202624095) 121 Belle Vista Drive, Dartmouth, NS (MLS® 202621682) 28 Hillview Drive, Portland Hills, NS (MLS® 202617730) 232 Summer Field Way, Dartmouth, NS (MLS® 202611595)
Rooms for 30 Krause Court, Dartmouth, NS (MLS® 202624014)
| Level | Type | Dimensions |
|---|---|---|
| Main Floor | Bath 1 | 6.2X6.5 |
| Main Floor | Bedroom | 11.7X11.10 |
| Main Floor | Dining Nook | COMBO LM |
| Main Floor | Ensuite Bath 1 | 5.7X12.2 |
| Main Floor | Kitchen | 14.3X10.7 |
| Main Floor | Laundry | 5.7X5.6 |
| Main Floor | Living Room | 22.1X14.3 |
| Main Floor | Primary Bedroom | 13.2X15.6 |
| Lower Level | Bath 2 | 8.5X5.8 |
| Lower Level | Bedroom | 11.6X12.2 |
| Lower Level | Family Room | 14.11X26.6 |
| Lower Level | Great Room | 14.6X18.4 |
| Lower Level | Storage | 12.7X3 |
| Lower Level | Storage | 12.1X7.6 |
| Lower Level | Utility | 11.6X5.6 |
Schools near 30 Krause Court, Dartmouth, NS (MLS® 202624014)
| Type | Name |
|---|---|
| Elementary School | Brookhouse Elementary School |
| Middle School | Ellenvale Junior High School |
| High School | Ellenvale Junior High School |
| Elementary School (Fr. Imm.) | Shannon Park Elementary School |
| Middle School (Fr. Imm.) | Dartmouth South Academy |
| High School (Fr. Imm.) | Dartmouth High School |
Listings Similar to 30 Krause Court, Dartmouth, NS (MLS® 202624014)
Last Updated: 2026-09-22 11:21:13 p.m.