
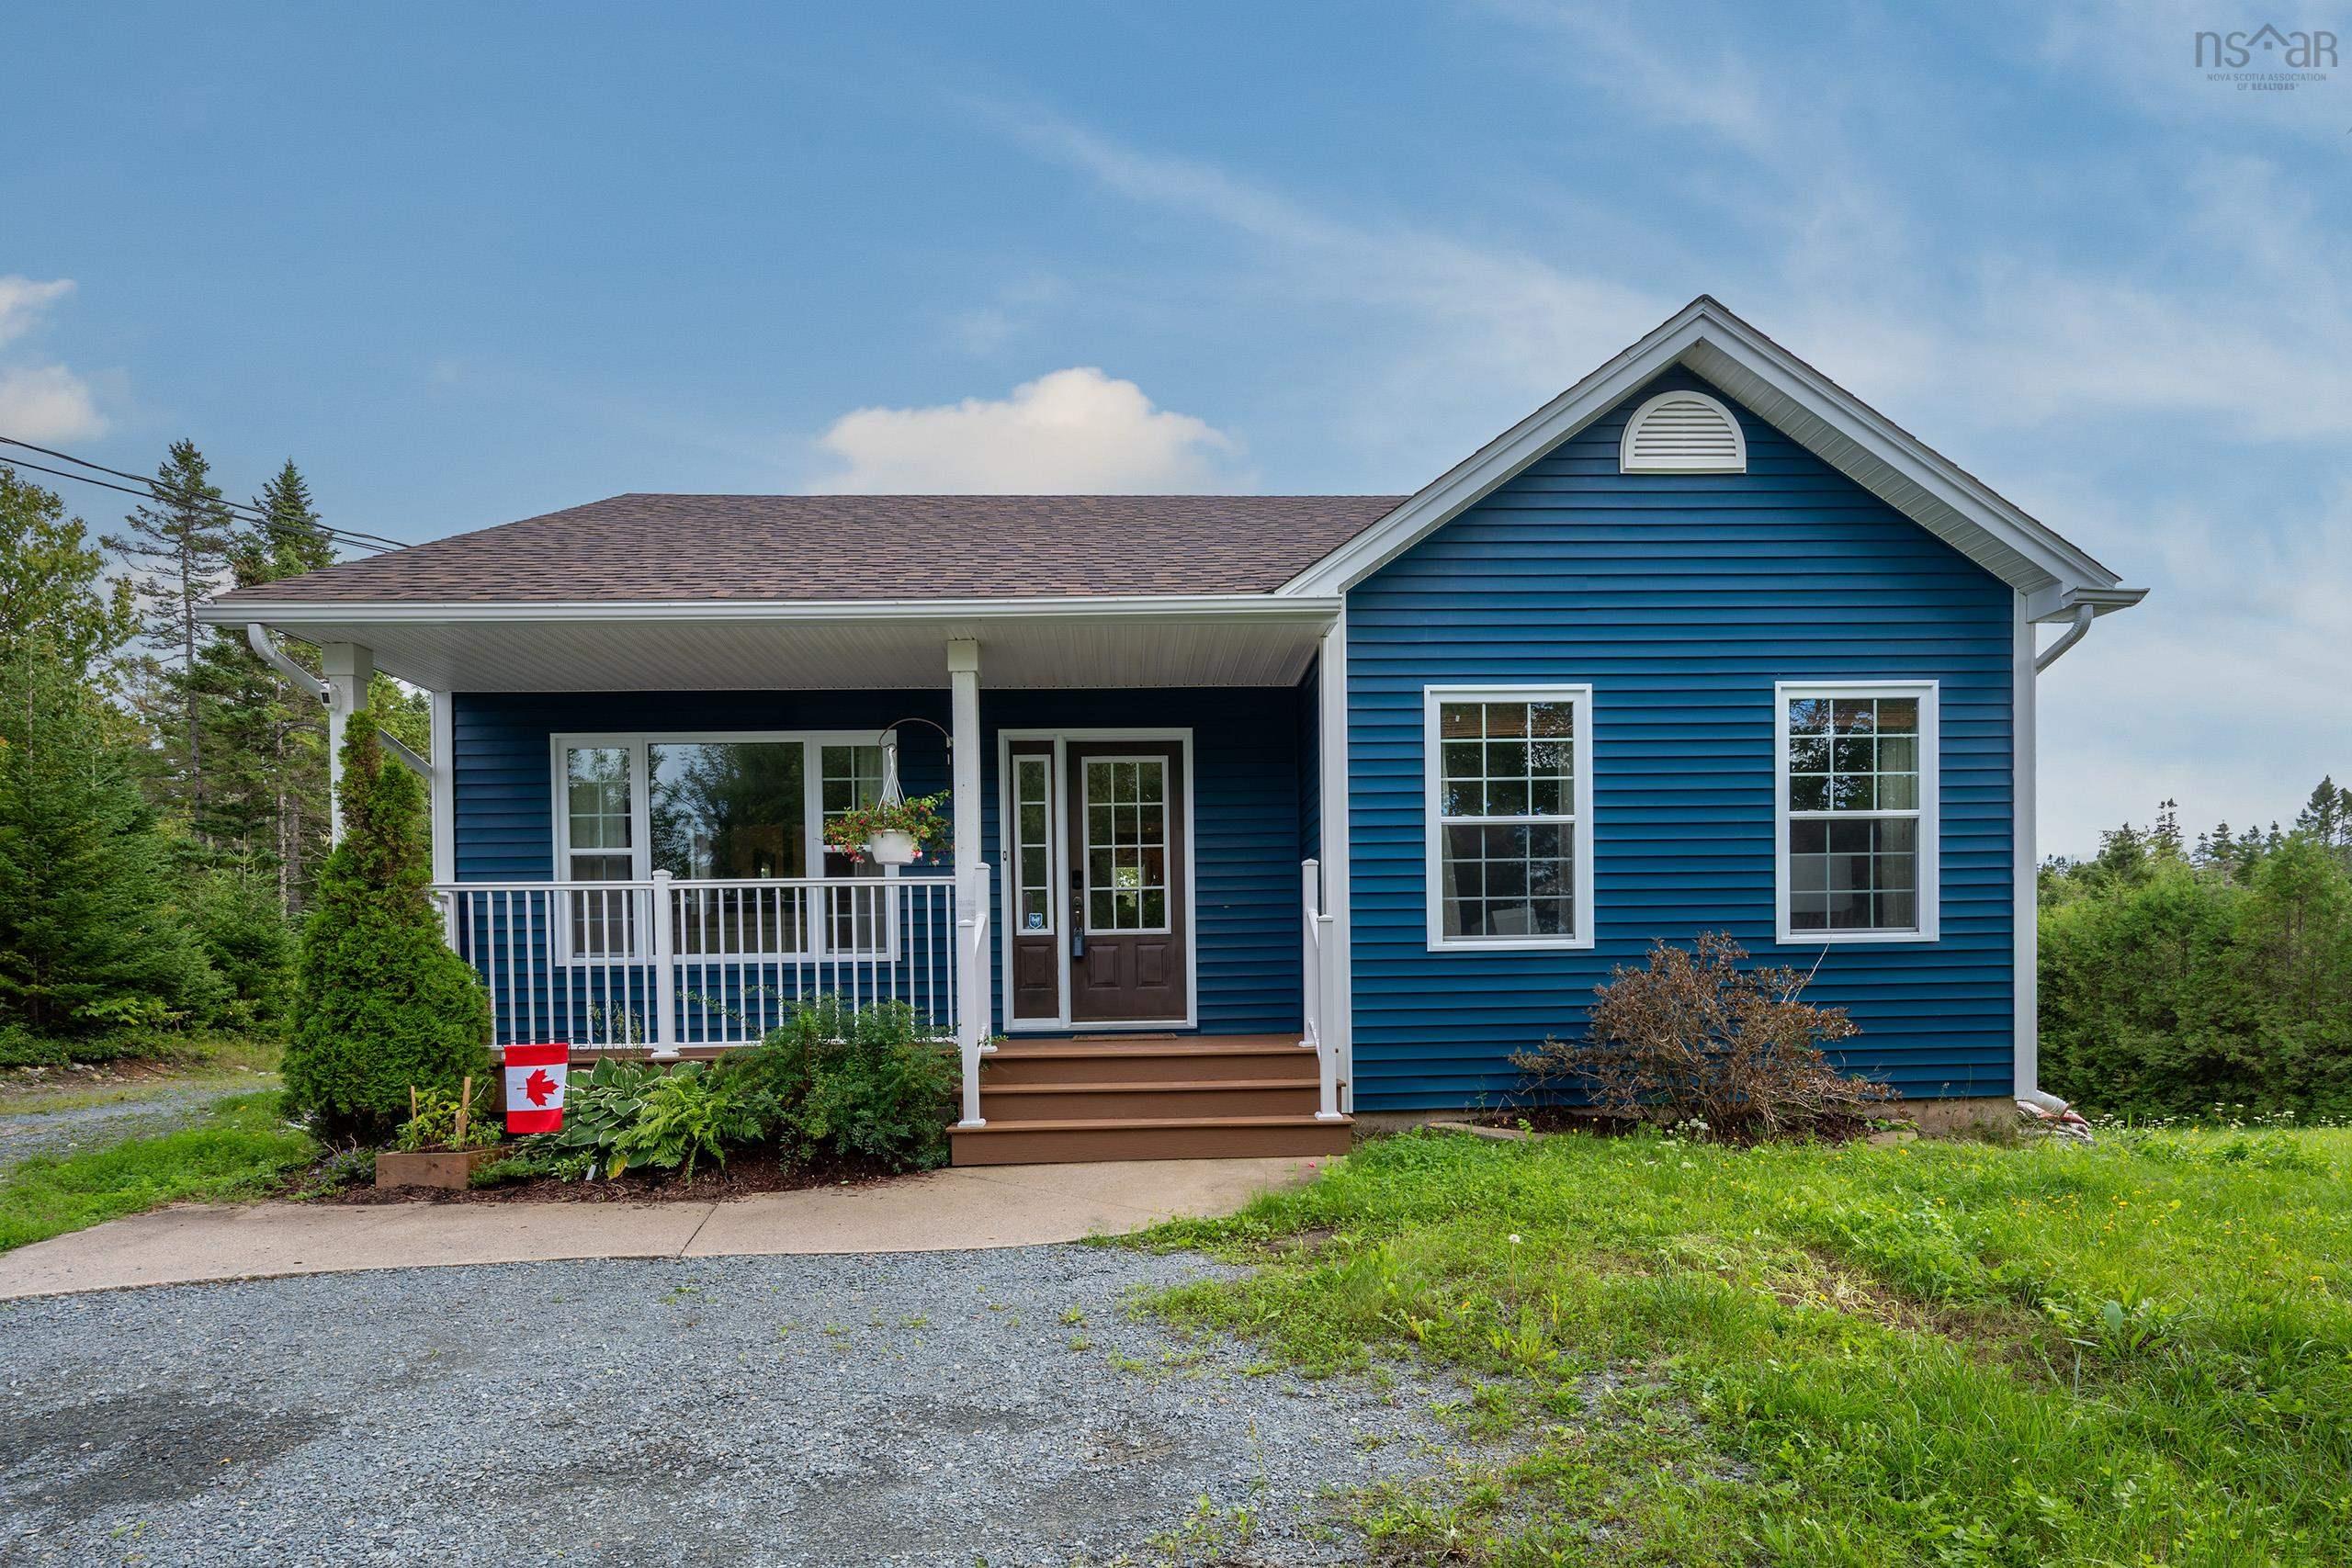
| 3 | 2 | 879 ft2 |
30 Bernice Drive, West Chezzetcook, NS (MLS® 202623036): Welcome home to this beautifully updated 3-bedroom, 2-bathroom house offering the perfect blend of comfort, style, and convenience. Step inside to a bright open-concept layout and enjoy numerous recent upgrades, including a fully updated bathroom, brand-new hot water heater, all-new siding and fascia, and stunning new front and back composite decks, perfect for morning coffee or summer barbecues. The spacious backyard offers room to play, garden, or relax. Inside, the efficient ETS (Electro-Thermal-Storage) heating keeps you comfortable during the cozy winter months and important to note that the home is already plumbed for a propane fireplace. Located minutes from shopping, restaurants, and schools in Porters Lake and only 20 minutes to the city limits and 40 minutes to the international airport. Nature lovers will adore the area as you are close to numerous trails, lakes, beaches and much more! Modern updates, a prime location, and room for the whole family! Contact a REALTOR® to book a viewing today.

Nas Klayme
Real Estate Agent1-902-877-2122
Nas has been a licensed REALTOR® since 2003. Nas enjoys the challenge of matching people to their dream homes.
Property Overview for 30 Bernice Drive, West Chezzetcook, NS (MLS® 202623036)
Address:
30 Bernice Drive, West Chezzetcook, NS (MLS® 202623036)
MLS® #:
202623036
PID:
40769697
Property Type:
Single Family
Property Type:
Detached
Waterfront:
No
Building Age:
21
Bedrooms (Total):
3
Bedrooms (Abv. Grnd.):
2
Bedrooms (Below Grnd.):
1
Bathrooms (Total):
2
Bathrooms (Full):
2
Bathrooms (Half):
0
Main Living Area:
879 ft2
Total Finished Area:
1,815 ft2
Directions to 30 Bernice Drive, West Chezzetcook, NS (MLS® 202623036): Hwy 107 to exit 21, then Hwy 7 to Hwy 207, Take on the left Shore Drive then Bernice Drive
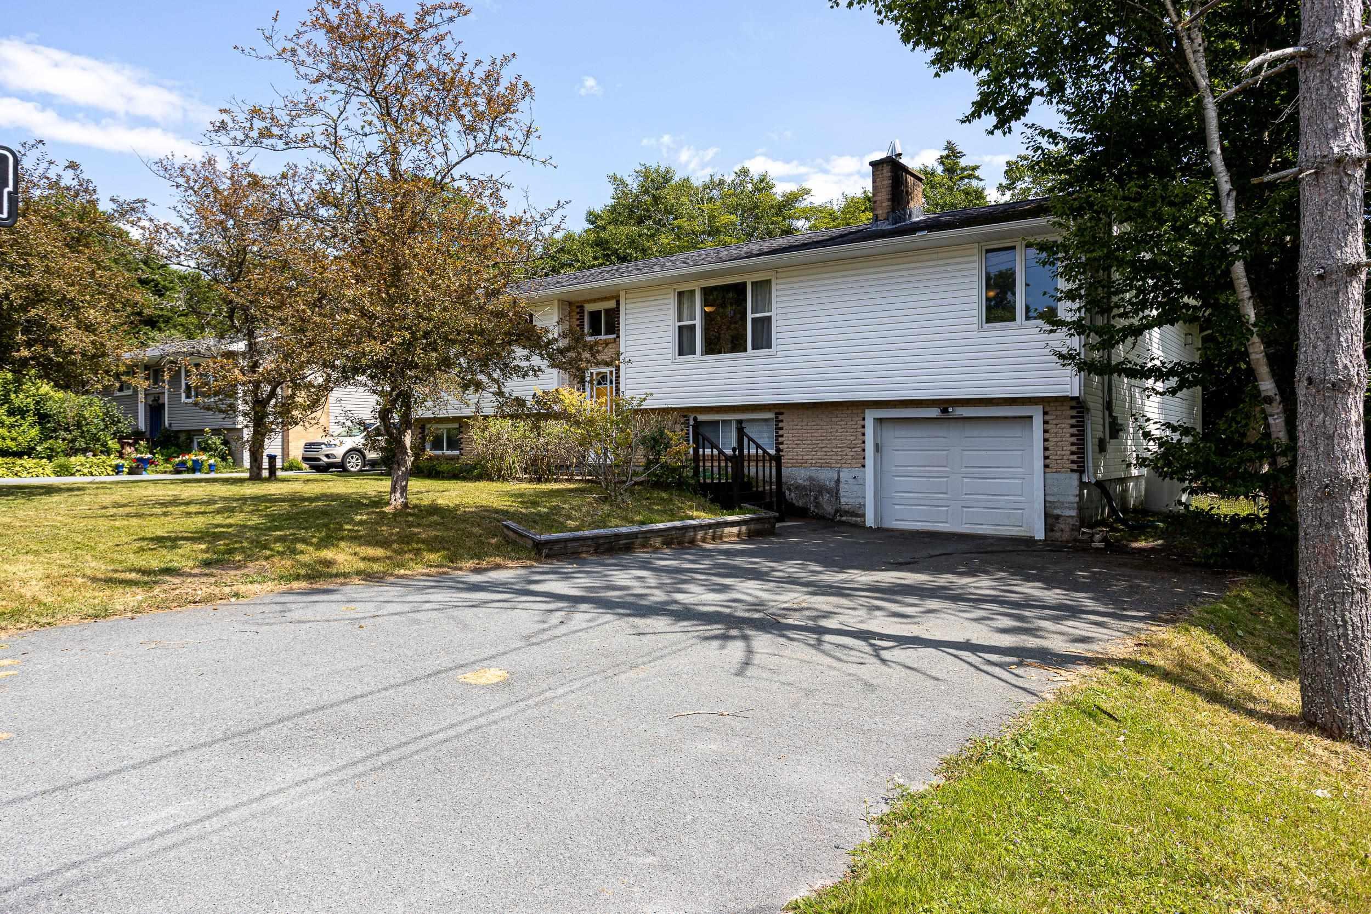
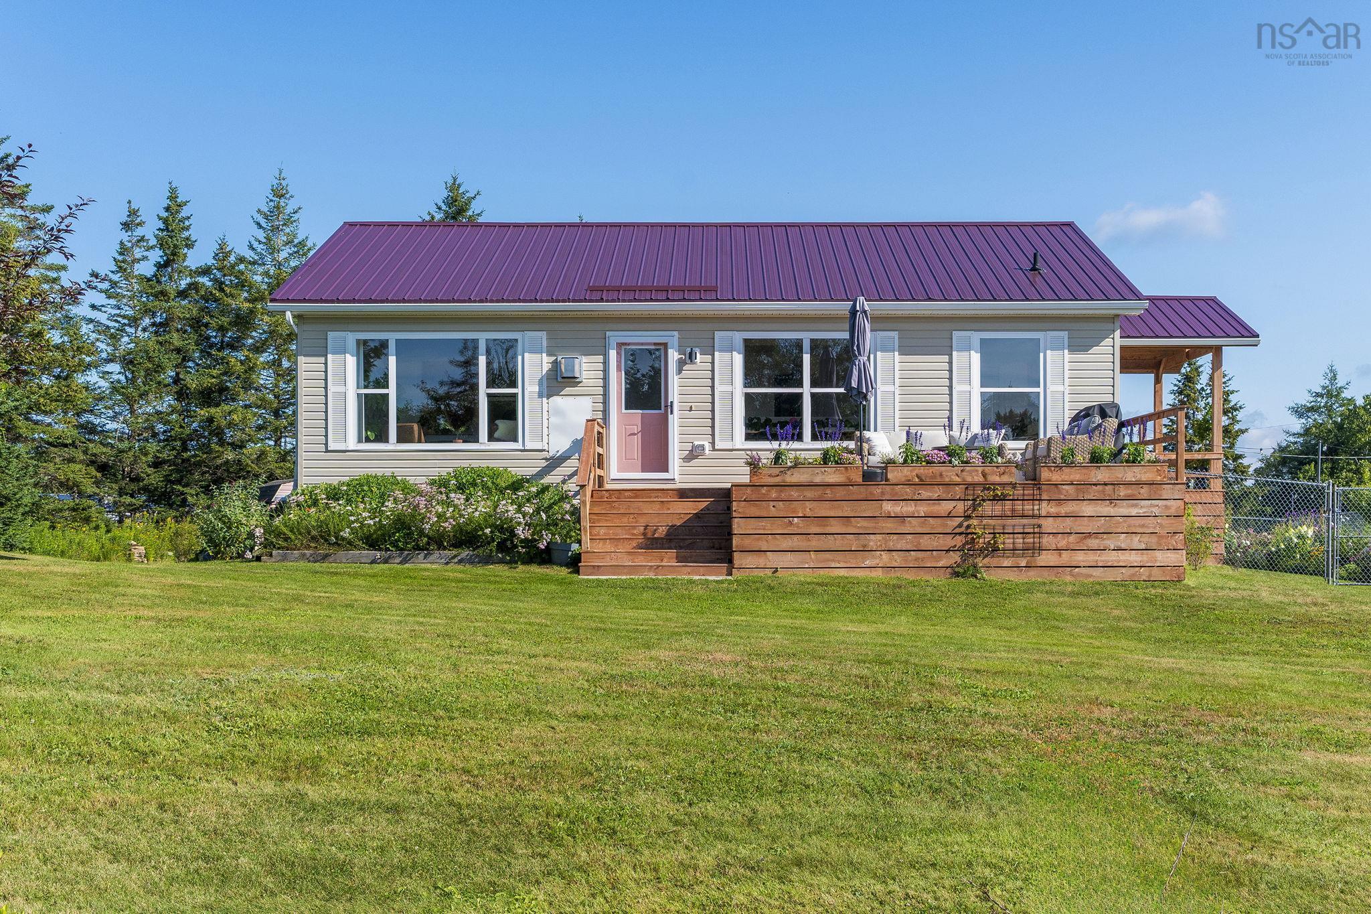
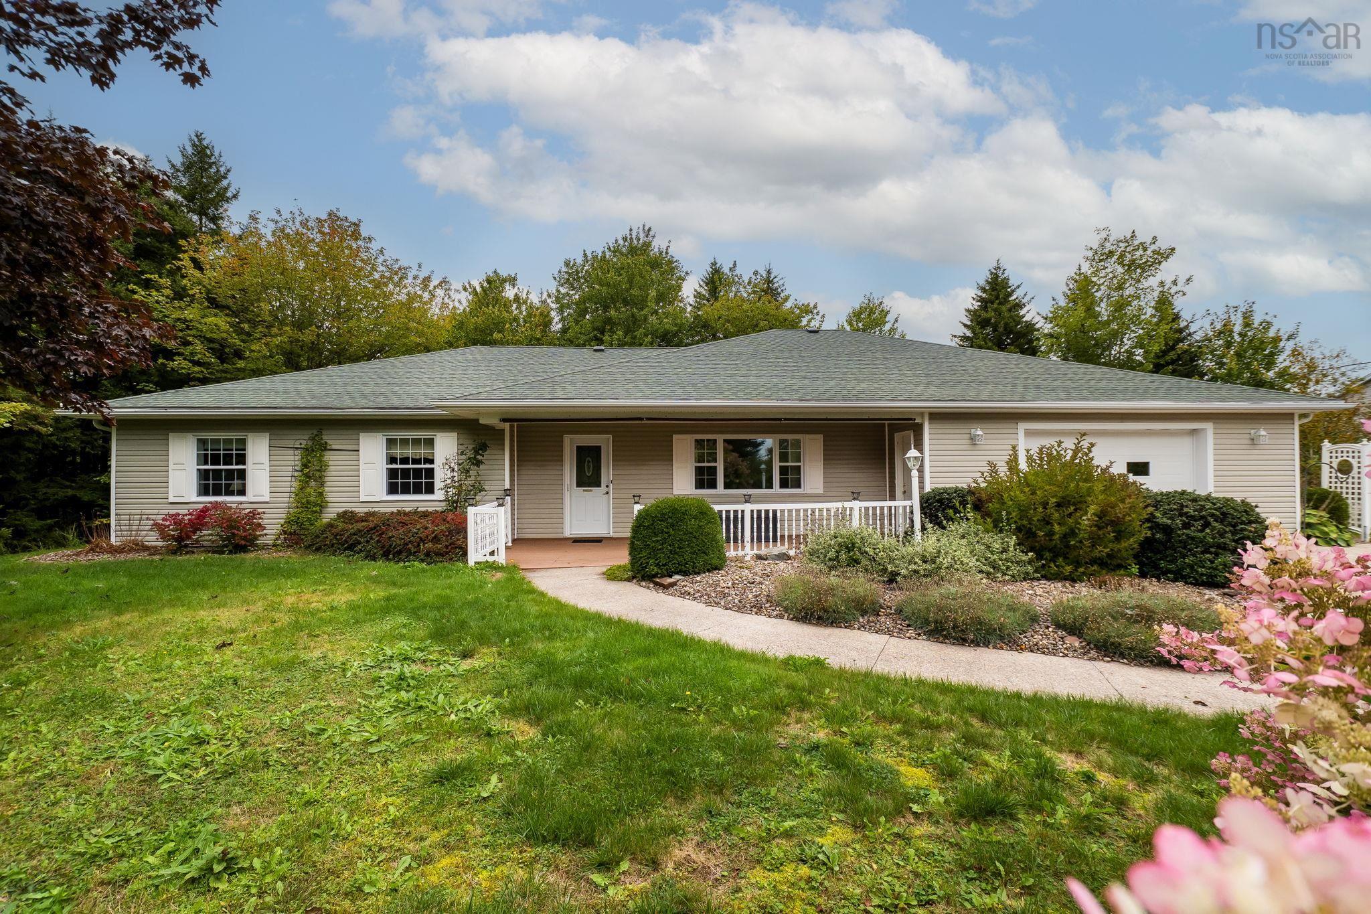
Listings Similar to 30 Bernice Drive, West Chezzetcook, NS (MLS® 202623036) are: 37 Theresa Court, Lake Echo, NS (MLS® 202625306) 21 Nancy Lane, Lawrencetown, NS (MLS® 202625228) 68 Two Rivers Drive, Mineville, NS (MLS® 202624935) 5 Osprey Way, Lawrencetown, NS (MLS® 202624592)
Rooms for 30 Bernice Drive, West Chezzetcook, NS (MLS® 202623036)
| Level | Type | Dimensions |
|---|---|---|
| Main Floor | Bath 1 | 9.11 x 7.8 |
| Main Floor | Bath 2 | 9.11 x 7.8 |
| Main Floor | Bedroom | 12.8 x 9.7 |
| Main Floor | Dining Room | 12 x 11.1 |
| Main Floor | Foyer | 5.7 x 5.8 |
| Main Floor | Kitchen | 18.9 x 11.0 |
| Main Floor | Living Room | 10.5 x 18 |
| Main Floor | Primary Bedroom | 12.8 x 11.1 |
| Main Floor | Rec Room | 23 x 12 + 11 x 6 |
| Lower Level | Bedroom | 8 x 12 |
| Lower Level | Laundry | 12.6 x 8.5 |
| Lower Level | Storage | 14.2 x 9.2 |
Schools near 30 Bernice Drive, West Chezzetcook, NS (MLS® 202623036)
| Type | Name |
|---|---|
| Elementary School | Porters Lake Elementary School |
| Middle School | Eastern Shore Consolidated School |
| High School | Eastern Shore Consolidated School |
Listings Similar to 30 Bernice Drive, West Chezzetcook, NS (MLS® 202623036)

Last Updated: 2026-09-21 3:07:27 p.m.